
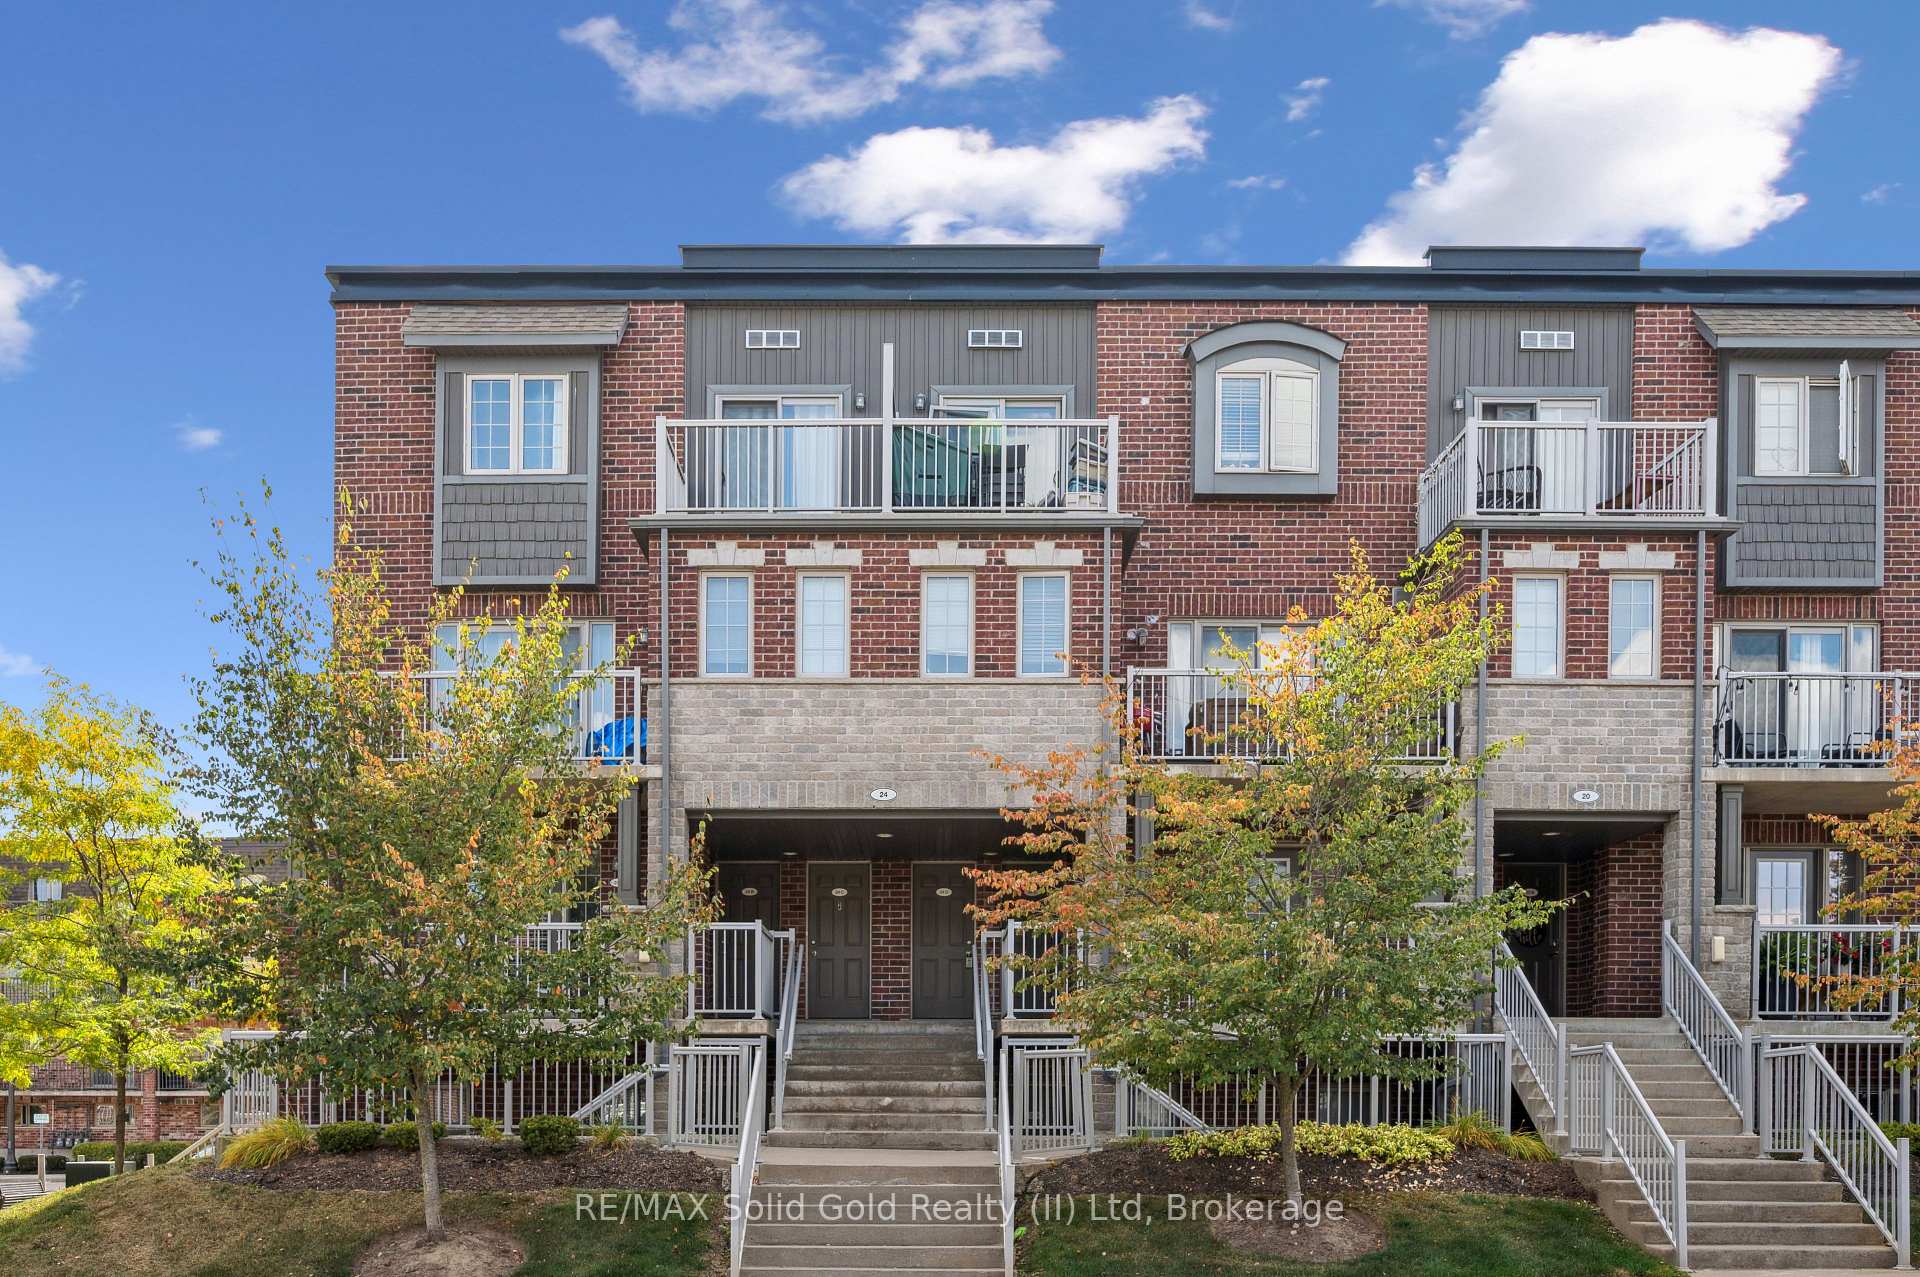
Unit D, 24 Sienna Street
KitchenerUnit D, 24 Sienna Street
Kitchener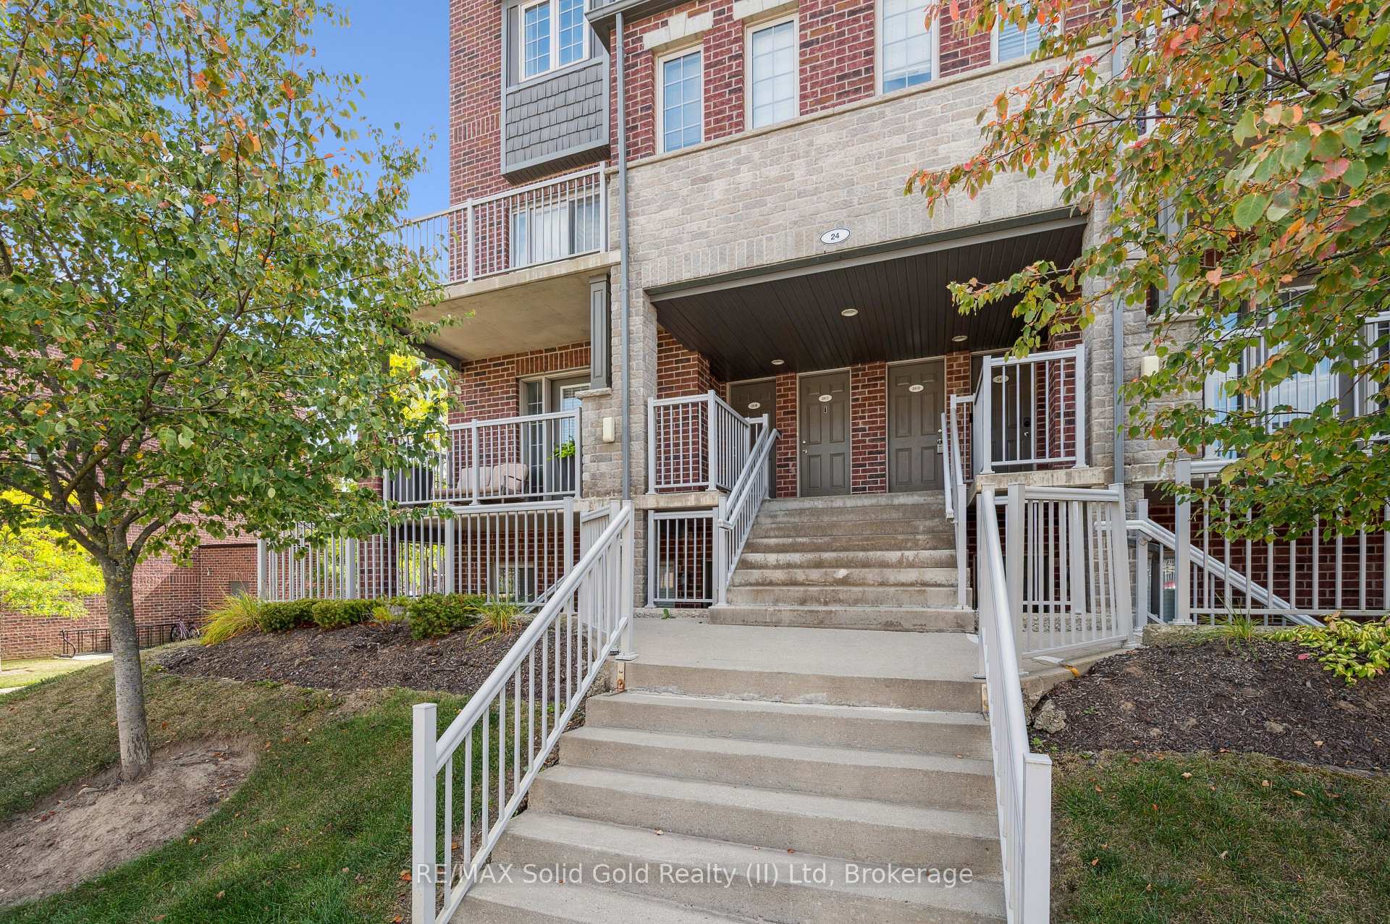
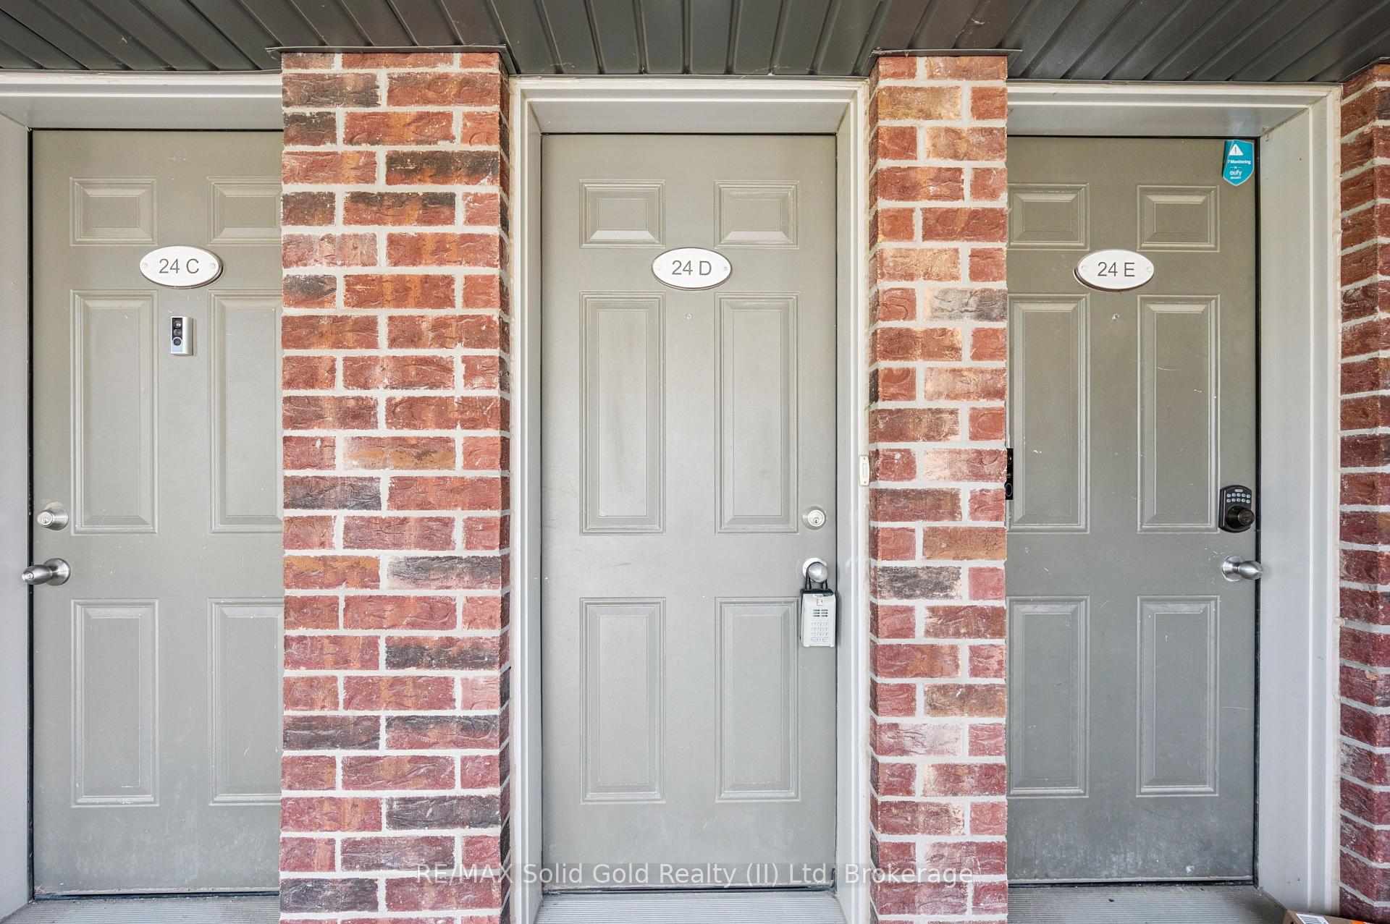
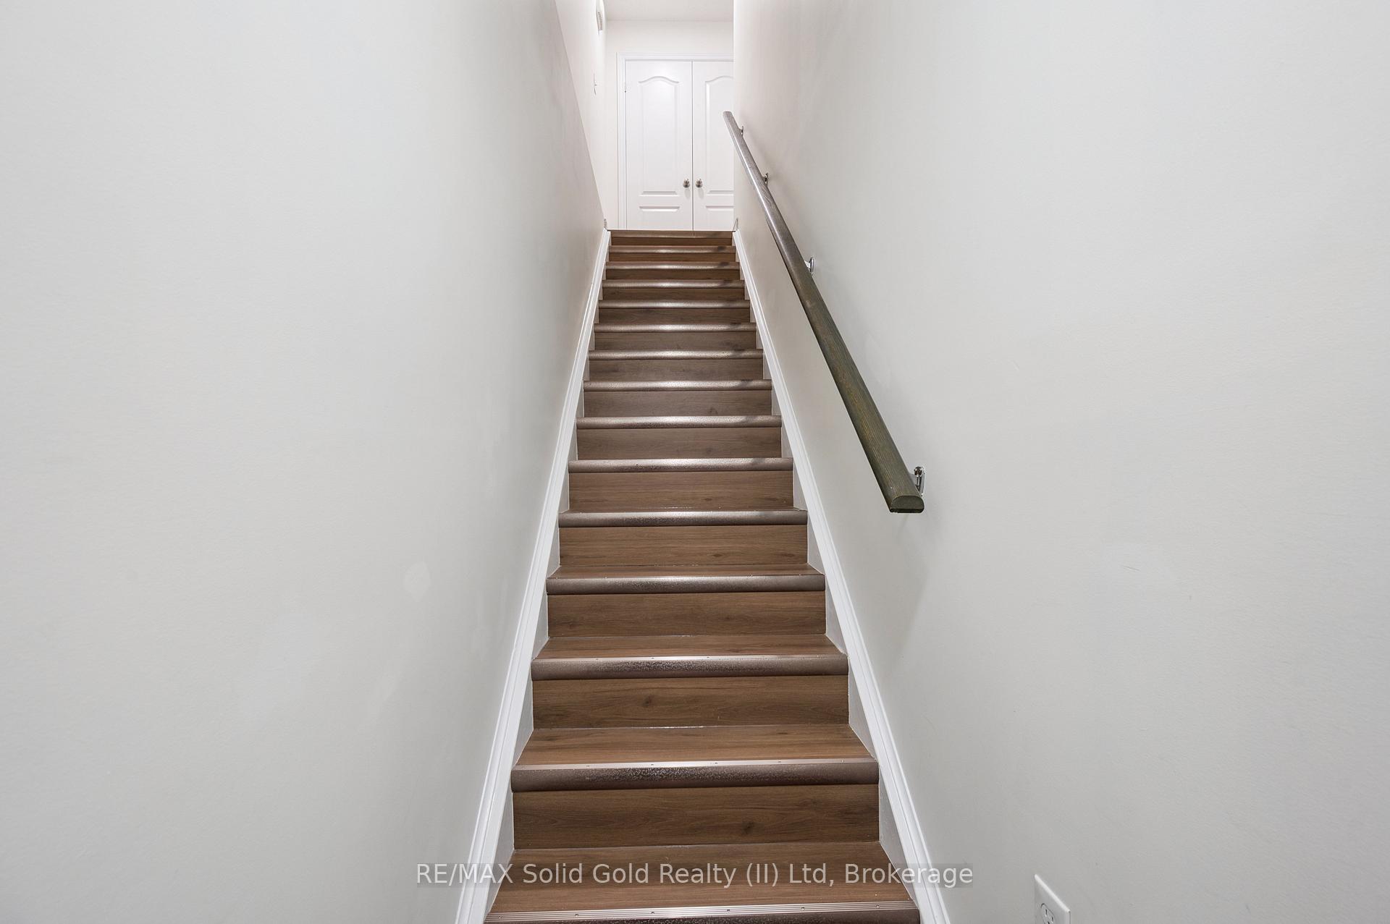 See all 44 photos
Property history

This listing has ended. It is no longer available.
Property not available for sale or for rent.
Ask about this home
A HOMEH agent will answer your questions about this home.Ask HOMEH
About this home
Unit D, 24 Sienna Street, Kitchener
Discover this bright and beautifully updated 2-bedroom, 1.5-bath stacked townhouse in the highly desirable Huron Village. Offering over 1,100 sq. ft. of stylish, low-maintenance living, this home blends comfort, convenience, & modern finishes in a fantastic location. Step inside to find a spacious open-concept main floor featuring a sleek kitchen with upgraded cabinetry, backsplash, breakfast island, & stainless-steel appliances. Freshly painted with new vinyl plank flooring, pot lights, and updated fixtures, the living space feels both modern and welcoming. A cozy living room with direct access to the first of two private balconies is perfect for morning coffee or relaxing after a long day. Upstairs, two generously sized bedrooms provide comfort & privacy, with the second bedroom boasting its own balcony. A full 4-piece bathroom, linen closet, & in-suite laundry add to the homes functionality. Enjoy the unbeatable location within walking distance to RJB Schlegel Park, future location of the Cowan Recreation Centre - featuring tournament sized indoor turf, indoor aquatic center, elevated walking track, pickle ball, volleyball & more to open late 2026!!!) Huron Crossing Plaza (featuring Longo's, Tim Hortons, pharmacy, medical centre), schools, trails, and more. Just minutes to Conestoga College, Highway 401, and multiple shopping centres (Sunrise, Williamsburg, and Southwest). Visitor parking and a vibrant, well-lit community make this the perfect choice for first-time buyers, down sizers, or investors.
Facts & features
Ask about this home
A HOMEH agent will answer your questions about this home.
Rooms
8 rooms · 2 bathrooms
- Kitchen11′2″ × 12′2″137 sq.ft.
- Dining room9′1″ × 10′91 sq.ft.
- Living room11′3″ × 11′124 sq.ft.
- Bathroom5′1″ × 4′9″24 sq.ft.
- Utility room5′2″ × 3′11″20 sq.ft.
- Primary bedroom9′4″ × 11′9″110 sq.ft.
- Bedroom8′2″ × 8′3″68 sq.ft.
- Bathroom9′4″ × 5′47 sq.ft.
Around this home
Schools nearby
School rating, out of 10.
Listing details
Helpful tools
Your HOMEH agent
"I would see it this week."
Ask HOMEH about this home
Price, neighbourhood, monthly cost. Ask anything.
HOMEH Intelligent Agent is an AI, not a licensed representative. Check anything important with your agent.