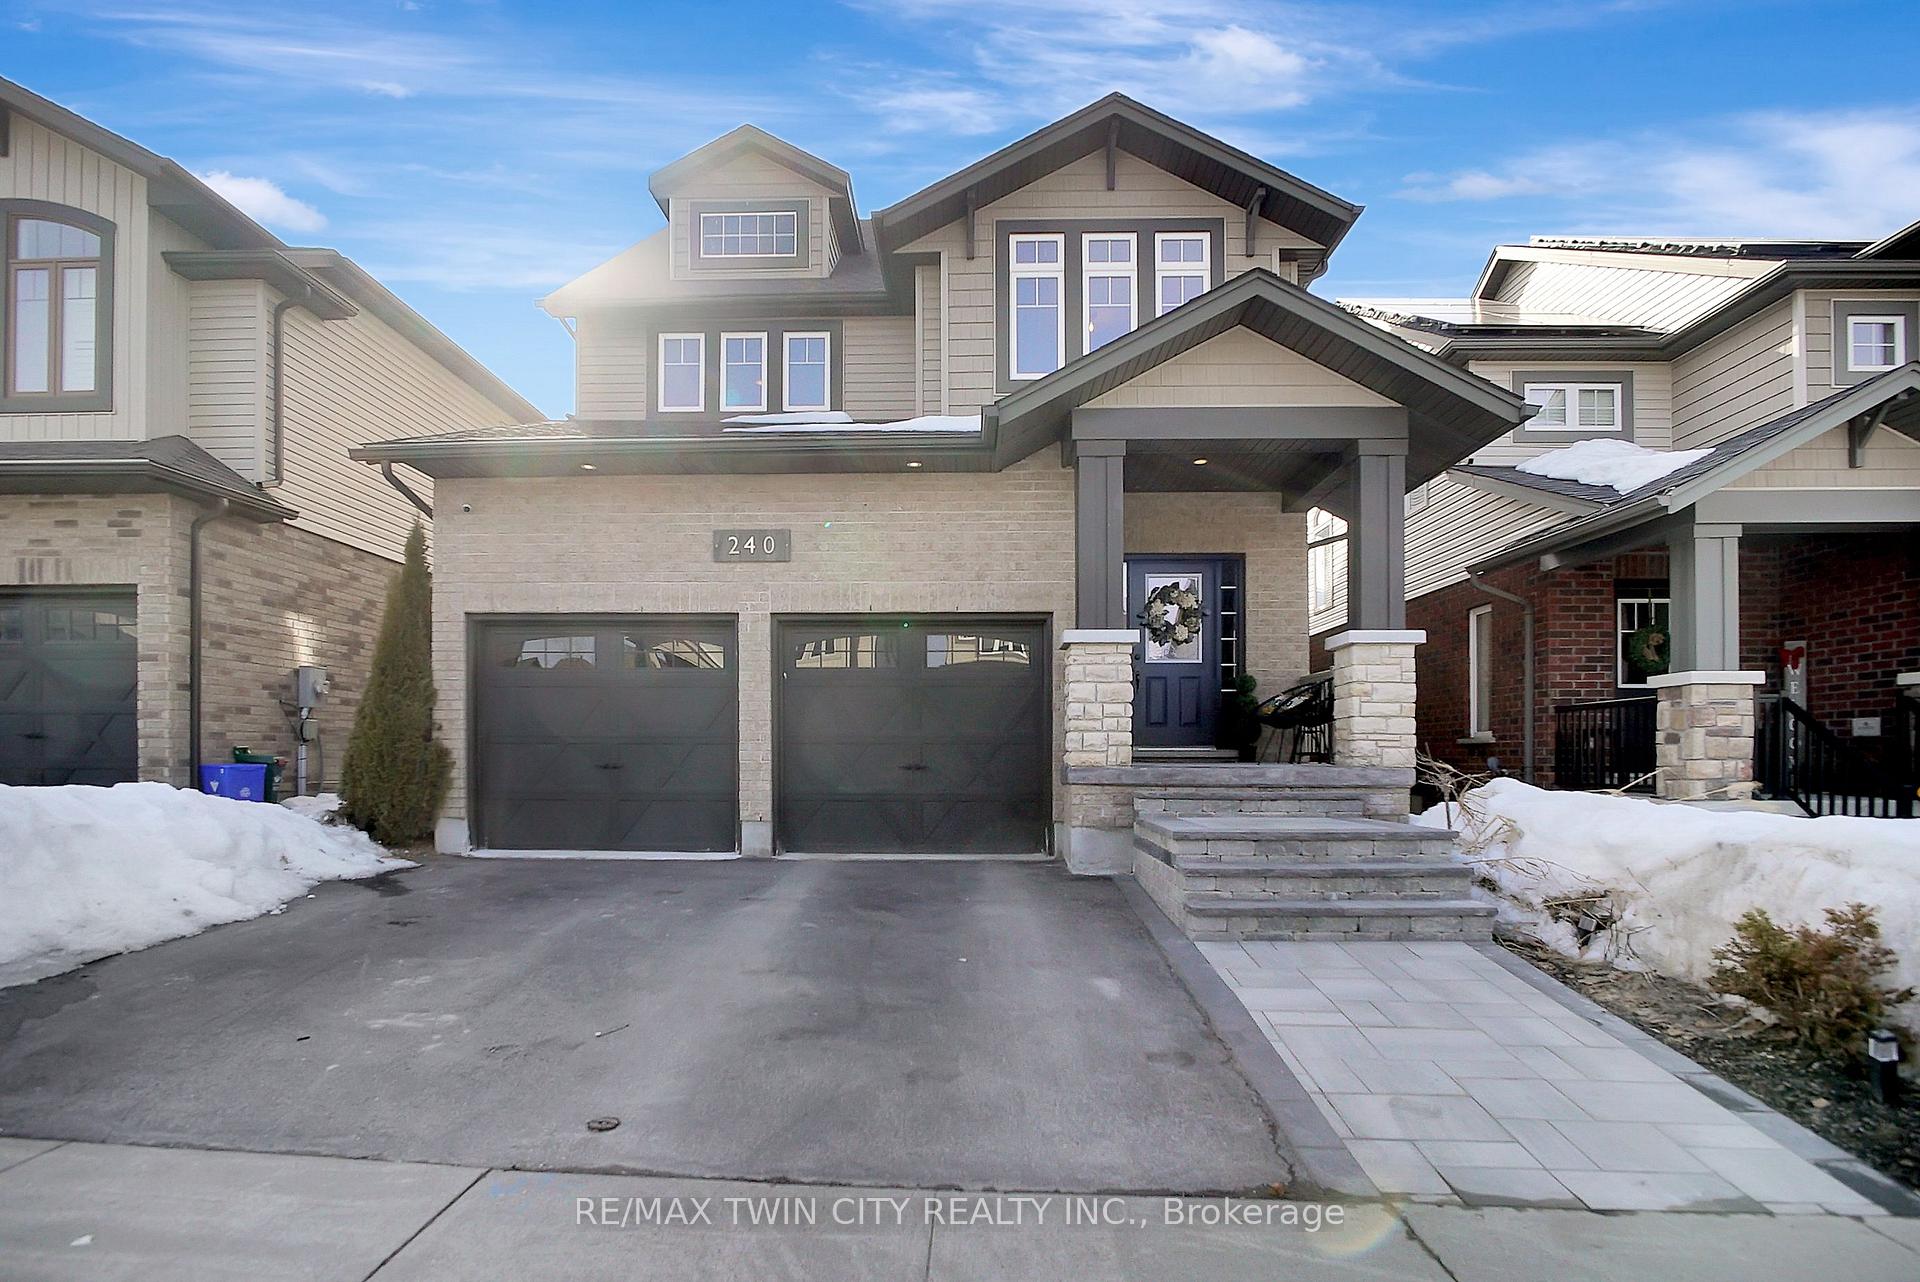
Prime location with no rear neighbors! This beautifully upgraded home features a spacious, finished basement, 3 bedrooms, and 3.5 baths. The stunning custom kitchen boasts a large island and a cozy coffee nook, perfect for mornings at home. With its open, family-friendly layout and modern finishes throughout, this home is ideal for comfortable living and entertaining. Every corner of this home has been meticulously updated and customized to offer a modern, luxurious living experience. From the basement to the backyard, this home is designed for comfort, functionality, and style. **INTERBOARD LISTING: CORNERSTONE - WATERLOO REGION**
Read more
Air ExchangerAuto Garage Door RemoteCountertop RangeWater SoftenerParkPublic Transit
Facts & features
TypeDetached
Style2-storey
Built6-15
Size2K~2.5K Sq.Ft.
Lot35.15 x 190.18 ft
Tax$6,109 (2024)
HeatingOther, gas
CoolingCentral air
BasementFinished
Parking2 drive
WaterMunicipal
Book a viewing
Wed28Oct
Thu29Oct
Fri30Oct
Sat31Oct
Sun1Nov
Pick a time
Rooms
19 rooms · 3 bathrooms
Main floor7 rooms
Bathroom5′1″ × 6′8″34 sq.ft.
Dining room11′11″ × 7′7″90 sq.ft.
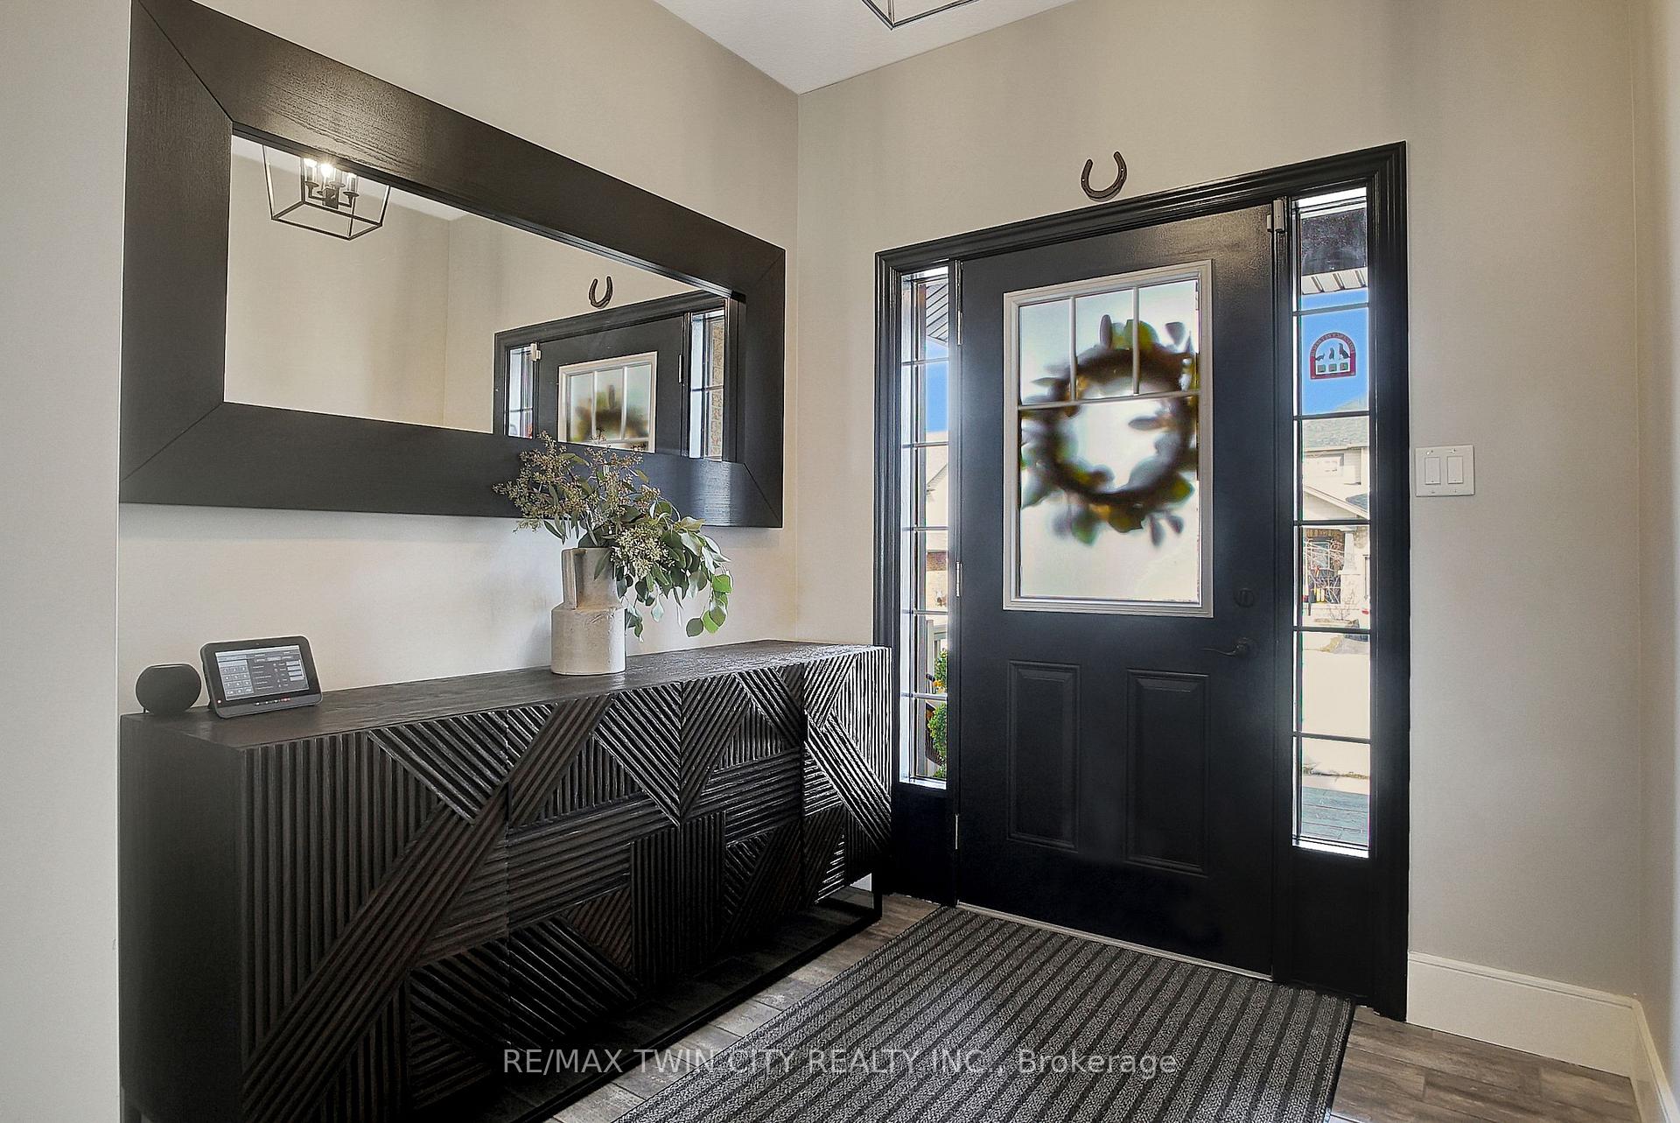
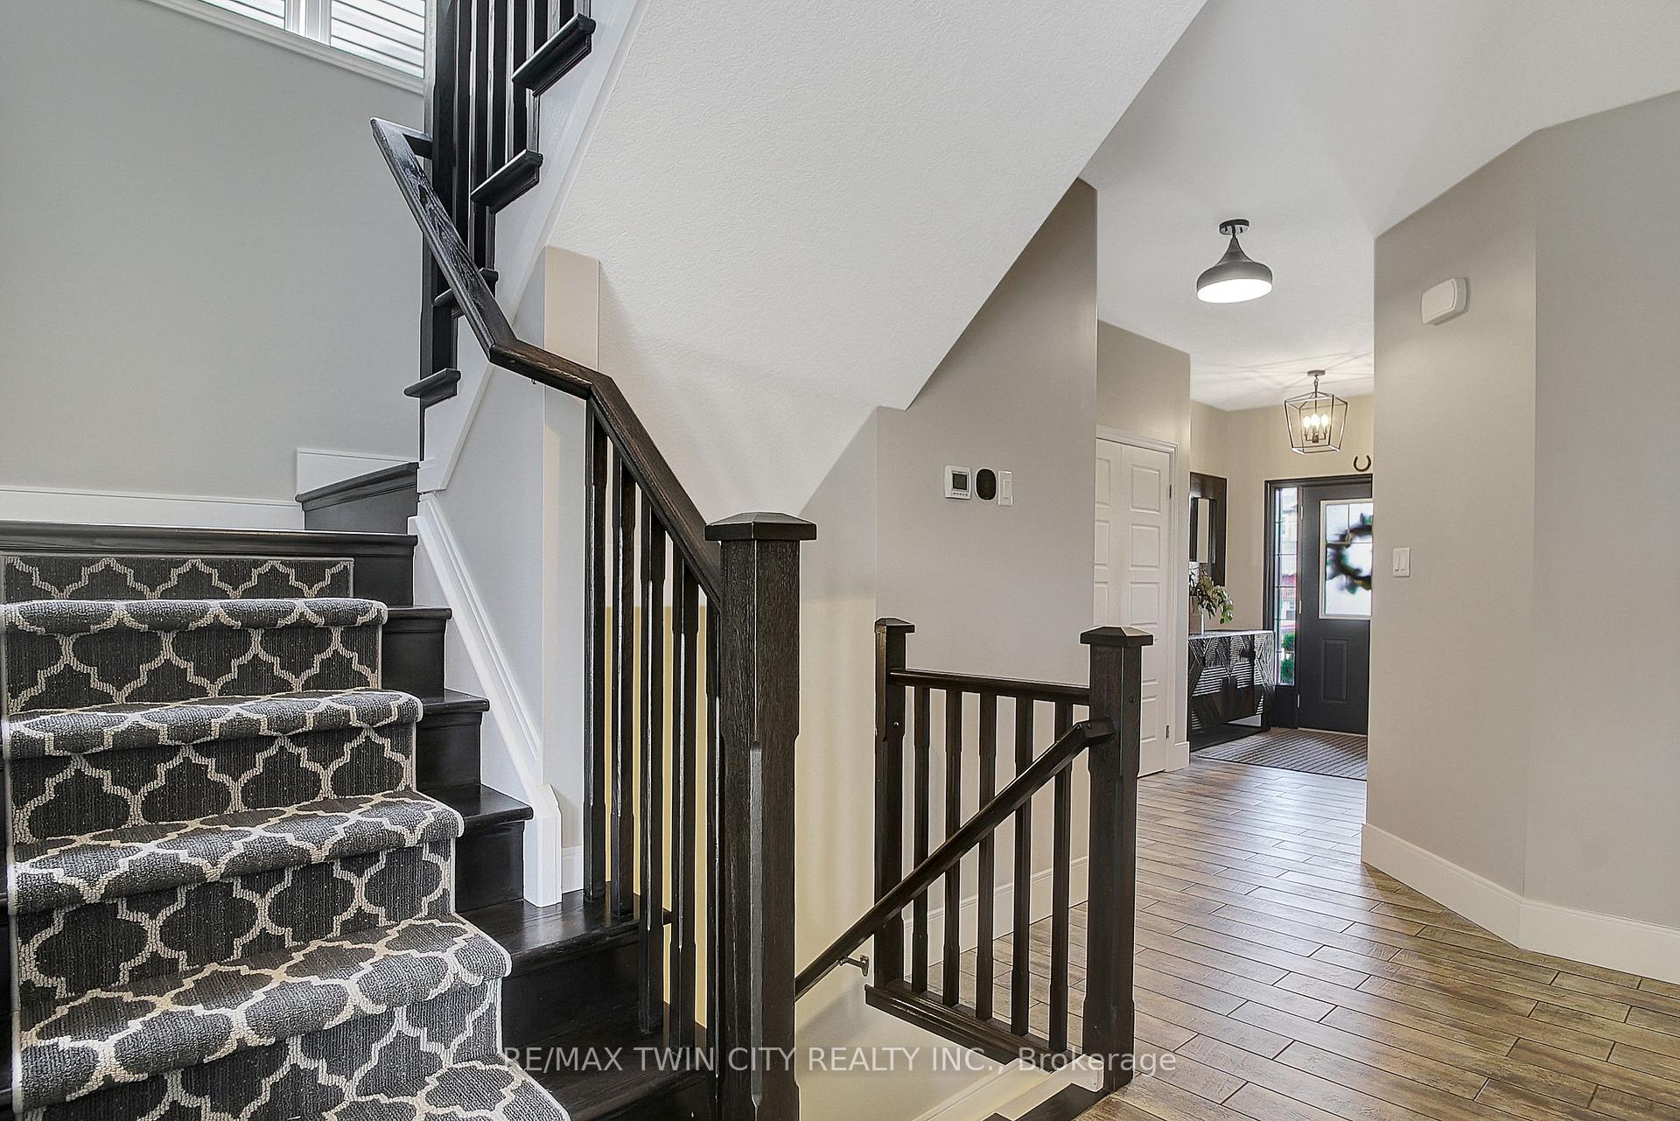
Foyer7′7″ × 7′4″56 sq.ft.
Other18′ × 19′7″353 sq.ft.
Kitchen11′11″ × 11′6″137 sq.ft.
Living room13′7″ × 17′2″233 sq.ft.
Mud room13′8″ × 7′96 sq.ft.
Second floor7 rooms
Bathroom10′2″ × 8′4″85 sq.ft.
Bathroom12′9″ × 12′10″164 sq.ft.
Bedroom 212′6″ × 13′7″170 sq.ft.
Bedroom 211′7″ × 12′5″144 sq.ft.
Laundry7′8″ × 6′9″52 sq.ft.
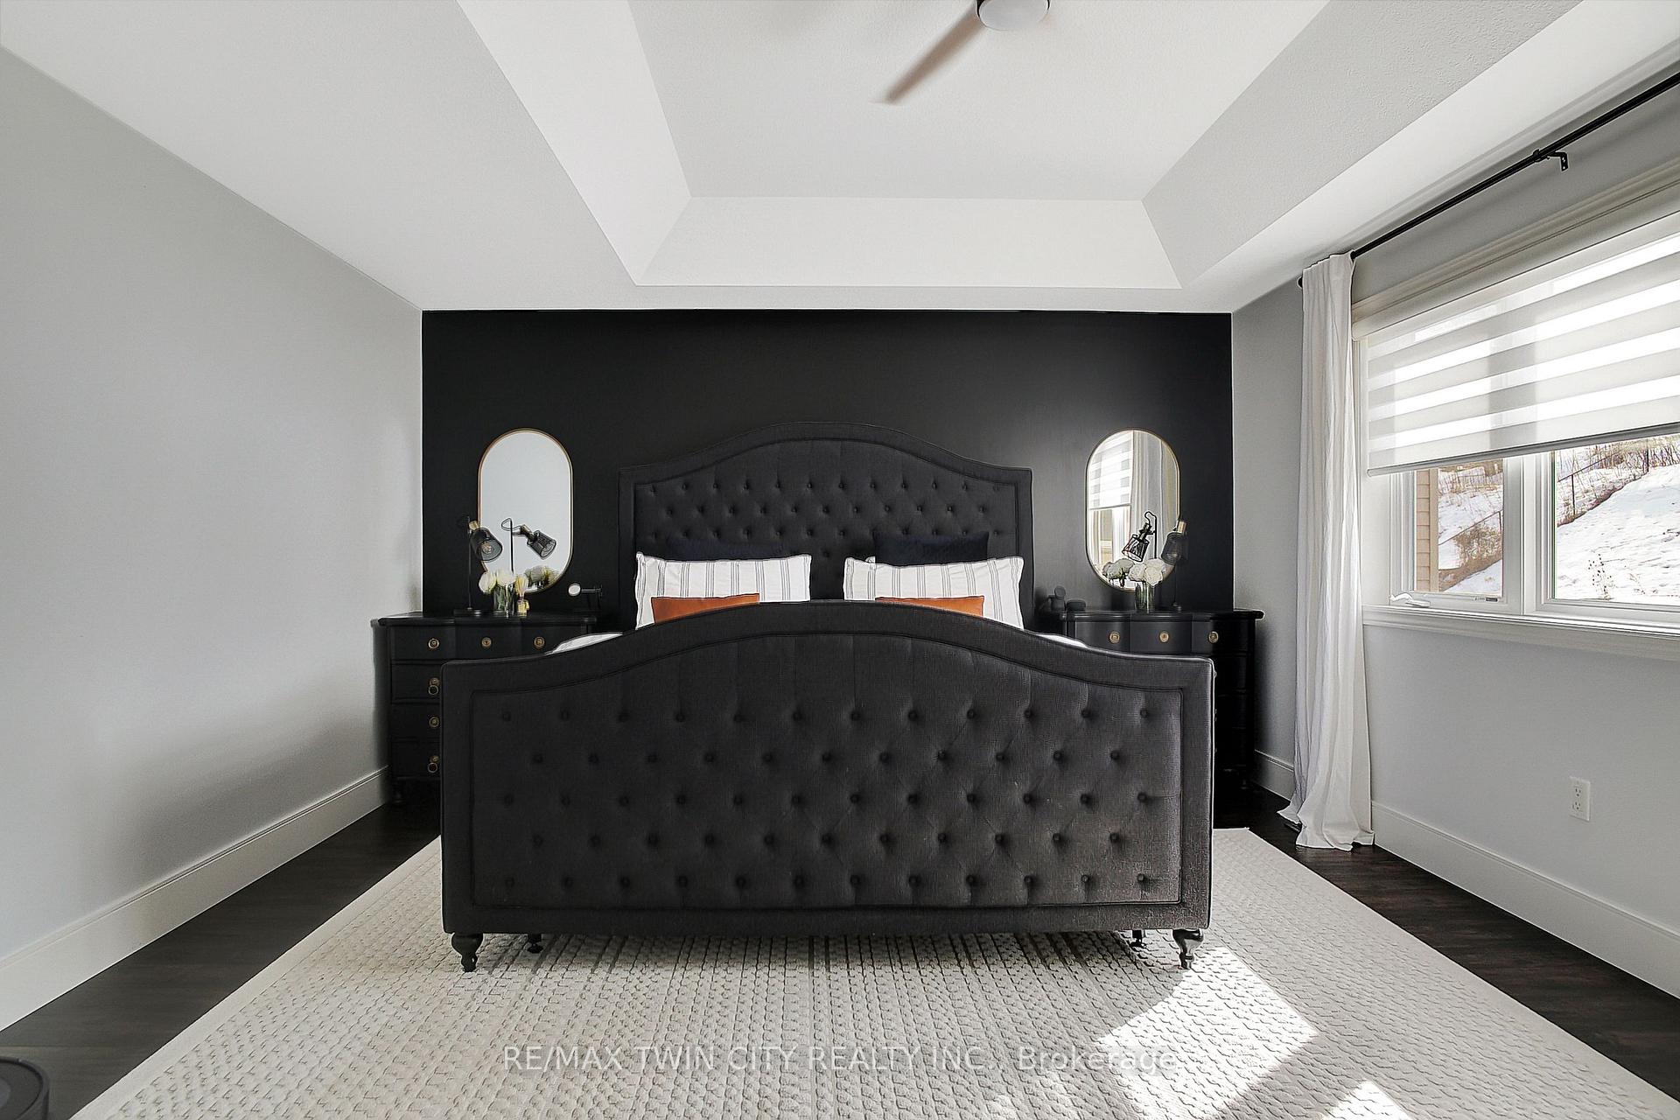
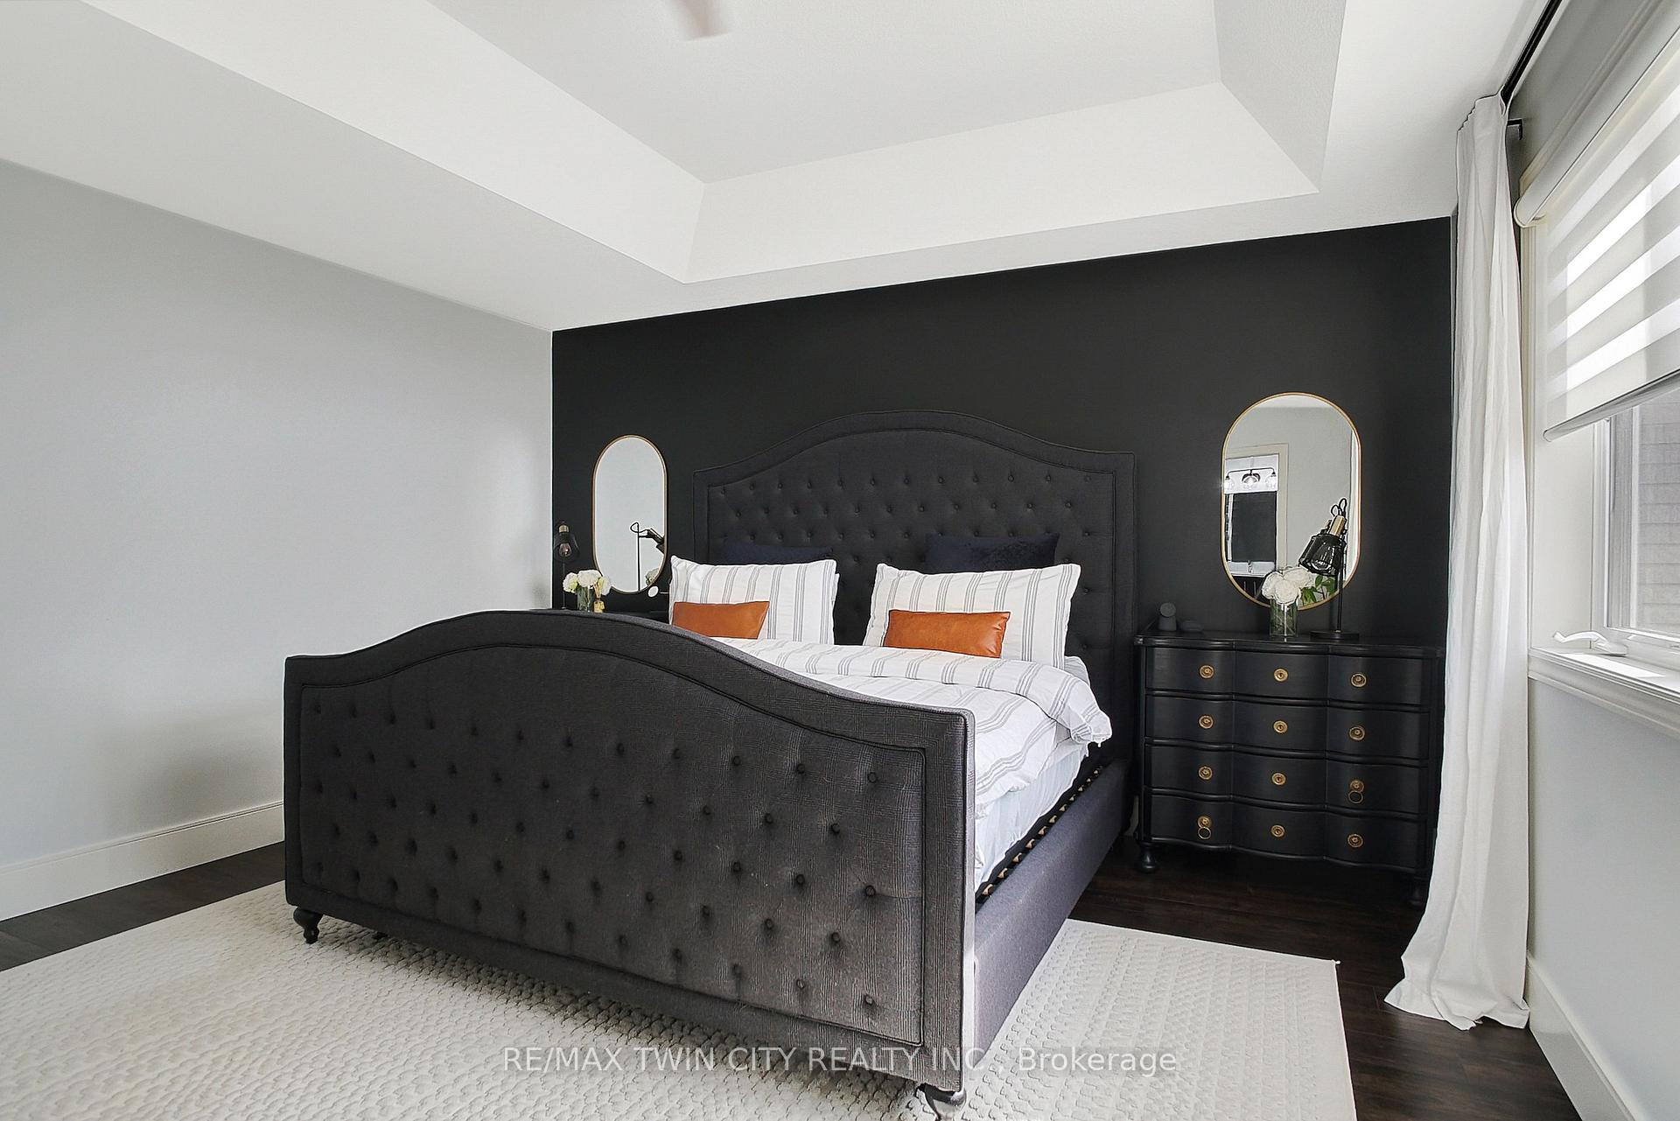
Primary bedroom17′3″ × 14′1″243 sq.ft.
Other9′3″ × 6′5″59 sq.ft.
Basement5 rooms
Bathroom6′7″ × 11′4″75 sq.ft.
Other11′6″ × 7′10″90 sq.ft.
Den8′7″ × 7′11″68 sq.ft.
Recreation25′6″ × 14′9″376 sq.ft.
Utility room13′6″ × 9′3″125 sq.ft.
Bathrooms3
4-pcSecond4-pcBasement2-pcMain
Thinking of selling your home?See what your home is worth today.

 See all 8 photos
