
 See all 36 photos
Property history

This home has sold. It is no longer available.
Property not available for sale or for rent.
Ask about this home
A HOMEH agent will answer your questions about this home.Ask HOMEH
About this home
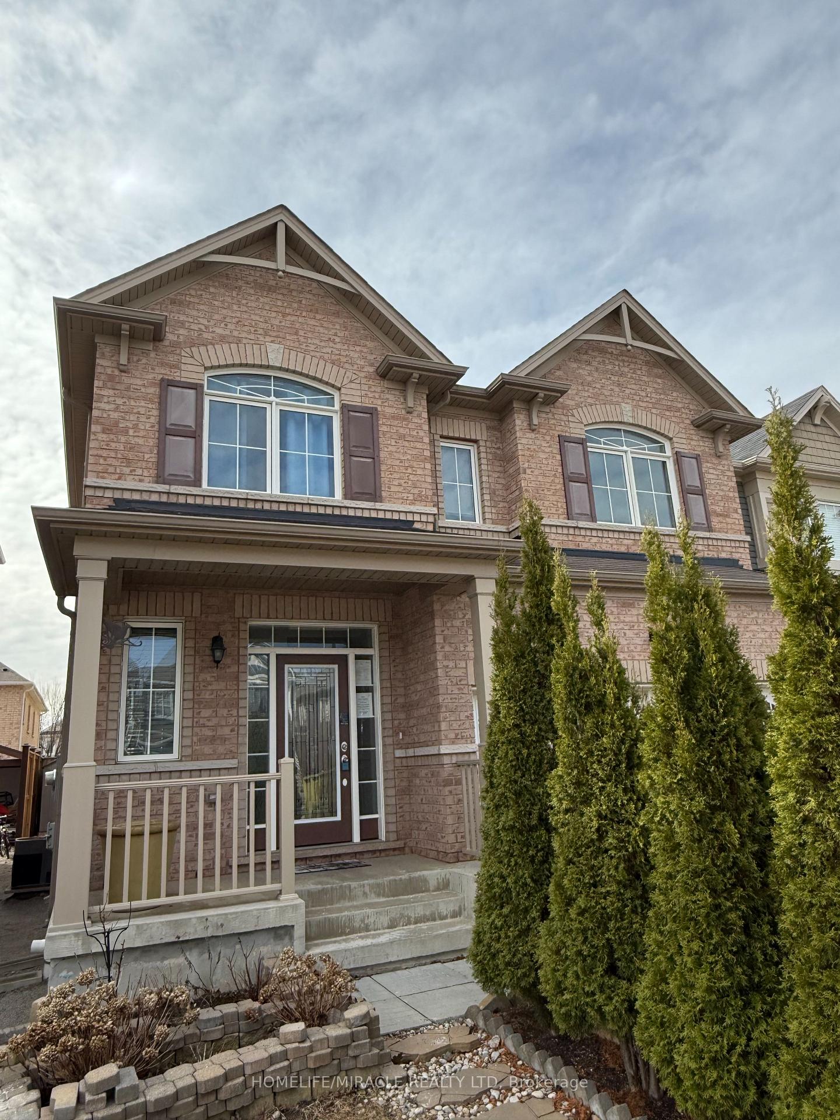
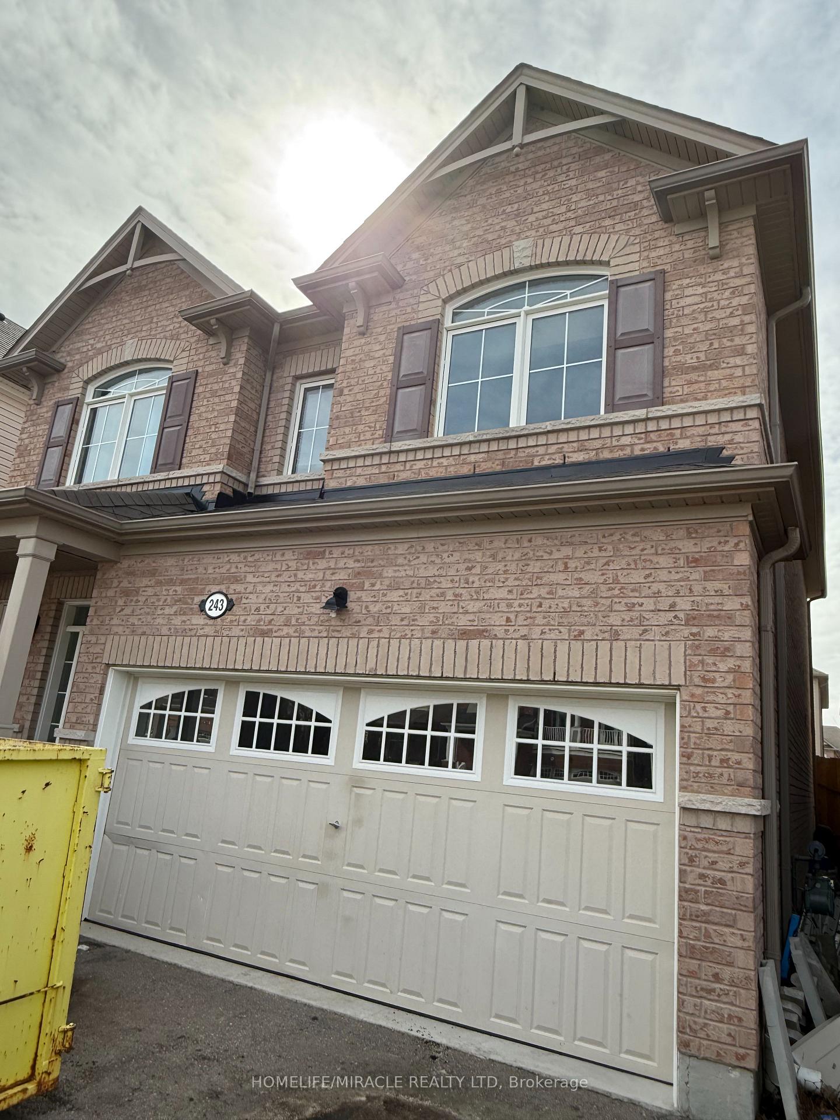
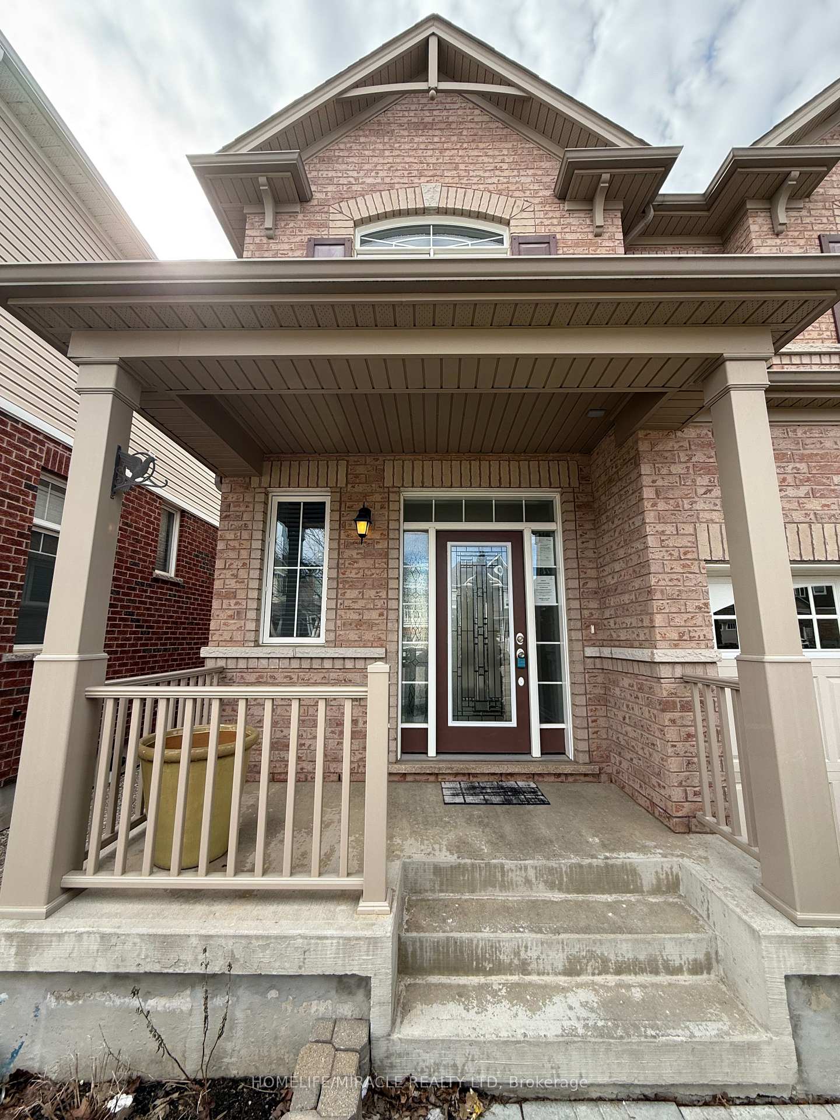
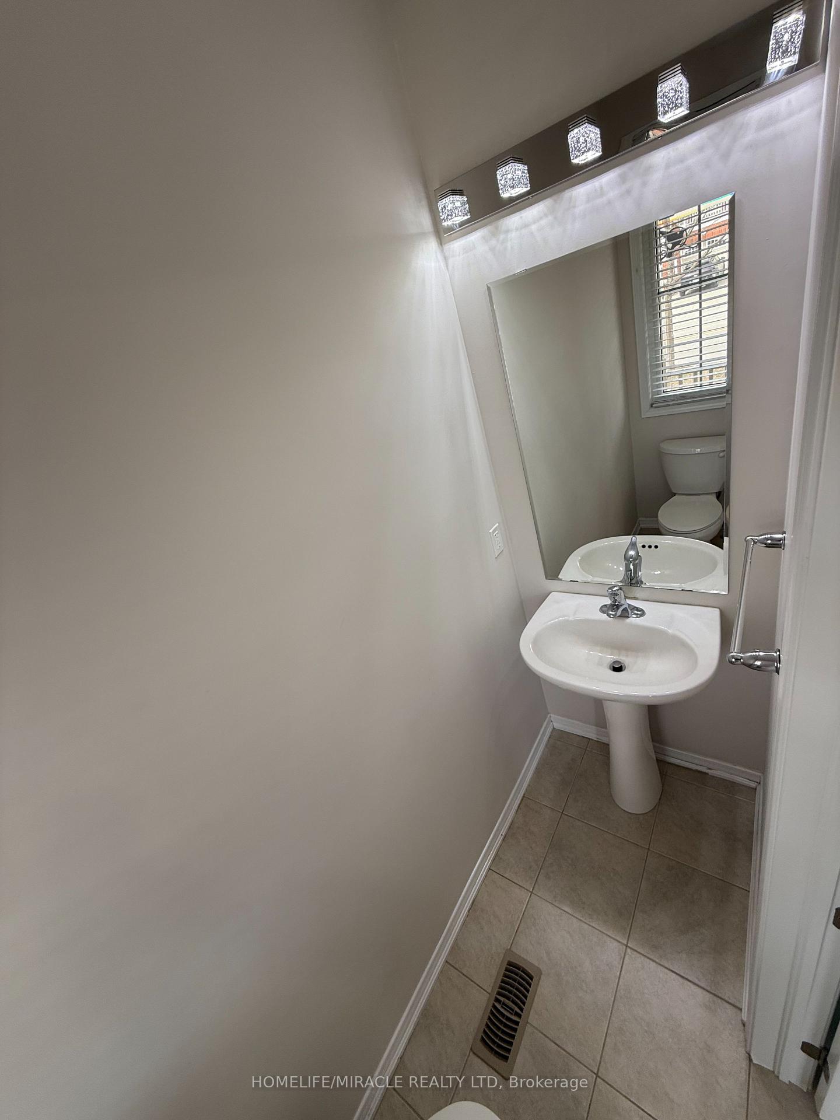
Welcome to 243 Seabrook Drive, Kitchener Situated in the highly sought-after Trussler West neighborhood, this beautifully maintained home offers the perfect blend of style, comfort, and everyday convenience thoughtfully designed for modern family living. Step inside to a bright, open-concept main level featuring 9' ceilings, elegant engineered hardwood flooring, and a dedicated office space ideal for remote work or study. A second floor laundry room adds ease and functionality to your daily routine.The elegant dining area, highlighted by breathtaking custom lighting, creates a warm and inviting space perfect for entertaining. The newly modernized kitchen is a chef's dream, showcasing stainless steel appliances, ample counter space, and a massive center island - truly the heart of the home. A convenient 2-piece powder room completes the main floor. Upstairs, you'll find another private family room and four generously sized bedrooms, offering plenty of space and privacy for the whole family. Two well-appointed full bathrooms, including a spacious primary ensuite, bring both luxury and practicality to your daily living.Step outside to your fully fenced backyard oasis a private space perfect for enjoying morning coffee, weekend barbecues, or simply unwinding after a long day.Additional features include a double-car garage and a premium location close to top-rated schools, parks, scenic trails, public transit, and quick access to Highway 401.Don't miss this opportunity to own a truly exceptional home in one of Kitchener's most desirable communities. Book your private showing today!
Facts & features
Ask about this home
A HOMEH agent will answer your questions about this home.
Rooms
12 rooms · 3 bathrooms
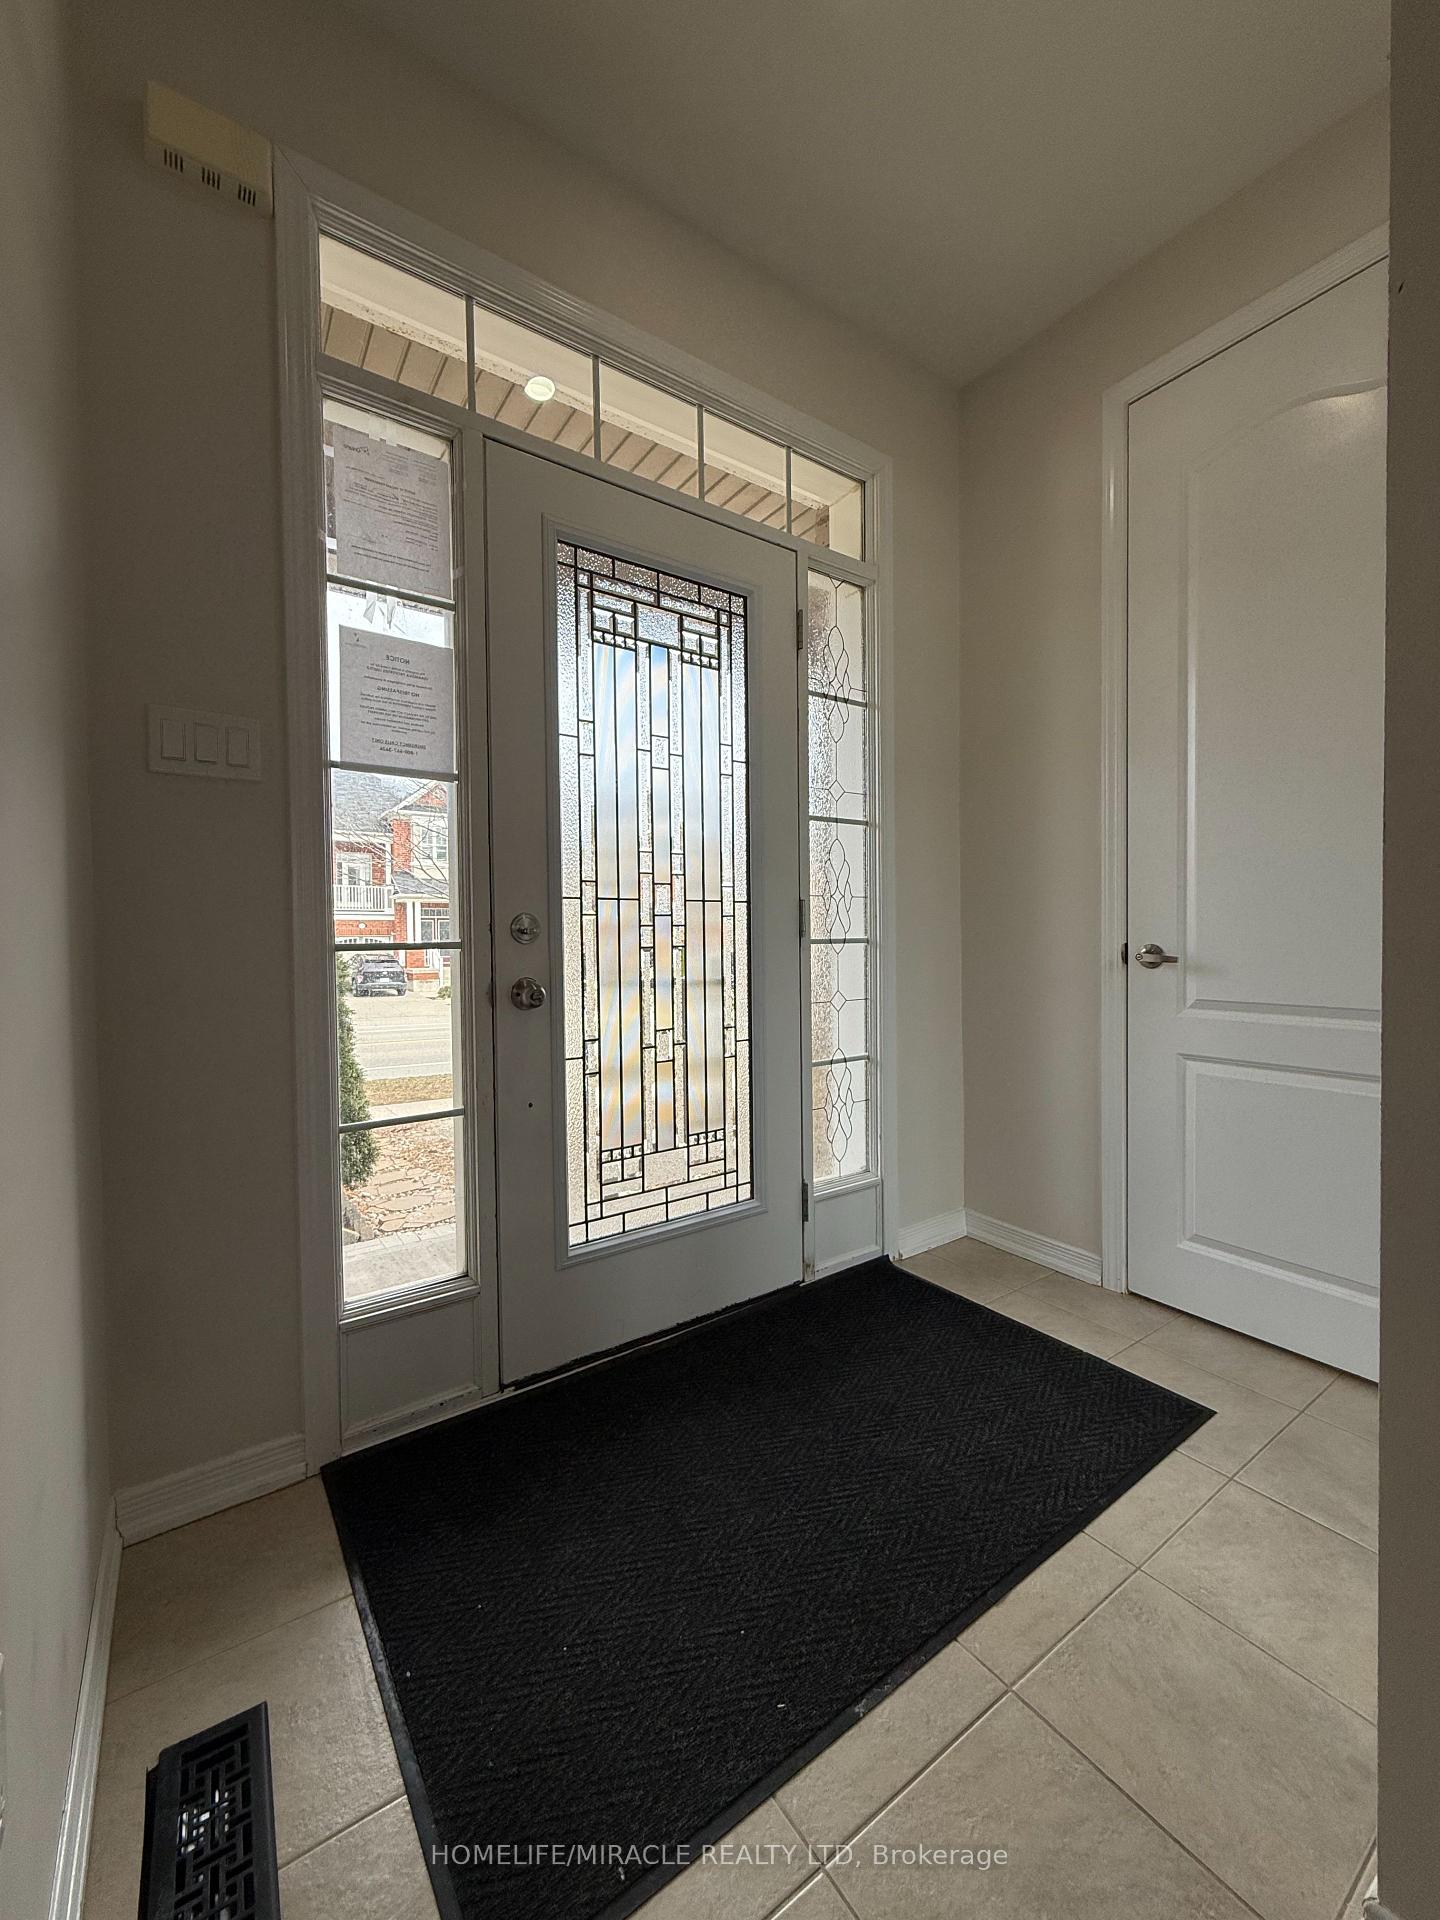
- Foyer7′3″ × 4′7″33 sq.ft.
- Powder room7′3″ × 2′10″21 sq.ft.
- Office9′6″ × 6′7″62 sq.ft.
- Dining room10′11″ × 13′5″146 sq.ft.
- Living room12′9″ × 15′9″200 sq.ft.
- Kitchen18′3″ × 11′9″214 sq.ft.
- Laundry8′6″ × 6′51 sq.ft.
- Family room17′6″ × 11′10″207 sq.ft.
- Bedroom 29′8″ × 10′11″105 sq.ft.
- Bedroom 39′11″ × 10′2″101 sq.ft.
- Bedroom 49′11″ × 10′1″99 sq.ft.
- Primary bedroom17′11″ × 11′11″213 sq.ft.
Around this home
Schools nearby
School rating, out of 10.
Listing details
Helpful tools
Your HOMEH agent
"I would see it this week."
Ask HOMEH about this home
Price, neighbourhood, monthly cost. Ask anything.
HOMEH Intelligent Agent is an AI, not a licensed representative. Check anything important with your agent.