
 See all 36 photos
Property history

This listing has ended. It is no longer available.
Property not available for sale or for rent.
Ask about this home
A HOMEH agent will answer your questions about this home.Ask HOMEH
About this home
244 Doon South Drive, Kitchener
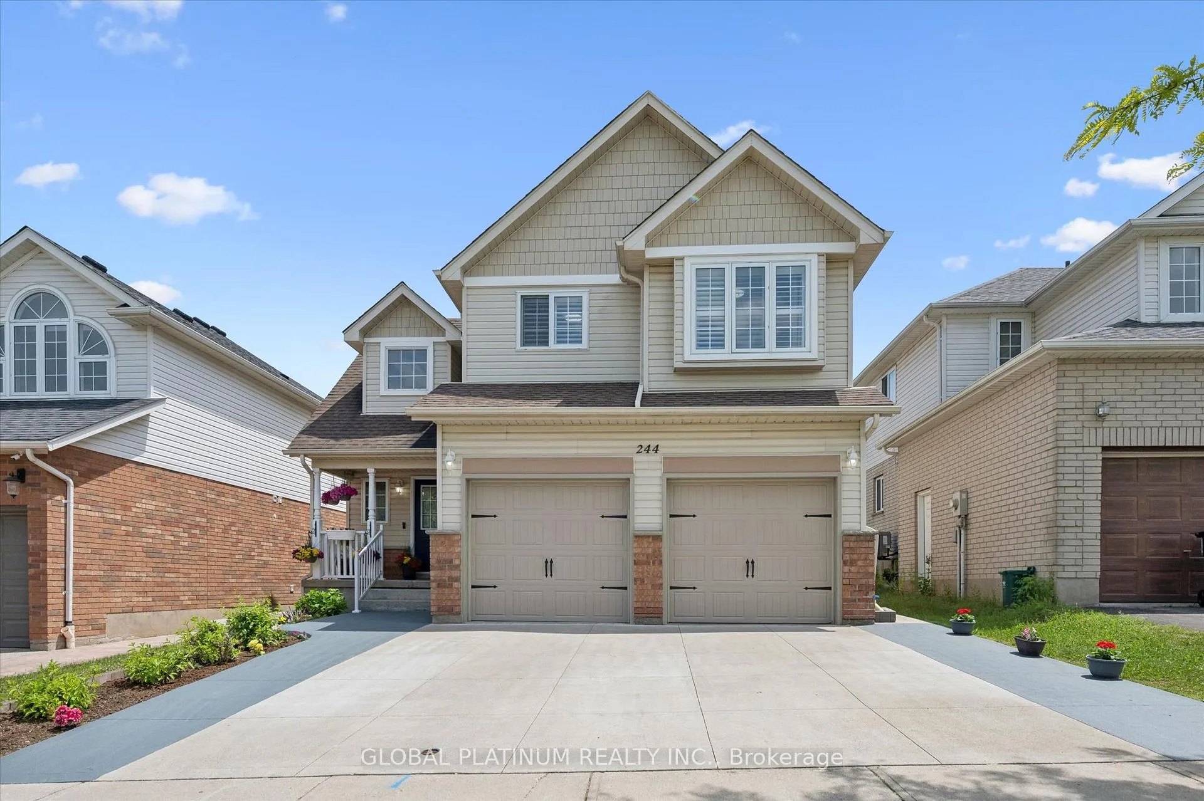
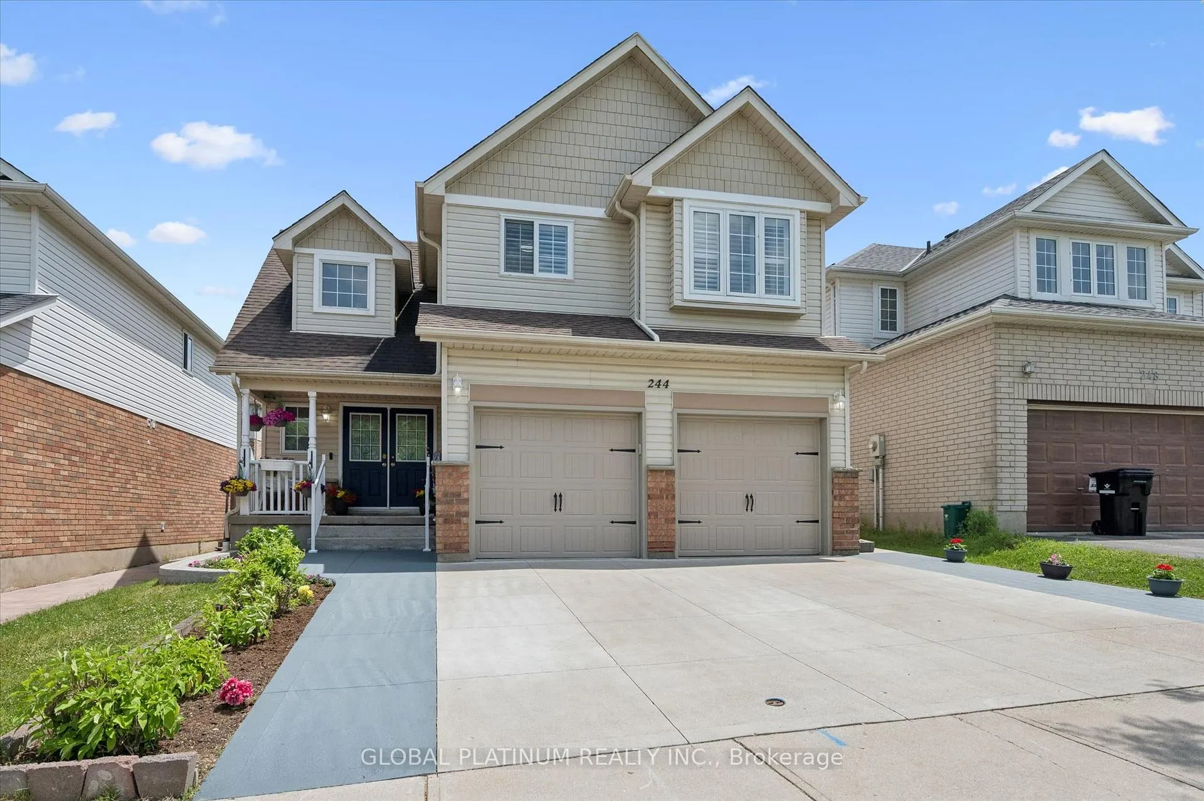
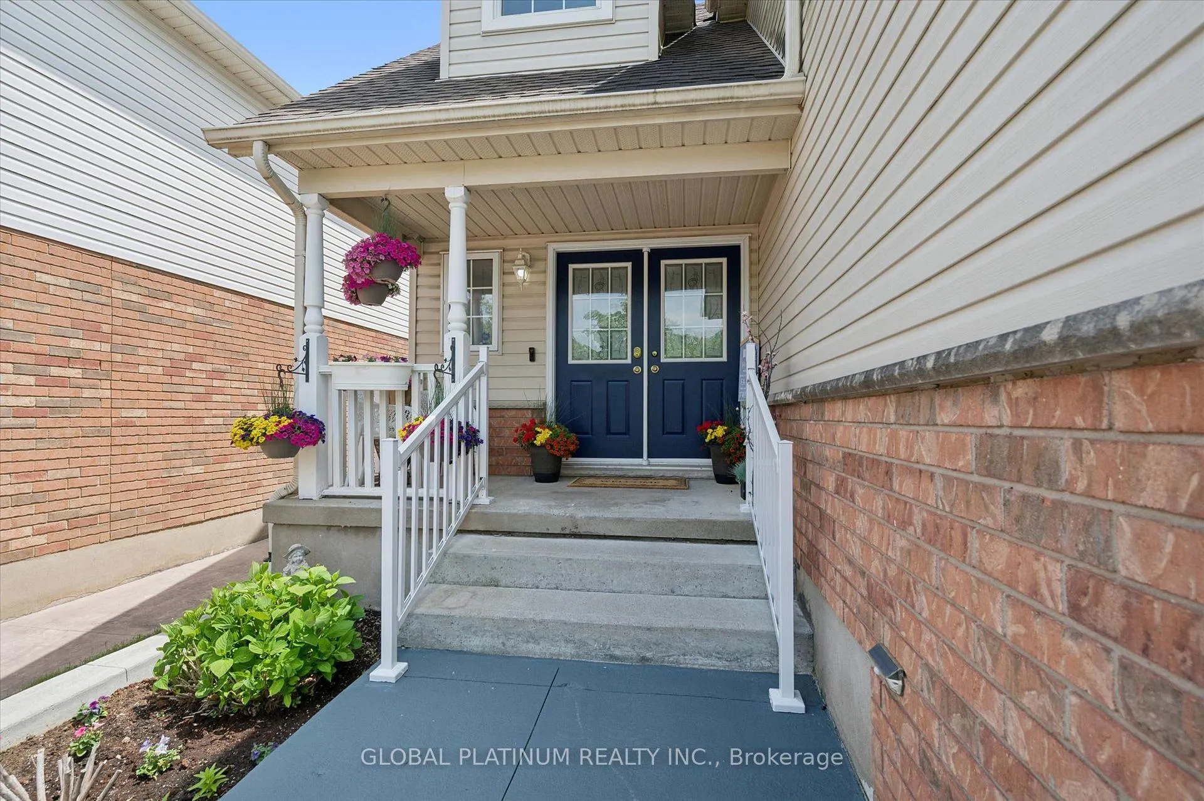
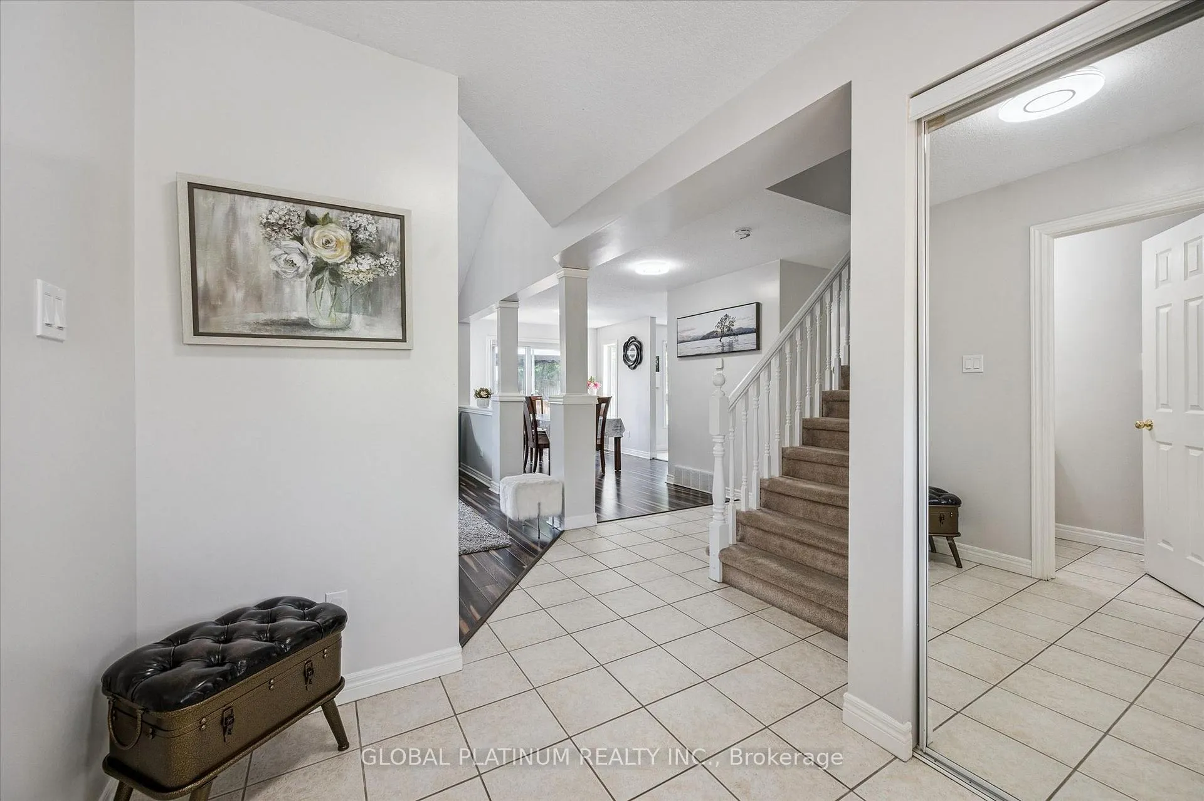
Welcome to 244 Doon South Drive, a true family home located in one of the most desirable neighbourhoods in Kitchener! This beautiful home features 4 bedrooms and 4 bathrooms with a fully finished basement. Nestled in the mature area of Doon, this home is all about location. Close to great schools (Doon PS, Brigadoon), parks (Topper Woods, Windrush), transit, several amenities and minutes away from the 401 - a commuters dream! The first floor features a spacious living area with an open to above grand ceiling. Connected is a formal dining area as well as updated kitchen. On the second floor, all the washrooms have been upgraded. Each of the 3 spacious bedrooms includes generous closet space, with a large walk-in closet and a 4-piece ensuite in the Primary. With gorgeous landscaping and an extended driveway (built in 2021), this home has space for up to 4 cars and features insulated garage doors. The backyard is a mini oasis with beautiful aged trees, greenery, fruit trees(apples, plums and pears) and a cedar wood playground! With its large lot size, this backyard is perfect for entertainers hosting gatherings, bonfires and BBQs. For a home with so much charm don't let this amazing opportunity pass you by - Book your showing today!
Facts & features
Ask about this home
A HOMEH agent will answer your questions about this home.
Rooms
16 rooms · 4 bathrooms
- Kitchen12′1″ × 12′1″146 sq.ft.
- Living room11′5″ × 17′2″196 sq.ft.
- Dining room9′11″ × 15′8″155 sq.ft.
- Bathroom3′ × 8′24 sq.ft.
- Breakfast9′ × 9′81 sq.ft.
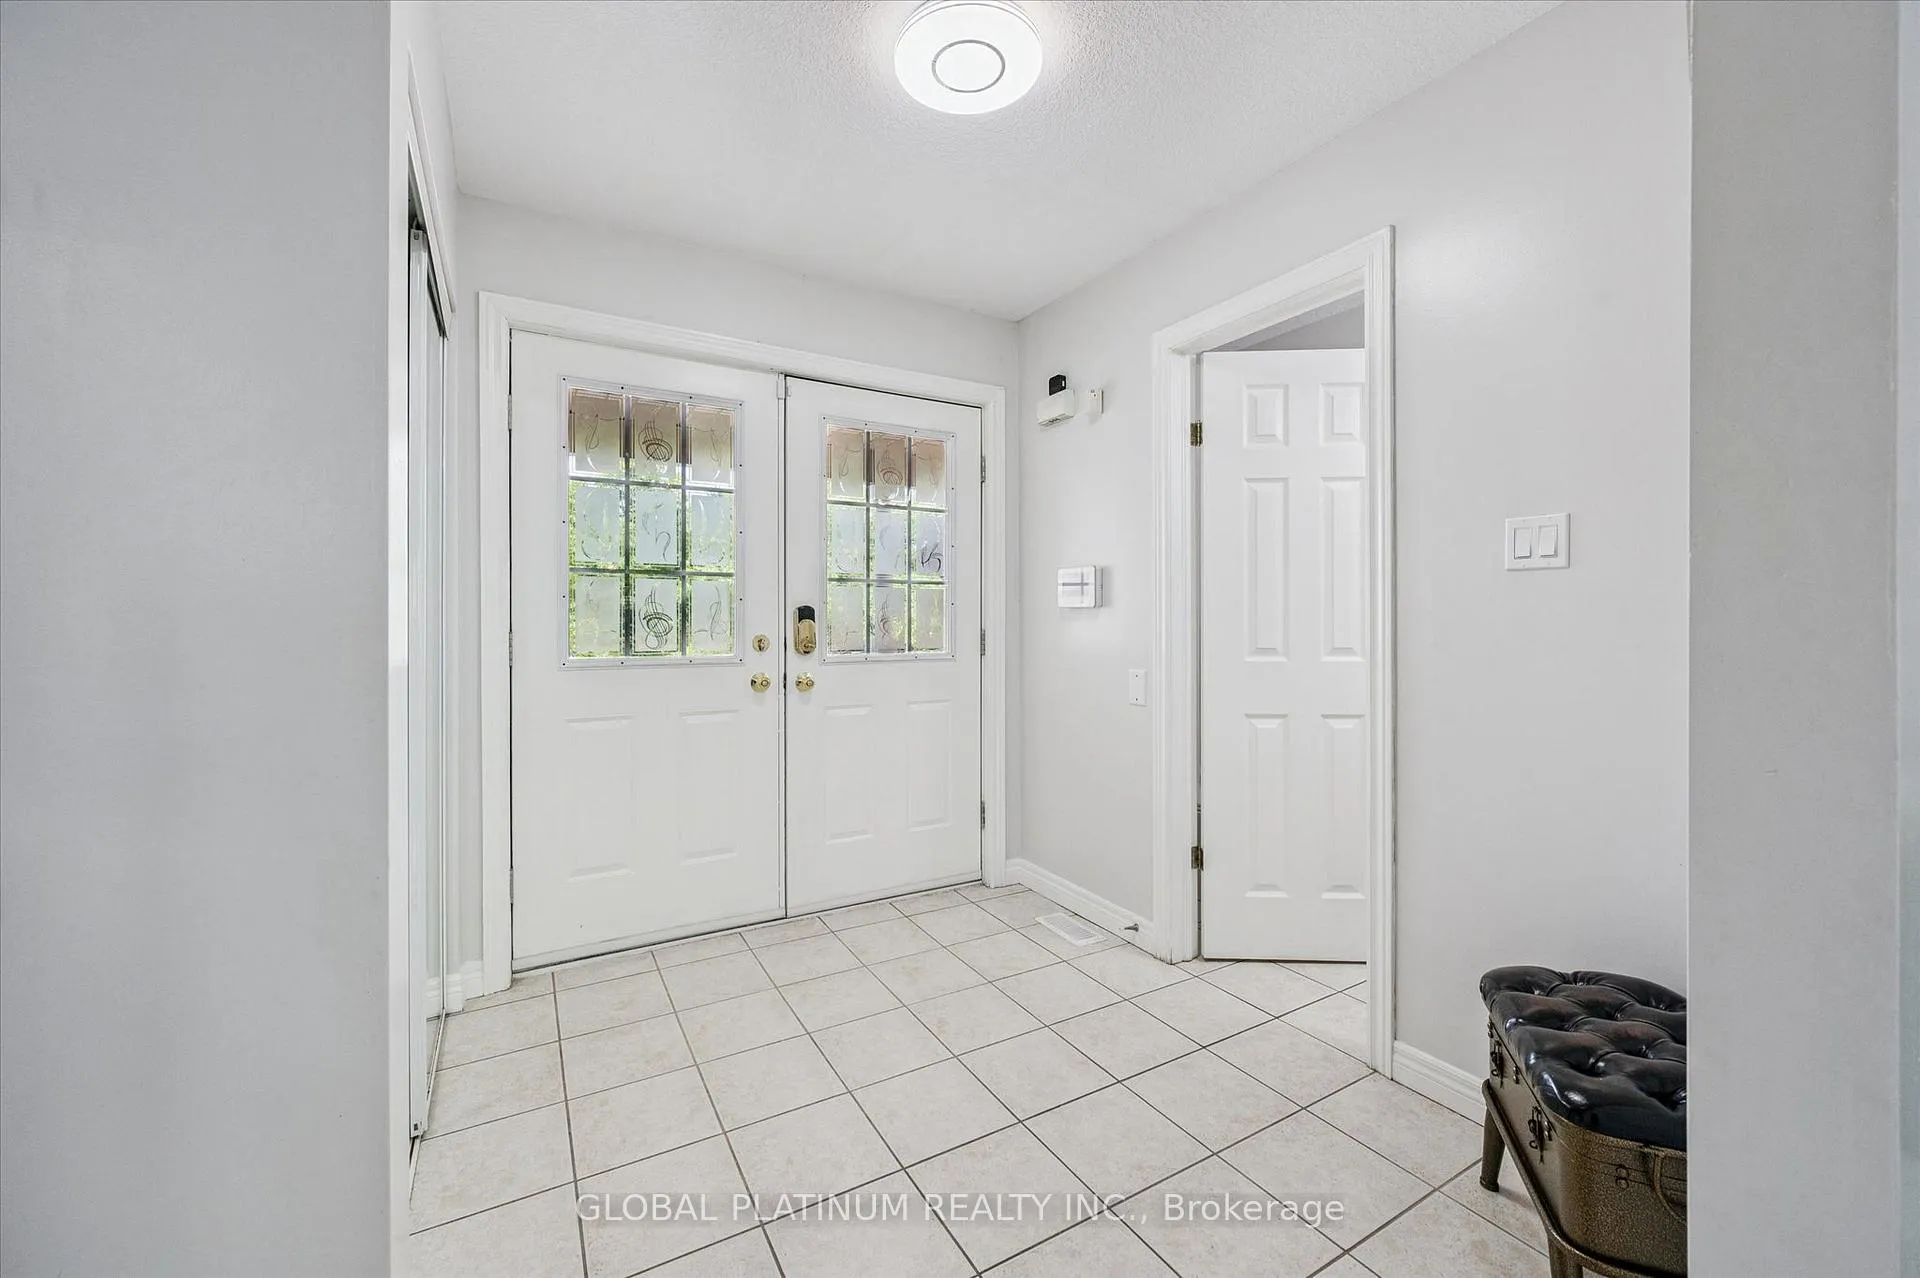
- Foyer7′ × 8′56 sq.ft.
- Bedroom9′7″ × 14′7″140 sq.ft.
- Bathroom6′ × 8′48 sq.ft.
- Bedroom9′2″ × 13′119 sq.ft.
- Bathroom12′3″ × 5′61 sq.ft.
- Primary bedroom18′7″ × 11′6″214 sq.ft.
- Bedroom11′4″ × 13′2″149 sq.ft.
- Recreation18′ × 20′360 sq.ft.
- Utility room8′ × 8′64 sq.ft.
- Bathroom5′ × 7′35 sq.ft.
- Cold room/cantina10′ × 5′50 sq.ft.
Around this home
Schools nearby
School rating, out of 10.
Listing details
Helpful tools
Your HOMEH agent
"I would see it this week."
Ask HOMEH about this home
Price, neighbourhood, monthly cost. Ask anything.
HOMEH Intelligent Agent is an AI, not a licensed representative. Check anything important with your agent.