
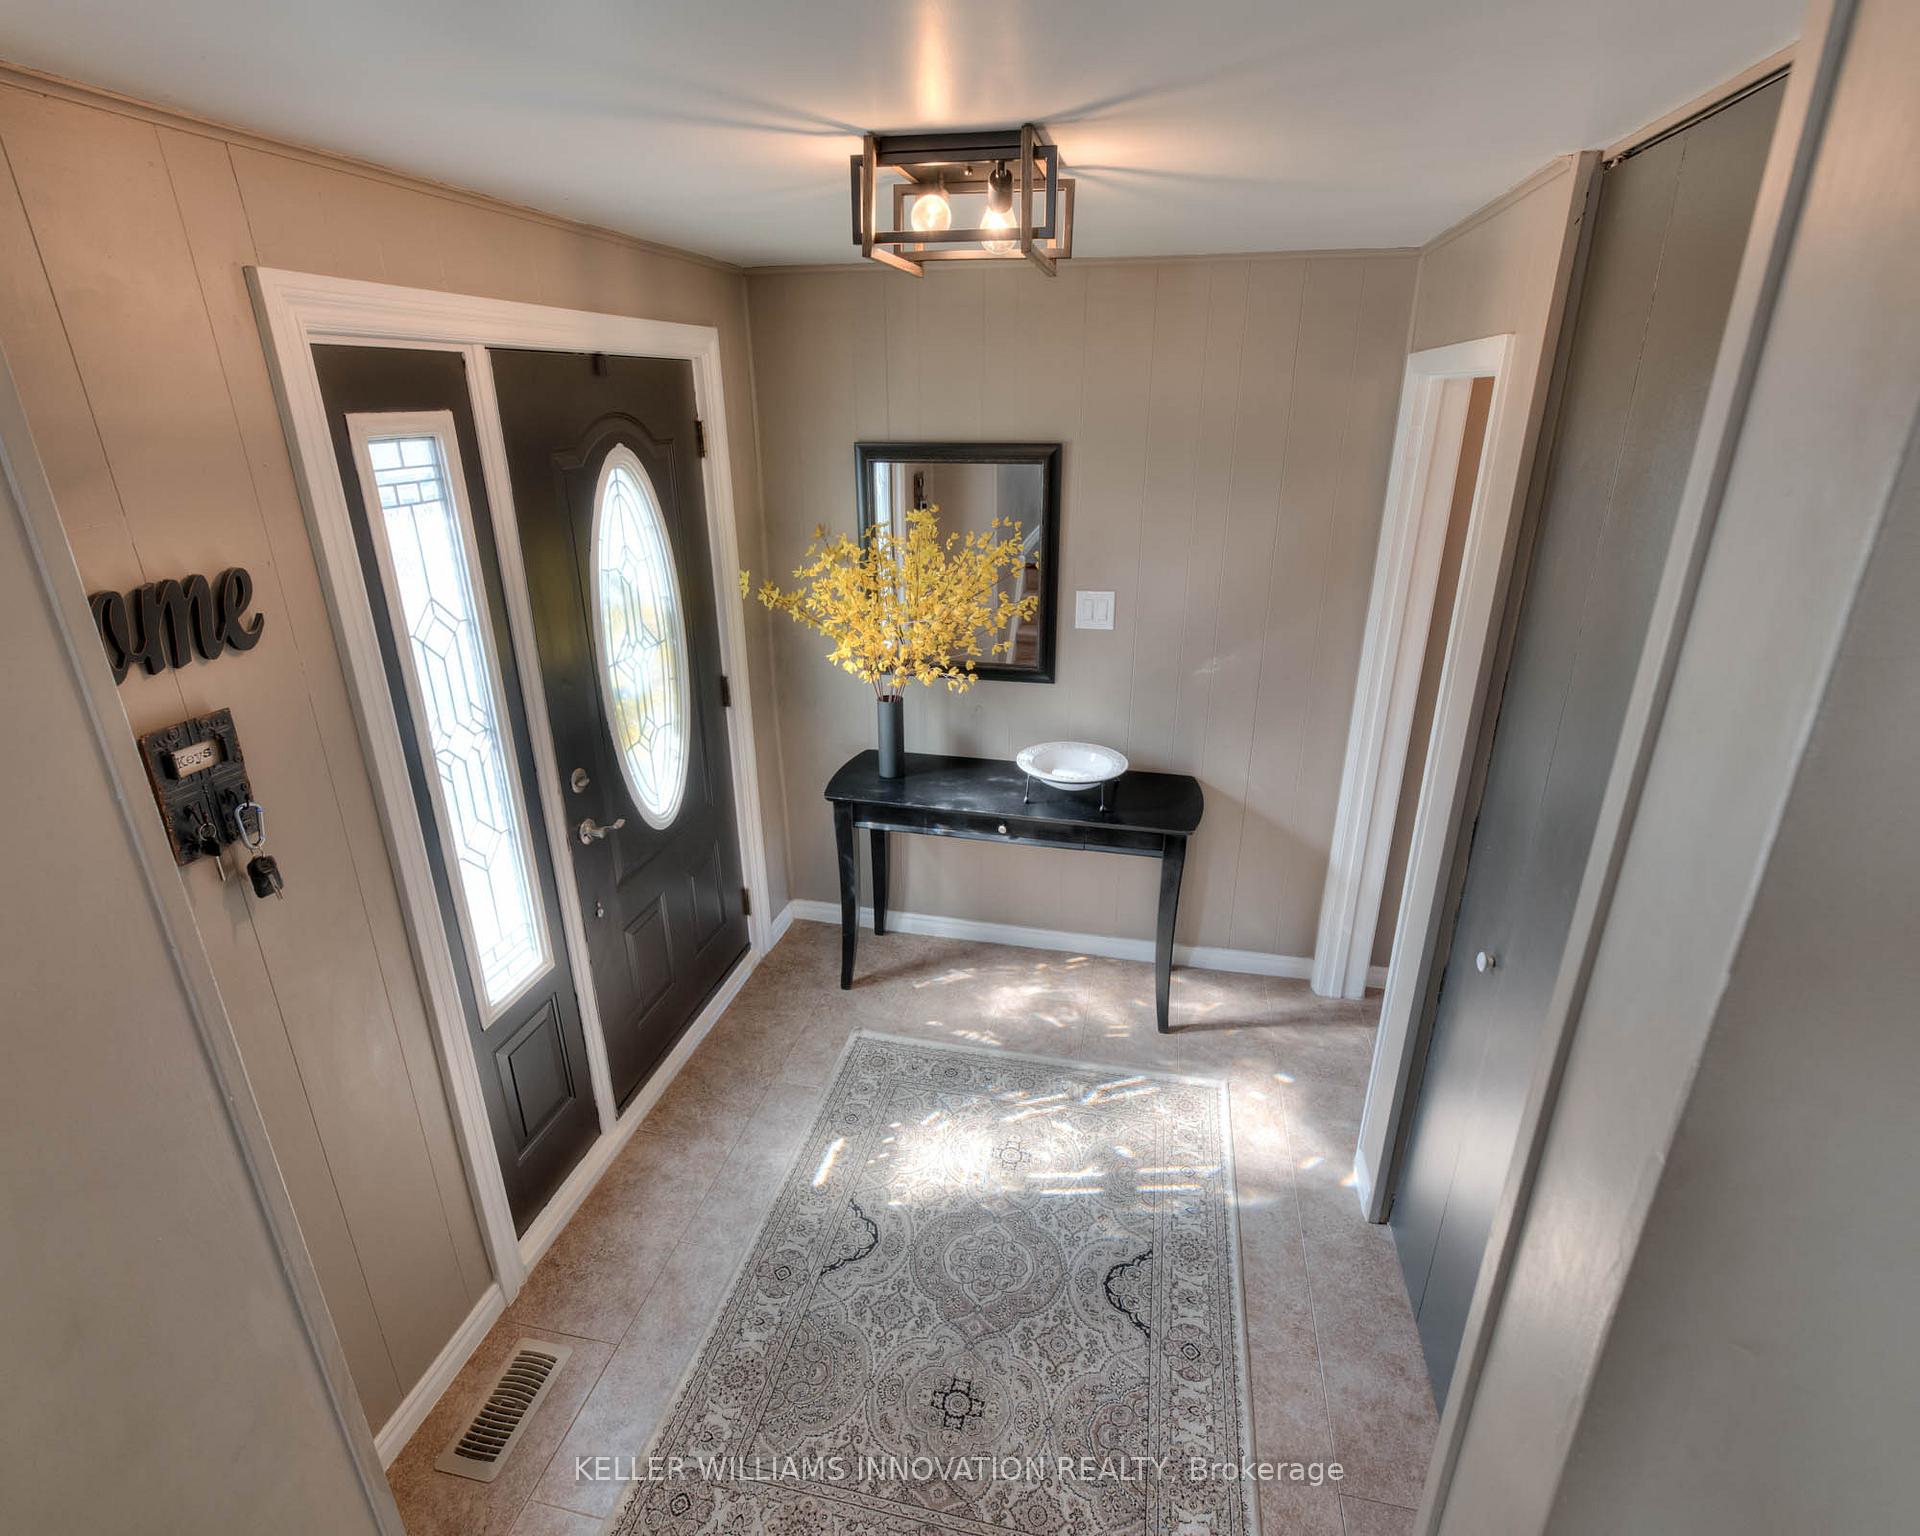
 See all 50 photos
Property history

This listing has ended. It is no longer available.
Property not available for sale or for rent.
Ask about this home
A HOMEH agent will answer your questions about this home.Ask HOMEH
About this home
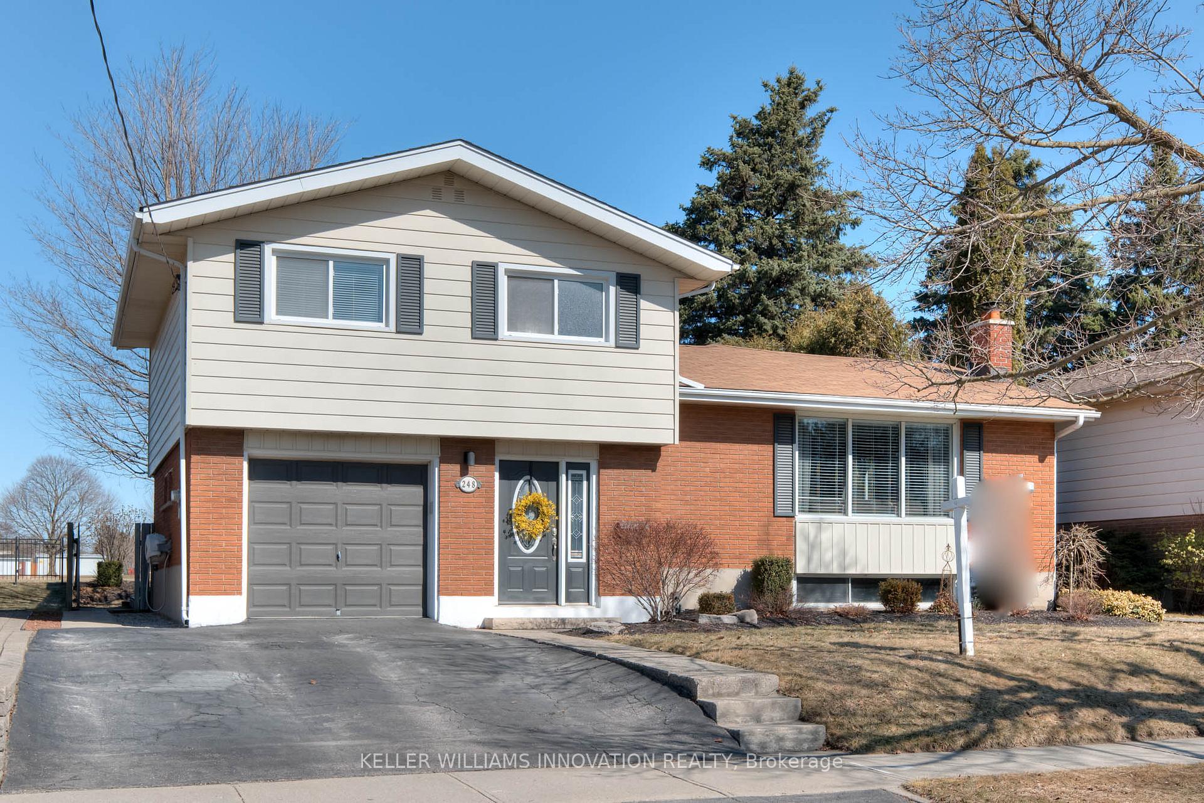
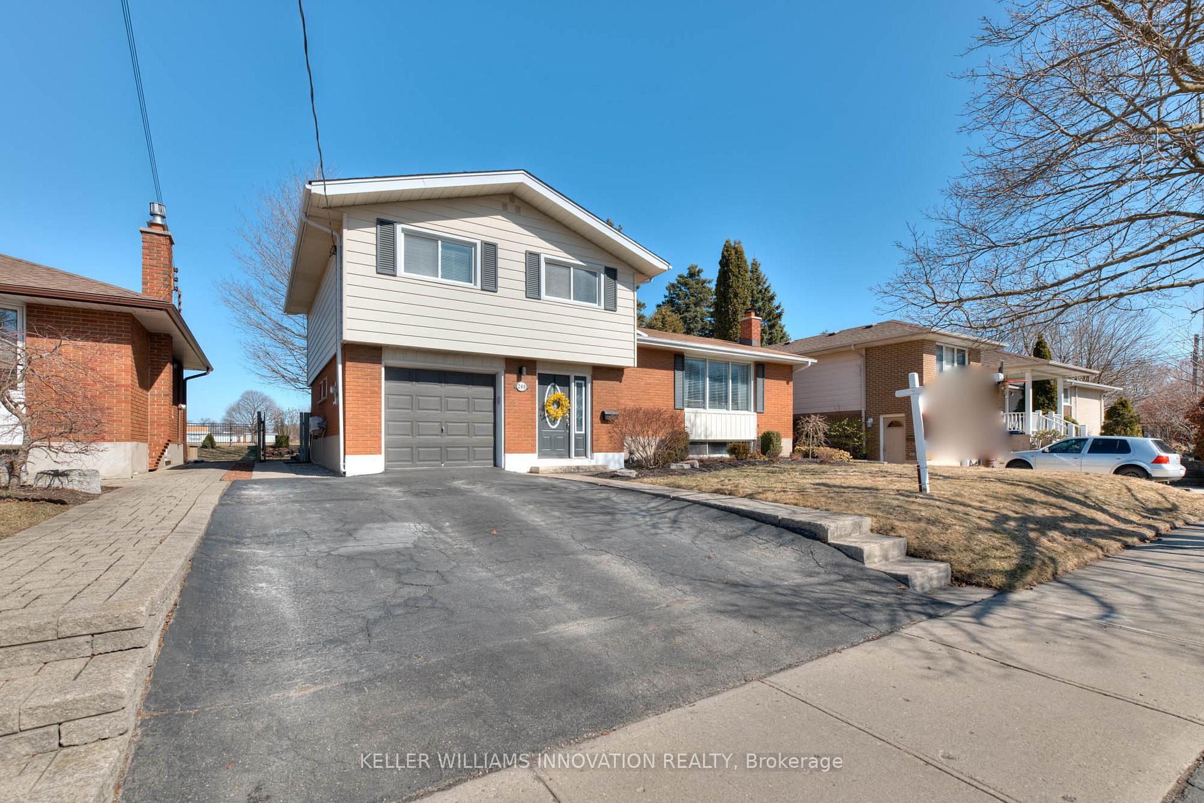
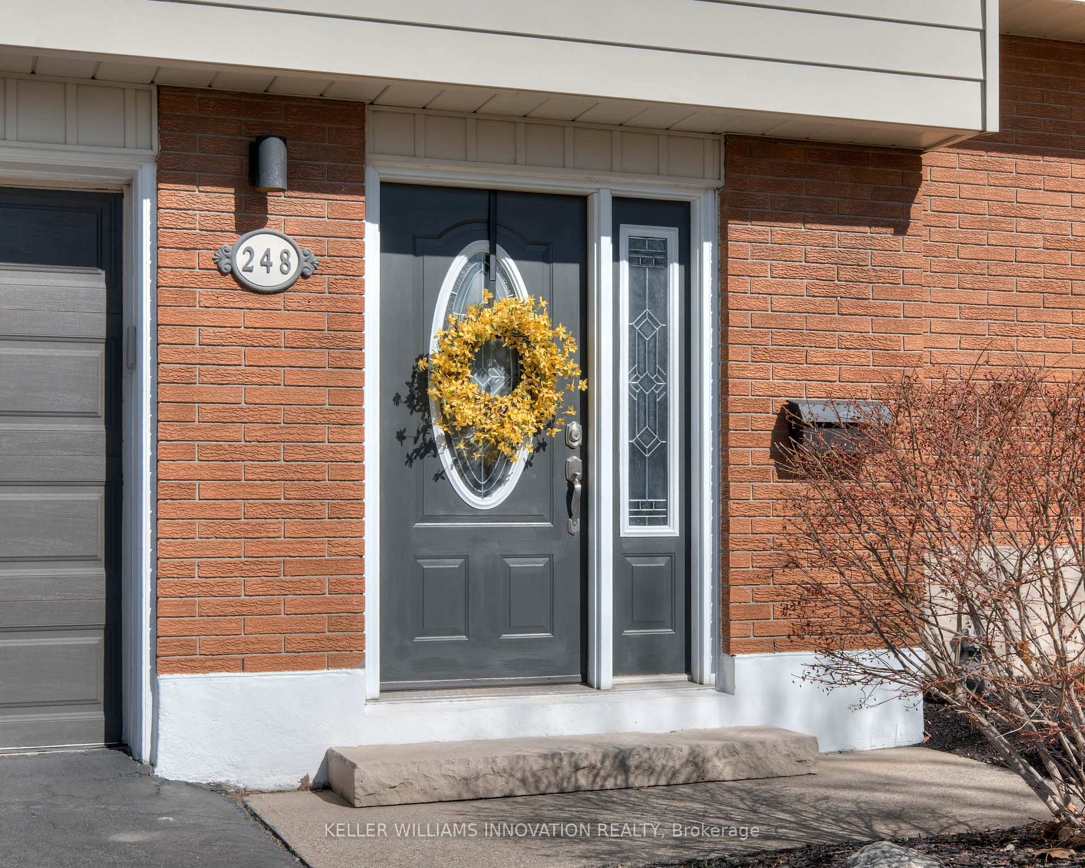
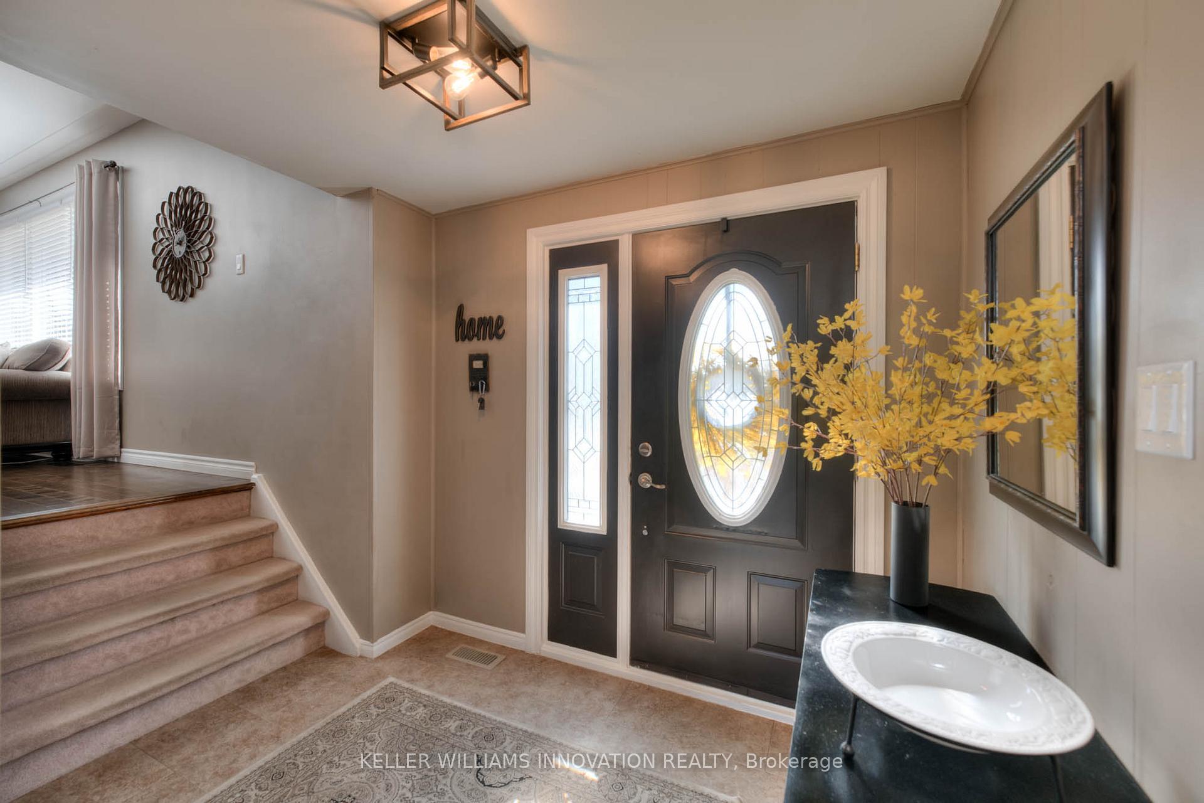
Welcome to the heart of Stanley Park and a rare five-bedroom opportunity that offers backyard privacy, space, and flexibility for todays modern family. Situated at 248 Kenneth Avenue, this beautifully updated side-split features over 1,900 sqft of above-grade living, including a thoughtfully designed rear extension that truly sets it apart. Step inside and feel the warmth of home. The open-concept main floor is ideal for connection with a spacious living room, dining area, and kitchen all seamlessly integrated. Gather around the breakfast bar for casual mornings or enjoy meals with 810 guests in the oversized dining space, perfect for holidays and family celebrations. Work-from-home? No need to sacrifice a bedroom, this home features a dedicated office space with its own 2-piece bath, offering the perfect setup for remote work or small business needs. Where this home truly shines is the main floor primary retreat, an expansive bedroom with a private 4-piece ensuite, backing onto a serene backyard oasis. Upstairs, original hardwood floors flow through three large bedrooms and a 4-piece bath, ideal for children or guests. The lower level includes a fifth bedroom, perfect for visitors, play space, or even a second office, along with a cozy great room for movie nights or quiet escapes. The backyard? A dream. Enjoy the large deck for entertaining, a stamped concrete fire pit area for evening hangouts, and a private patio just off the primary suite, perfect for a quiet glass of wine. This is more than a house - this is home.
Facts & features
Ask about this home
A HOMEH agent will answer your questions about this home.
Rooms
16 rooms · 3 bathrooms
- Living room22′4″ × 11′6″257 sq.ft.
- Dining room8′8″ × 11′10″103 sq.ft.
- Kitchen14′3″ × 11′10″169 sq.ft.
- Primary bedroom16′ × 17′10″286 sq.ft.
- Bathroom11′1″ × 11′9″130 sq.ft.
- Office8′1″ × 11′6″93 sq.ft.
- Bathroom5′3″ × 4′3″22 sq.ft.
- Foyer9′ × 6′6″58 sq.ft.
- Bedroom 39′8″ × 14′5″139 sq.ft.
- Bedroom 410′7″ × 11′2″118 sq.ft.
- Bedroom 511′9″ × 9′1″107 sq.ft.
- Bathroom7′3″ × 9′1″66 sq.ft.
- Family room20′3″ × 11′6″233 sq.ft.
- Utility room21′ × 11′3″236 sq.ft.
- Laundry19′8″ × 16′2″318 sq.ft.
- Bedroom12′7″ × 12′2″153 sq.ft.
Around this home
Listing details
Helpful tools
Your HOMEH agent
"I would see it this week."
Ask HOMEH about this home
Price, neighbourhood, monthly cost. Ask anything.
HOMEH Intelligent Agent is an AI, not a licensed representative. Check anything important with your agent.