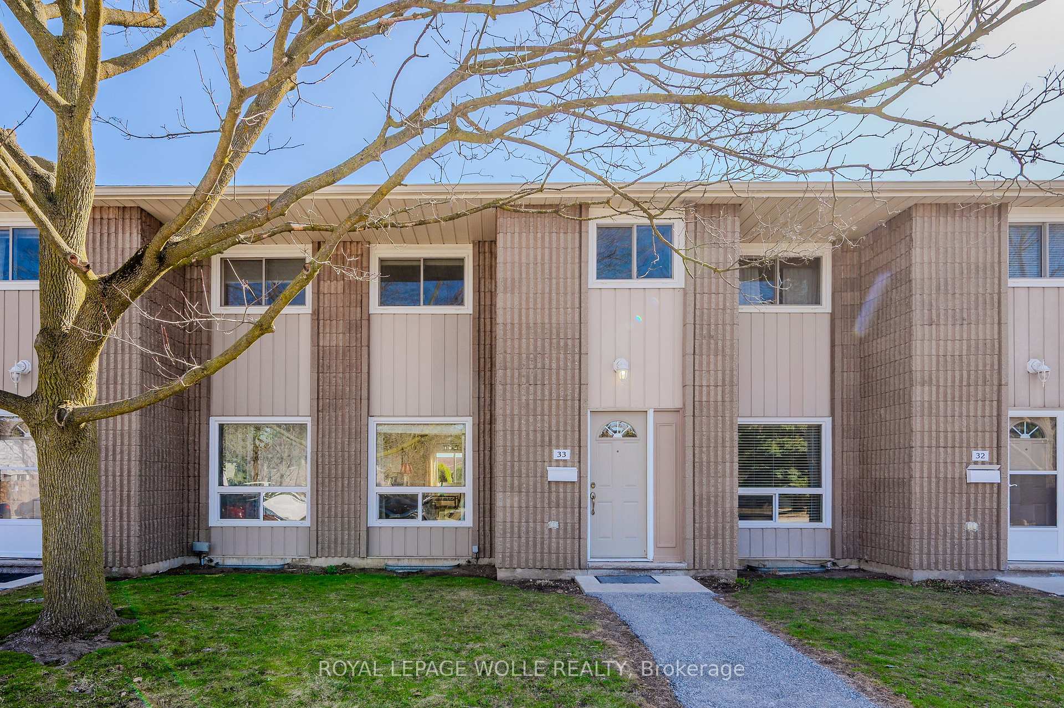
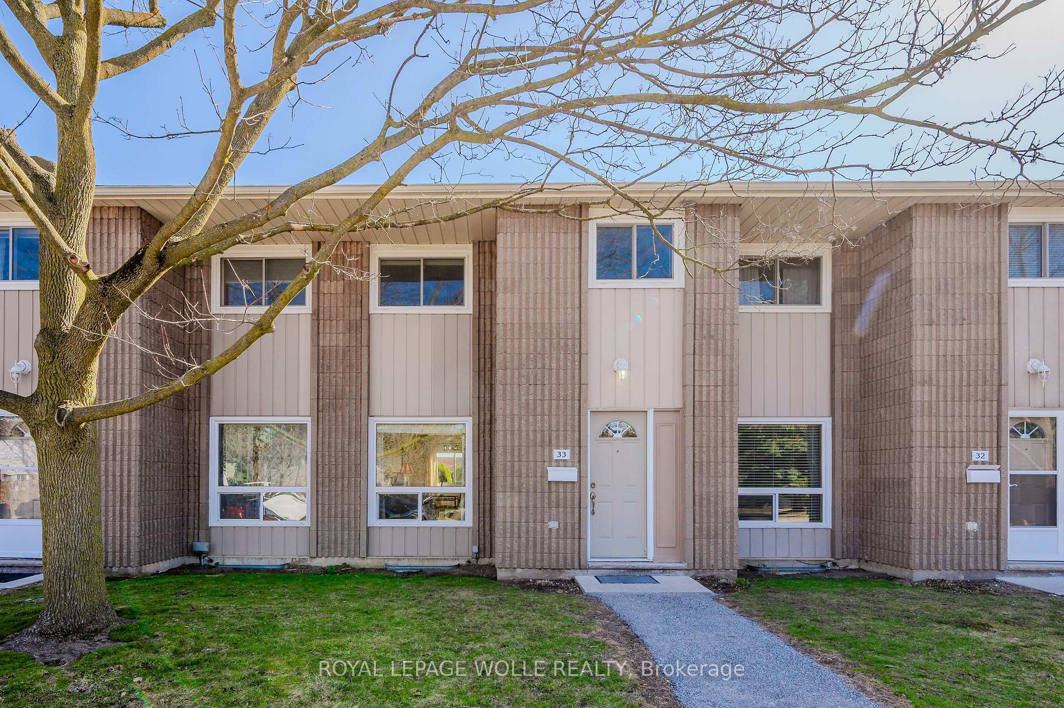
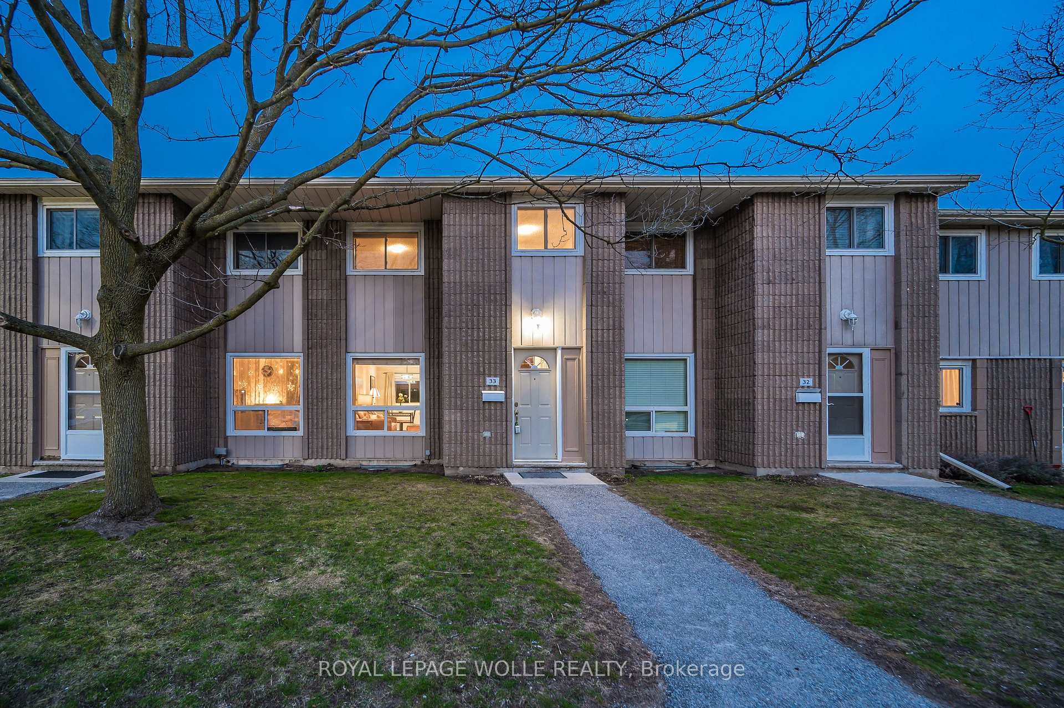
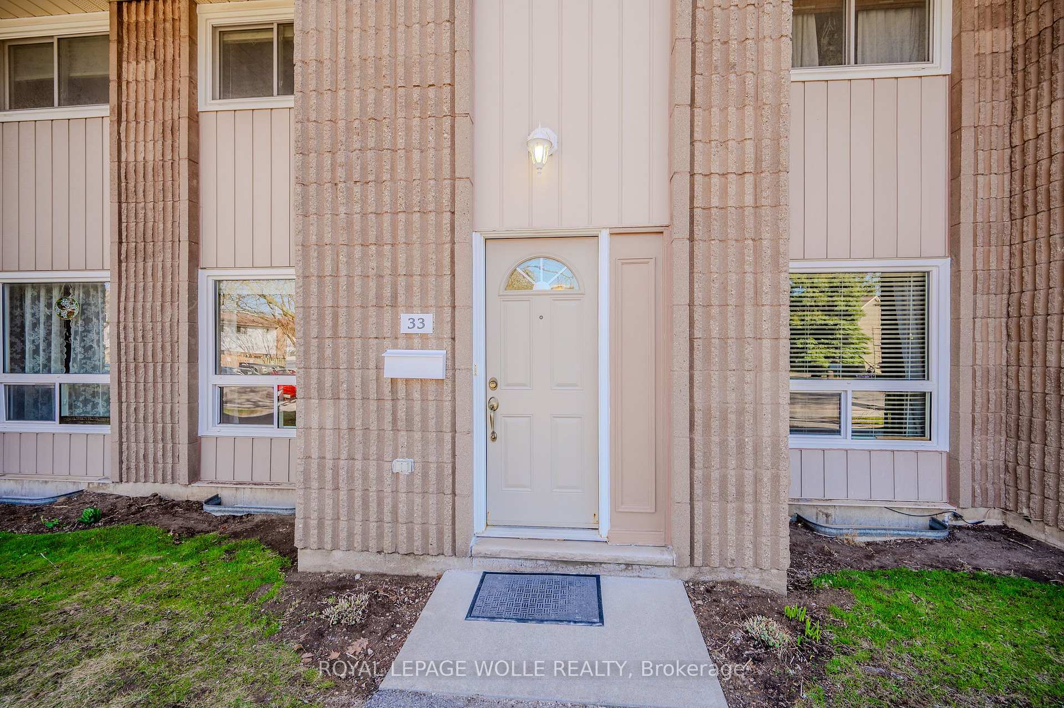
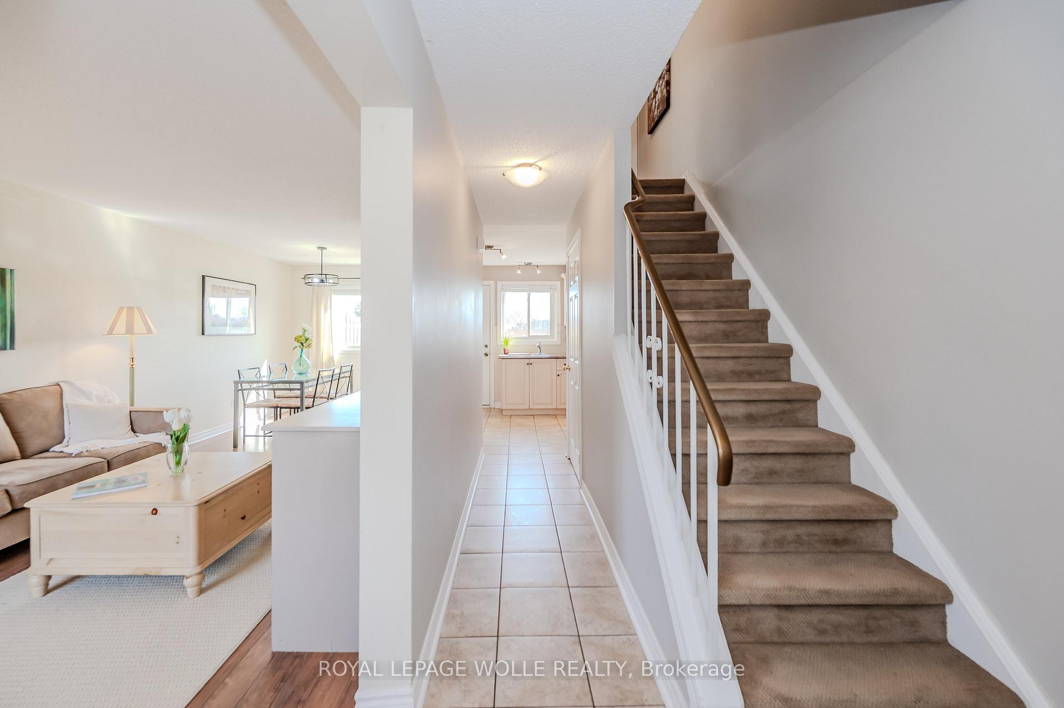
Welcome to 33-25 Upper Canada Dr a beautifully maintained 3-bedroom, 1.5-bathroom townhome that blends comfort with functionality. The thoughtfully designed main floor features a convenient powder room, a spacious living room, and a bright dining area, seamlessly flowing into the kitchen. The kitchen offers direct access to the private backyard, perfect for outdoor entertaining, barbecuing, or simply enjoying time with family and pets. Upstairs, you'll find three good-sized bedrooms and a main 4-piece bathroom. The finished basement provides ample storage space and the versatility to create a rec room, home office, gym, or any other space to suit your needs. This home comes with 1 parking space and is located in a family-friendly neighbourhood. With easy access to local amenities, including Pioneer Park Public School, St. Kateri Tekakwitha Catholic School, Millwood Park, Budd Park and more, this is an exceptional opportunity for those seeking convenience and comfort in a sought-after location!
Read more
Water SoftenerParkSchoolPublic Transit
Facts & features
TypeCondo Townhouse
Style2-storey
Size1K~1.2K Sq.Ft.
Tax$2,113 (2024)
HeatingForced air, gas
CoolingCentral air
BasementFull, partially finished
Parking1 drive
Book a viewing
Wed28Oct
Thu29Oct
Fri30Oct
Sat31Oct
Sun1Nov
Pick a time
Rooms
10 rooms · 2 bathrooms
Main floor4 rooms
Kitchen9′3″ × 9′5″87 sq.ft.
Living room16′2″ × 10′8″173 sq.ft.
Dining room9′5″ × 7′7″72 sq.ft.
Bathroom6′5″ × 2′7″17 sq.ft.
Second floor4 rooms
Primary bedroom12′2″ × 11′134 sq.ft.
Bedroom 211′3″ × 11′124 sq.ft.
Bedroom 312′2″ × 9′3″112 sq.ft.
Bathroom7′ × 6′11″49 sq.ft.
Basement2 rooms
Recreation19′10″ × 17′2″341 sq.ft.
Utility room12′3″ × 10′8″130 sq.ft.
Bathrooms2
4-pcSecond2-pcMain
Thinking of selling your home?See what your home is worth today.

 See all 52 photos
