
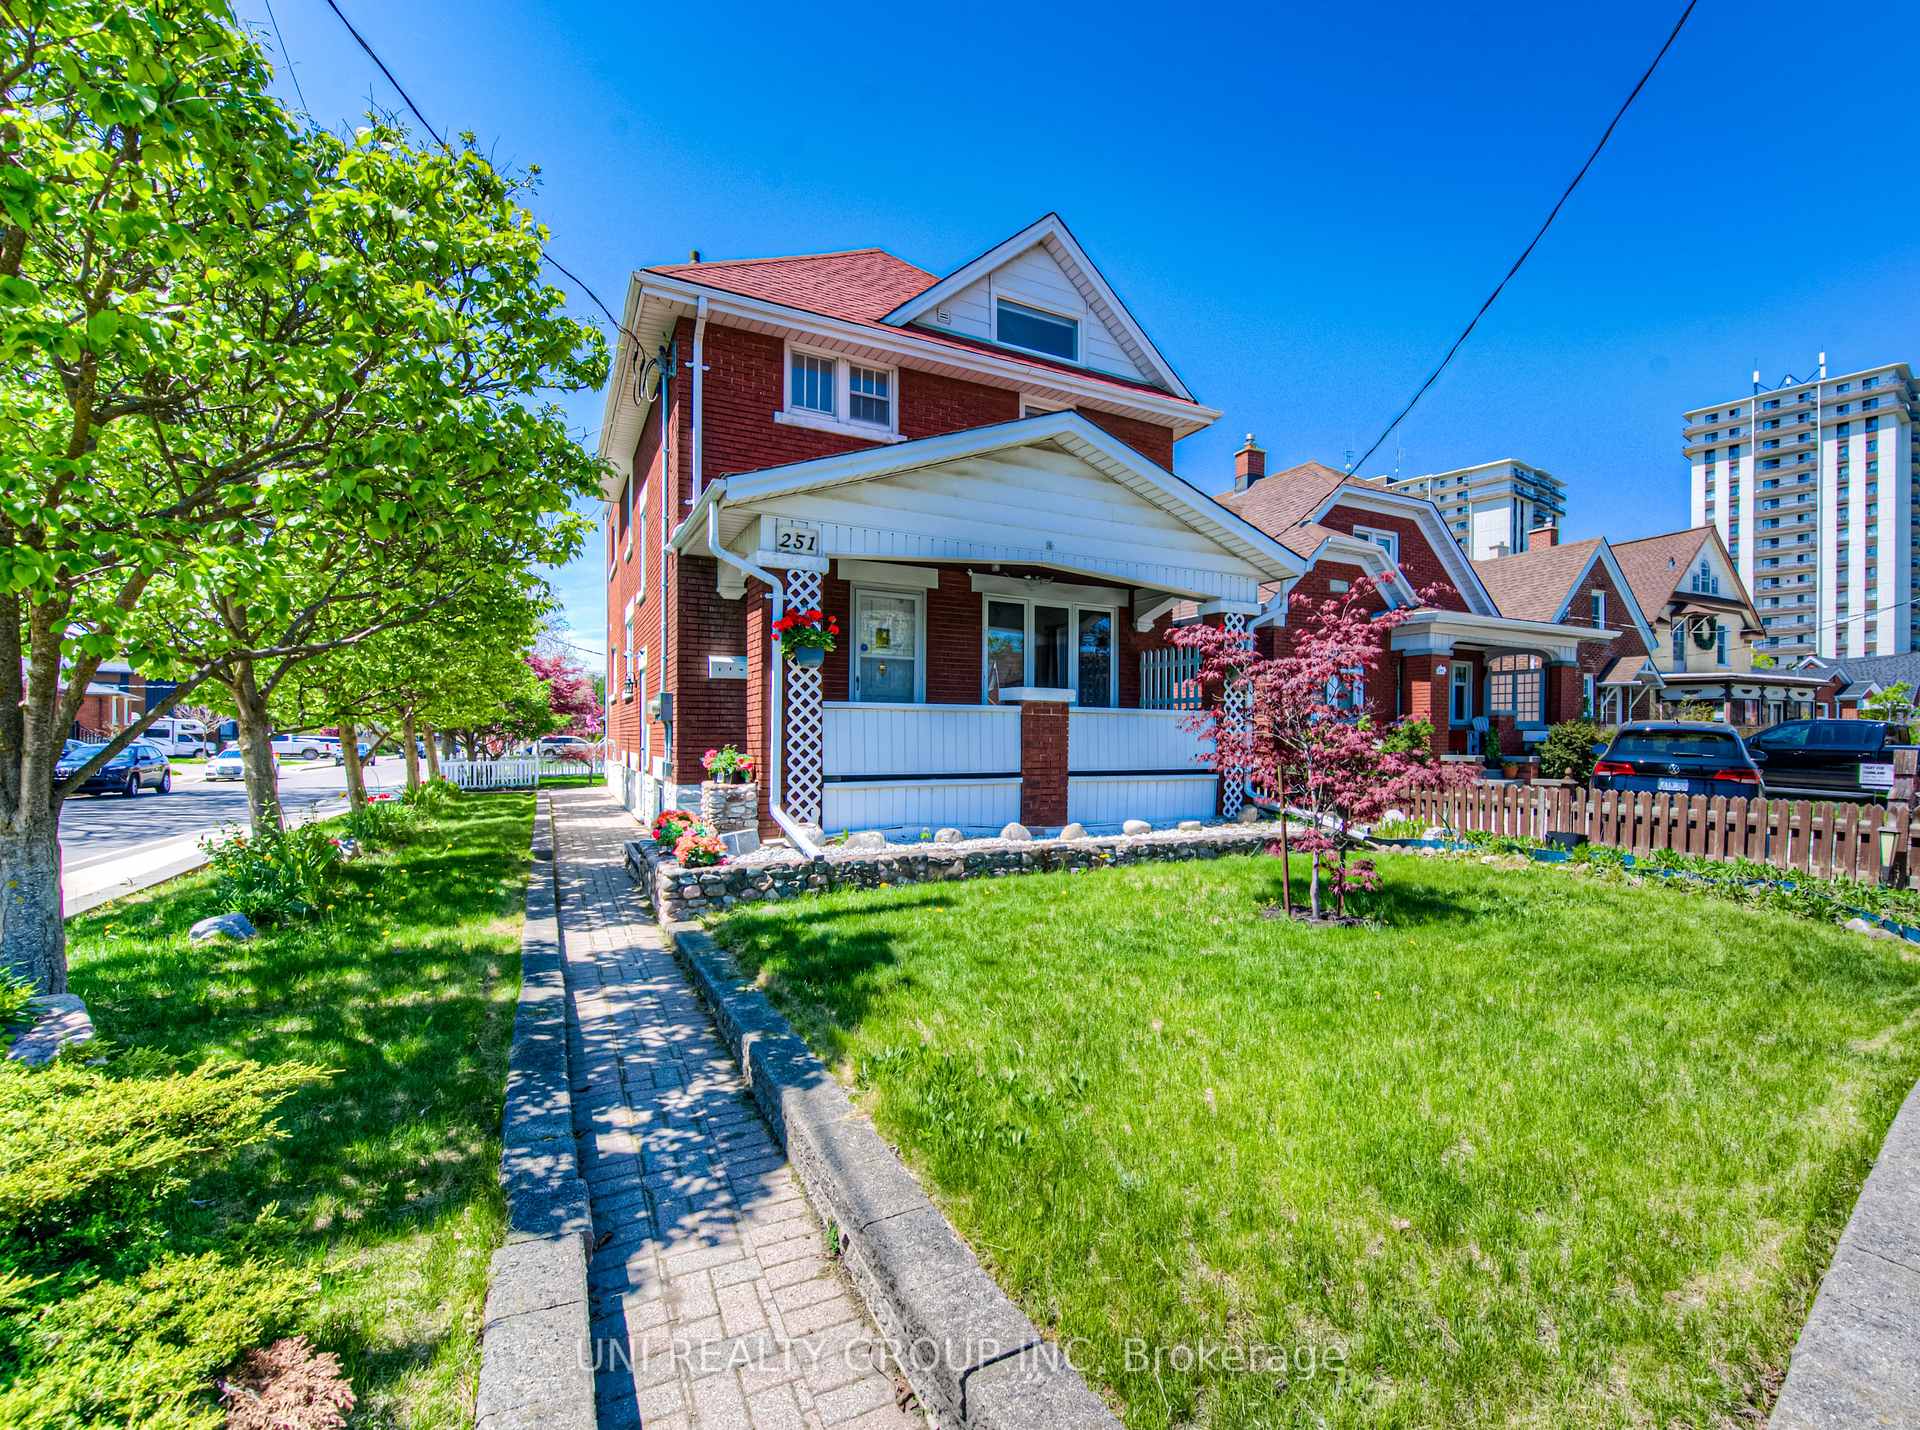
251 Margaret Avenue
Kitchener (Fairfield)251 Margaret Avenue
Kitchener (Fairfield)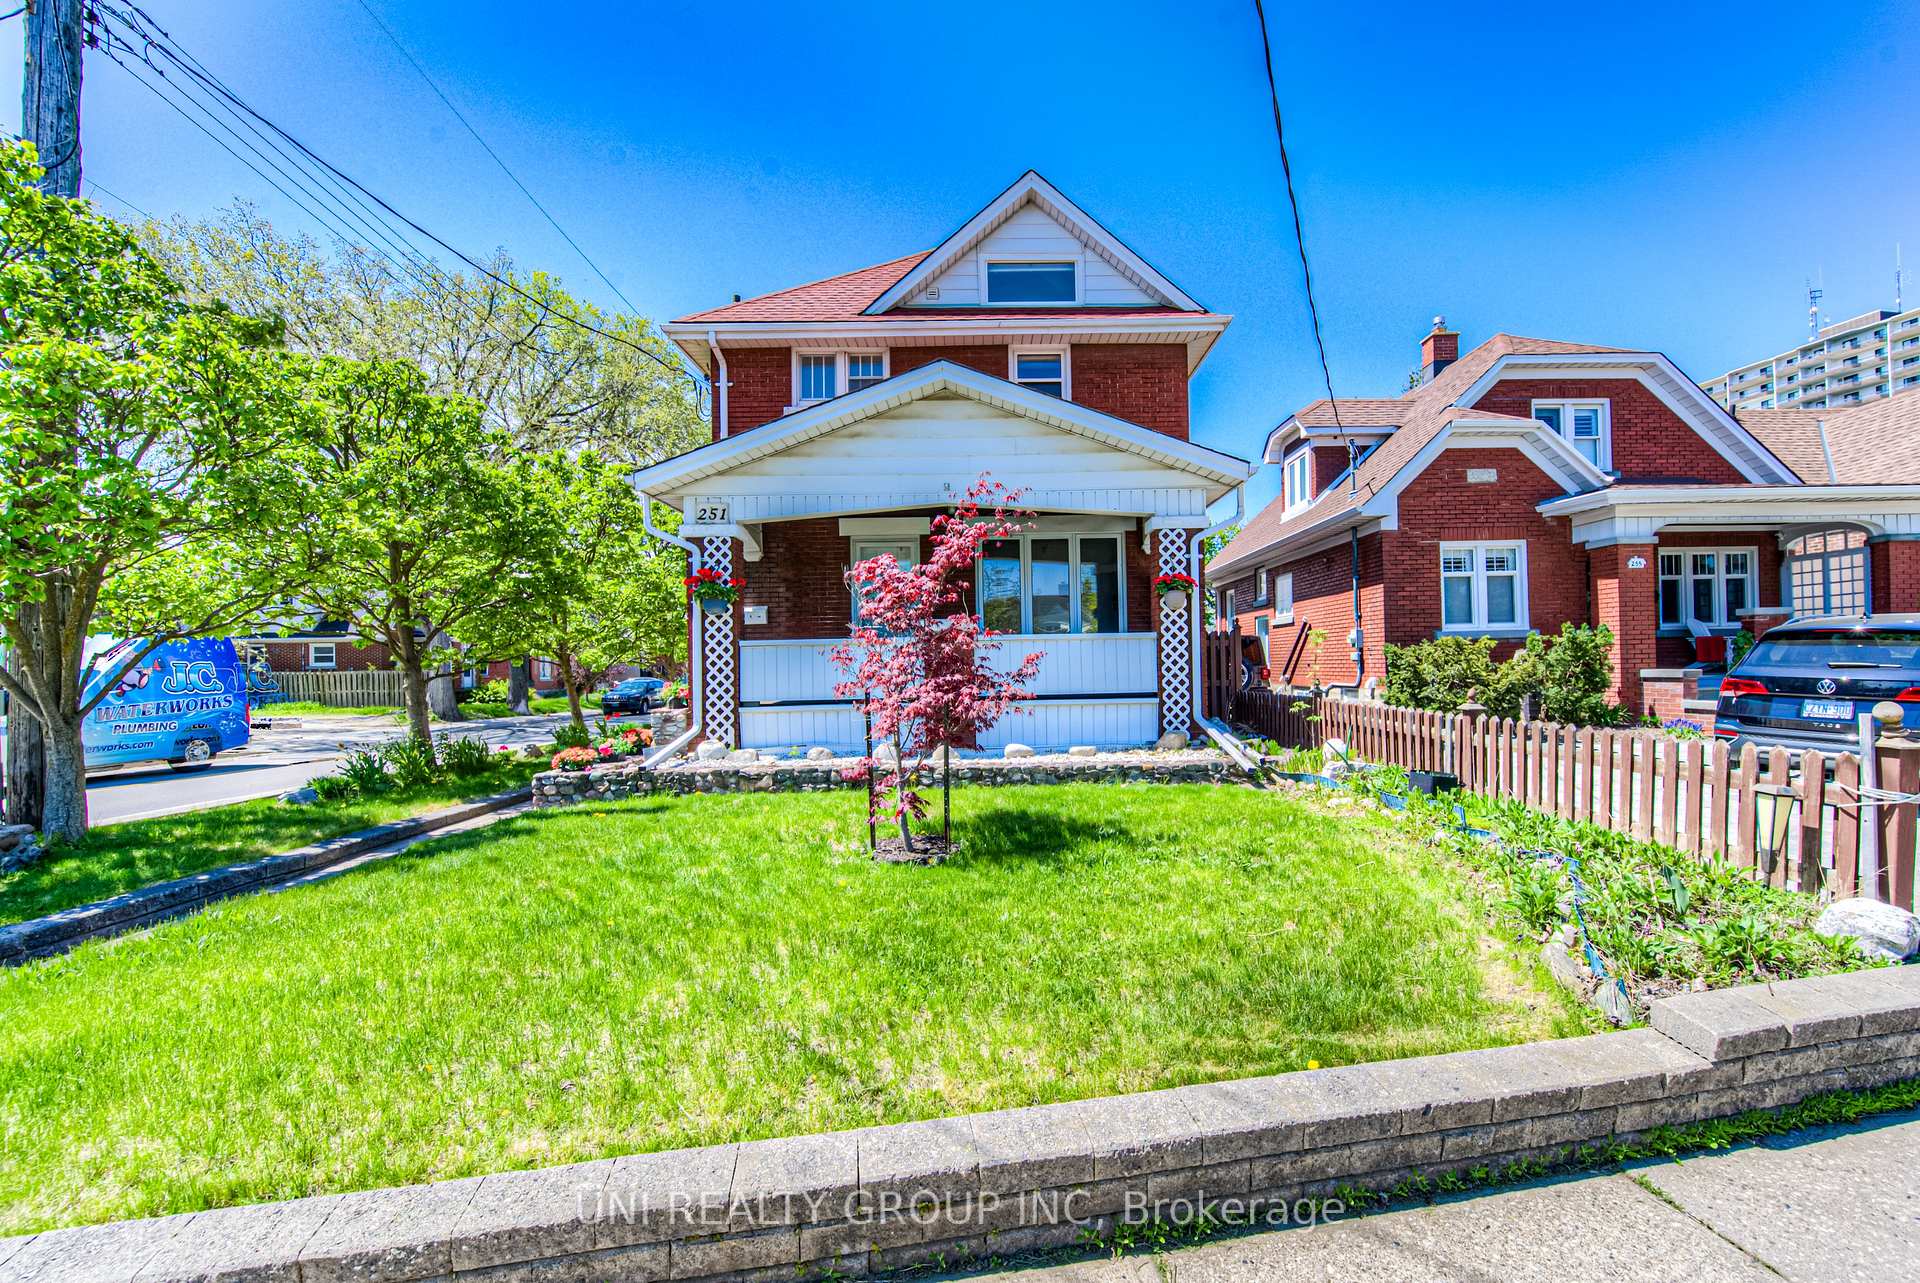
 See all 49 photos
Property history

This listing has ended. It is no longer available.
Property not available for sale or for rent.
Ask about this home
A HOMEH agent will answer your questions about this home.Ask HOMEH
About this home
251 Margaret Avenue, Kitchener
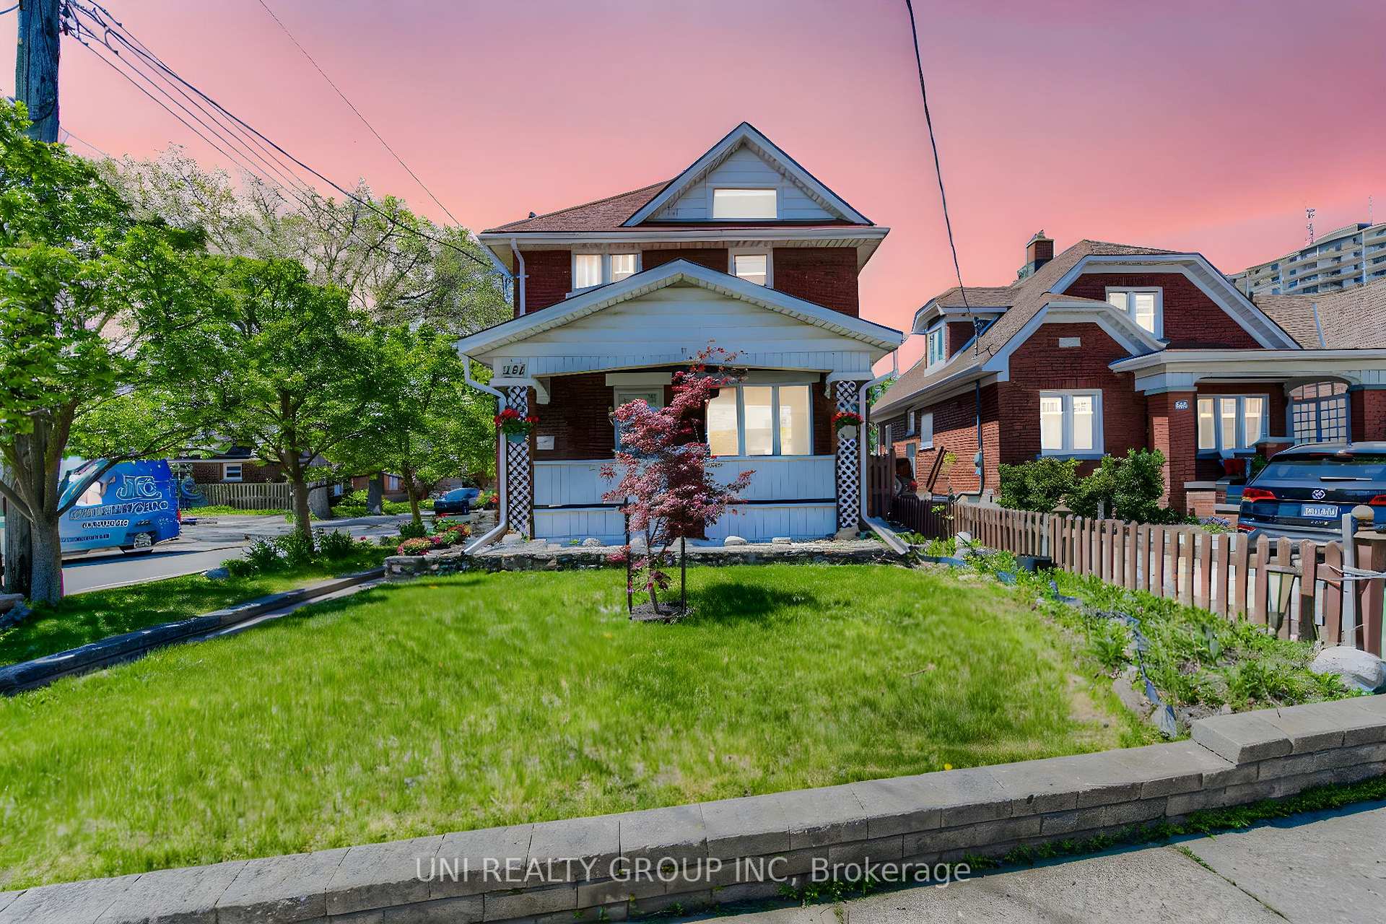
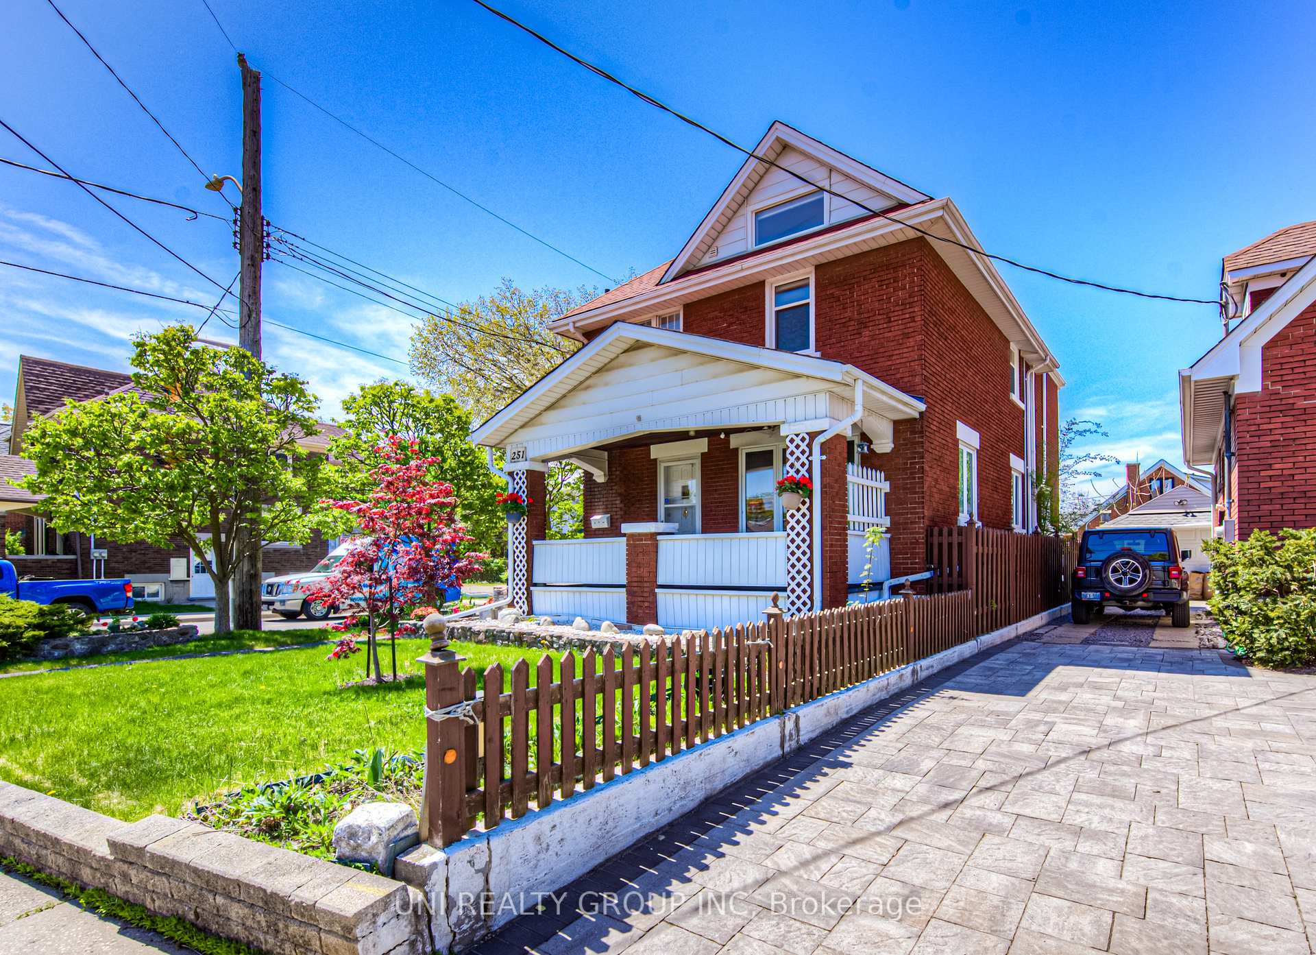
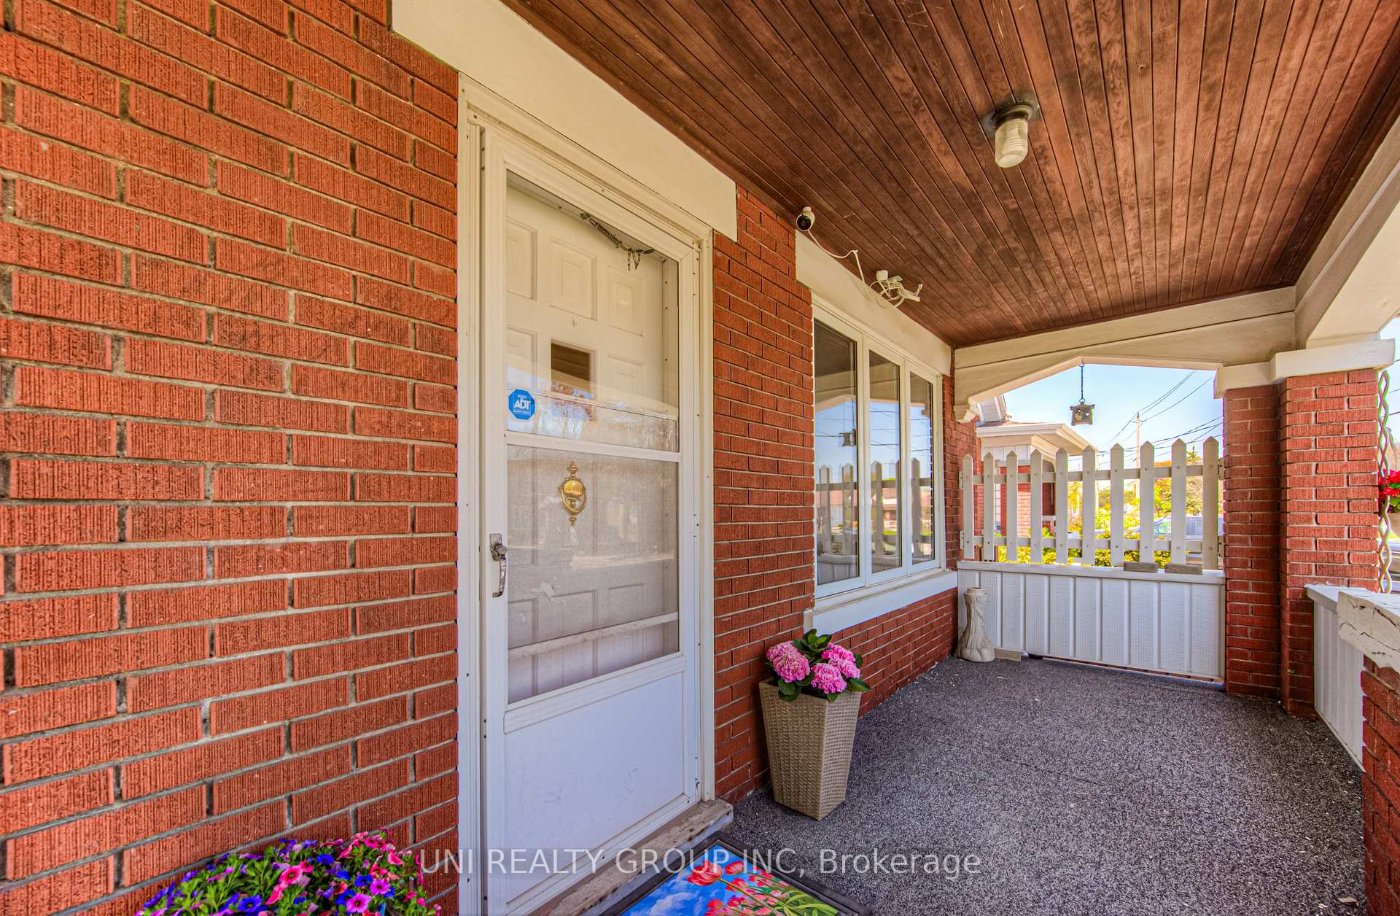
Welcome to 251 Margaret Avenue, a charming and newly renovated LEGAL DUPLEX located in the heart of Kitchener, 4 bedrooms | 3 bathrooms | 4 parking spots | finished basement, just a short walk to downtown, communitech, grand river hospital, and more! This meticulously maintained brick home blends timeless character with lots of modern upgrades. The main floor unit offers two generous bedrooms, a bright living room, a 4-piece bath, and a stunning white modern kitchen featuring quartz countertops and abundant cupboard space, plus in-suite laundry. The upper unit boasts two additional bedrooms, a spacious living room, separate dining area, another full kitchen with quartz counters, and a second 4-piece bath for extended family or rental income. The basement adds exceptional flexibility with a large rec room, 3-piece bath, utility room, and unfinished space ready for your vision. Set on a deep 38' x 119.5' lot, the home is complemented by a welcoming front porch, a huge parking driveway, and beautiful front yard and backyard. With 2 stoves, 2 refrigerators, 2 dishwashers, 2 washers, and 2 dryers included, this move-in-ready duplex is perfect for investors or families seeking a versatile property. Each unit has its own hydro meter and electrical panel. The property also features separate furnaces: a natural gas furnace for the main unit and an electric heat pump for the upstairs unit. Some photos are virtually staged. 24 hours irrevocable for all offers.
Facts & features
Ask about this home
A HOMEH agent will answer your questions about this home.
Rooms
15 rooms · 3 bathrooms
- Kitchen11′7″ × 8′10″103 sq.ft.
- Living room15′1″ × 11′3″169 sq.ft.
- Laundry6′7″ × 6′3″41 sq.ft.
- Primary bedroom11′1″ × 11′1″123 sq.ft.
- Bathroom8′11″ × 5′45 sq.ft.
- Bedroom10′11″ × 10′110 sq.ft.
- Dining room11′3″ × 9′9″110 sq.ft.
- Living room11′2″ × 10′7″118 sq.ft.
- Kitchen11′8″ × 9′5″110 sq.ft.
- Primary bedroom11′8″ × 10′6″123 sq.ft.
- Bedroom11′3″ × 10′9″121 sq.ft.
- Bathroom8′9″ × 5′4″47 sq.ft.
- Bathroom7′9″ × 7′1″55 sq.ft.
- Recreation17′6″ × 11′6″201 sq.ft.
- Utility room11′3″ × 7′2″80 sq.ft.
Around this home
Schools nearby
School rating, out of 10.
Listing details
Helpful tools
Your HOMEH agent
"I would see it this week."
Ask HOMEH about this home
Price, neighbourhood, monthly cost. Ask anything.
HOMEH Intelligent Agent is an AI, not a licensed representative. Check anything important with your agent.