
 See all 40 photos
Property history

This listing has ended. It is no longer available.
Property not available for sale or for rent.
Book a viewing
Ask HOMEH
About this home
252 Edgewater Crescent, Kitchener
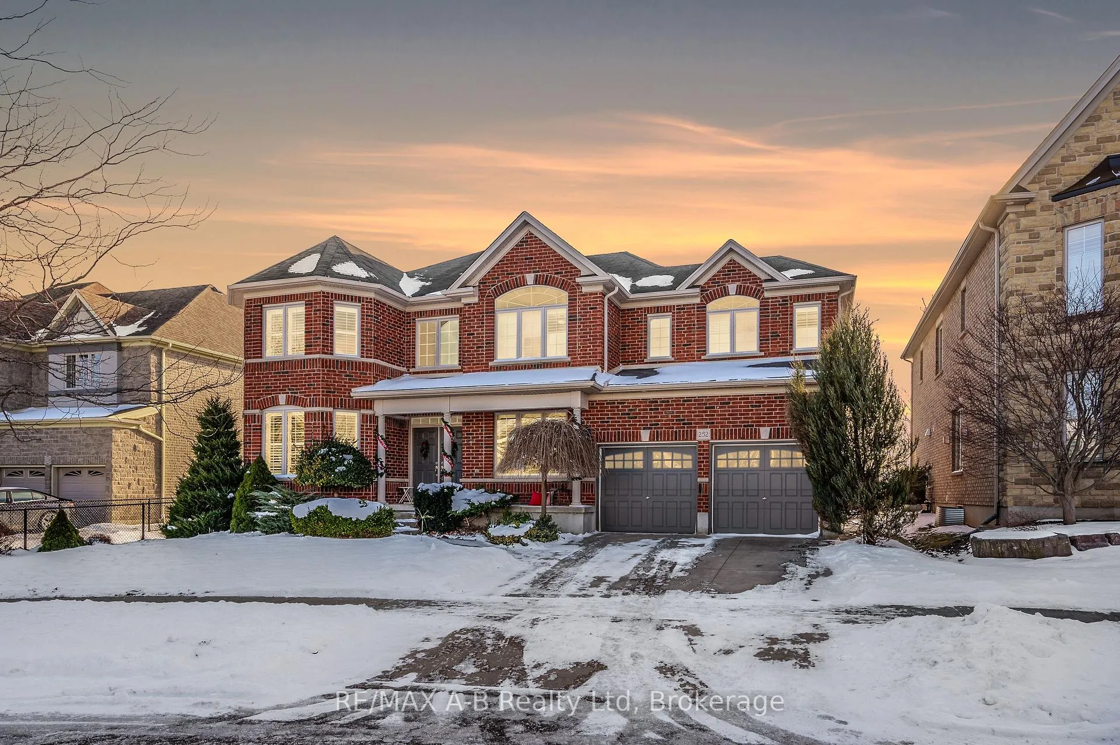
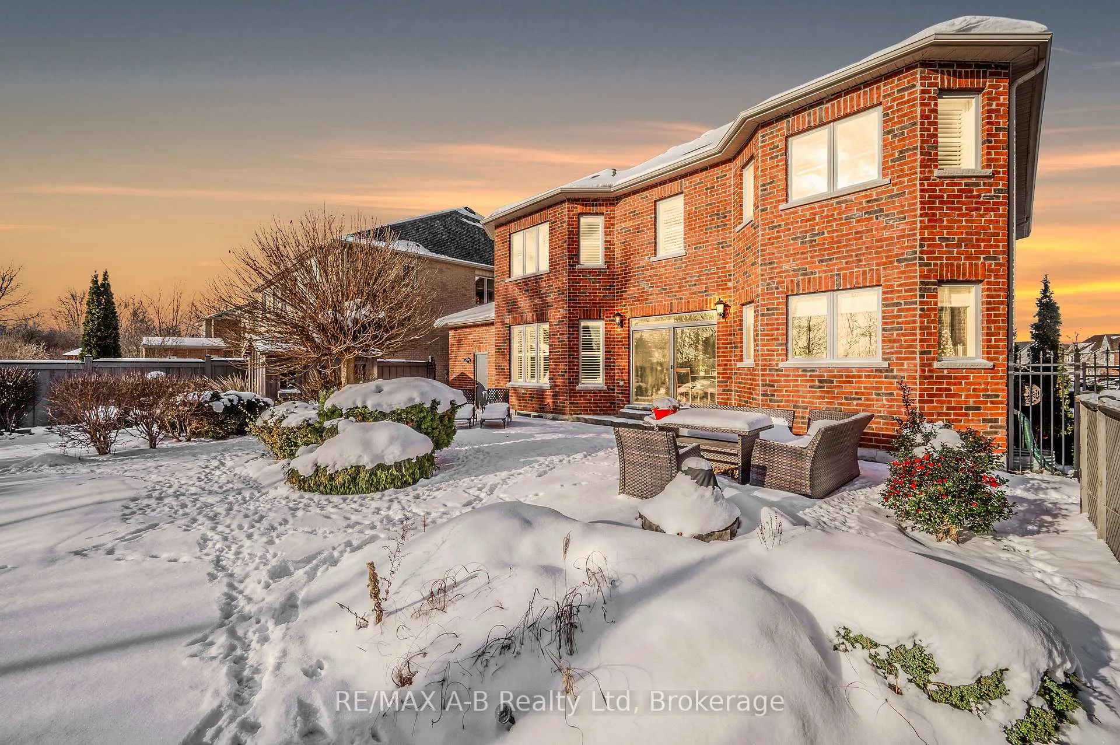
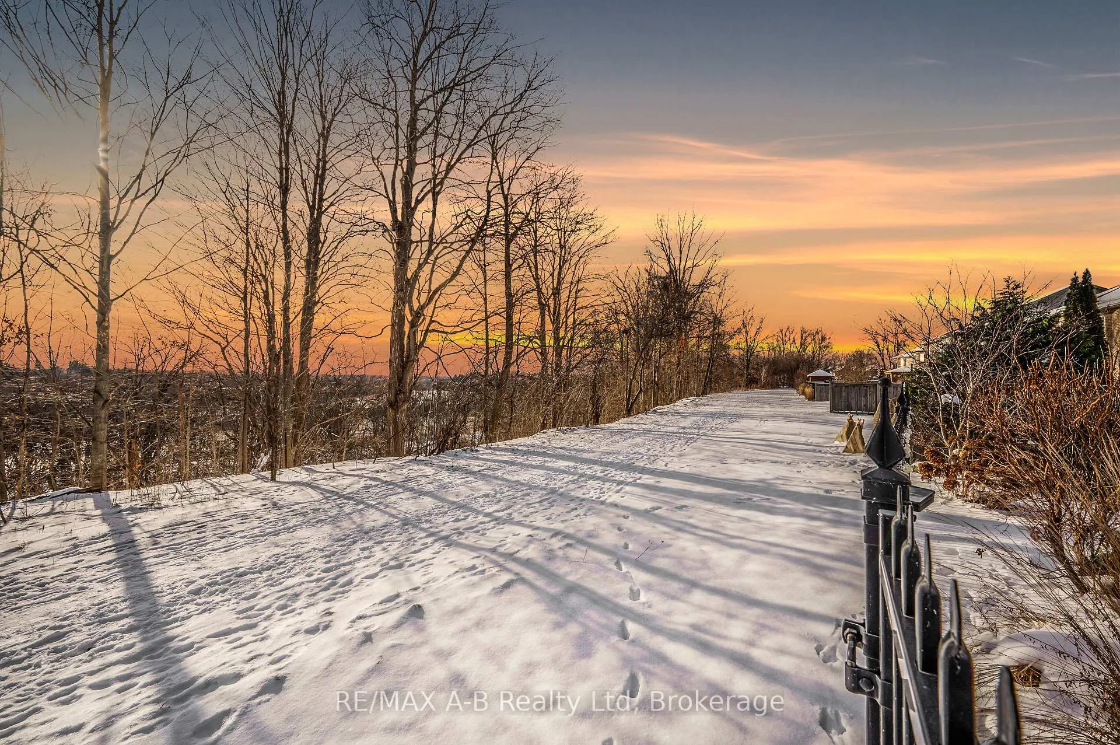
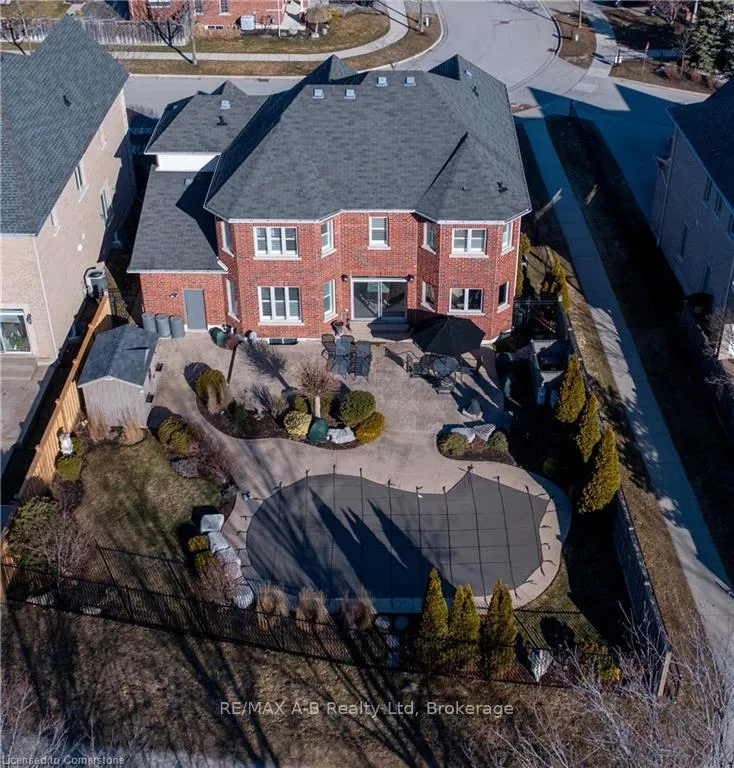
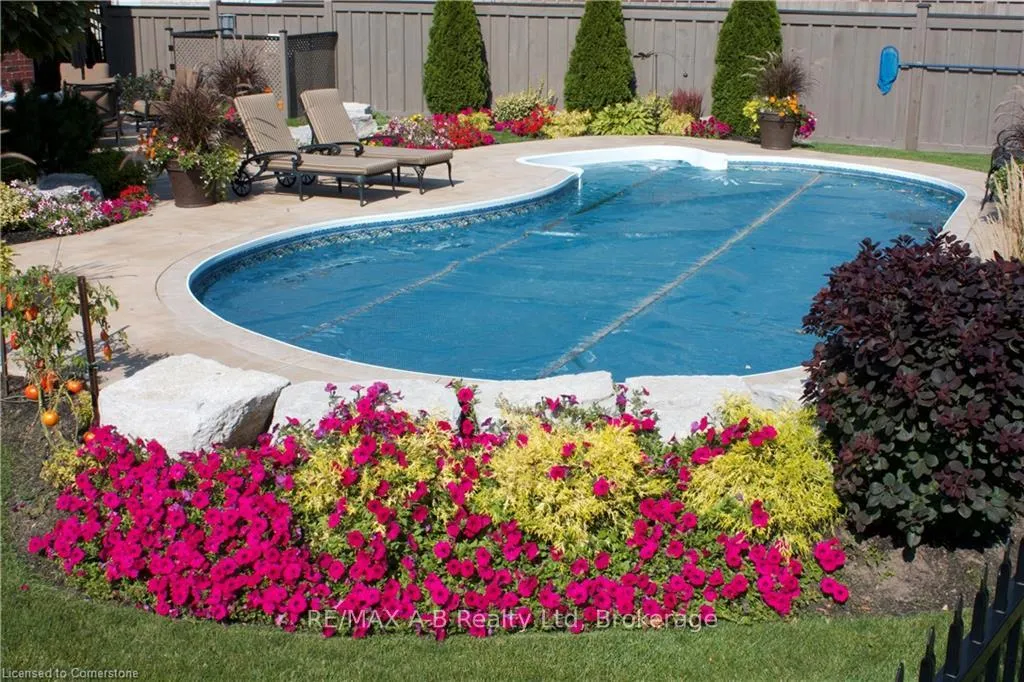
A Sophisticated Retreat in Edgewater Estates near Chicopee Ski Hills, this Laurel View-built home blends scale with everyday comfort. Offering over 3,400 square feet of beautifully crafted and laid out space, a heated saltwater pool, and stunning Grand River views, it's a home designed for both relaxation and entertaining. From the moment you arrive, the homes attention to detail is clear, with its pristine landscaping, size and location. Inside, the main floor layout is the star. The kitchen is both functional and stylish, stay engaged with guests while hosting and cooking on the gas range and stainless steel appliances. It opens to a warm and inviting family room with a gas fireplace, making it the heart of the home. A private office, laundry room, and powder room complete the main level. Upstairs, the primary suite is a true retreat, offering gorgeous views, a walk-in closet, and a spa-like ensuite (like watching birds on snow covered trees from the tub vibes). Every bedroom is thoughtfully designed with ensuites and jack & jill bathrooms, no one will be fighting for privacy! The backyard is where this home truly shines. A heated saltwater pool, stamped concrete patio, and gas firepit create a space thats both peaceful and perfect for hosting. With southern exposure andthe Walter Bean Trail just beyond, you'll feel connected to nature every day. Additionally the basement has been expertly finished with a workout room, bar, bedroom and massive entertaining space. Don't miss the oversized garage with tandem space for an extra vehicle! This home is as pristine as it is inviting. Ideally located near major highways, top-rated schools, Fairview Mall, and the Waterloo Airport, this home offers a perfect blend of tranquility and convenience. For foodies, WFH, Skiers, Trail Runners and families, 252 Edgewater is not just a house it's a lifestyle
Facts & features
Book a viewing
Rooms
9 rooms · 4 bathrooms
- Bathroom7′2″ × 2′11″21 sq.ft.
- Bedroom12′11″ × 12′10″166 sq.ft.
- Primary bedroom26′8″ × 17′2″458 sq.ft.
- Bathroom13′11″ × 11′10″165 sq.ft.
- Bedroom 316′10″ × 12′3″206 sq.ft.
- Bathroom9′5″ × 5′10″55 sq.ft.
- Bedroom 414′4″ × 11′2″160 sq.ft.
- Bathroom11′ × 5′11″65 sq.ft.
- Bedroom 518′3″ × 14′8″268 sq.ft.
Around this home
Schools nearby
School rating, out of 10.
Listing details
Helpful tools
Your HOMEH agent
"I would see it this week."
Ask HOMEH about this home
Price, neighbourhood, monthly cost. Ask anything.
HOMEH Intelligent Agent is an AI, not a licensed representative. Check anything important with your agent.