
 See all 45 photos
Property history

This home has sold. It is no longer available.
Property not available for sale or for rent.
Ask about this home
A HOMEH agent will answer your questions about this home.Ask HOMEH
About this home
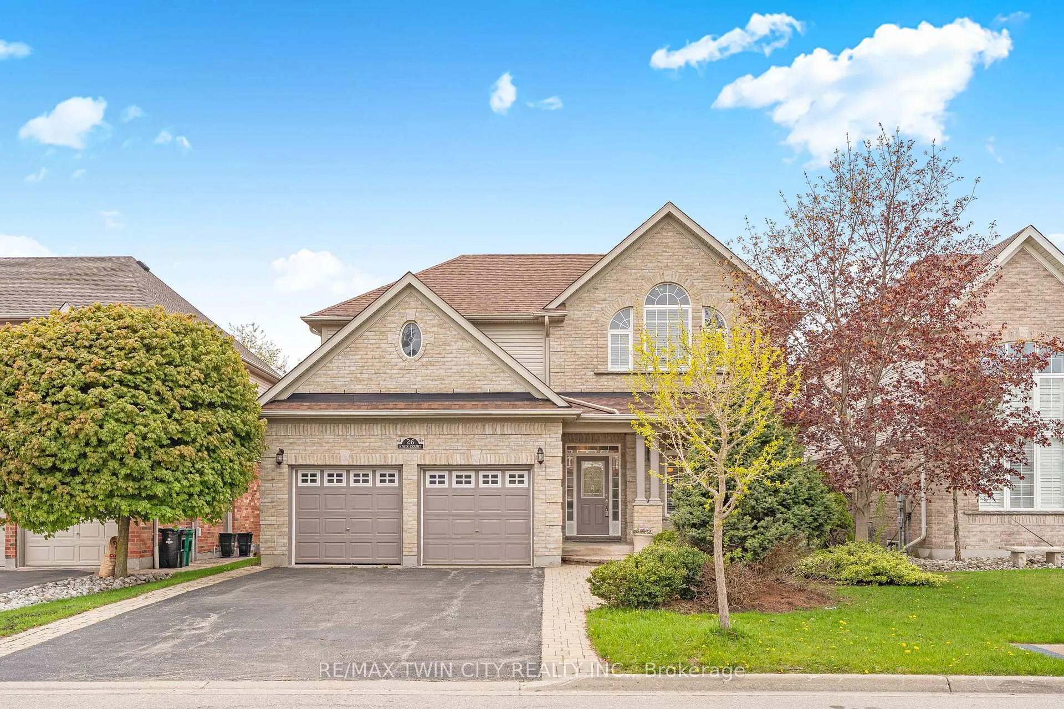
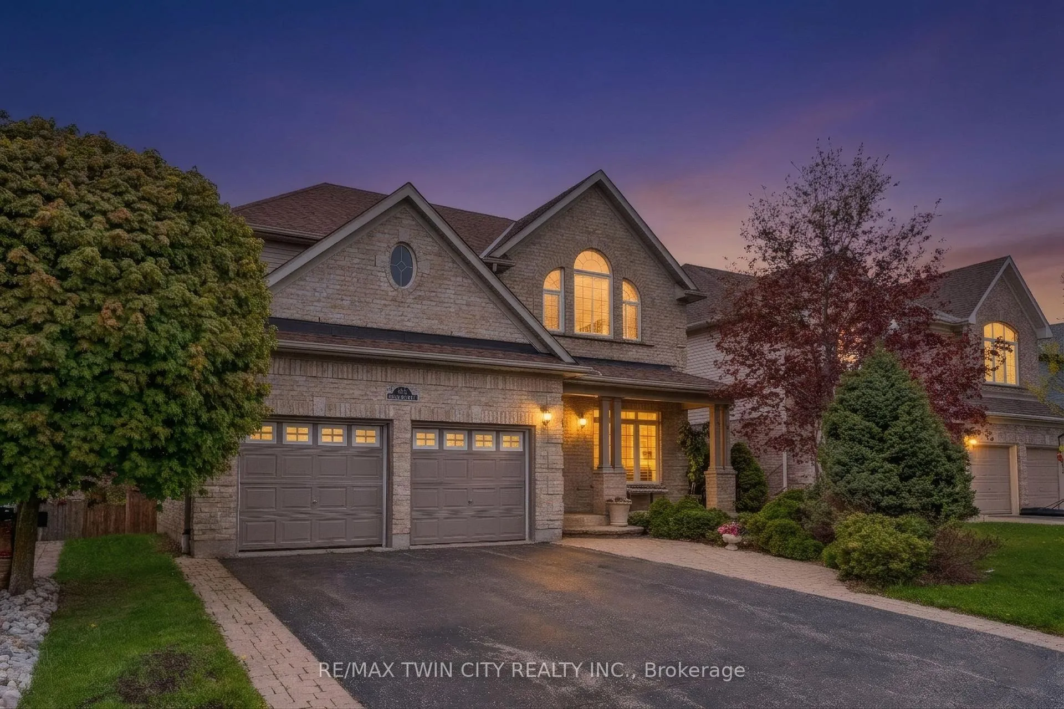
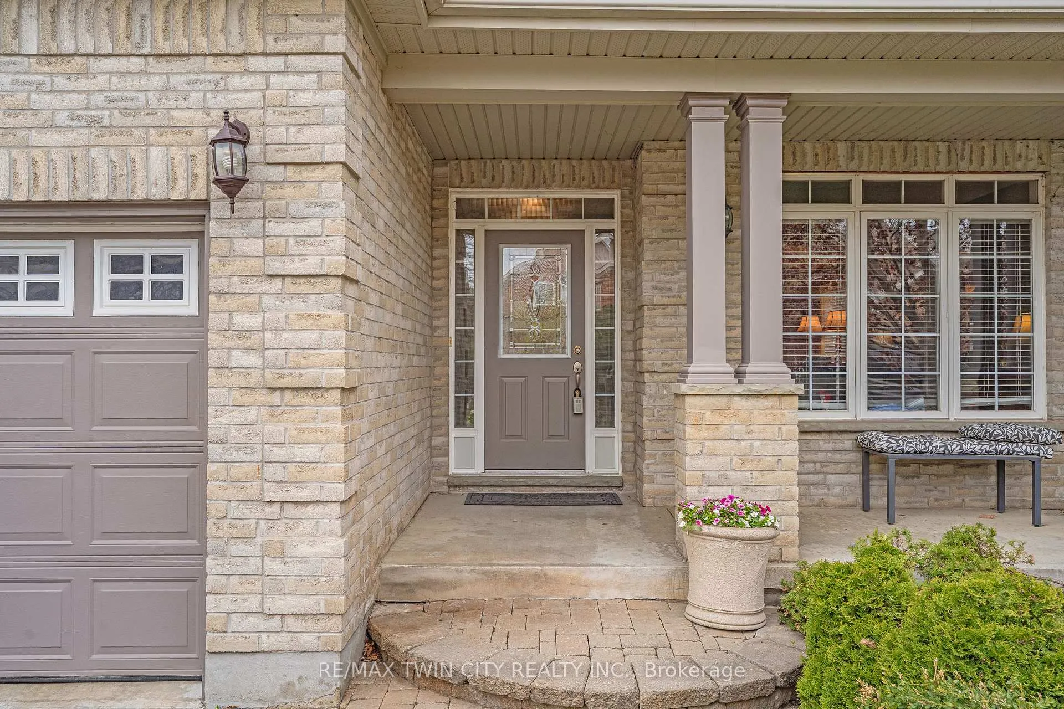
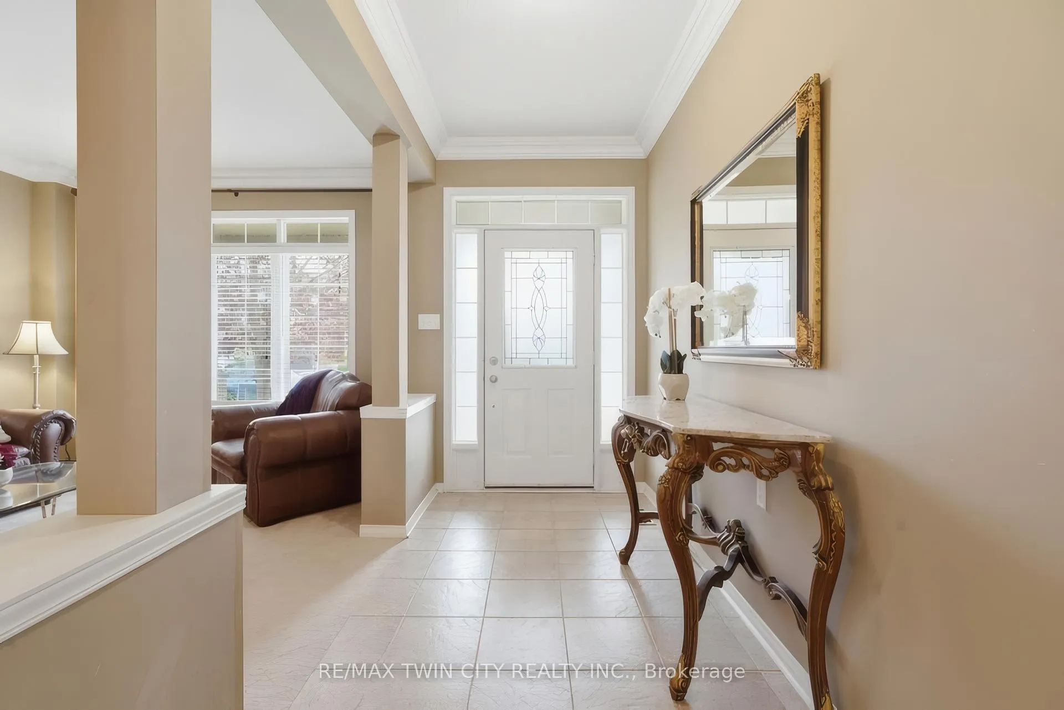
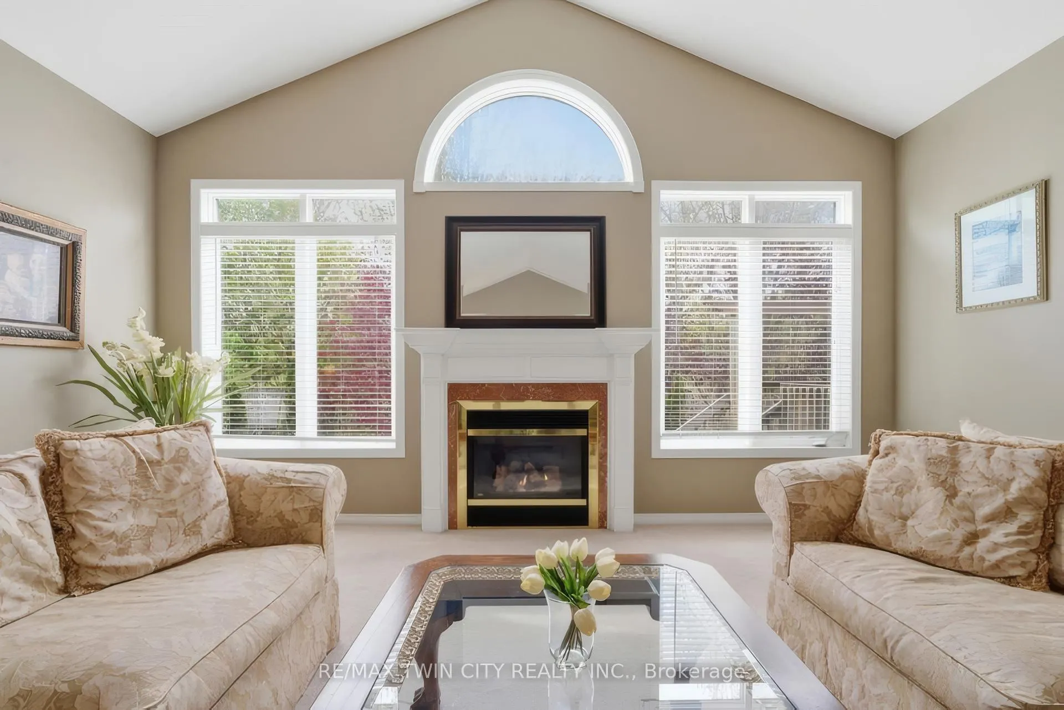
Welcome to this stunning 2-storey brick home tucked away on a quiet, desirable court in the prestigious Doon South community. Situated on a premium wooded lot with no rear neighbours, this exceptional property offers unmatched privacy, breathtaking natural views, and incredible curb appeal with manicured landscaping and a double car garage. Step inside and discover an elegant, thoughtfully designed home filled with warmth and sophistication. The inviting family room and formal dining room create the perfect setting for hosting family gatherings and entertaining guests. At the heart of the home is the chef-inspired kitchen featuring with an island and walkout to an oversized private deck overlooking the fully fenced backyard oasis. The kitchen flows seamlessly into the impressive vaulted great room highlighted by a cozy gas fireplace, creating the perfect atmosphere for relaxing or entertaining. The main floor also features elegant crown molding, laundry room, powder room, and direct access to the garage. Upstairs, all four bedrooms are exceptionally spacious, including the luxurious primary retreat complete with walk-in closet and its own private ensuite with double sinks, a soaker tub and separate walk-in shower - a true oasis designed for relaxation. The fully finished lower level offers even more versatile living space with a bright recreation room featuring oversized windows, a massive games room or home office area, additional storage space, and a convenient 3-piece bathroom. Ideally located just minutes from Highway 401, top-rated schools, shopping, parks, trails, and countless amenities, this highly sought-after Doon South neighbourhood is renowned for its natural beauty, family-friendly atmosphere, and exceptional convenience. This is luxury family living at its finest.
Facts & features
Ask about this home
A HOMEH agent will answer your questions about this home.
Rooms
11 rooms · 4 bathrooms
- Living room11′ × 12′6″137 sq.ft.
- Dining room17′5″ × 12′209 sq.ft.
- Kitchen9′2″ × 13′119 sq.ft.
- Family room17′ × 20′340 sq.ft.
- Bedroom15′3″ × 10′6″160 sq.ft.
- Bedroom15′3″ × 10′4″158 sq.ft.
- Bedroom11′7″ × 12′139 sq.ft.
- Primary bedroom19′ × 13′4″253 sq.ft.
- Recreation15′6″ × 19′6″302 sq.ft.
- Other12′6″ × 19′237 sq.ft.
- Utility room25′4″ × 17′8″447 sq.ft.
Around this home
Schools nearby
School rating, out of 10.
Listing details
Helpful tools
Your HOMEH agent
"I would see it this week."
Ask HOMEH about this home
Price, neighbourhood, monthly cost. Ask anything.
HOMEH Intelligent Agent is an AI, not a licensed representative. Check anything important with your agent.