
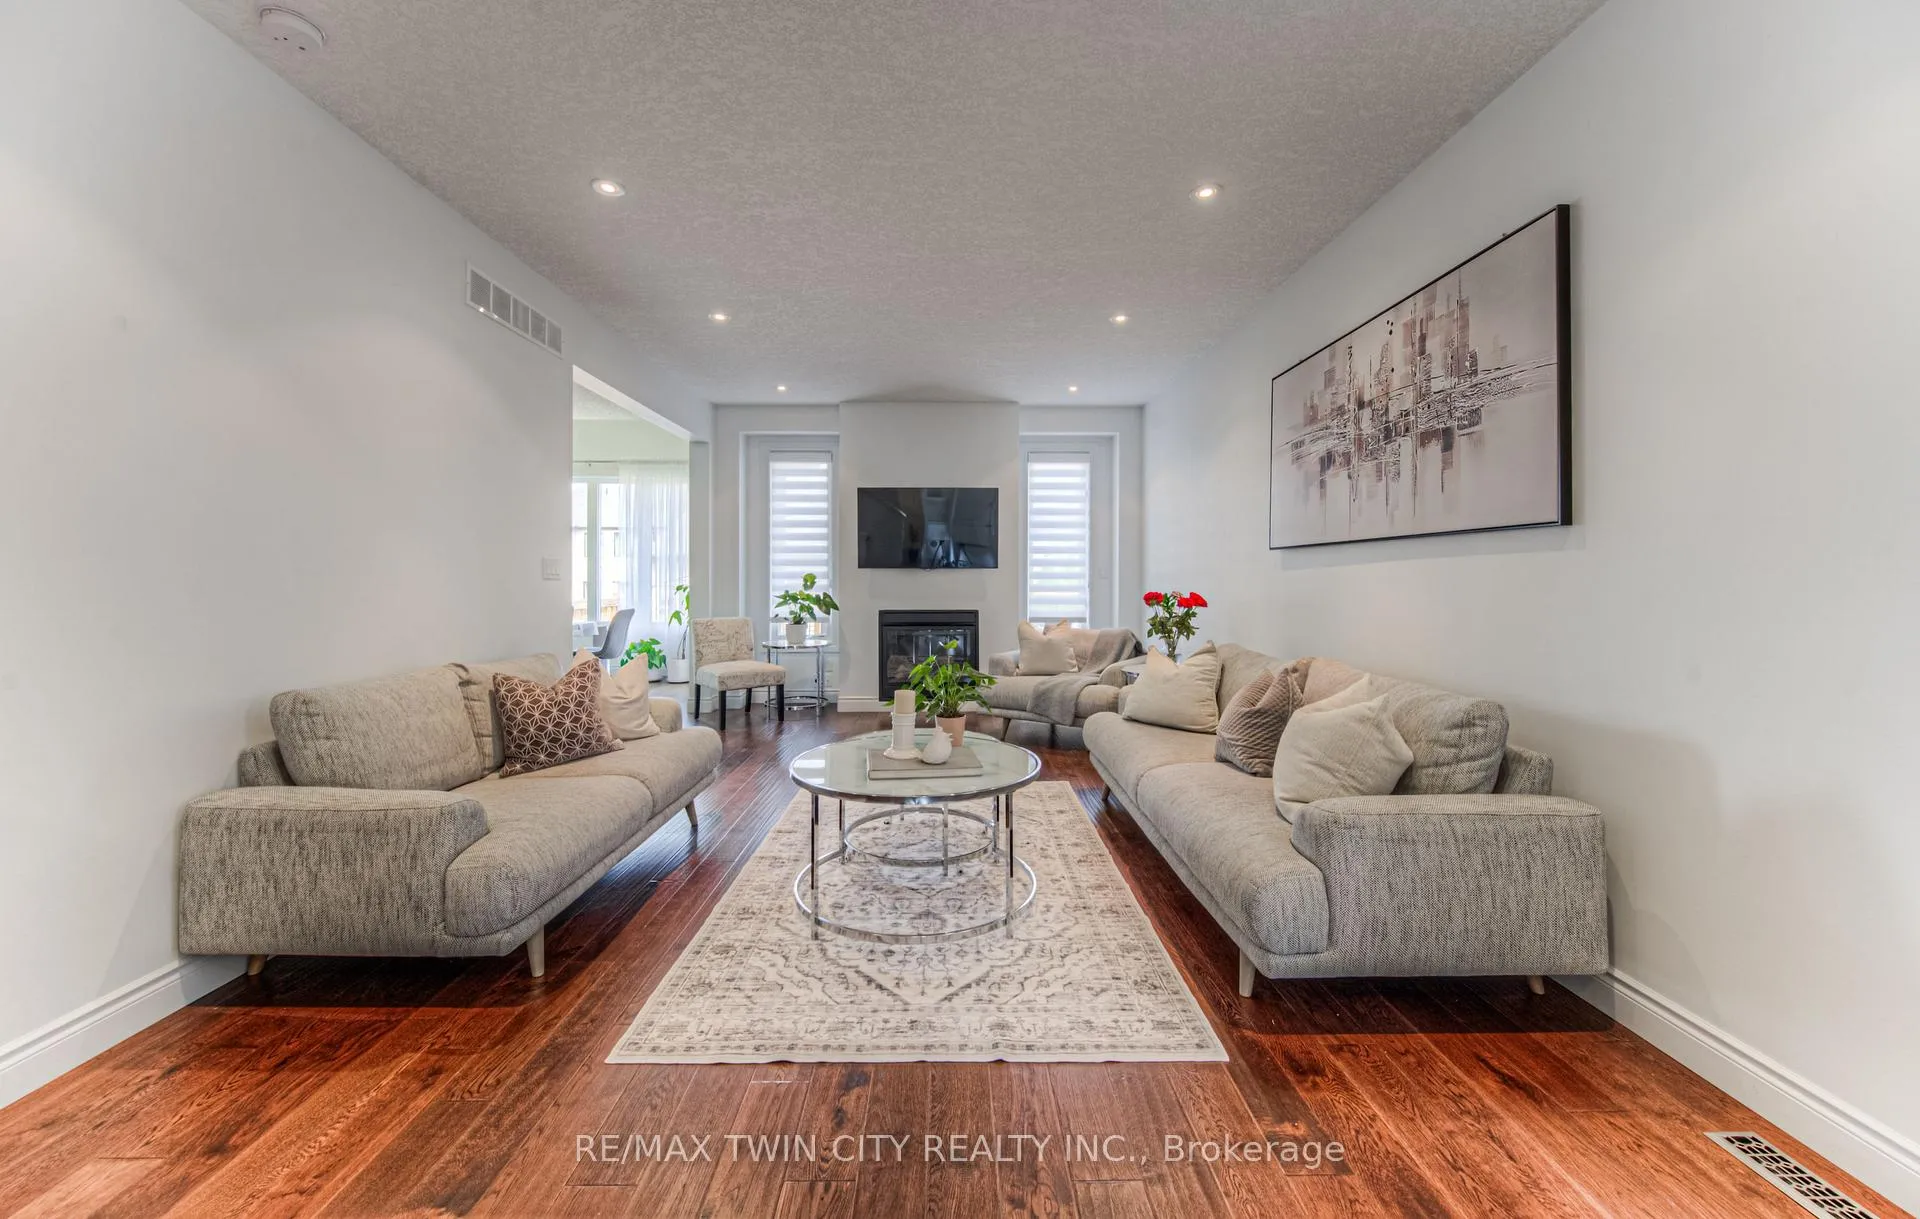
 See all 48 photos
Property history

This listing has ended. It is no longer available.
Property not available for sale or for rent.
Ask about this home
A HOMEH agent will answer your questions about this home.Ask HOMEH
About this home
26 Spring Creek Street, Kitchener
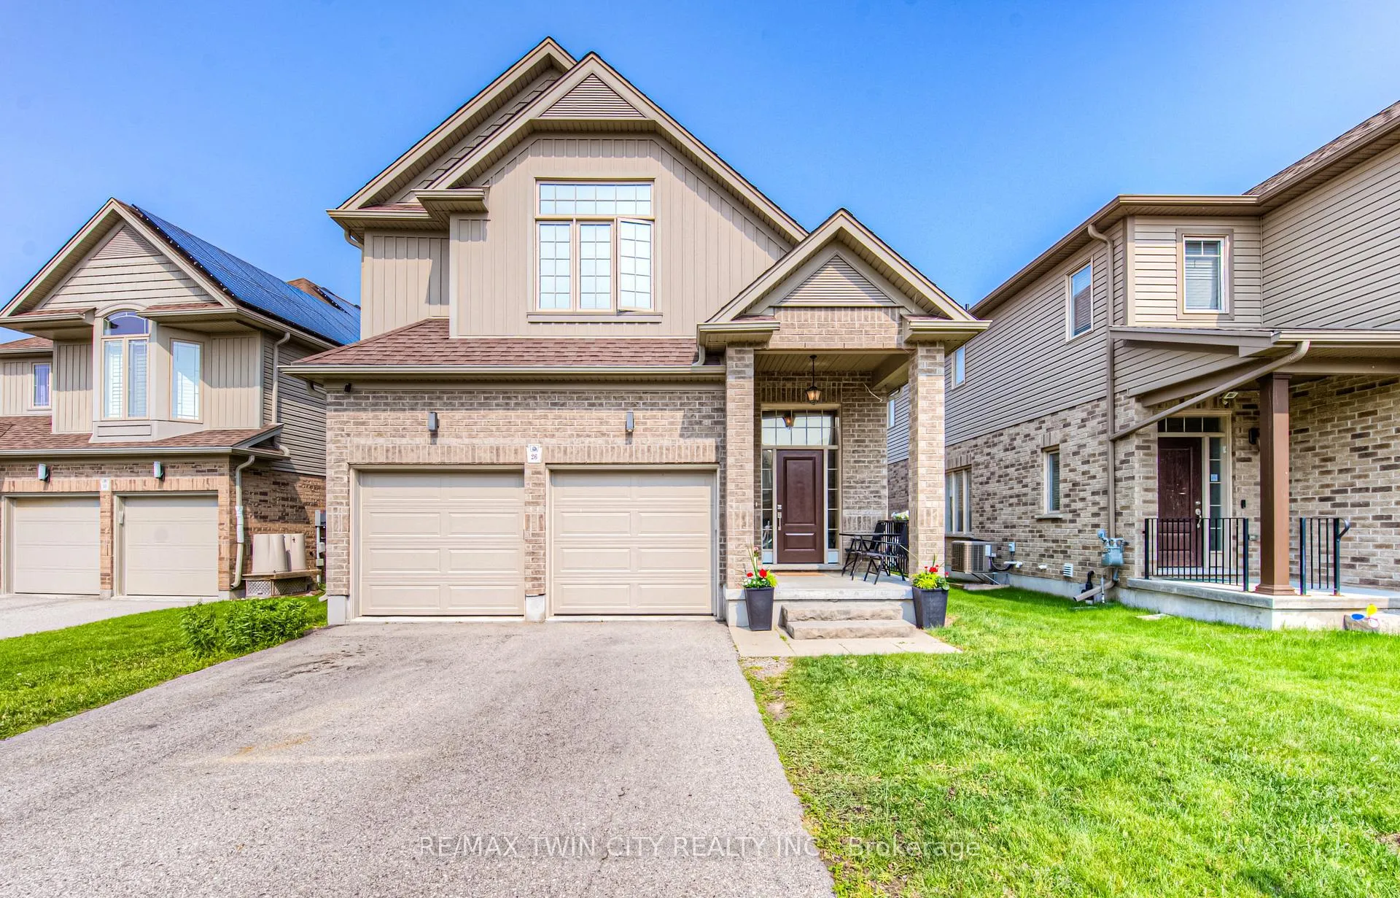
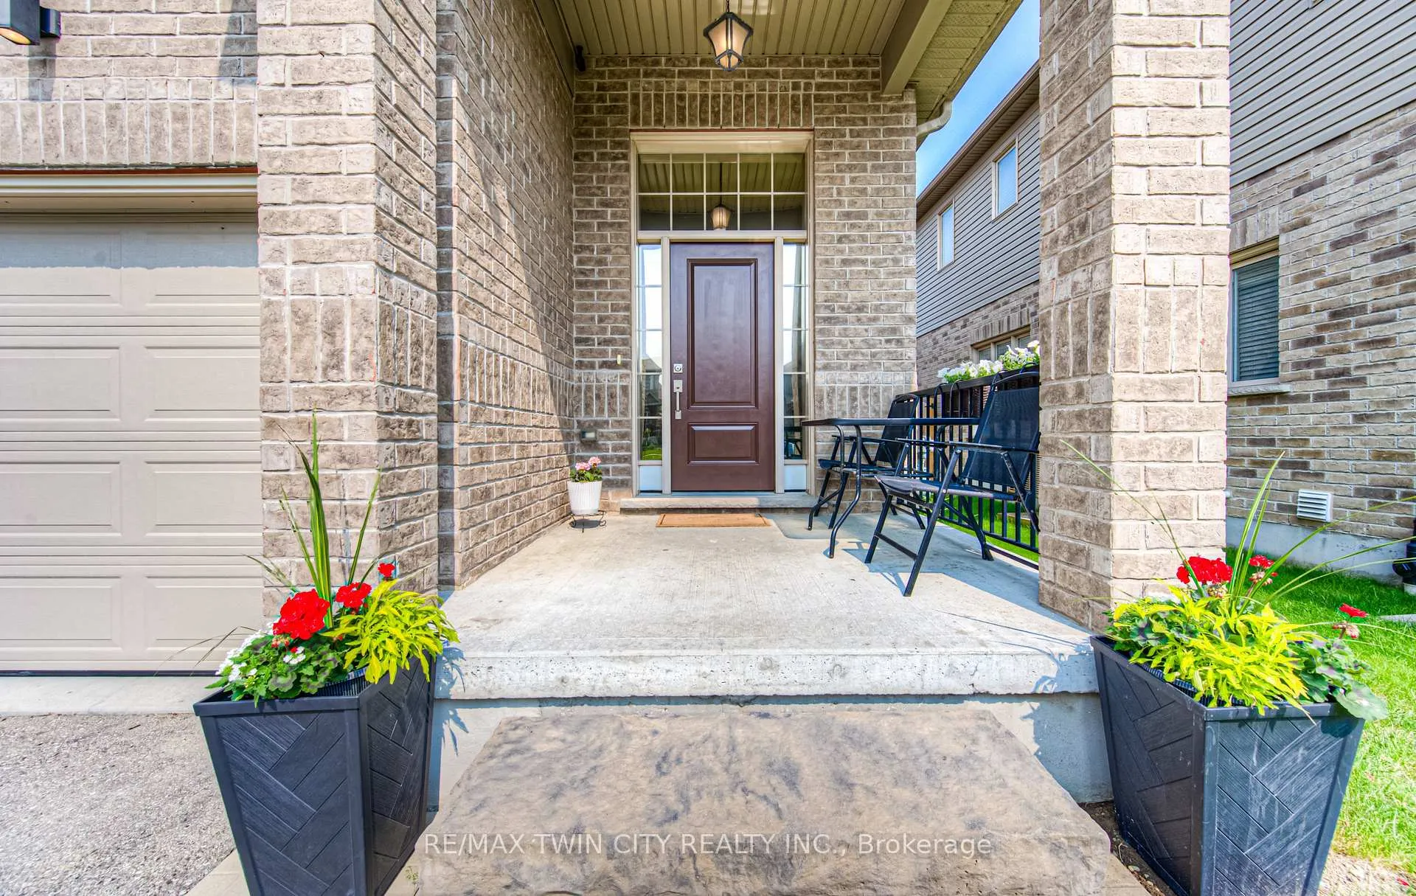
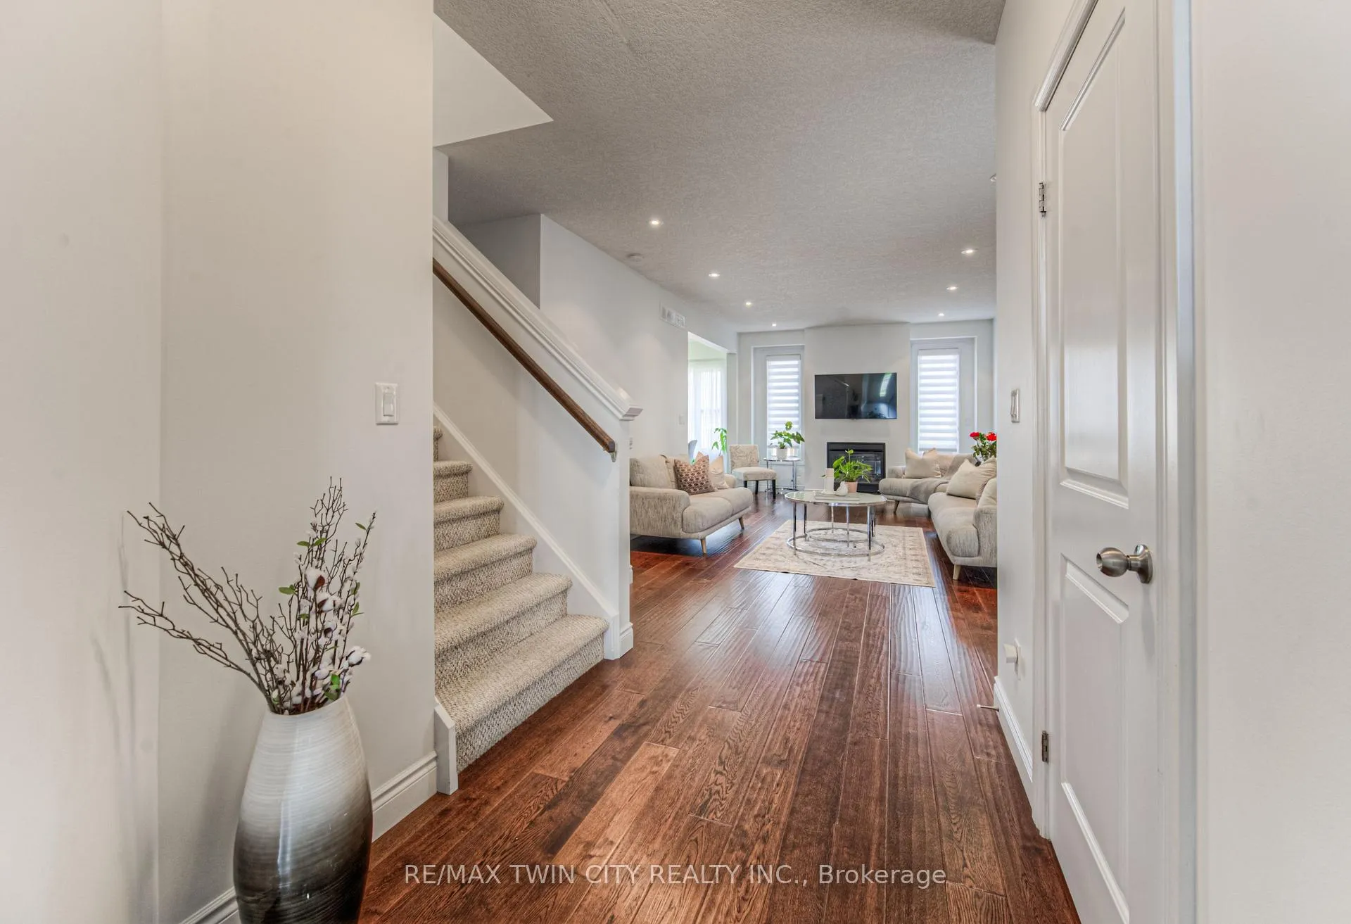
Tucked into a friendly, walkable neighborhood, 26 Spring Creek Street offers a warm and practical layout perfect for growing families. This 3-bedroom, 4-bathroom home is finished top to bottom, with stylish, comfortable spaces for everyday living and entertaining. The main floor greets you with rich hardwood flooring and a bright, open-concept living room anchored by a cozy fireplace. A well-equipped, upgraded kitchen flows seamlessly into the dining area, perfect for hosting family meals or morning coffee with sunlight streaming in. From here, walk out to your raised deck, creating an effortless indoor-outdoor connection for warm-weather dining and weekend barbecues. Upstairs, three spacious bedrooms provide privacy for every family member, with an office space or the possibility to add 4th bedroom. The fully finished lower level offers room to relax, play, or entertain with ease, complete with a home bar and media setup. Storage is abundant throughout, from large closets to a double finished garage. Step outside to a fully fenced backyard with a shed for additional storage. This property is ideal for unwinding and letting the kids play safely. The location is as convenient as it is family-friendly: you're minutes to Grand River trails for weekend walks or bike rides, a quick drive to Breslau and Highways 7/8 and 401, and close to community favourites like the Lyle Hallman Pool, KPL Library, and local rec centres, new schools, etc.. A rare turnkey opportunity with room to grow.
Facts & features
Ask about this home
A HOMEH agent will answer your questions about this home.
Rooms
14 rooms · 4 bathrooms
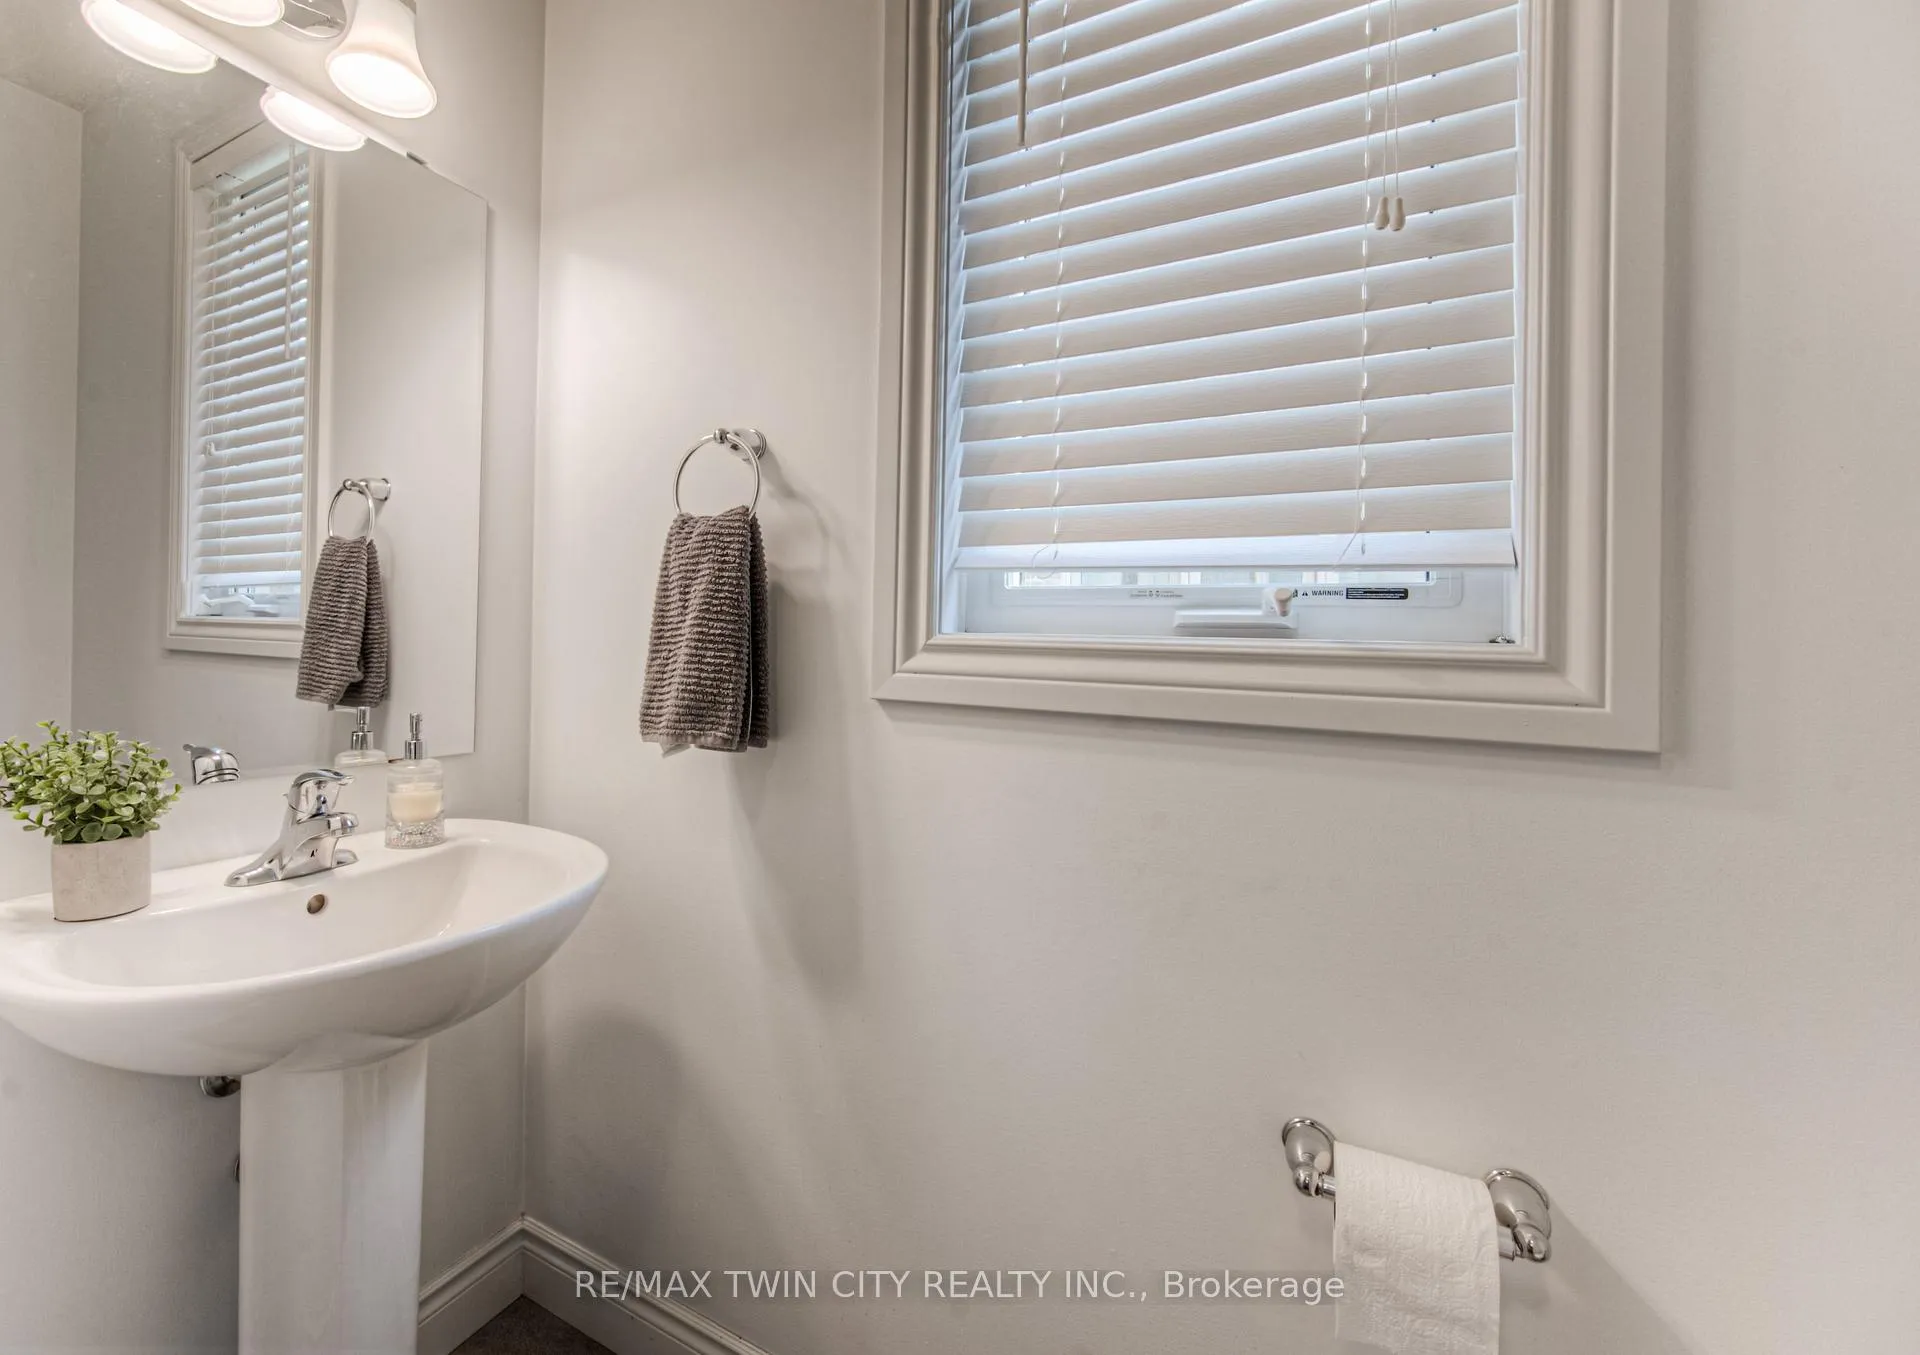
- Bathroom2′10″ × 7′20 sq.ft.
- Dining room13′2″ × 15′197 sq.ft.
- Kitchen13′2″ × 10′9″142 sq.ft.
- Laundry8′6″ × 9′11″84 sq.ft.
- Living room12′9″ × 22′10″291 sq.ft.
- Bathroom10′11″ × 6′2″67 sq.ft.
- Bedroom10′11″ × 12′8″138 sq.ft.
- Bedroom 211′ × 12′8″139 sq.ft.
- Primary bedroom13′ × 18′10″245 sq.ft.
- Bathroom10′1″ × 11′9″118 sq.ft.
- Family room15′11″ × 14′223 sq.ft.
- Bathroom8′ × 6′3″50 sq.ft.
- Recreation8′ × 18′3″146 sq.ft.
- Recreation17′5″ × 24′11″434 sq.ft.
Around this home
Schools nearby
School rating, out of 10.
Listing details
Helpful tools
Your HOMEH agent
"Priced 15% over our estimate. I would see it this week."
Ask HOMEH about this home
Price, neighbourhood, monthly cost. Ask anything.
HOMEH Intelligent Agent is an AI, not a licensed representative. Check anything important with your agent.