
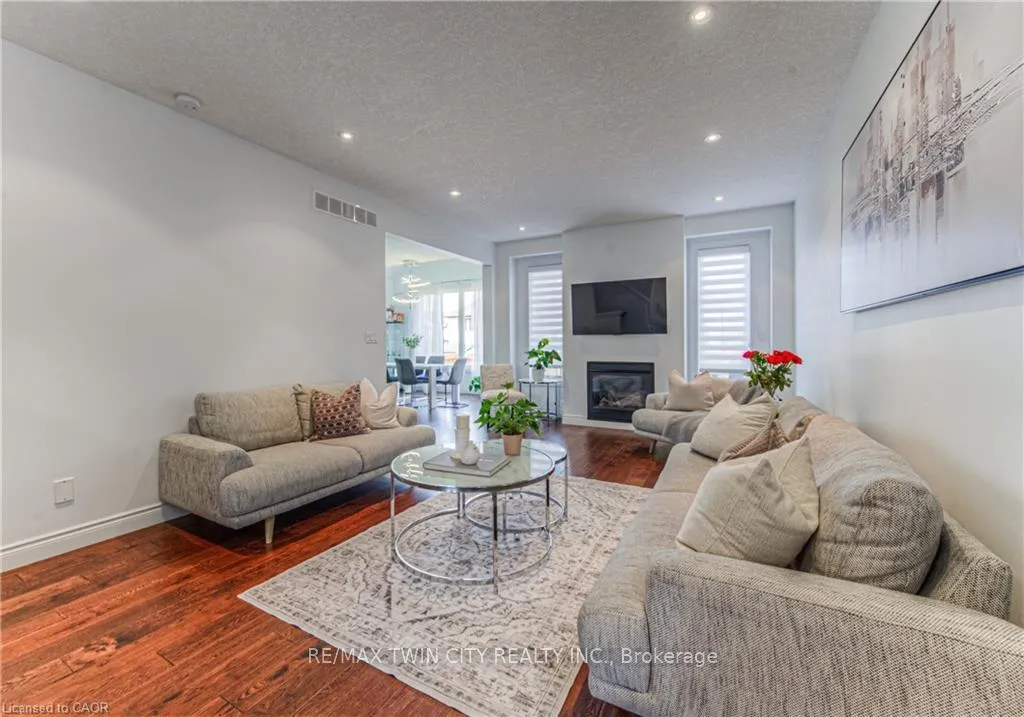
 See all 48 photos
Property history

This listing has ended. It is no longer available.
Property not available for sale or for rent.
Ask about this home
A HOMEH agent will answer your questions about this home.Ask HOMEH
About this home
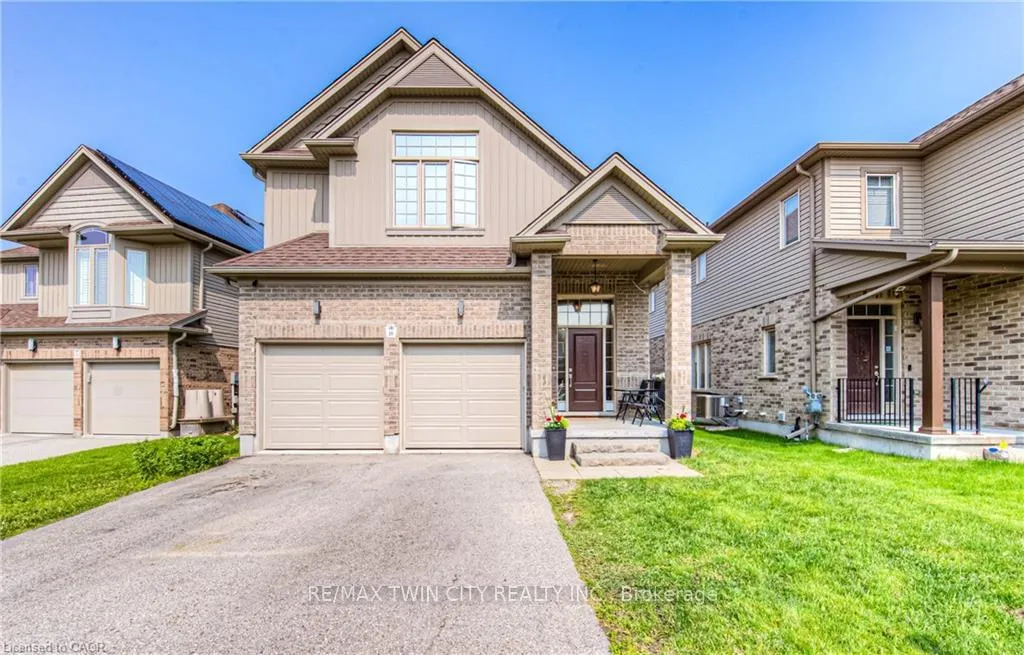
26 Spring Creek Street, Kitchener
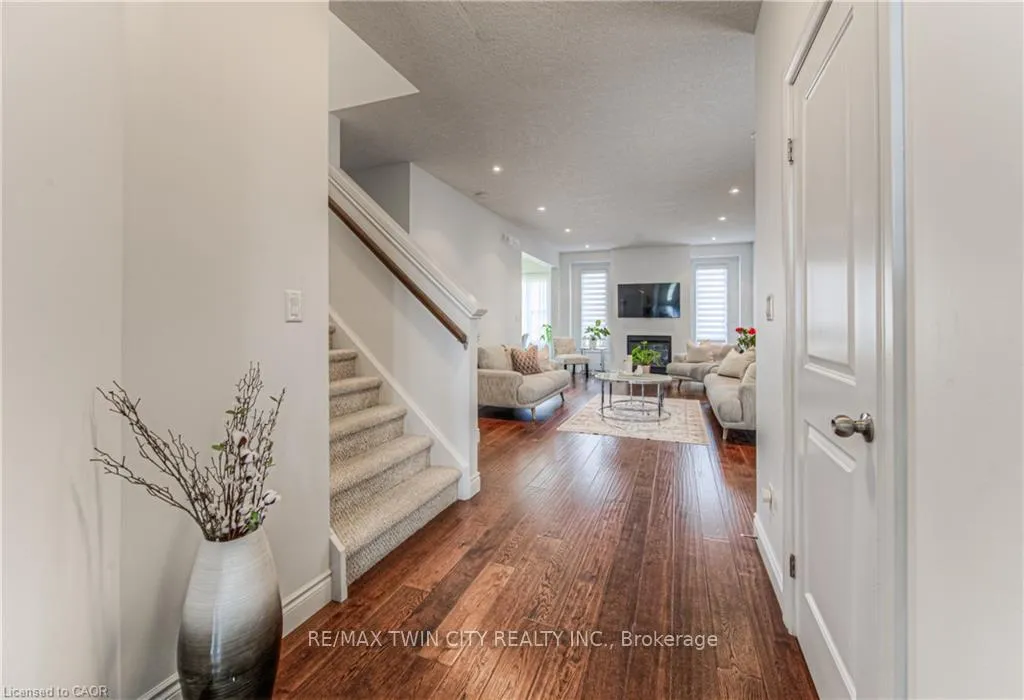
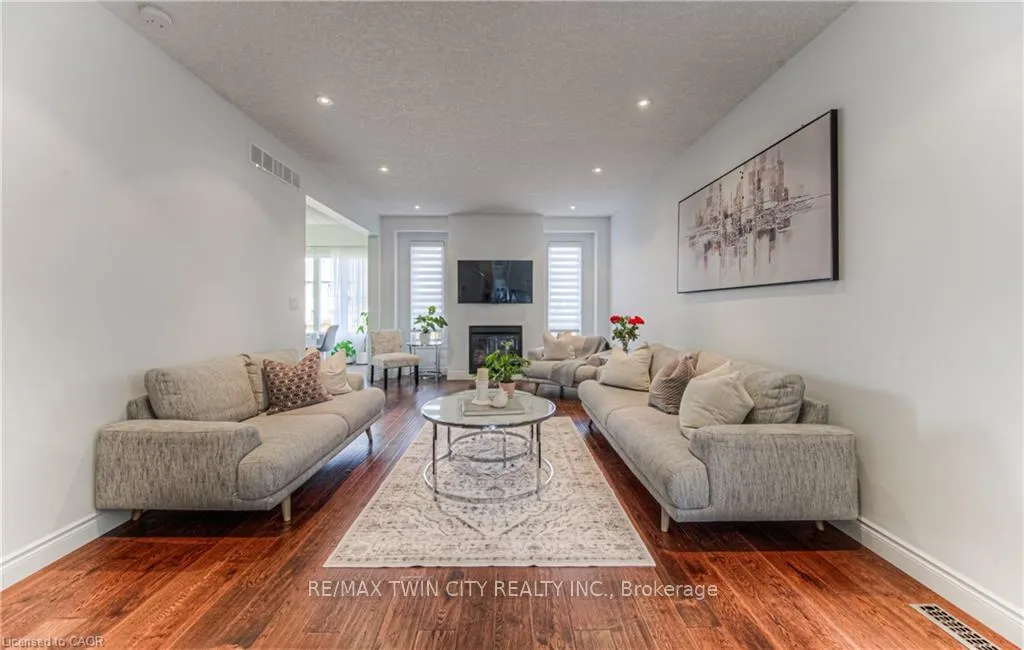
Tucked into a friendly, walkable neighborhood, 26 Spring Creek Street offers a warm and practical layout perfect for growing families. This 3-bedroom, 4-bathroom home is finished top to bottom, with stylish, comfortable spaces for everyday living and entertaining. The main floor greets you with rich hardwood flooring and a bright, open-concept living room anchored by a cozy fireplace. A well-equipped upgraded kitchen flows seamlessly into the dining area-perfect for hosting family meals or morning coffee with sunlight streaming in. From here, walkout to your raised deck, creating an effortless indoor-outdoor connection for warm-weather dining and weekend barbecues. Upstairs, three spacious bedrooms provide privacy for every family member, with an office space or a possibility to add 4 th bedroom. The fully finished lower level offers room to relax, play, or entertain with ease, complete with a home bar and media setup. Storage is abundant throughout, from large closets to a double finished garage. Step outside to a fully fenced backyard with a shed for additional storage. This property is ideal for unwinding and letting the kids play safely. The location is as convenient as it is family-friendly: you're minutes to Grand River trails for weekend walks or bike rides, a quick drive to Breslau and Highways 7/8 and 401, and close to community favourites like the Lyle Hallman Pool, KPL Library, and local rec centres, new schools,etc.. A rare turnkey opportunity with room to grow.
Facts & features
Ask about this home
A HOMEH agent will answer your questions about this home.
Rooms
14 rooms · 4 bathrooms
- Dining room13′2″ × 15′197 sq.ft.
- Kitchen13′2″ × 10′9″142 sq.ft.
- Laundry8′6″ × 9′11″84 sq.ft.
- Living room12′9″ × 22′10″291 sq.ft.
- Bathroom2′10″ × 7′20 sq.ft.
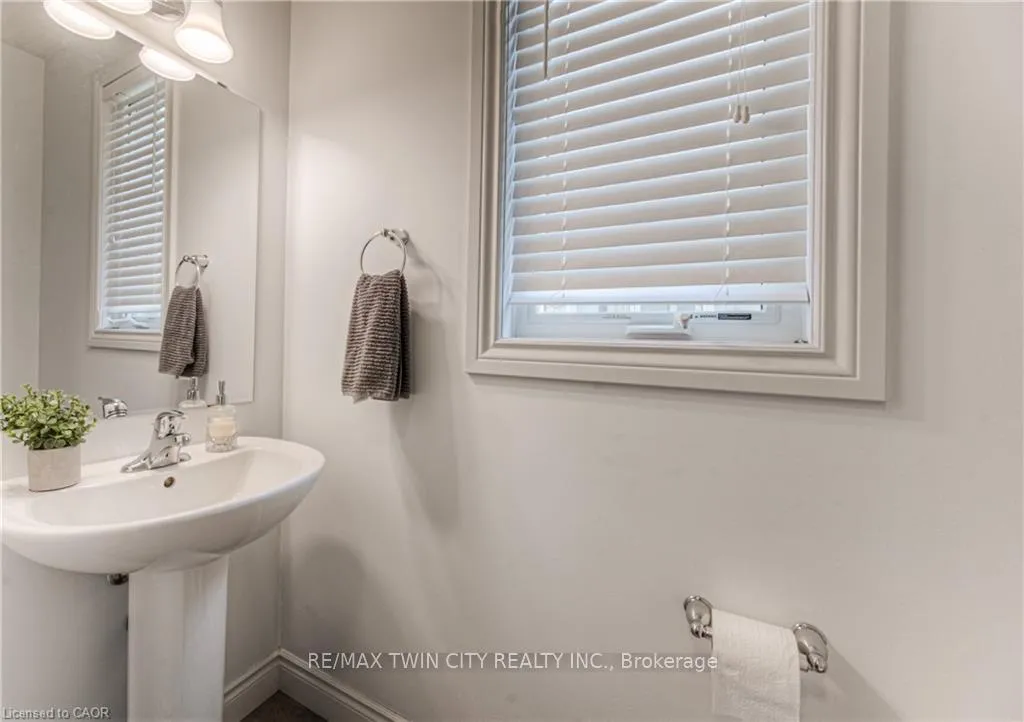
- Bathroom10′11″ × 6′2″67 sq.ft.
- Bedroom10′11″ × 12′8″138 sq.ft.
- Bedroom 211′ × 12′8″139 sq.ft.
- Primary bedroom13′ × 18′10″245 sq.ft.
- Bathroom10′1″ × 11′9″118 sq.ft.
- Family room15′11″ × 14′223 sq.ft.
- Bathroom8′ × 6′3″50 sq.ft.
- Recreation8′ × 18′3″146 sq.ft.
- Recreation17′5″ × 24′11″434 sq.ft.
Around this home
Schools nearby
School rating, out of 10.
Listing details
Helpful tools
Your HOMEH agent
"Priced 6% over our estimate. I would see it this week."
Ask HOMEH about this home
Price, neighbourhood, monthly cost. Ask anything.
HOMEH Intelligent Agent is an AI, not a licensed representative. Check anything important with your agent.