
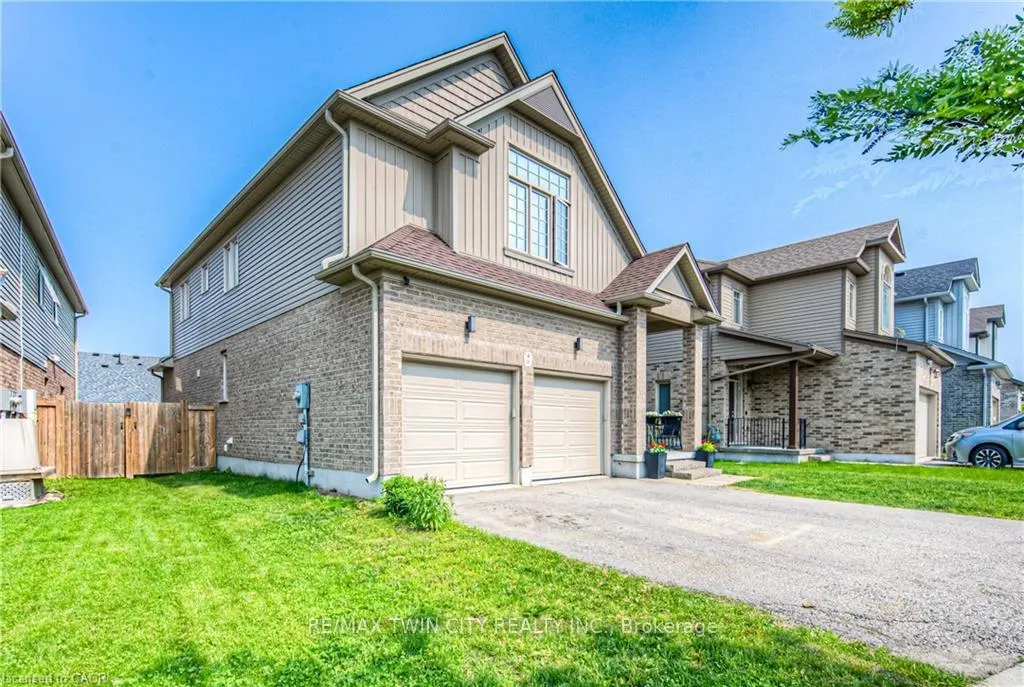
26 Spring Creek Street
Kitchener (Grand River South)26 Spring Creek Street
Kitchener (Grand River South)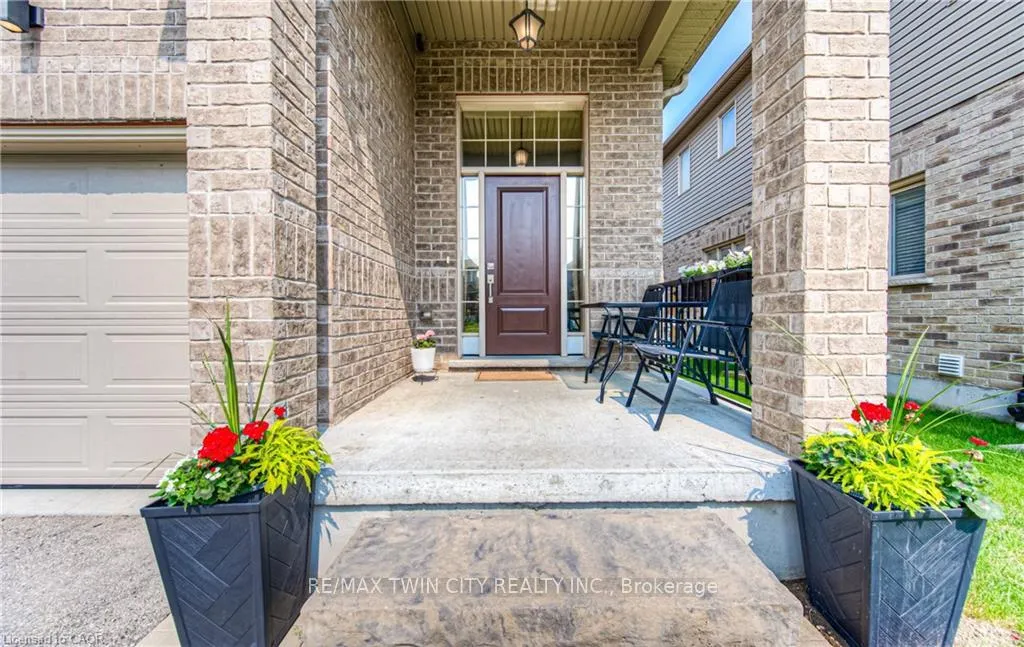
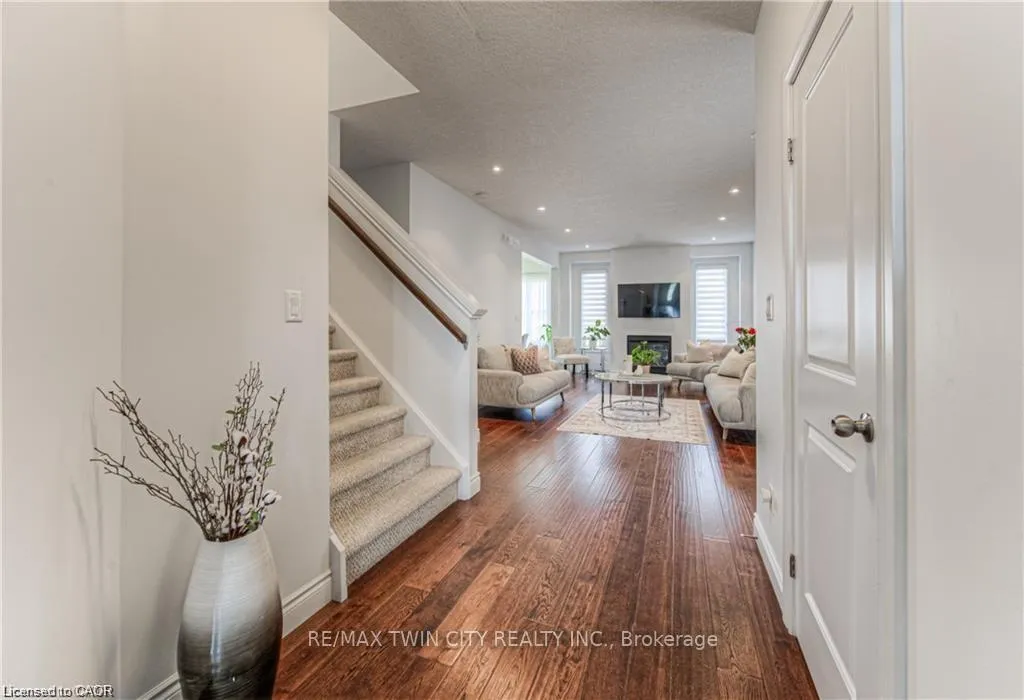
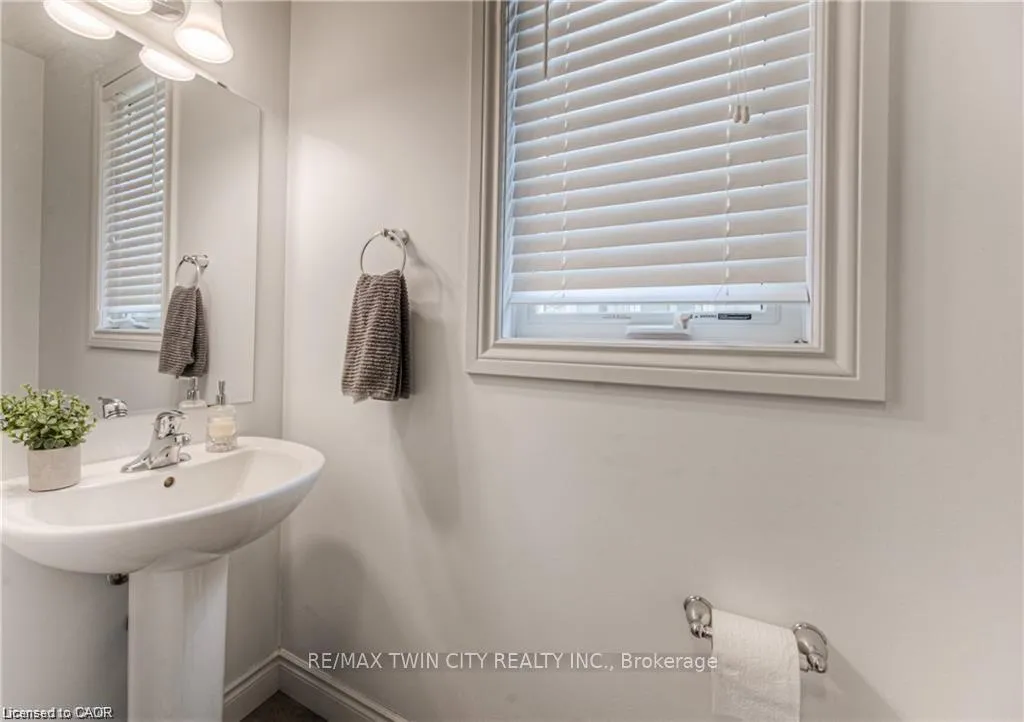
 See all 49 photos
Property history

This listing has ended. It is no longer available.
Property not available for sale or for rent.
Ask about this home
A HOMEH agent will answer your questions about this home.Ask HOMEH
About this home
26 Spring Creek Street, Kitchener
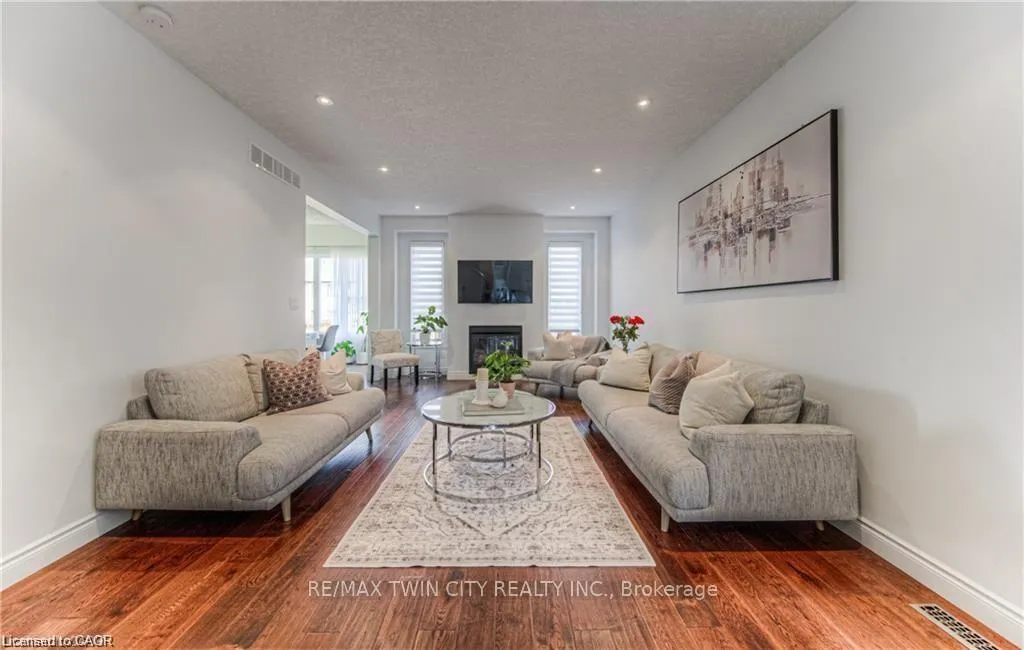
Welcome to 26 Spring Creek Street, where style, space, and convenience come together in one exceptional family home. Situated in a desirable neighbourhood known for its walkability and community feel, this fully finished residence is just moments from schools, parks, trails, recreation facilities, and everyday essentials. Thoughtfully designed for modern living, this 3-bedroom, 4-bathroom home offers over three levels of beautifully finished space. The inviting main floor showcases hardwood flooring, a warm fireplace, and a bright open-concept layout that effortlessly connects the living, dining, and kitchen areas. The upgraded kitchen serves as the heart of the home, while large windows and a walkout to the raised deck create an airy atmosphere perfect for everyday living and entertaining. The upper level features three generously sized bedrooms, including a spacious primary suite, plus a flexible office nook that could easily be adapted to suit your family's changing needs. Downstairs, the finished lower level offers the ultimate bonus space with a stylish bar area, media room, and plenty of room for movie nights, games, or hosting friends and family. Step outside to enjoy the fully fenced backyard, complete with a storage shed and space for kids and pets to play. A finished double garage adds convenience, while the location provides quick access to the Grand River trail system, Breslau, Highways 7/8, and the 401.Move-in ready and loaded with value, this is an outstanding opportunity to enjoy comfortable family living in a thriving community.
Facts & features
Ask about this home
A HOMEH agent will answer your questions about this home.
Rooms
14 rooms · 4 bathrooms
- Bathroom2′10″ × 7′20 sq.ft.
- Dining room13′2″ × 15′197 sq.ft.
- Kitchen13′2″ × 10′9″142 sq.ft.
- Laundry8′6″ × 9′11″84 sq.ft.
- Living room12′9″ × 22′10″291 sq.ft.
- Bathroom10′11″ × 6′2″67 sq.ft.
- Bedroom10′11″ × 12′8″138 sq.ft.
- Bedroom 211′ × 12′8″139 sq.ft.
- Primary bedroom13′ × 18′10″245 sq.ft.
- Bathroom10′1″ × 11′9″118 sq.ft.
- Family room15′11″ × 14′223 sq.ft.
- Bathroom8′ × 6′3″50 sq.ft.
- Recreation8′ × 18′3″146 sq.ft.
- Recreation17′5″ × 24′11″434 sq.ft.
Around this home
Schools nearby
School rating, out of 10.
Listing details
Helpful tools
Your HOMEH agent
"I would see it this week."
Ask HOMEH about this home
Price, neighbourhood, monthly cost. Ask anything.
HOMEH Intelligent Agent is an AI, not a licensed representative. Check anything important with your agent.