

Unit 45, 261 Chapel Hill Drive
Unit 45, 261 Chapel Hill Drive
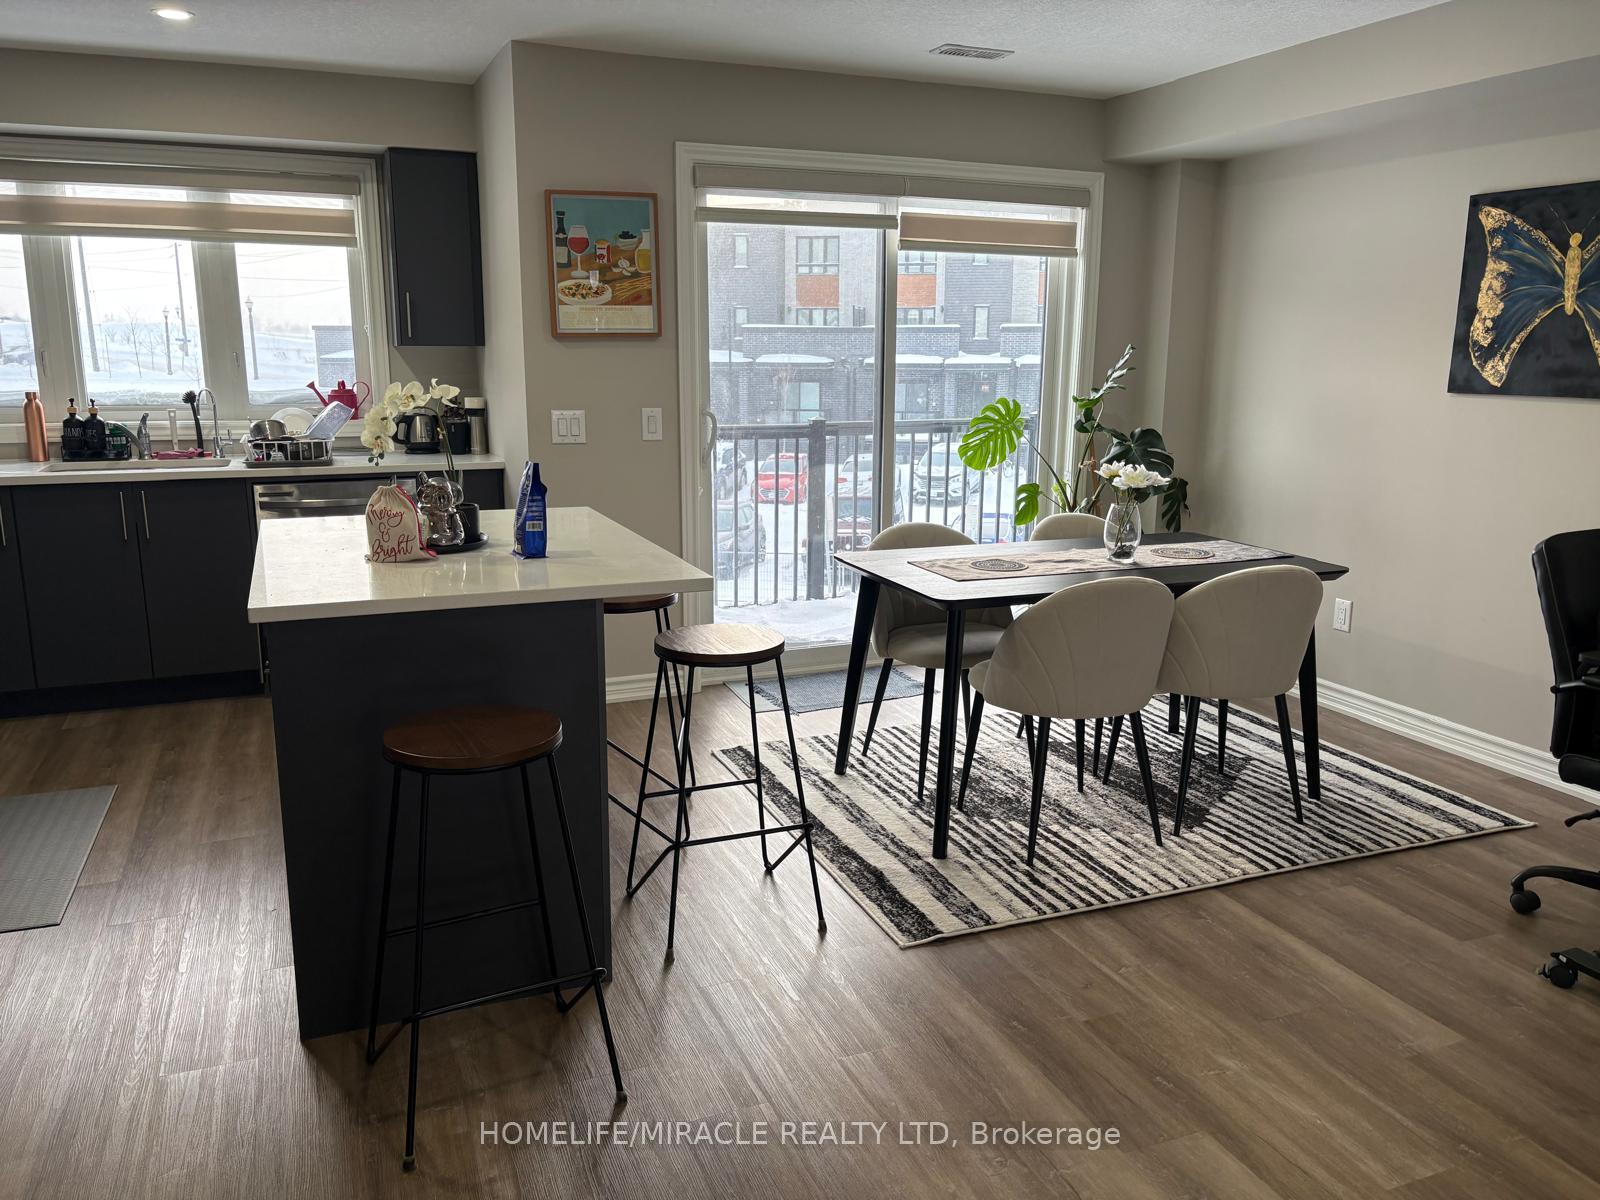 See all 35 photos
Property history
- $2,800TerminatedList: 2026-01-30|End: 2026-02-24|25 daysX12741958
- $595,000TerminatedList: 2025-08-06|End: 2025-09-18|43 daysX12328894
- $599,000TerminatedList: 2025-06-16|End: 2025-07-09|23 daysX12222774
Facts and features
- BasementNone
- LaundryOwn room
- Lease term12 months
- PetsAllowed
- Central air
The homeCondo Townhouse, 2-storey, Age 0–5 years
- TypeCondo Townhouse
- Style2-storey
- Age0–5 years
- Living space1,400–1,599 sq ft
- BasementNone
- ExposureNorth
InsideVinyl, Laundry room, Rooms above ground 6
- FlooringVinyl
- LaundryLaundry room
- Rooms above ground6
- Bedrooms3
- Bathrooms3
- Kitchens1
OutsideBrick, Open
- ExteriorBrick
- BalconyOpen
Parking and locker1 Parking, Parking type Owned, Surface
- Spaces1 Parking
- Parking typeOwned
- DrivewaySurface
- LockerNone
Building261 Chapel Hill Drive, Condo corporation 748, Pets Allowed
- Name261 Chapel Hill Drive
- Condo corporation748
- PetsAllowed
Heating, water and powerForced air, gas, Central air
- HeatingForced air, gas
- CoolingCentral air
Rent and termsRent $2,800 a month, Entire property, Unfurnished
- Rent$2,800 a month
- Space for rentEntire property
- FurnishedUnfurnished
- Lease12 months
- PaidMonthly
- DepositRequired
- Credit checkRequired
- Employment letterRequired
- Rental applicationRequired
- ReferencesRequired
- Rental itemsAir conditioner, hwt-gas
Listing detailsX12741958, Terminated, Jan 30, 2026
- MLS® numberX12741958
- StatusTerminated
- Listed onJan 30, 2026
- Days on market25
- UpdatedFeb 24, 2026
- Possession2026-03-01 / Immediate
- Occupied byTenant
- Listing brokerageHOMELIFE/MIRACLE REALTY LTD
About this home
Unit 45, 261 Chapel Hill Drive, Kitchener, ON N2R 1N5
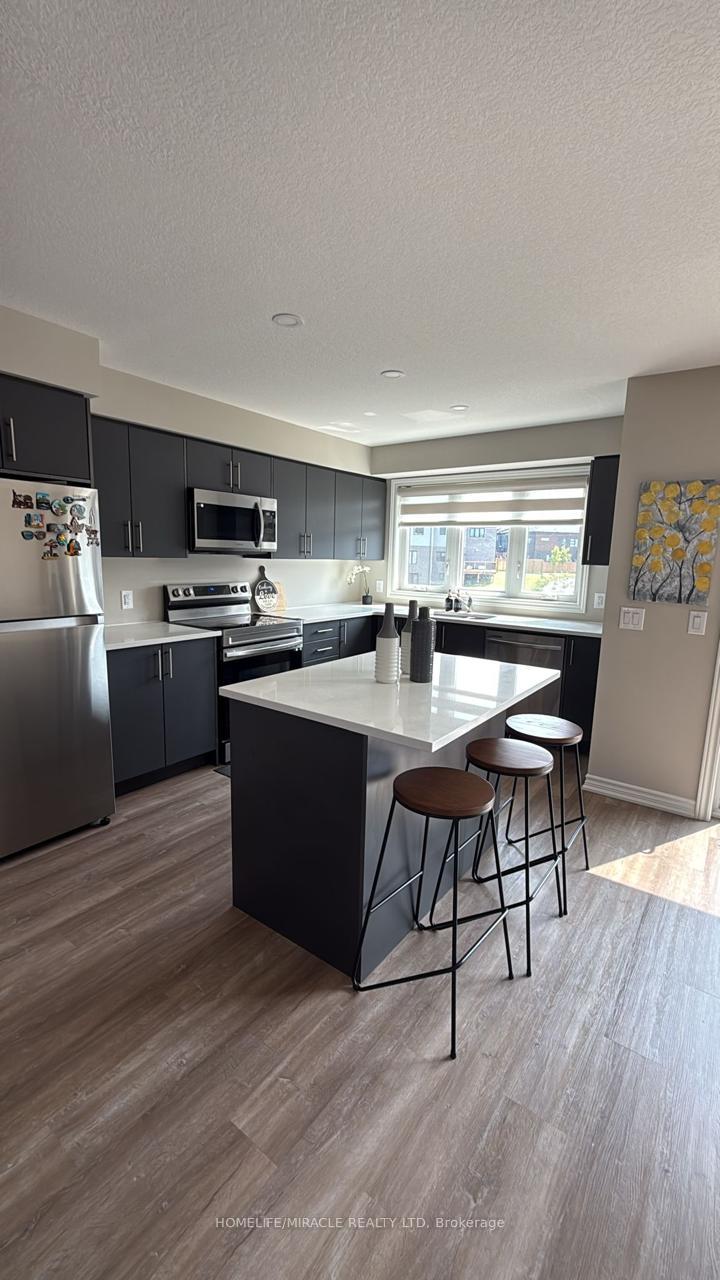
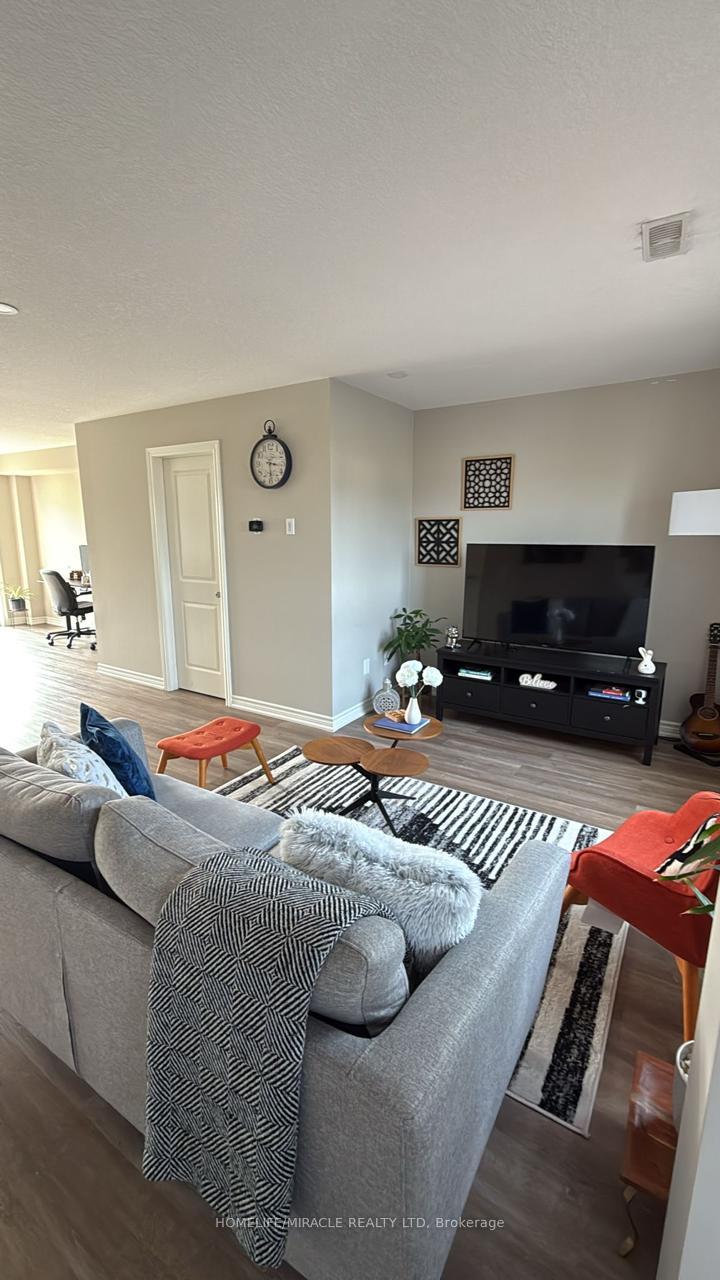
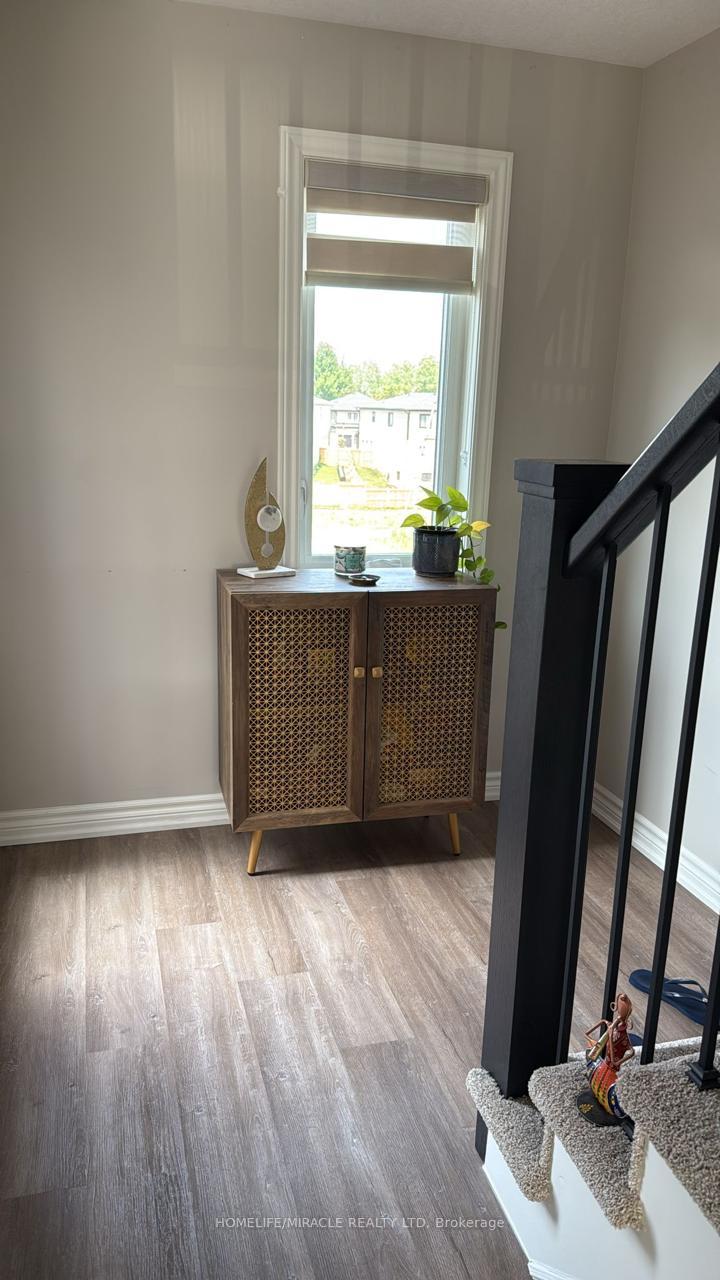
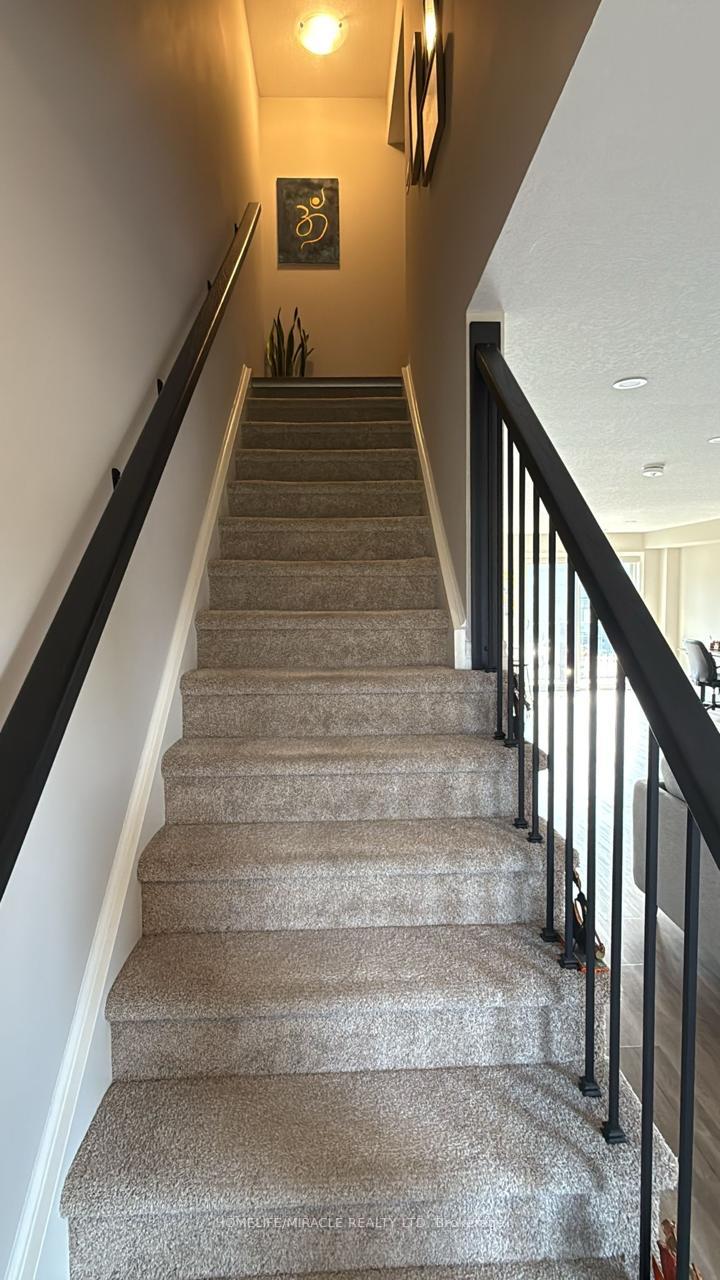
Fantastic opportunity to lease a beautifully maintained 3-bedroom, 2.5-bath stacked townhouse in the highly desirable and family-friendly Doon South neighborhood.This bright and spacious home provides approximately 1,450 sq. ft. of well-designed living space with a rare and functional layout. The open-concept main floor is filled with natural light, creating a warm and welcoming space for everyday living and entertaining.The kitchen features modern finishes, including quartz countertops, dark cabinetry, and pot lights, while the large private balcony is perfect for morning coffee or relaxing in the evening.Conveniently located close to scenic trails, parks, schools, shopping, and major amenities, with easy access to Highway 401-ideal for commuters and families.Well maintained and move-in ready, this home provides comfort, style, and convenience in a prime location. A great opportunity for responsible tenants seeking quality living in Doon South.
Ask about this home
A HOMEH agent will answer your questions about this home.
Know more about 261 Chapel Hill Drive
Condo building · 261 Chapel Hill Drive
261 Chapel Hill Drive is a condo. No units are on the market here right now.
No similar units for rent in 261 Chapel Hill Drive right now.
Around this home
Daily convenience, out of 100, from the distances below
Schools nearby
School rating, out of 10.
Helpful calculators
Your HOMEH agent

"I would see it this week."