
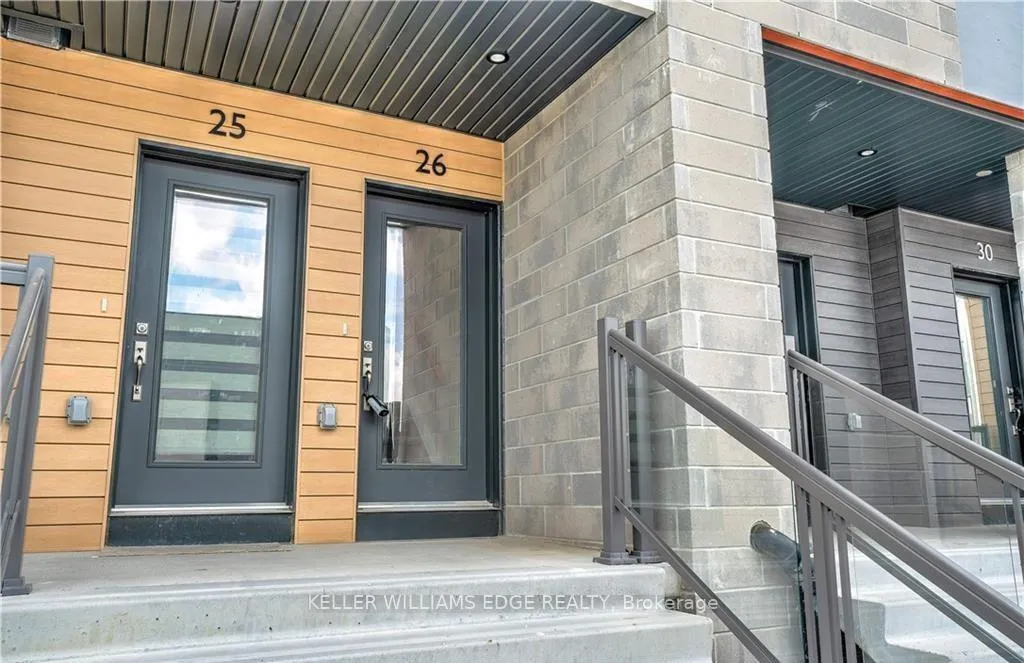
Unit 26, 261 Woodbine Avenue
KitchenerUnit 26, 261 Woodbine Avenue
Kitchener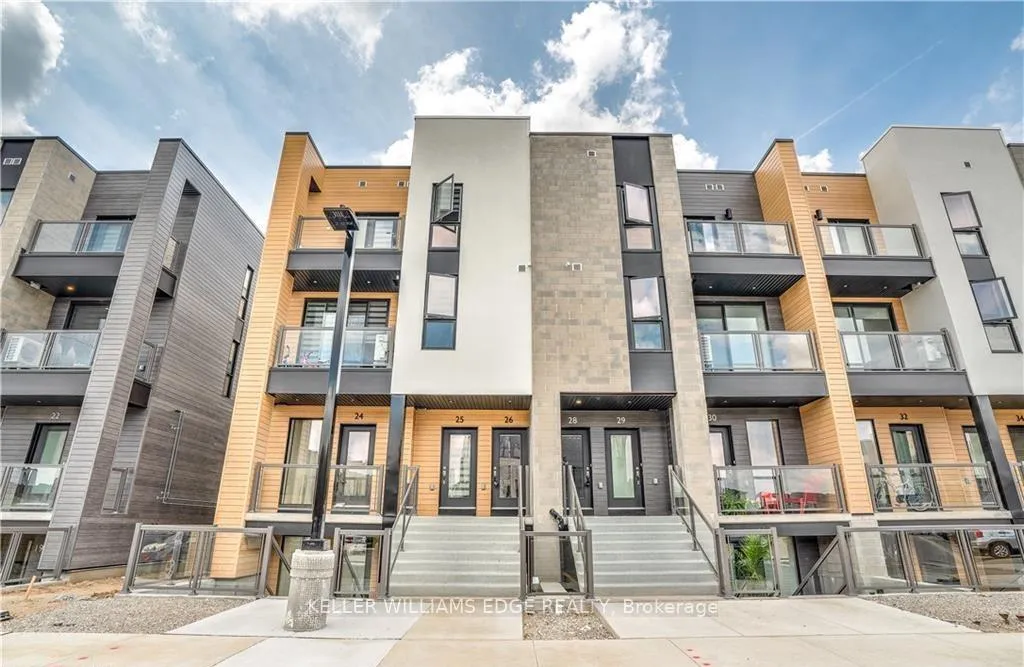
 See all 29 photos
Property history

This listing has ended. It is no longer available.
Property not available for sale or for rent.
Ask about this home
A HOMEH agent will answer your questions about this home.Ask HOMEH
About this home
Unit 26, 261 Woodbine Avenue, Kitchener
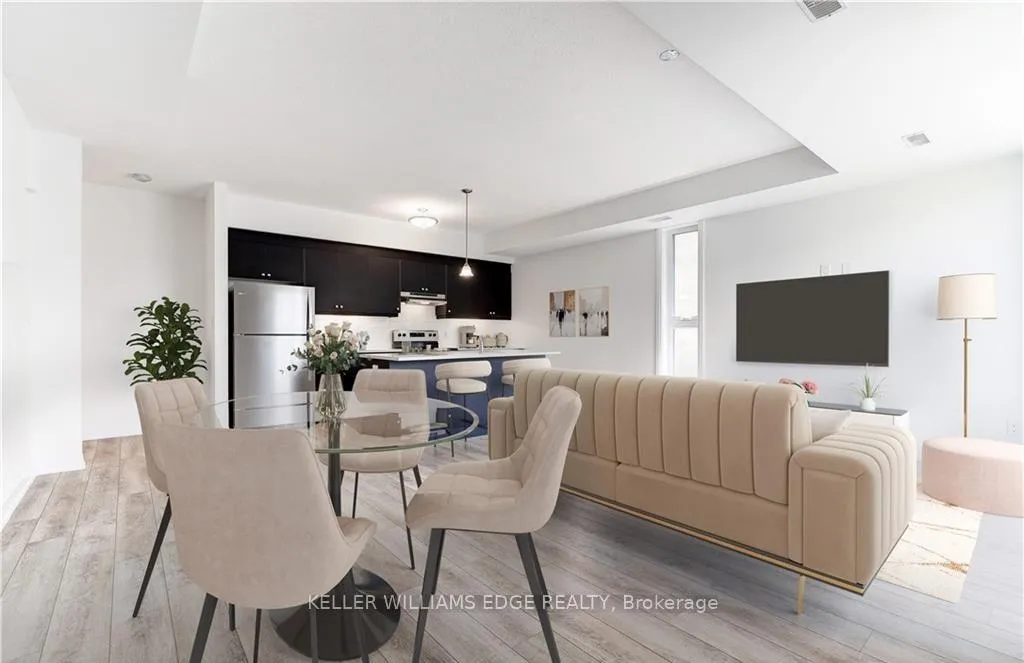
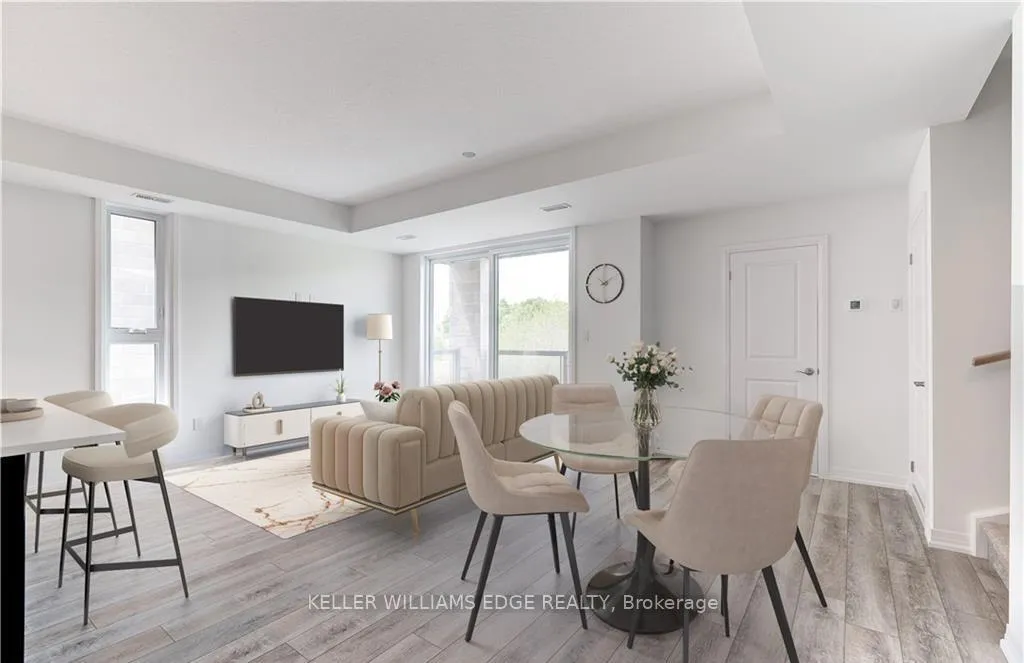
Rare corner unit in the highly sought-after Huron Park community, just 20 minutes from University of Waterloo and Wilfrid Laurier University, and only 10 minutes to Conestoga College. This bright and spacious 2-bedroom, 3-bathroom home comes with two parking spaces (#26 & #6) and features a carpet-free interior, creating a modern look with easy maintenance. Approximately 1,360 sq. ft. of thoughtfully designed living space showcases a functional layout ideal for comfortable everyday living. Enjoy beautiful ravine-facing views of the Huron Natural Area from multiple areas of the home, creating a peaceful and scenic setting. Built with Energy Star certification and enhanced with numerous upgrades, the home features 9-ft ceilings, a functional open-concept layout, and large windows that fill the space with natural light. The modern kitchen is finished with quartz countertops, a ceramic backsplash, stainless steel appliances, and a spacious island with breakfast bar, perfect for both everyday living and entertaining. Upstairs, the primary bedroom includes a walk-in closet, a private ensuite bathroom, and a balcony overlooking the lush ravine and greenspace. All bathrooms are finished with granite countertops and undermount sinks. Additional highlights include in-suite laundry and ample storage. Ideally located near RBJ Schlegel Park, and close to schools such as Jean Steckle Public School and Janet Metcalfe Public School, with convenient access to shopping, dining, and everyday amenities.
Facts & features
Ask about this home
A HOMEH agent will answer your questions about this home.
Rooms
9 rooms · 3 bathrooms
- Living room18′10″ × 14′264 sq.ft.
- Kitchen18′10″ × 8′11″168 sq.ft.
- Bathroom6′9″ × 3′20 sq.ft.
- Utility room3′6″ × 6′4″22 sq.ft.
- Primary bedroom13′9″ × 12′165 sq.ft.
- Bathroom5′ × 9′45 sq.ft.
- Bedroom 210′6″ × 12′9″134 sq.ft.
- Bathroom9′3″ × 4′11″46 sq.ft.
- Other6′ × 3′8″22 sq.ft.
Around this home
Schools nearby
School rating, out of 10.
Listing details
Helpful tools
Your HOMEH agent
"I would see it this week."
Ask HOMEH about this home
Price, neighbourhood, monthly cost. Ask anything.
HOMEH Intelligent Agent is an AI, not a licensed representative. Check anything important with your agent.