
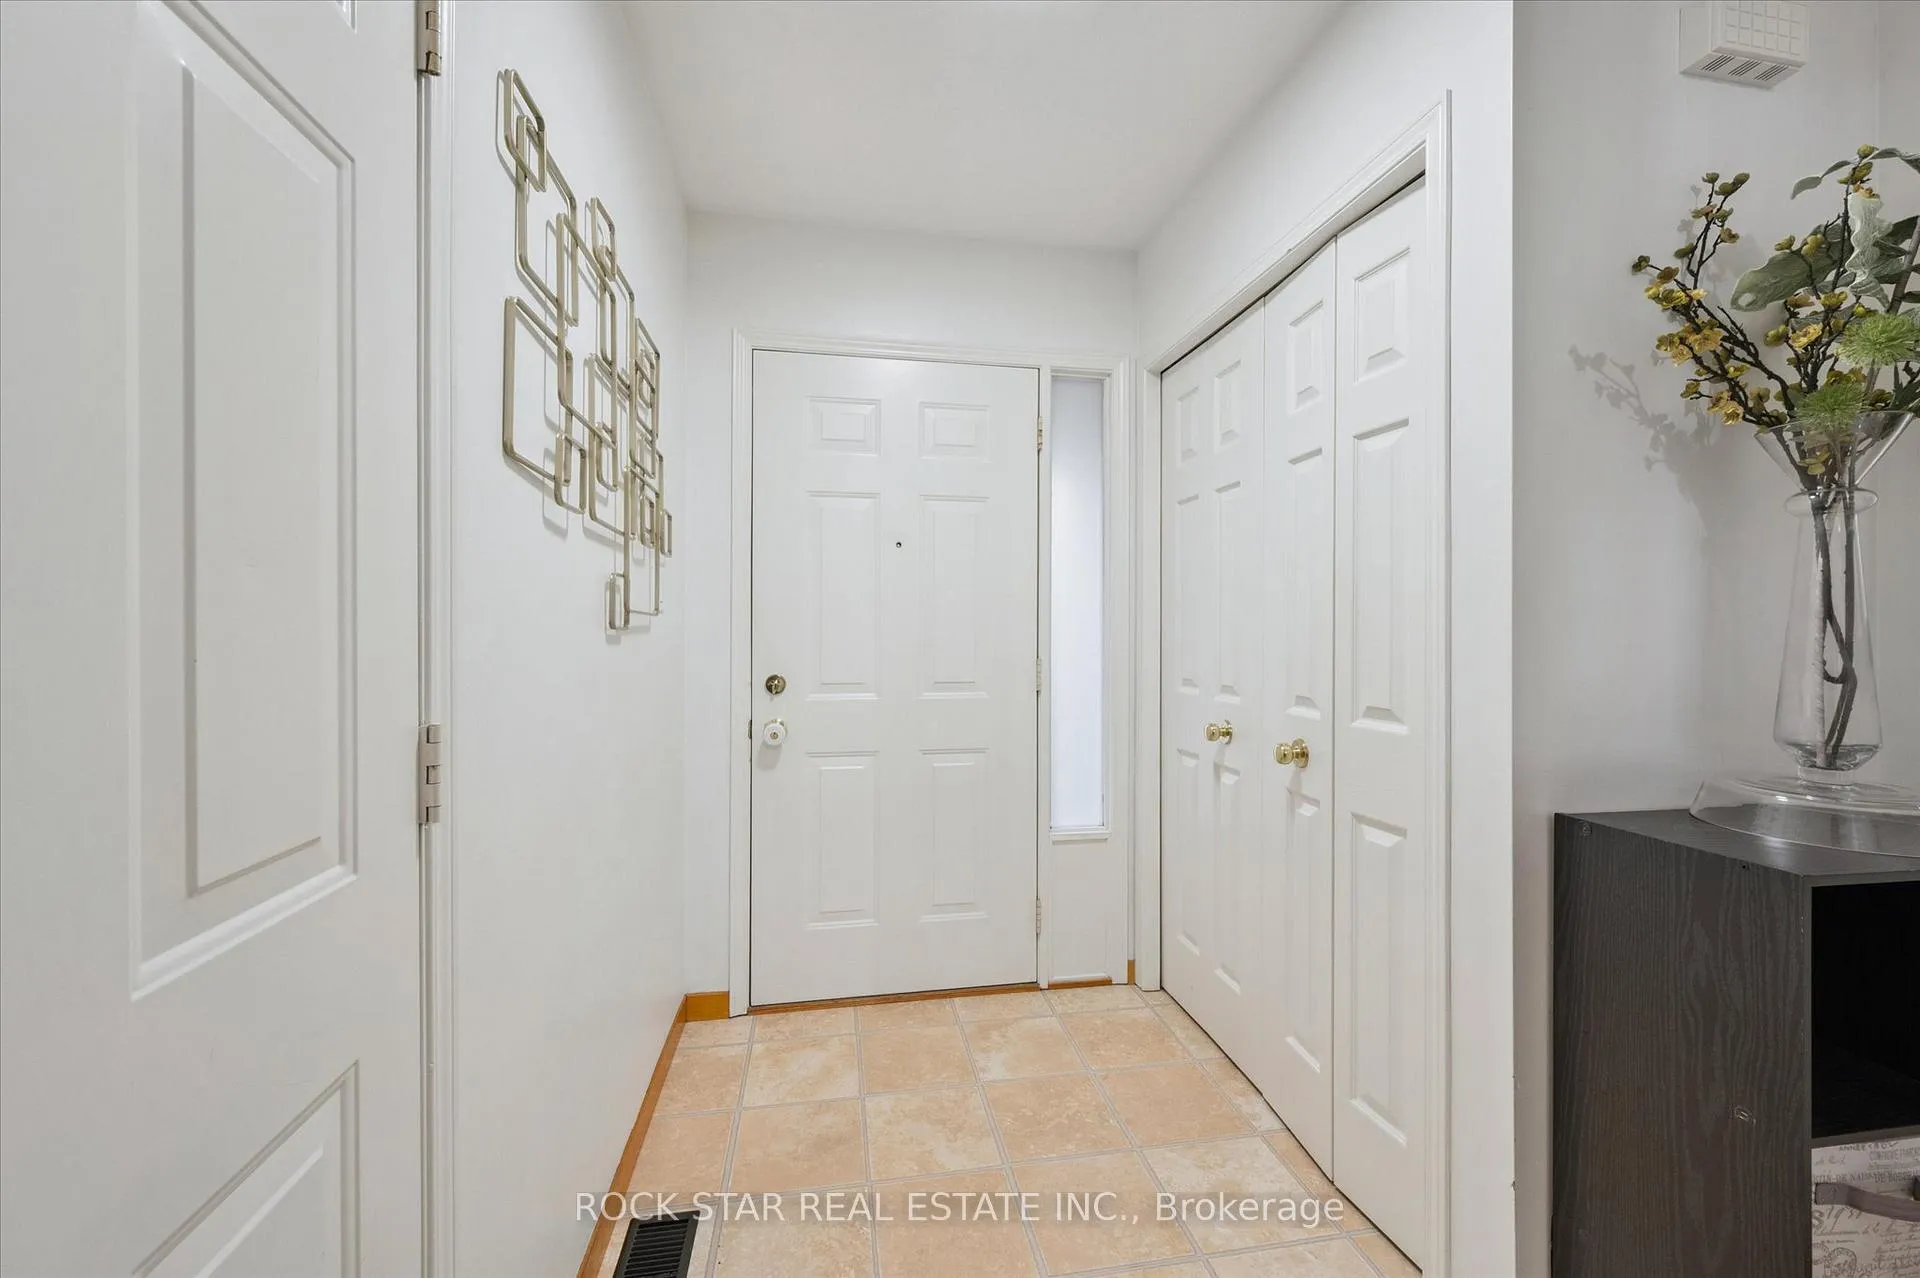
 See all 35 photos
Property history

This listing has ended. It is no longer available.
Property not available for sale or for rent.
Ask about this home
A HOMEH agent will answer your questions about this home.Ask HOMEH
About this home
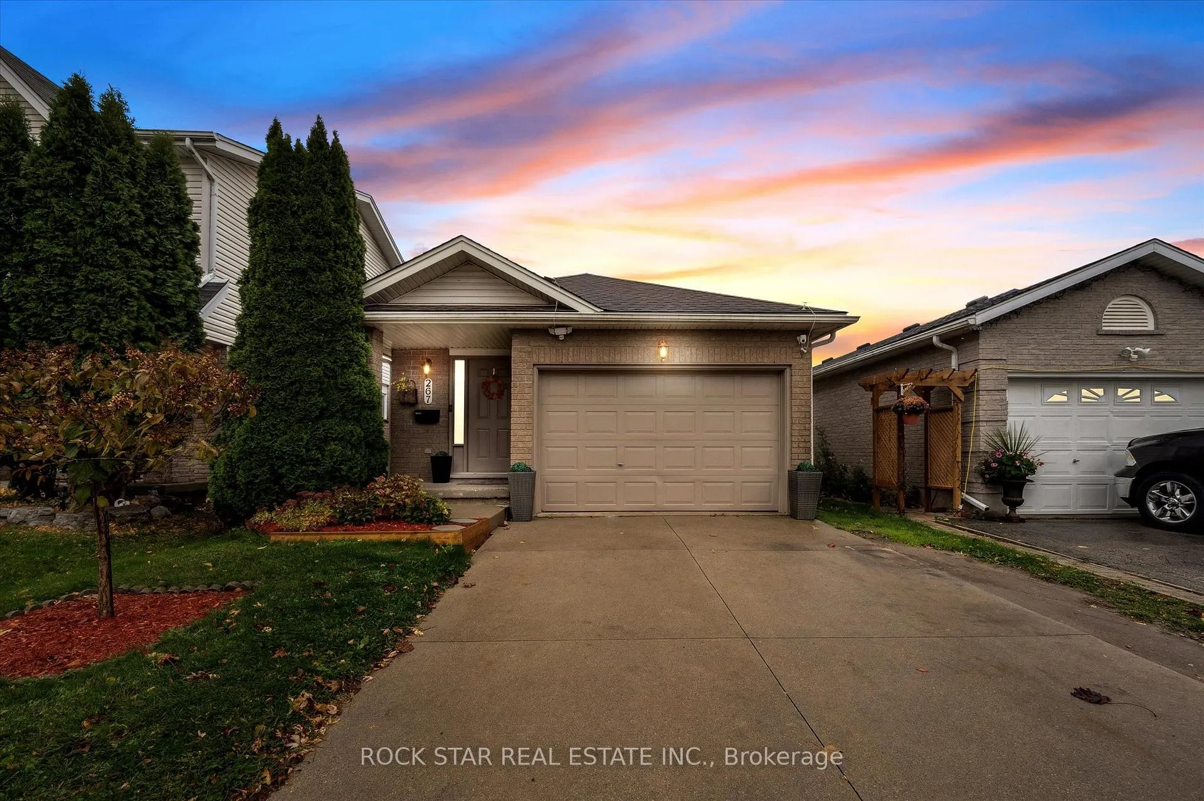
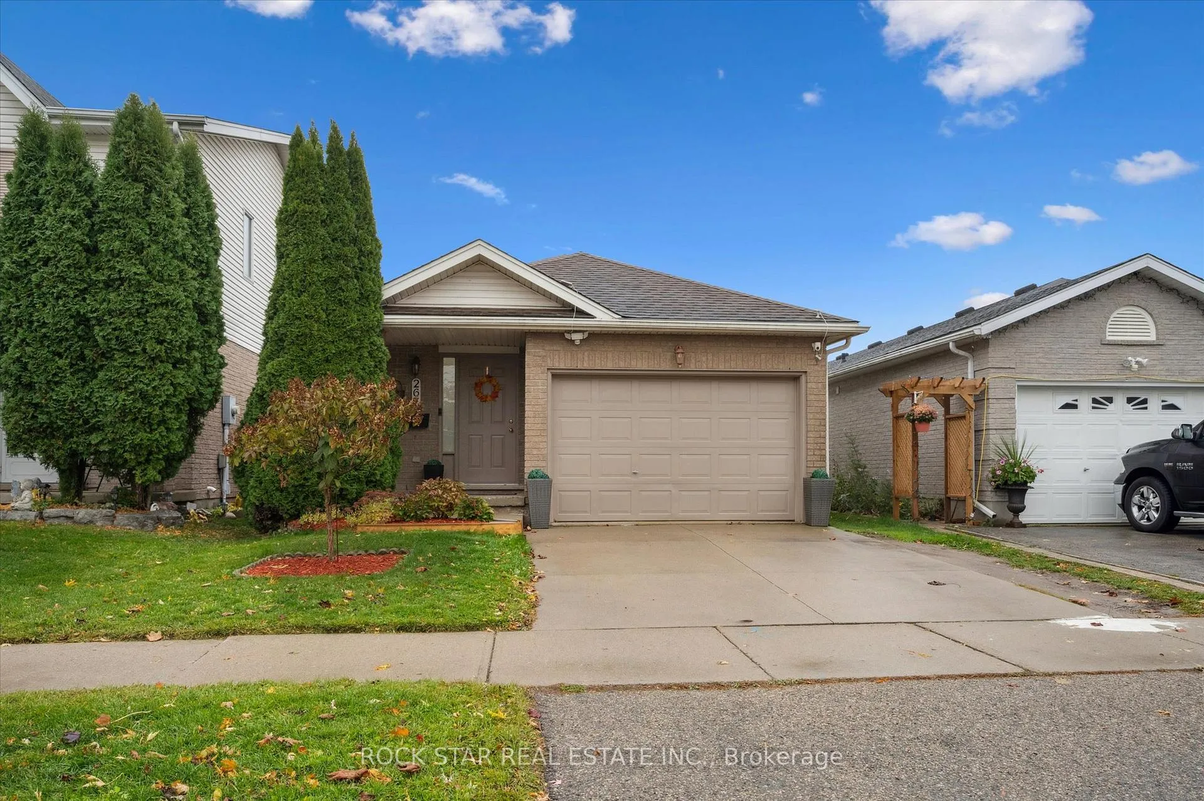
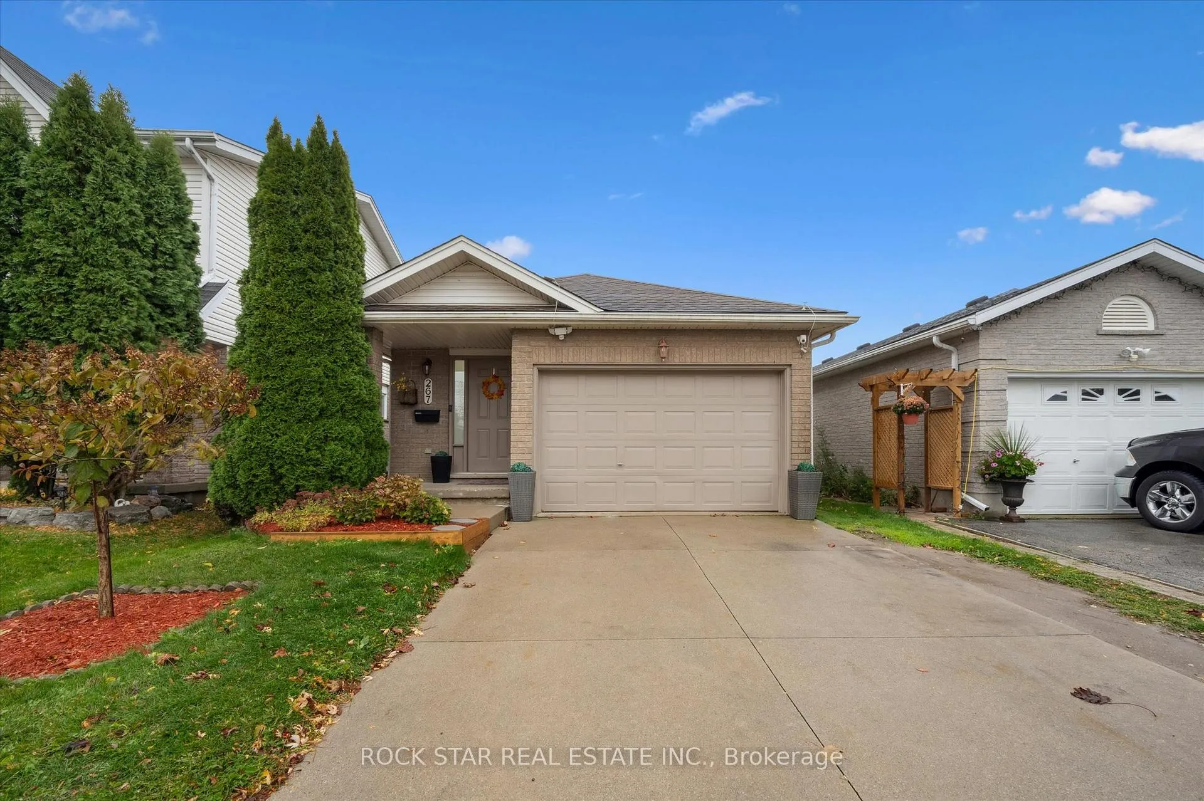
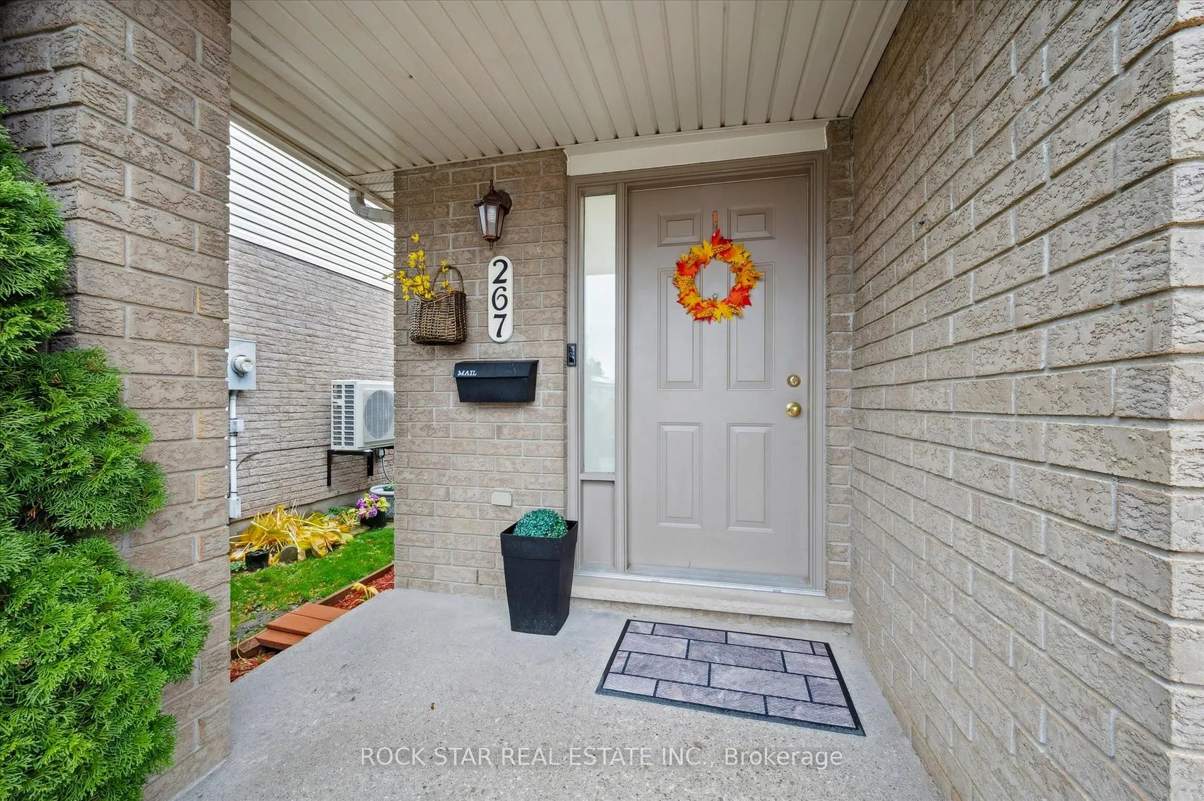
Lovingly maintained and updated Laurentian Hills bungalow! This charming 2+1 bedroom home is ideal for first-time buyers or those looking to downsize without giving up outdoor space. A bright and spacious living and dining area with gleaming hardwood floors welcomes you at the front of the home, leading to an updated kitchen with classic white cabinets and new stainless steel appliances. The two main bedrooms and full bath are tucked away along the back hallway for added privacy.Step through the living room's sliding doors to your backyard retreat-a fully covered deck with space for outdoor dining and barbecuing, overlooking the kids play set and gardens that frame the fully fenced yard. It's the perfect spot to relax, entertain, or watch the kids play year-round.The freshly finished lower level expands your living space with a spacious primary bedroom featuring a 3-piece ensuite, a cozy recreation room with electric fireplace, a 2-piece bath, and a flexible office nook. The laundry area includes newer machines and ample storage.Outside, you'll find a 1.5-car garage and double driveway, offering plenty of parking and storage options. Featuring attractive curb appeal and a central location close to parks, schools, amenities, and easy Highway 8 access, this property perfectly blends lifestyle, convenience, and charm.
Facts & features
Ask about this home
A HOMEH agent will answer your questions about this home.
Rooms
14 rooms · 3 bathrooms
- Bathroom7′1″ × 7′6″53 sq.ft.
- Bedroom10′6″ × 9′95 sq.ft.
- Bedroom 214′11″ × 11′165 sq.ft.
- Dining room10′7″ × 10′6″111 sq.ft.
- Kitchen10′8″ × 9′11″106 sq.ft.
- Living room10′6″ × 17′178 sq.ft.
- Foyer7′1″ × 7′2″51 sq.ft.
- Bathroom4′11″ × 4′5″22 sq.ft.
- Bathroom8′7″ × 6′51 sq.ft.
- Laundry12′11″ × 5′11″76 sq.ft.
- Office8′10″ × 6′53 sq.ft.
- Primary bedroom15′9″ × 11′4″179 sq.ft.
- Recreation14′8″ × 24′10″364 sq.ft.
- Utility room8′4″ × 2′7″22 sq.ft.
Around this home
Schools nearby
School rating, out of 10.
Listing details
Helpful tools
Your HOMEH agent
"I would see it this week."
Ask HOMEH about this home
Price, neighbourhood, monthly cost. Ask anything.
HOMEH Intelligent Agent is an AI, not a licensed representative. Check anything important with your agent.