
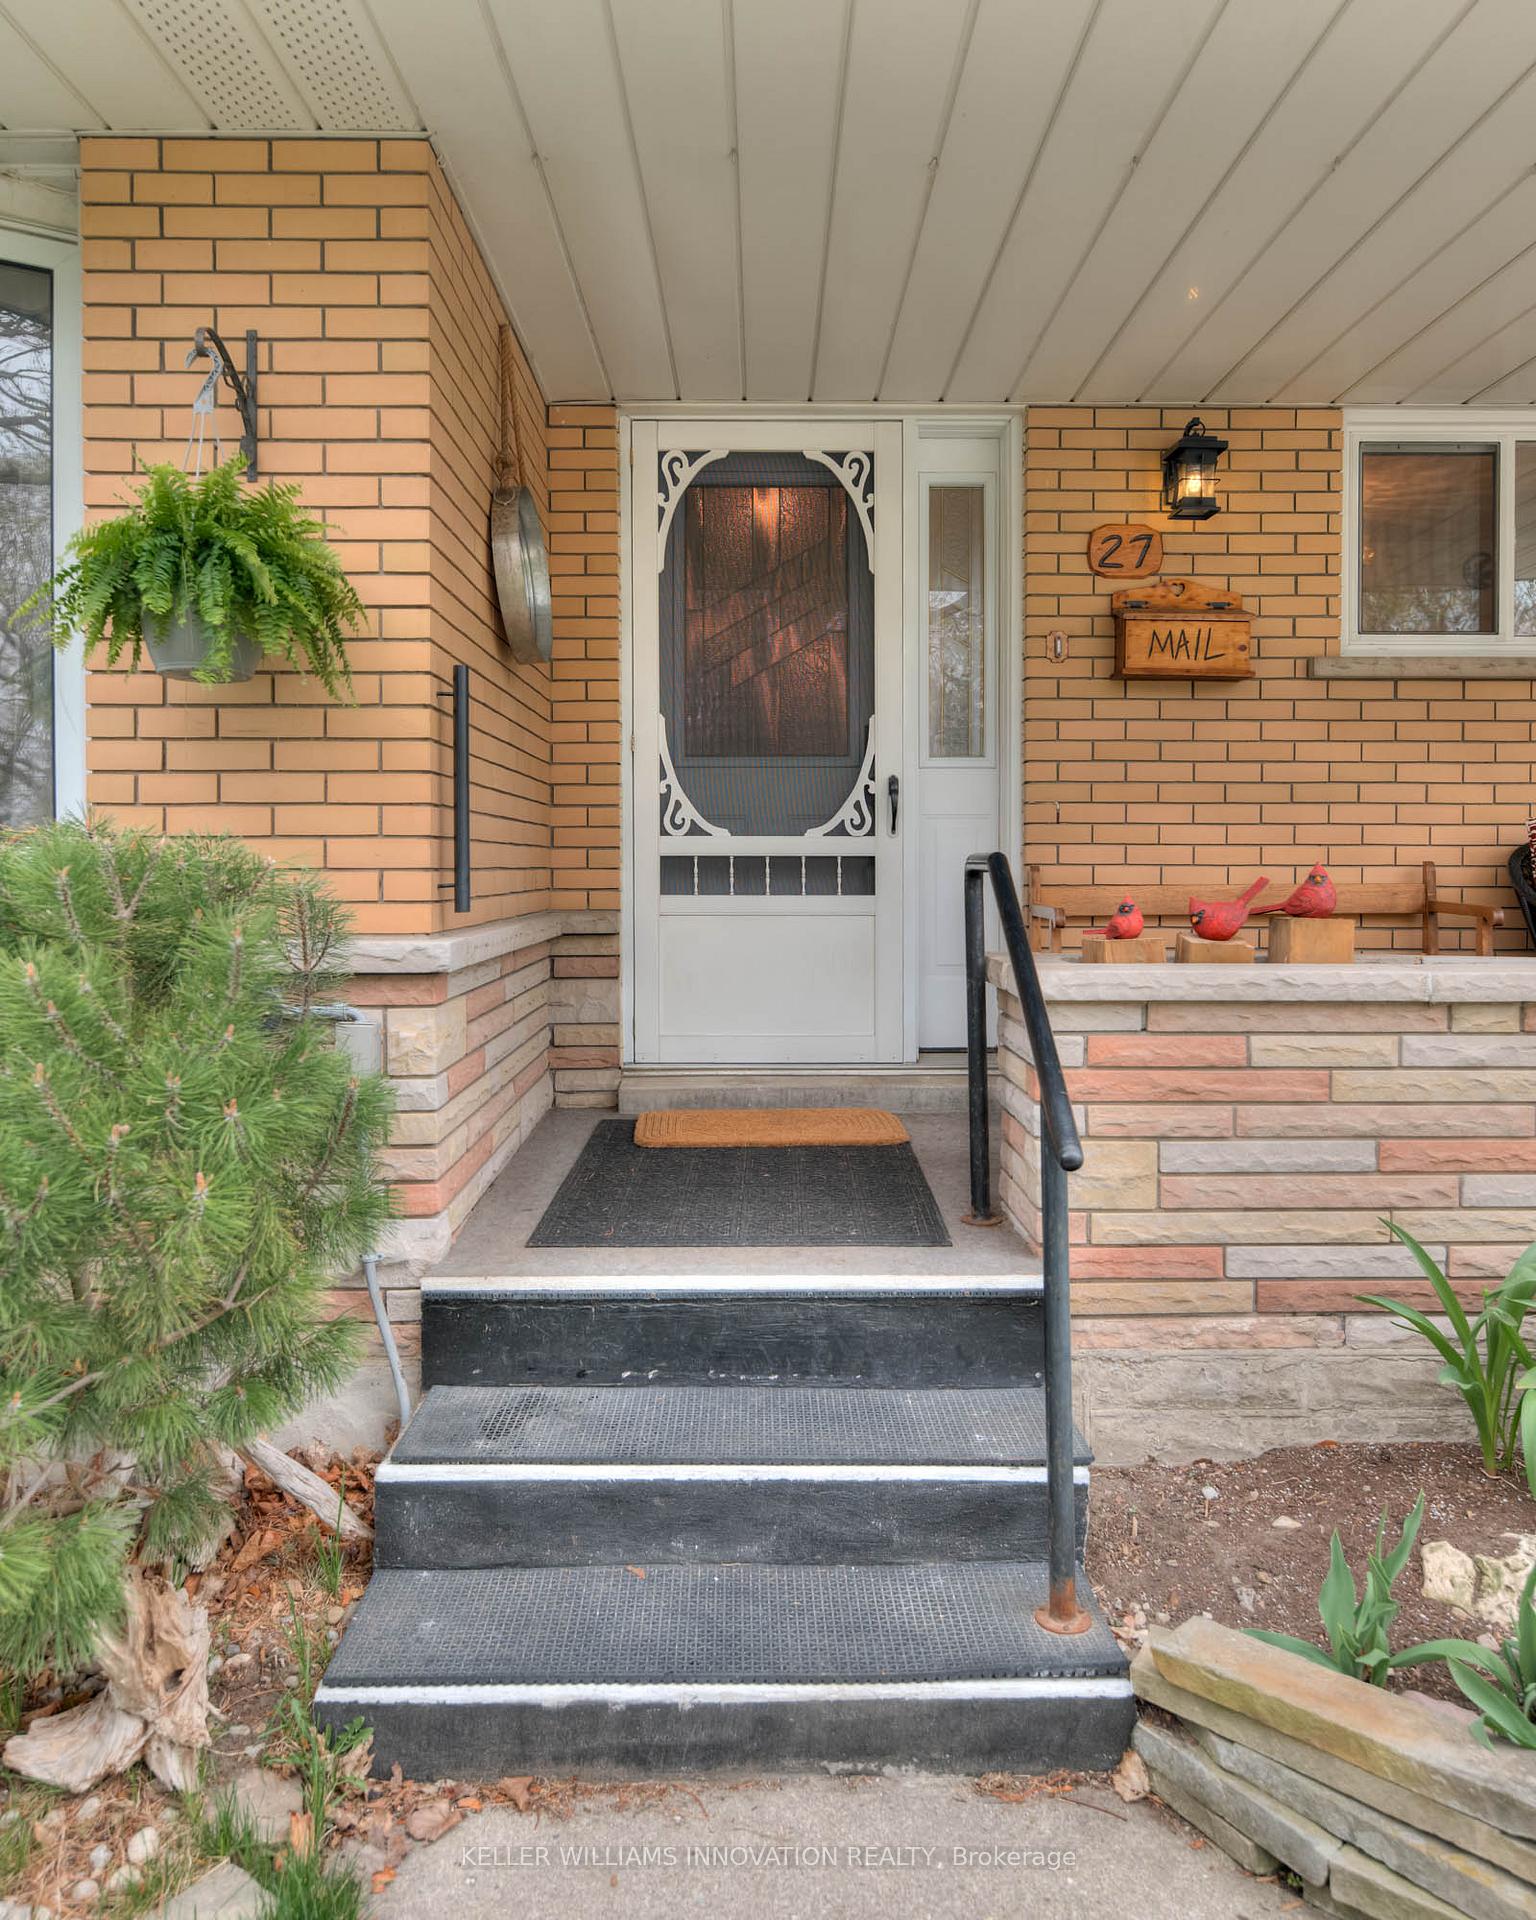
 See all 37 photos
Property history

This home has sold. It is no longer available.
Property not available for sale or for rent.
Ask about this home
A HOMEH agent will answer your questions about this home.Ask HOMEH
About this home
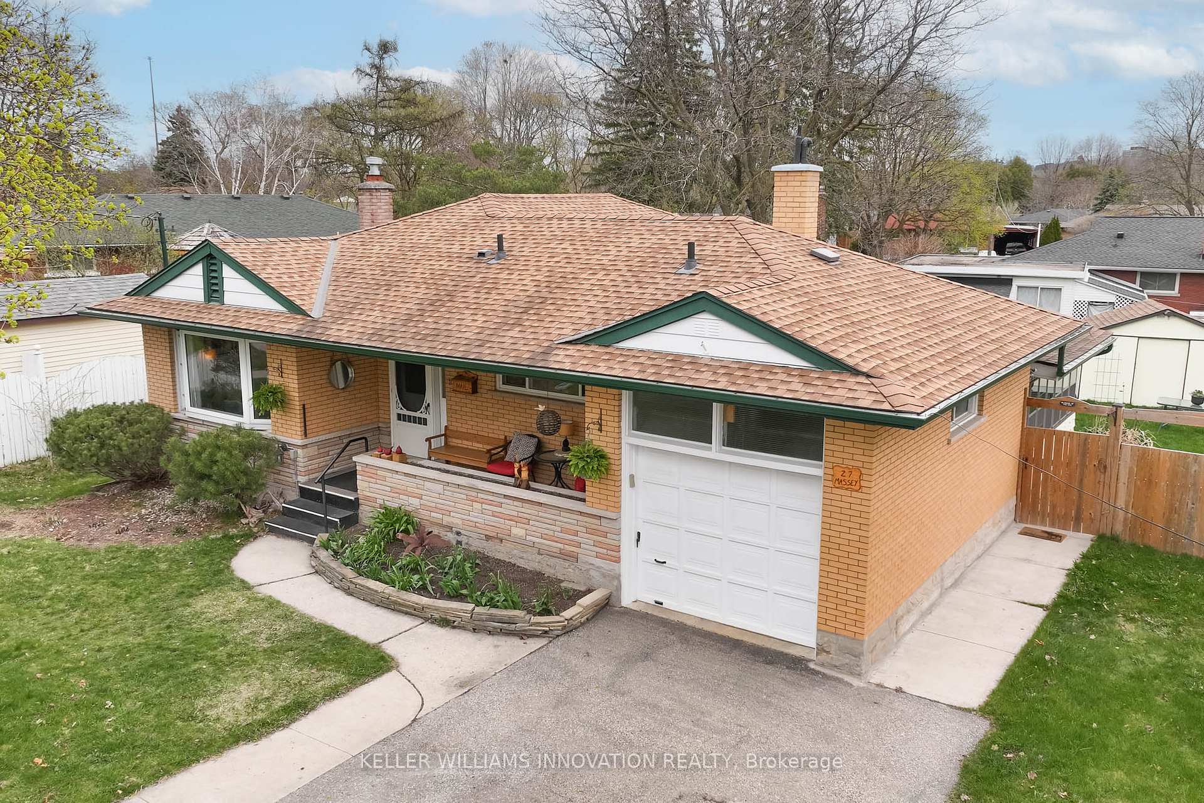
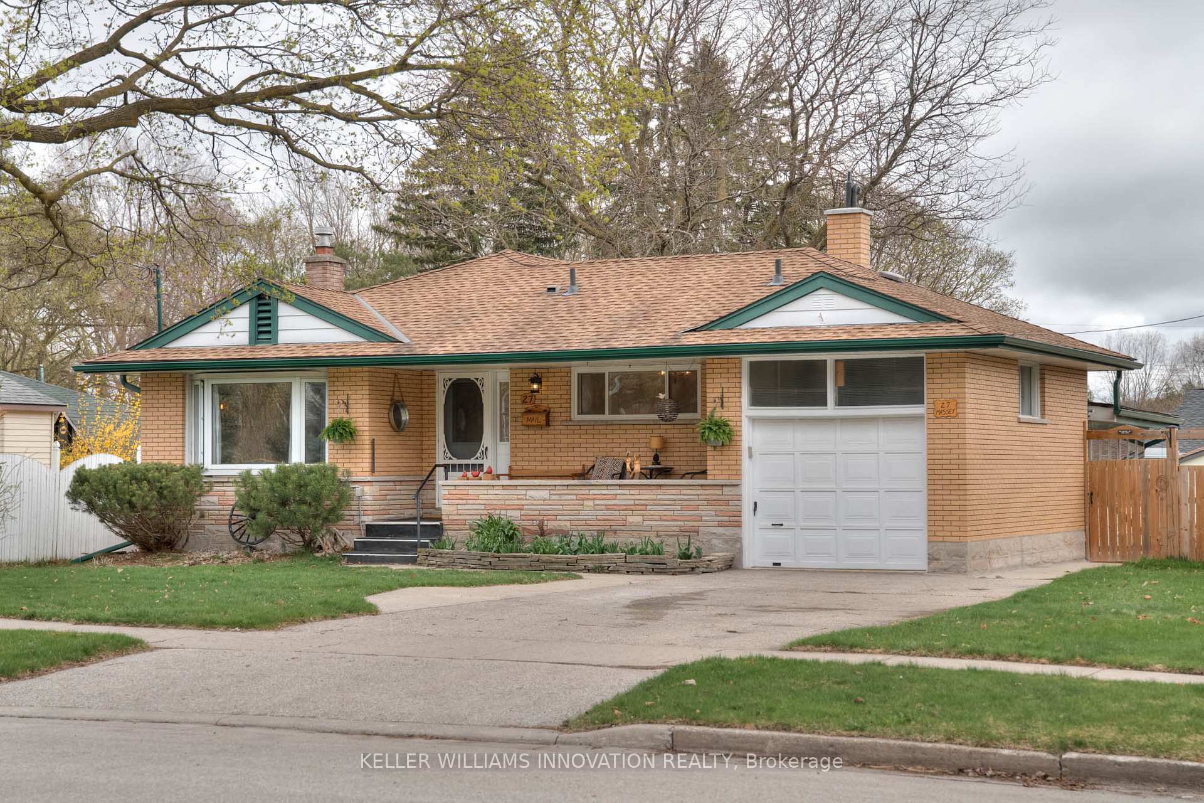
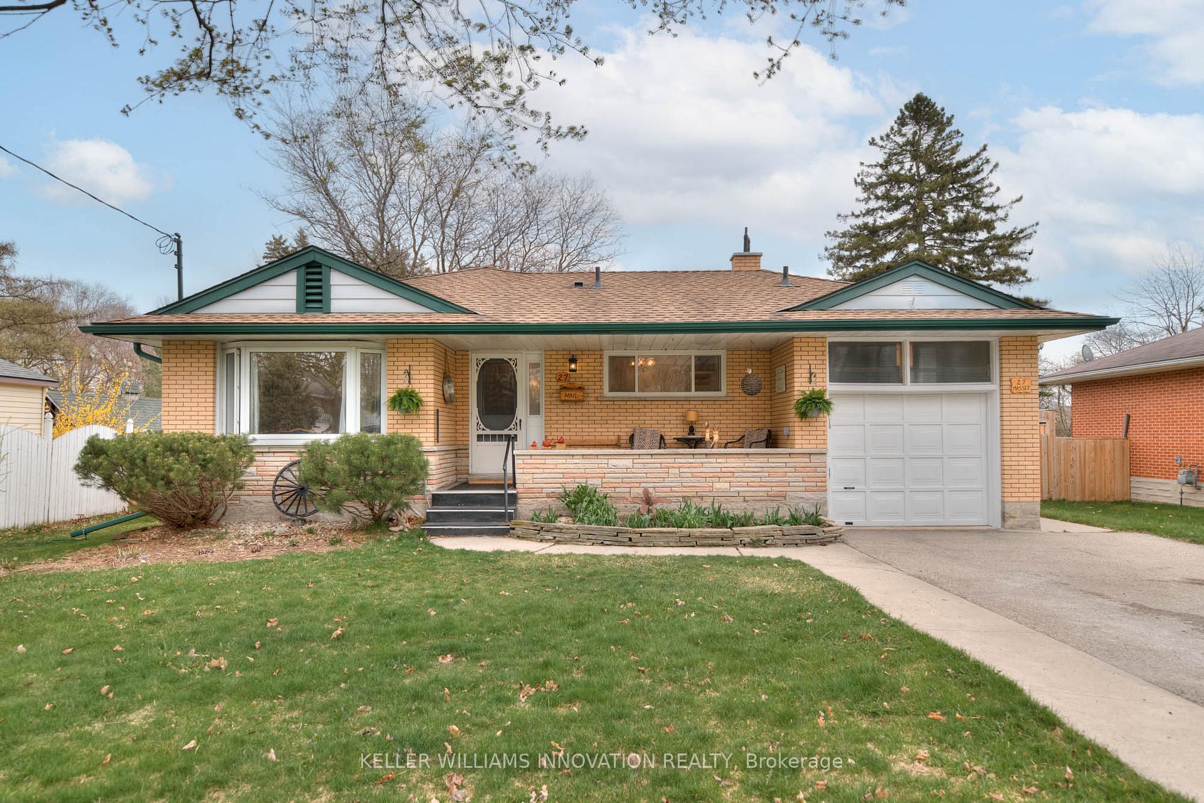
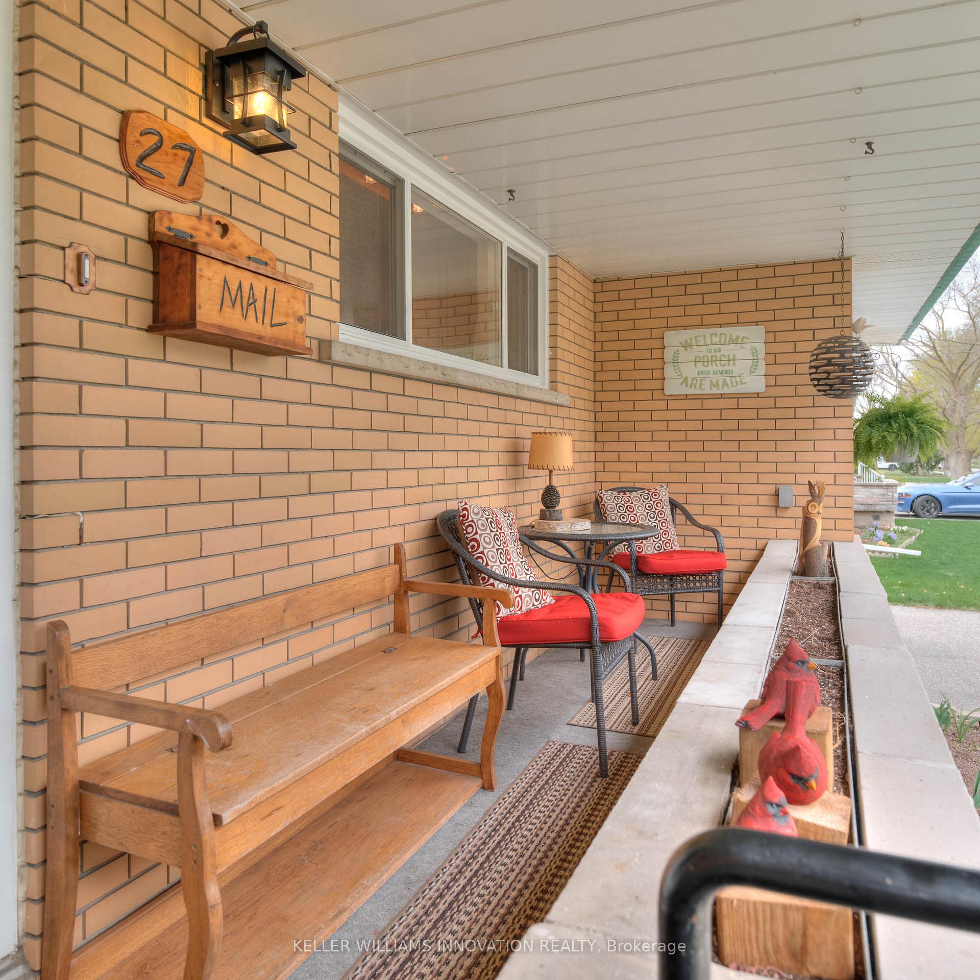
A beautiful home where the essence of warmth and comfort greets you upon entering through the front door. Spacious and cozy, it's designed for daily life, relaxation and entertainment. The living room sets the stage for family silliness and enjoyable gatherings, creating the perfect atmosphere for quality time together. The main level boasts three nicely sized bedrooms, a 4 piece bathroom and offers comfort and privacy. The kitchen layout provides ample storage space for creating delicious meals. Now, before heading down stairs, you'll want to make a stop into the sunroom. It's your future hangout spot; your retreat! Now, venture to the lower level to the finished basement, offering an additional degree of separation if needed. It's nicely suited for evening movie's, or games night! The furnace and A/C are new as of 2022, the water heater is owned(2020), ensuring peace of mind for years to come. Step outside to the backyard, there's a ton of greenspace for kids, dogs, or backyard parties. Situated in the sought-after Vanier/Kingsdale neighborhood, this home is only minutes away from FC Fairview shopping center, excellent schools, parks, public transit and quick highway access. Life is made easy in this beautiful home. It's well cared for and ready for its next chapter! Don't miss the opportunity to make 27 Massey Ave your new address book your showing today! UPDATES: Furnace - (2022); A/C - (2022); Hot Water Tank Owned - (2020); Kitchen Updated - (2020); Painting - (2025); Fenced Yard - (2019); Dishwasher - (2025); Freezer - (2019).
Facts & features
Ask about this home
A HOMEH agent will answer your questions about this home.
Rooms
14 rooms · 1 bathroom
- Foyer9′8″ × 5′6″53 sq.ft.
- Living room9′9″ × 11′5″111 sq.ft.
- Dining room7′3″ × 11′4″83 sq.ft.
- Kitchen11′5″ × 12′2″139 sq.ft.
- Bathroom6′8″ × 7′6″50 sq.ft.
- Primary bedroom8′4″ × 14′10″124 sq.ft.
- Bedroom 28′8″ × 11′4″98 sq.ft.
- Bedroom 39′10″ × 10′98 sq.ft.
- Sunroom16′7″ × 14′2″235 sq.ft.
- Bedroom 412′5″ × 12′8″157 sq.ft.
- Recreation23′11″ × 12′6″299 sq.ft.
- Utility room11′6″ × 13′6″155 sq.ft.
- Laundry16′8″ × 11′4″188 sq.ft.
- Cold room/cantina4′5″ × 16′8″73 sq.ft.
Around this home
Listing details
Helpful tools
Your HOMEH agent
"I would see it this week."
Ask HOMEH about this home
Price, neighbourhood, monthly cost. Ask anything.
HOMEH Intelligent Agent is an AI, not a licensed representative. Check anything important with your agent.