
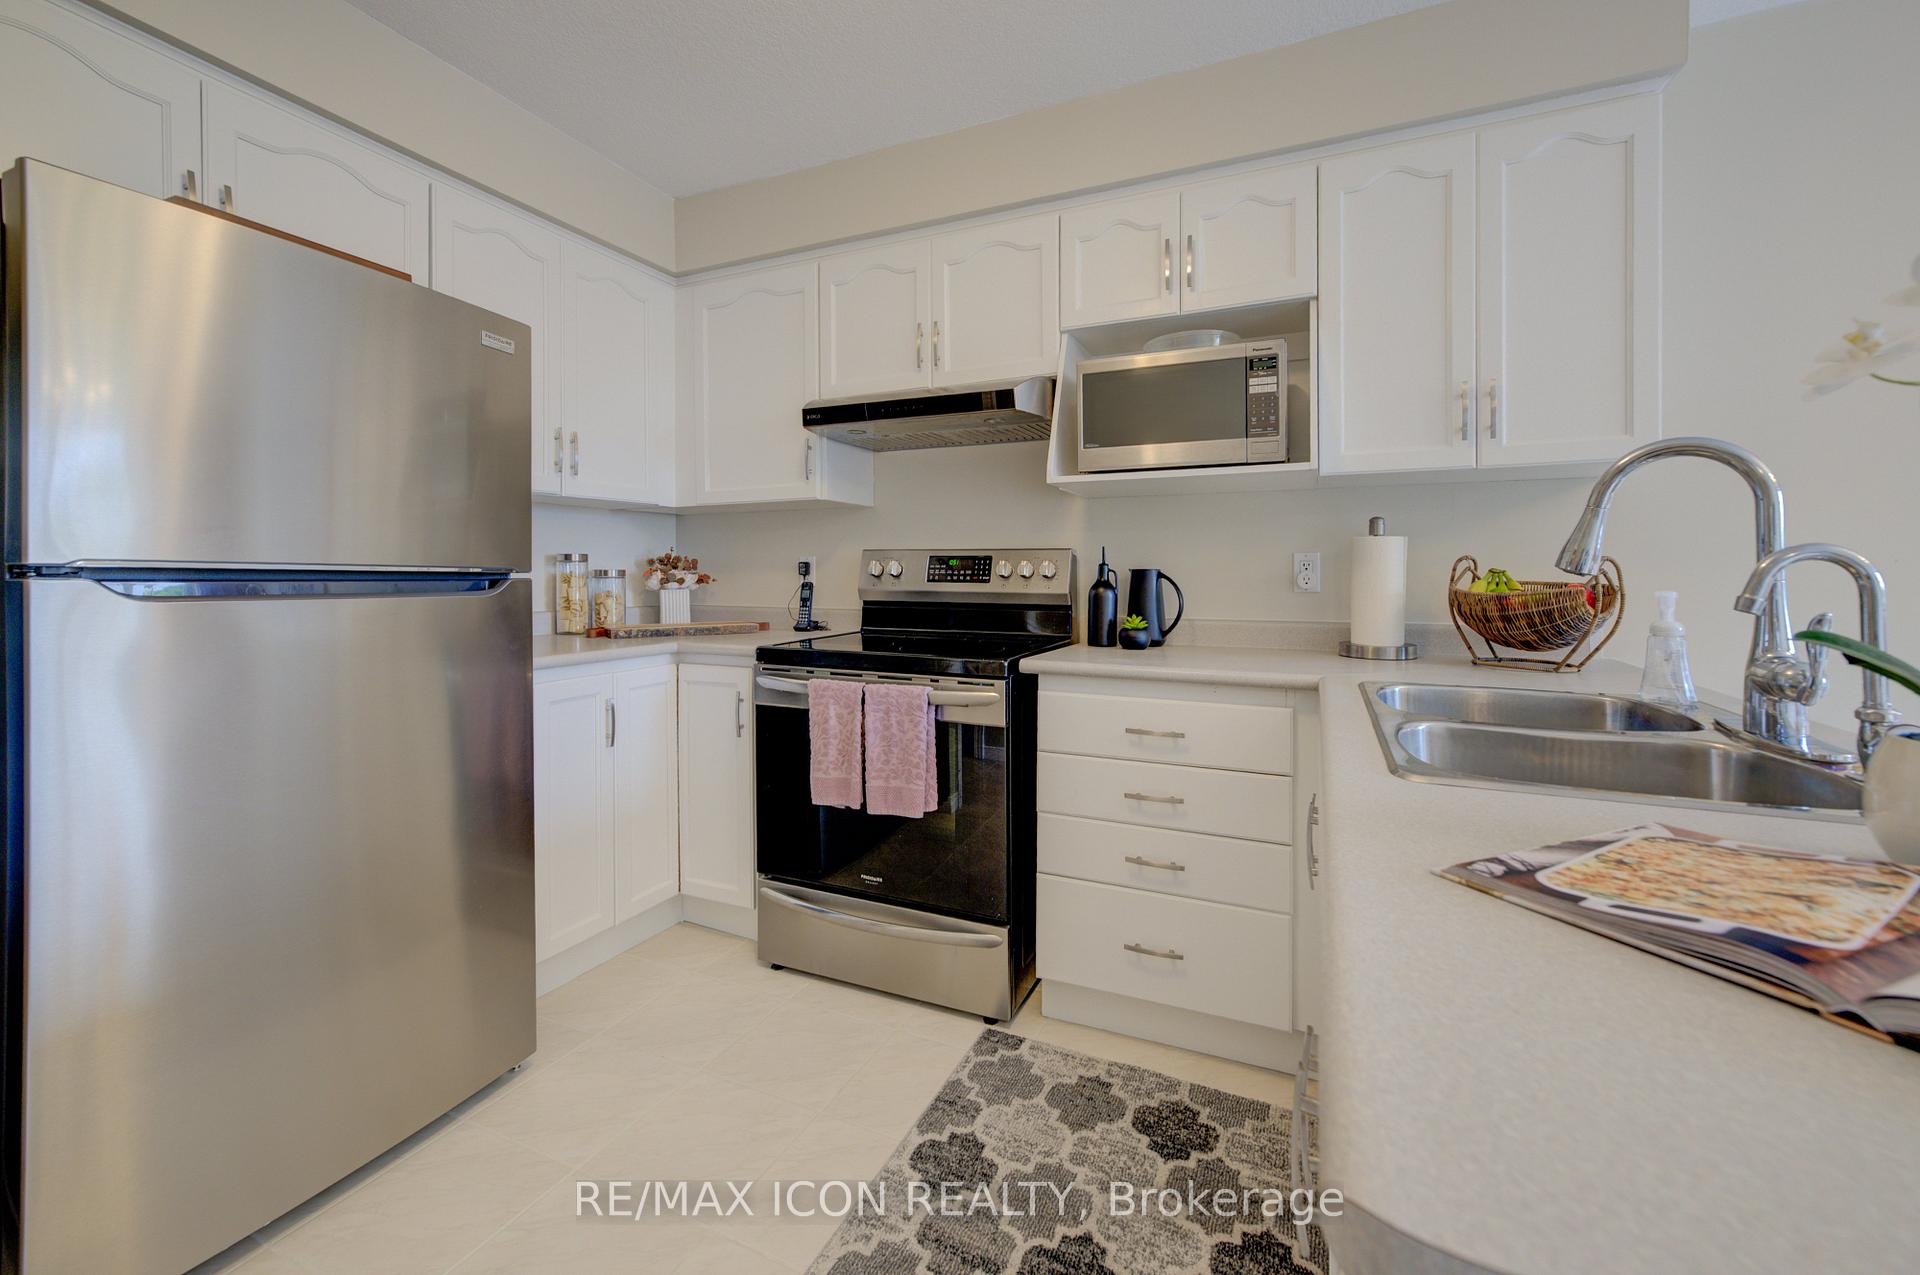
 See all 50 photos
Property history

This listing has ended. It is no longer available.
Property not available for sale or for rent.
Ask about this home
A HOMEH agent will answer your questions about this home.Ask HOMEH
About this home
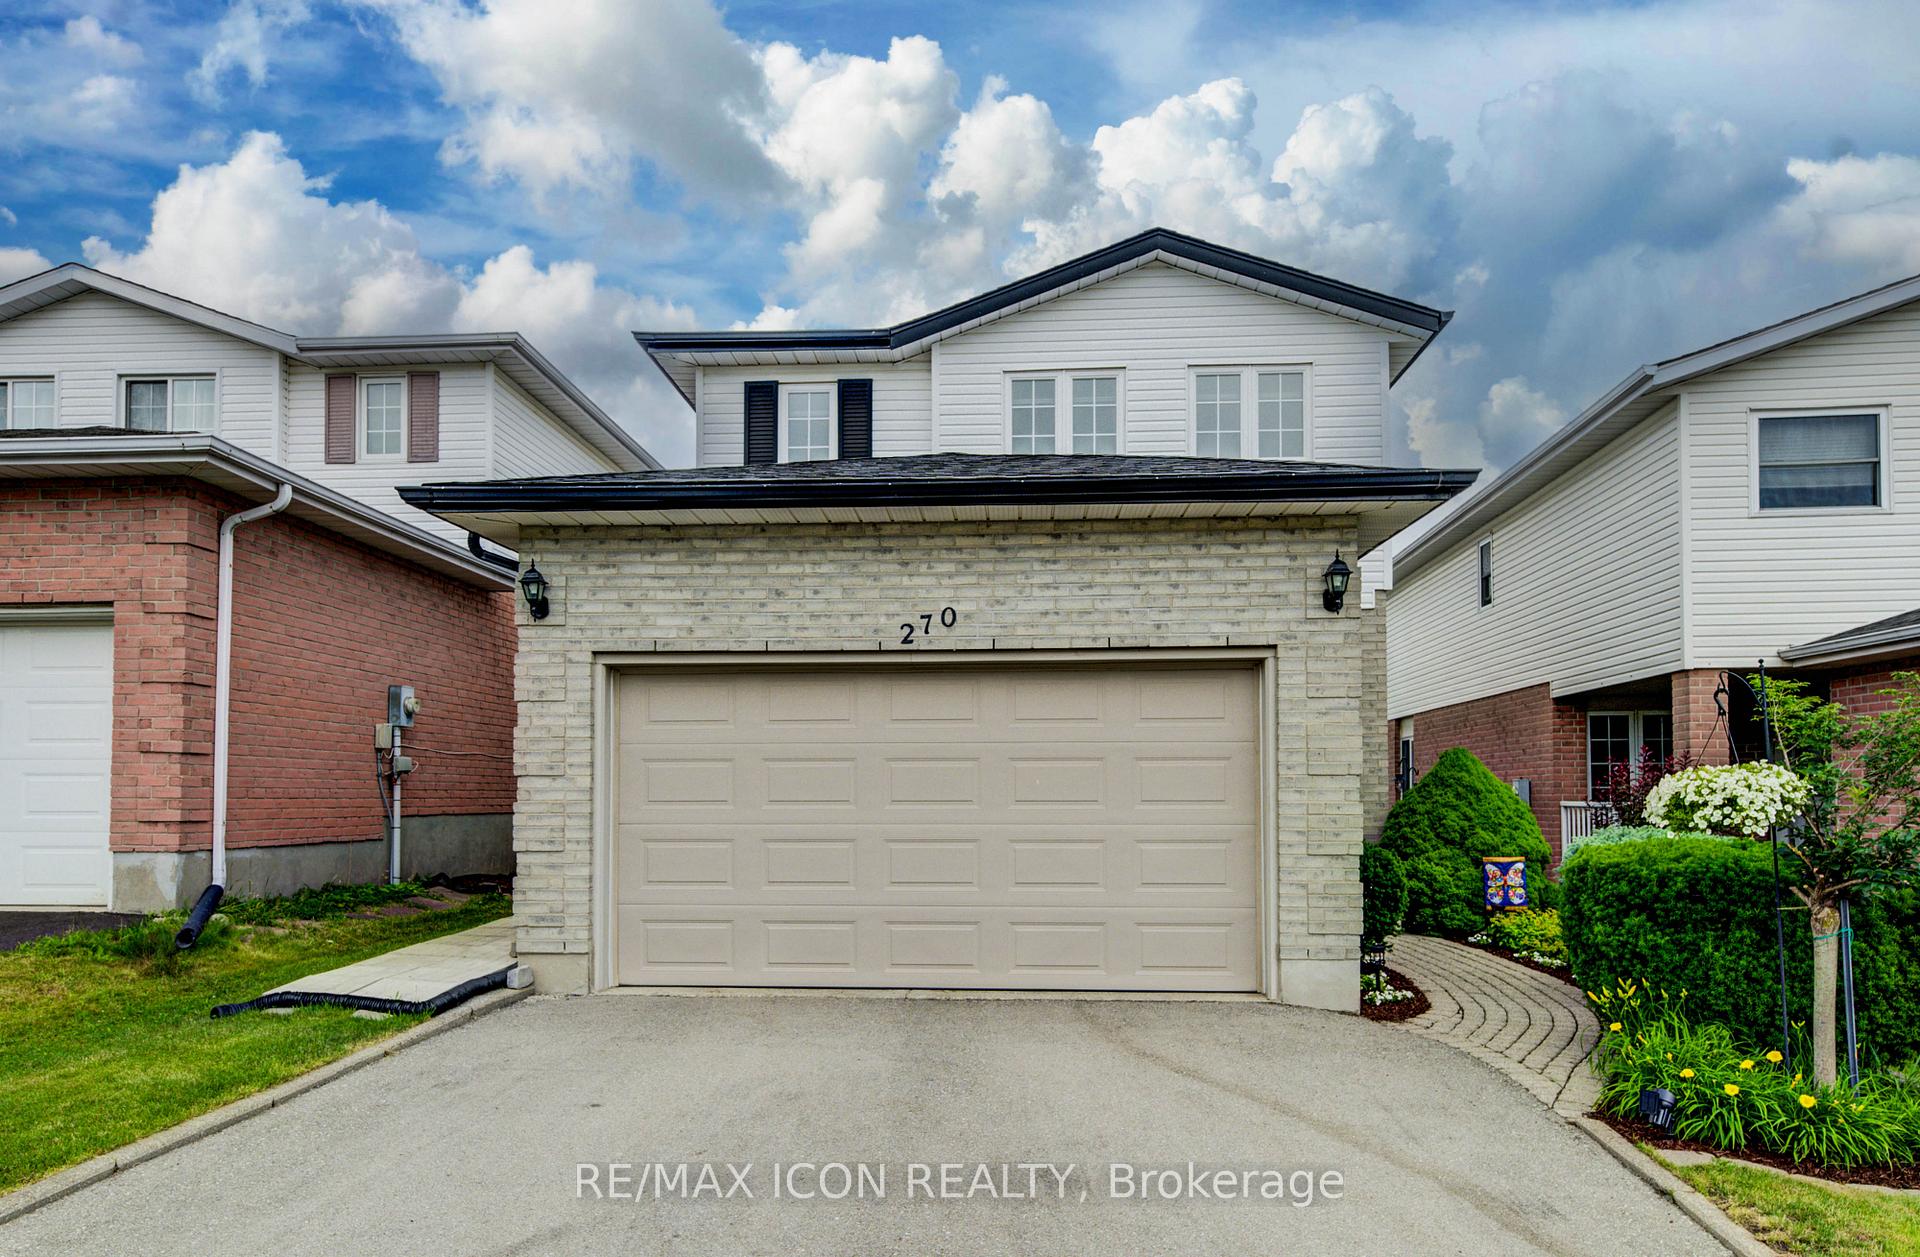
270 Resurrection Drive, Kitchener
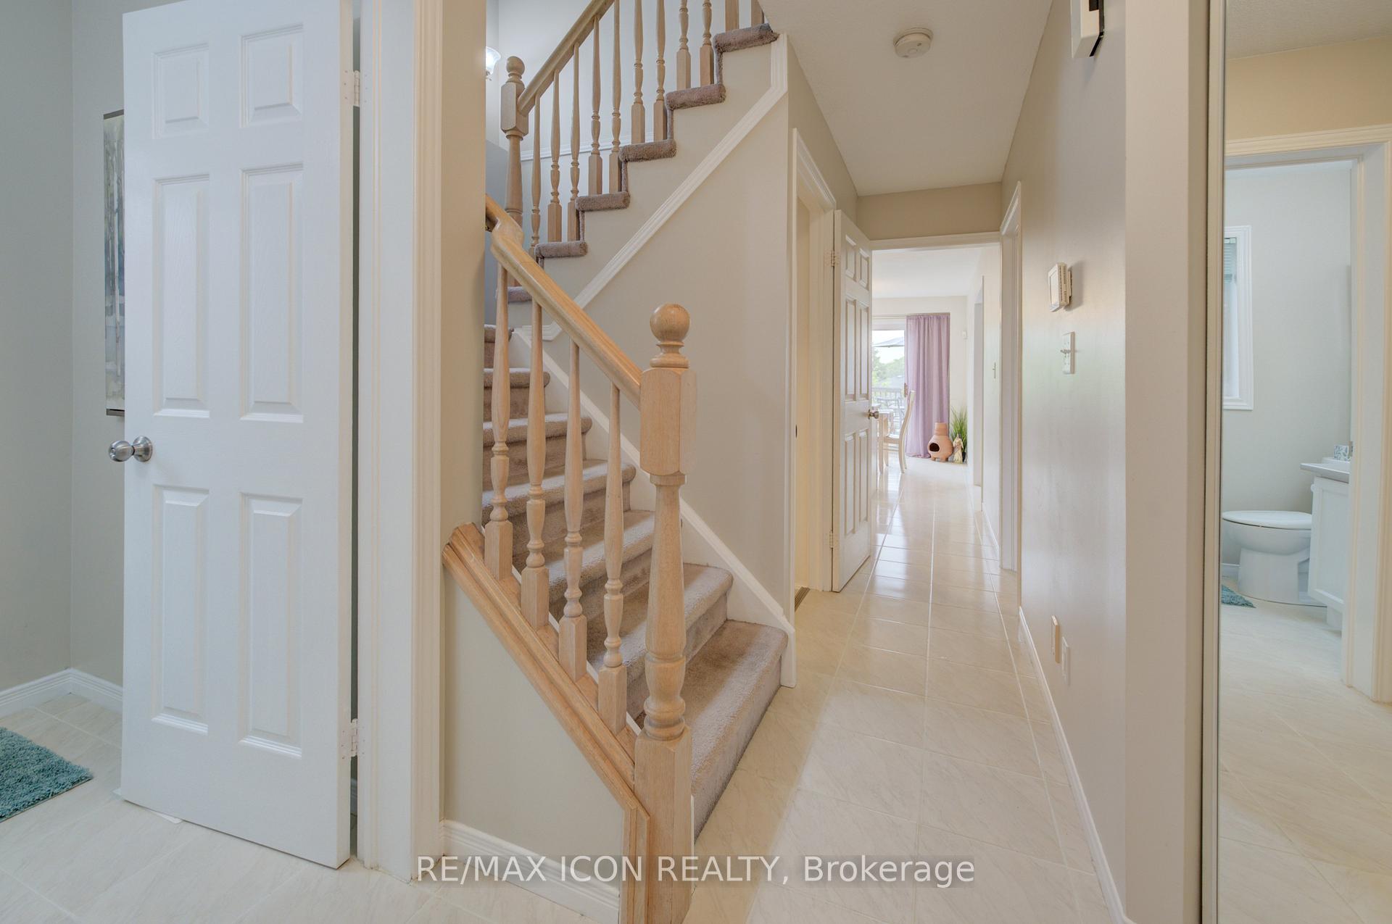
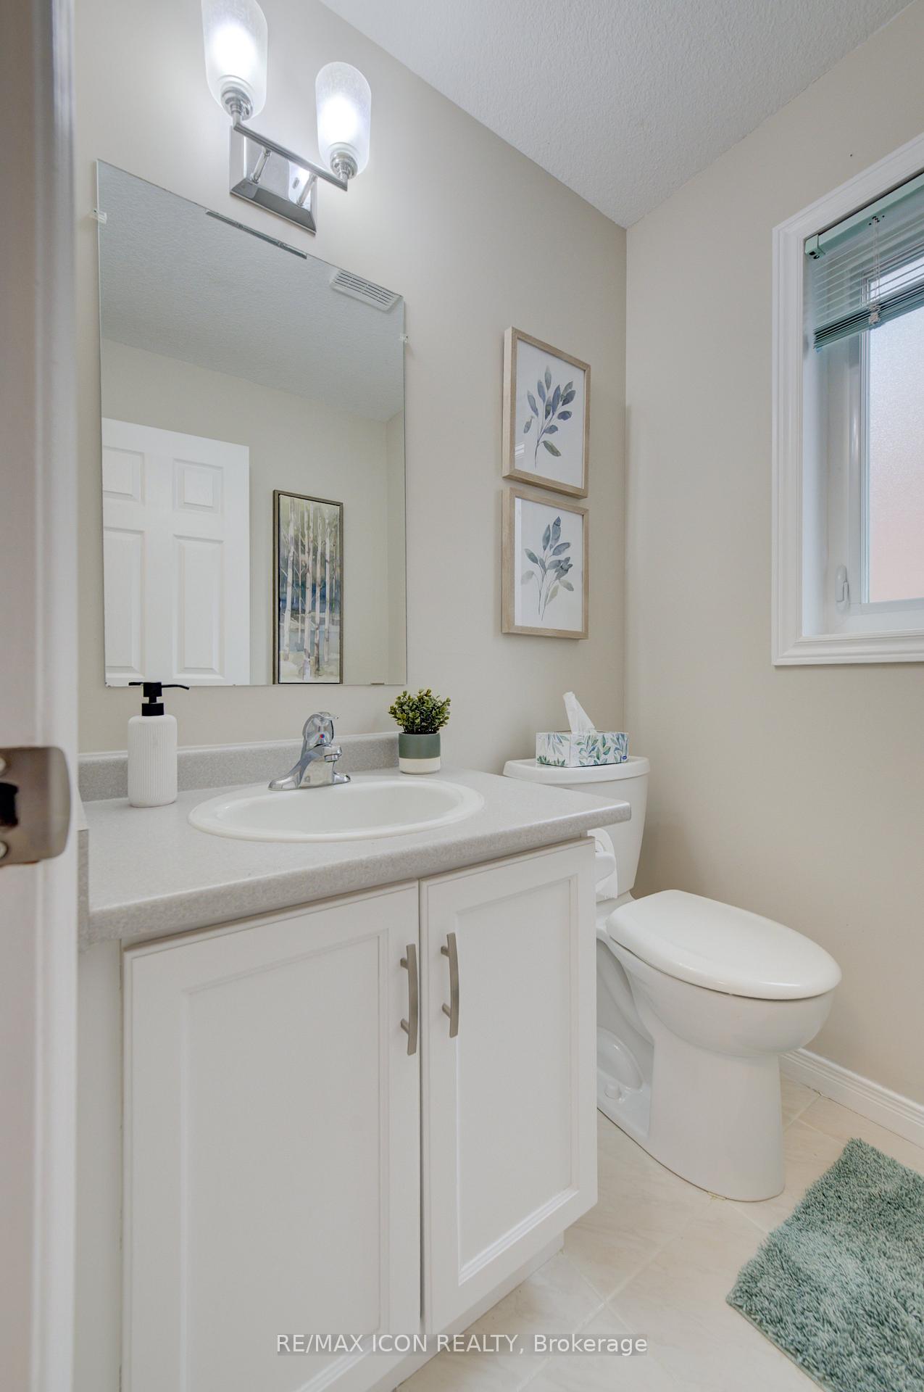
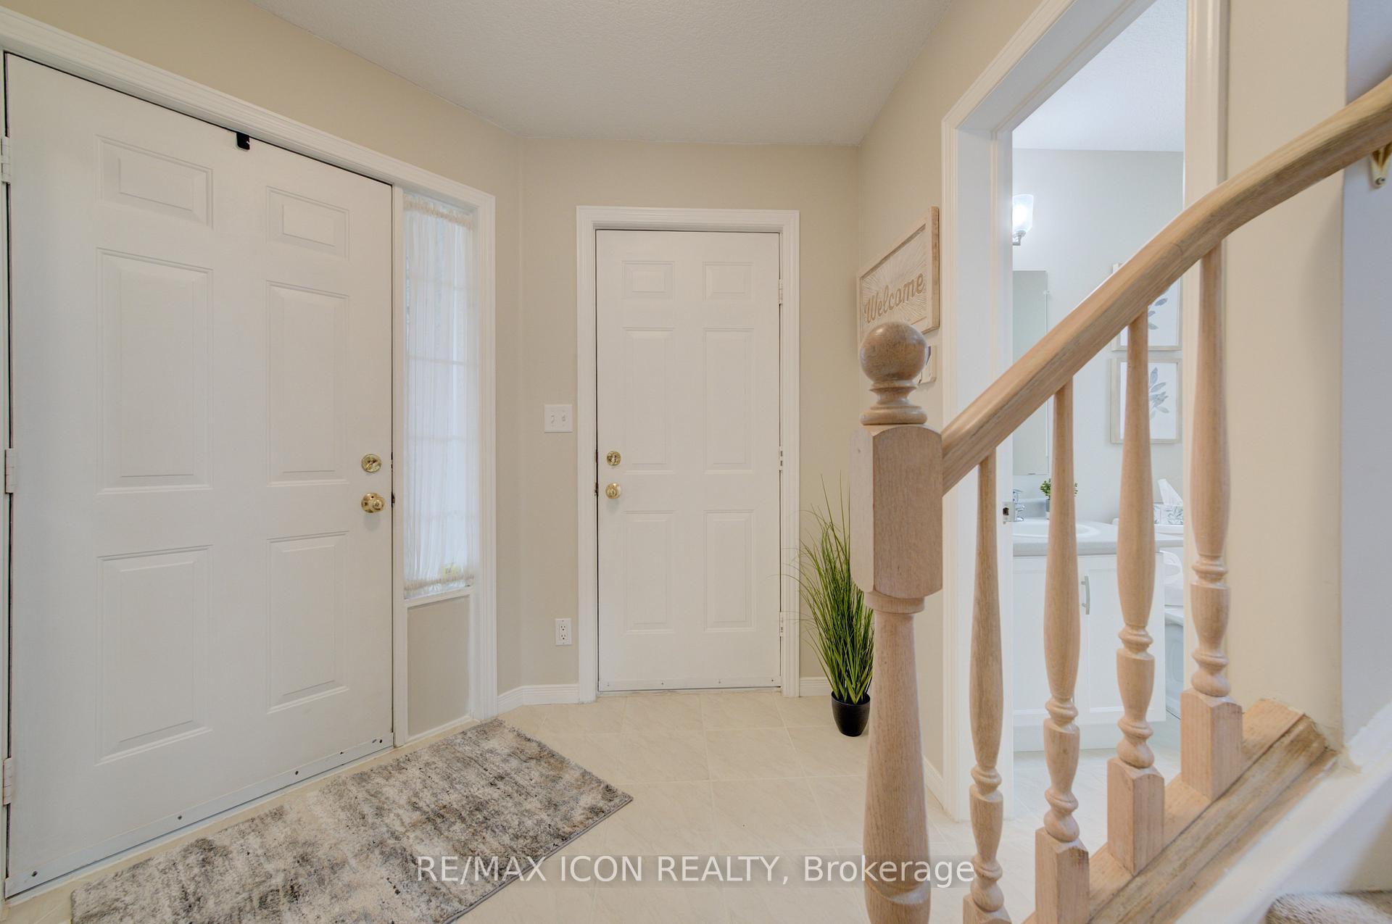
Welcome to 270 Resurrection Drive, a meticulously designed and impressively expanded two-storey detached home nestled in one of Kitcheners most sought-after family neighbourhoods. The main floor is bright and spacious, featuring a front office ideal for remote work, a convenient powder room, and a large kitchen that flows into the open family room. Step outside to the elevated deck overlooking a deep, fully fenced yard, with stairs leading to a private lower patio perfect for entertaining or relaxing. The second floor is a standout, with 2 extra feet added to every level for a noticeably more spacious feel. The primary bedroom is a serene retreat with a double-length walk-in closet and room for a sitting area or future ensuite. All bedrooms are larger than standard with custom built-in closets, and the oversized main bath features a luxurious soaker tub. The fully finished WALKOUT basement offers bright and versatile living space, including a large rec room, hobby/sewing room, generous storage, and a rough-in for a future bathroom. WALKOUT access leads to a tranquil patio surrounded by green, ideal for morning coffee or evening wine. Steps to Resurrection Catholic Secondary, parks, trails, and minutes to The Boardwalk. A wonderful home in a welcoming, connected community.
Facts & features
Ask about this home
A HOMEH agent will answer your questions about this home.
Rooms
14 rooms · 2 bathrooms
- Dining room10′1″ × 10′1″101 sq.ft.
- Foyer8′ × 6′6″52 sq.ft.
- Kitchen10′1″ × 10′5″105 sq.ft.
- Living room9′8″ × 16′4″158 sq.ft.
- Office9′8″ × 10′11″106 sq.ft.
- Bedroom9′10″ × 16′1″158 sq.ft.
- Bedroom 210′10″ × 15′5″167 sq.ft.
- Primary bedroom14′8″ × 14′3″209 sq.ft.
- Other6′1″ × 12′1″73 sq.ft.
- Cold room/cantina9′1″ × 12′109 sq.ft.
- Laundry10′2″ × 4′11″50 sq.ft.
- Recreation19′2″ × 13′3″254 sq.ft.
- Utility room9′1″ × 12′8″115 sq.ft.
- Workshop9′2″ × 5′2″47 sq.ft.
Around this home
Schools nearby
School rating, out of 10.
Listing details
Helpful tools
Your HOMEH agent
"I would see it this week."
Ask HOMEH about this home
Price, neighbourhood, monthly cost. Ask anything.
HOMEH Intelligent Agent is an AI, not a licensed representative. Check anything important with your agent.