
 See all 35 photos
Property history

This listing has ended. It is no longer available.
Property not available for sale or for rent.
Ask about this home
A HOMEH agent will answer your questions about this home.Ask HOMEH
About this home
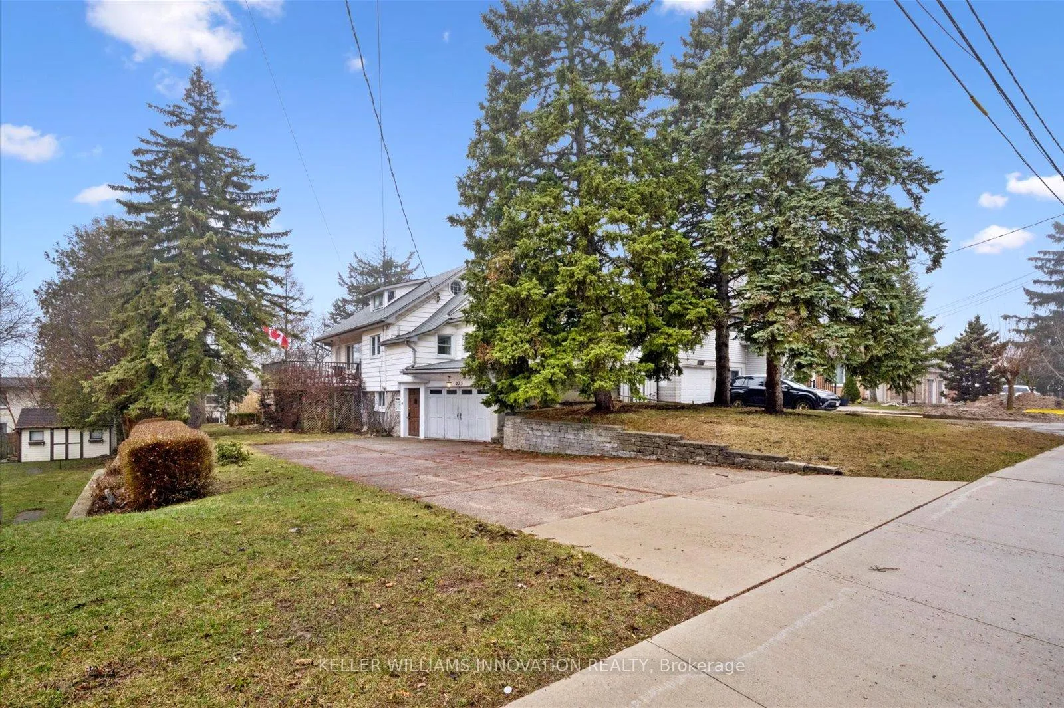
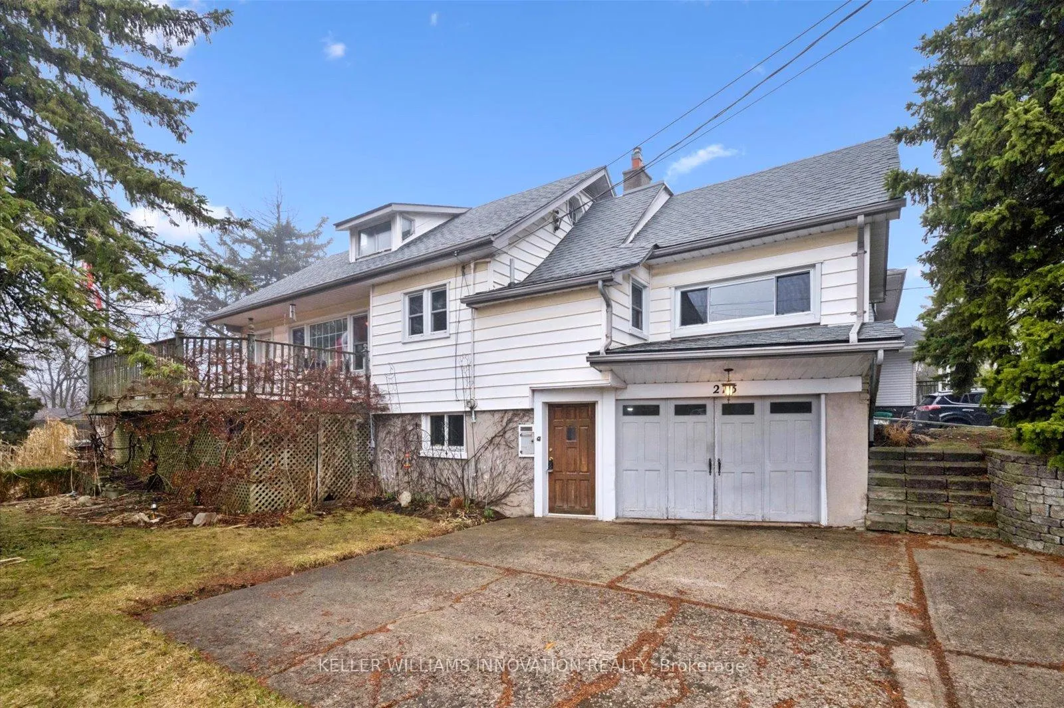
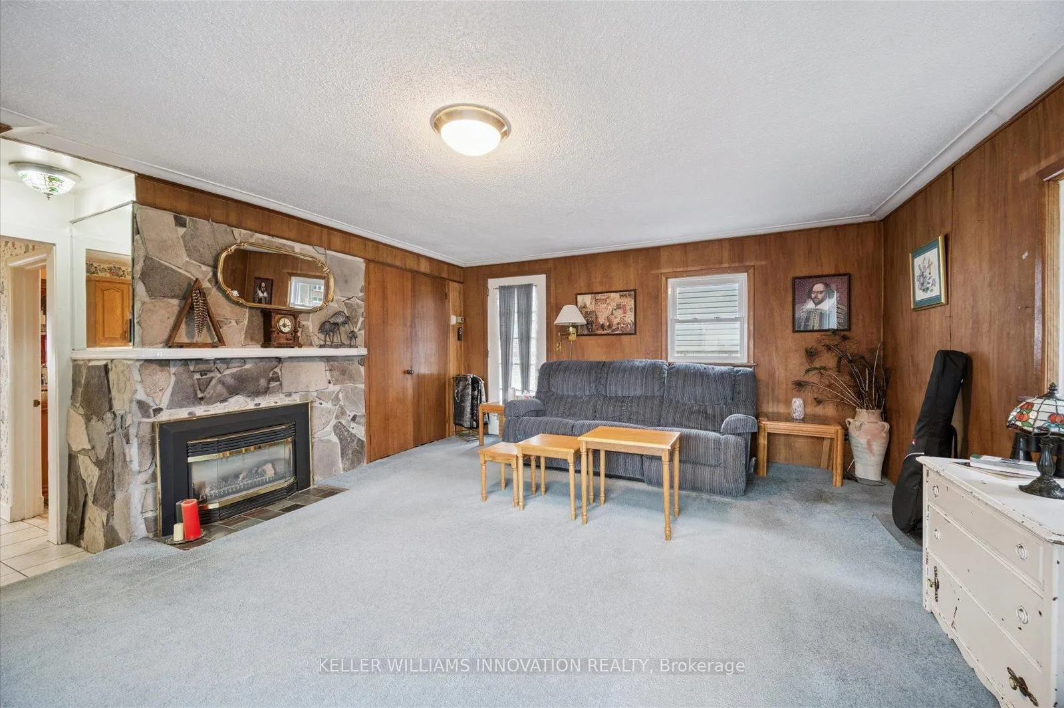
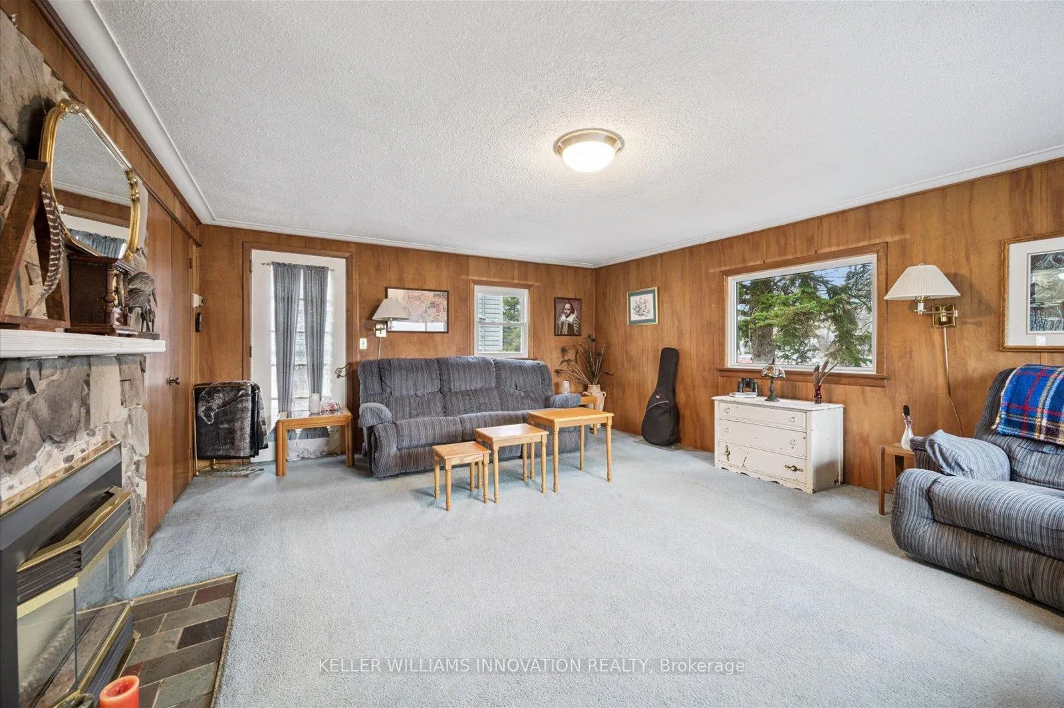
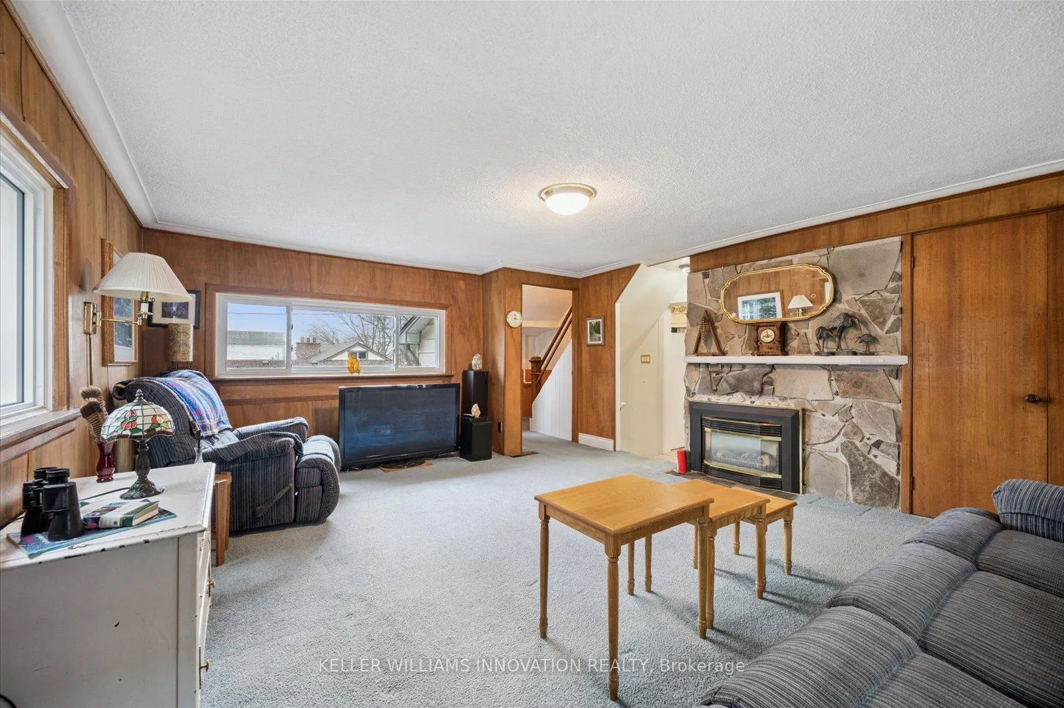
Discover the potential in this charming one-and-a-half-storey home situated in Kitchener's Chicopee/Freeport area. Whether you're a renovator, investor, or buyer with a vision, this property offers the perfect opportunity to create something special. Offering over 1,600 sq ft above grade, the main level features a spacious, inviting layout, including a large family room with a gas fireplace, separate kitchen and dining rooms, and a bright, open living room that provides access to the deck and a view of the backyard. Just around the corner is the primary bedroom and the 4-piece main bathroom. On the second floor, you'll find two additional bedrooms, a 2nd bathroom, and a walk-in attic for extra storage/closet space. The lower level offers plenty of possibilities, with the potential to create a basement apartment with a separate entrance, bedroom, bathroom, kitchen and living area. A built-in garage on this level adds even more versatility, whether used as a workshop, hobby space, or for extra storage. Step outside and enjoy a private backyard retreat with a large deck surrounded by mature trees and perennials that come to life in the warmer months-located close to parks, schools, walking trails, the Centreville-Chicopee Community Centre, Chicopee Ski & Summer Resort, shopping, dining, and more!
Facts & features
Ask about this home
A HOMEH agent will answer your questions about this home.
Rooms
14 rooms · 3 bathrooms
- Family room17′6″ × 17′2″301 sq.ft.
- Living room23′2″ × 10′8″247 sq.ft.
- Bathroom6′6″ × 7′3″48 sq.ft.
- Primary bedroom13′7″ × 11′1″150 sq.ft.
- Dining room10′4″ × 10′8″111 sq.ft.
- Kitchen9′4″ × 12′4″115 sq.ft.
- Bedroom 217′9″ × 8′11″158 sq.ft.
- Other12′ × 18′8″224 sq.ft.
- Bathroom4′6″ × 4′2″19 sq.ft.
- Bedroom 313′1″ × 16′209 sq.ft.
- Bathroom6′7″ × 4′4″28 sq.ft.
- Utility room18′1″ × 22′9″412 sq.ft.
- Bedroom 410′4″ × 10′1″104 sq.ft.
- Other15′4″ × 10′2″156 sq.ft.
Around this home
Schools nearby
School rating, out of 10.
Listing details
Helpful tools
Your HOMEH agent
"Priced 24% under our estimate. I would see it this week."
Ask HOMEH about this home
Price, neighbourhood, monthly cost. Ask anything.
HOMEH Intelligent Agent is an AI, not a licensed representative. Check anything important with your agent.