
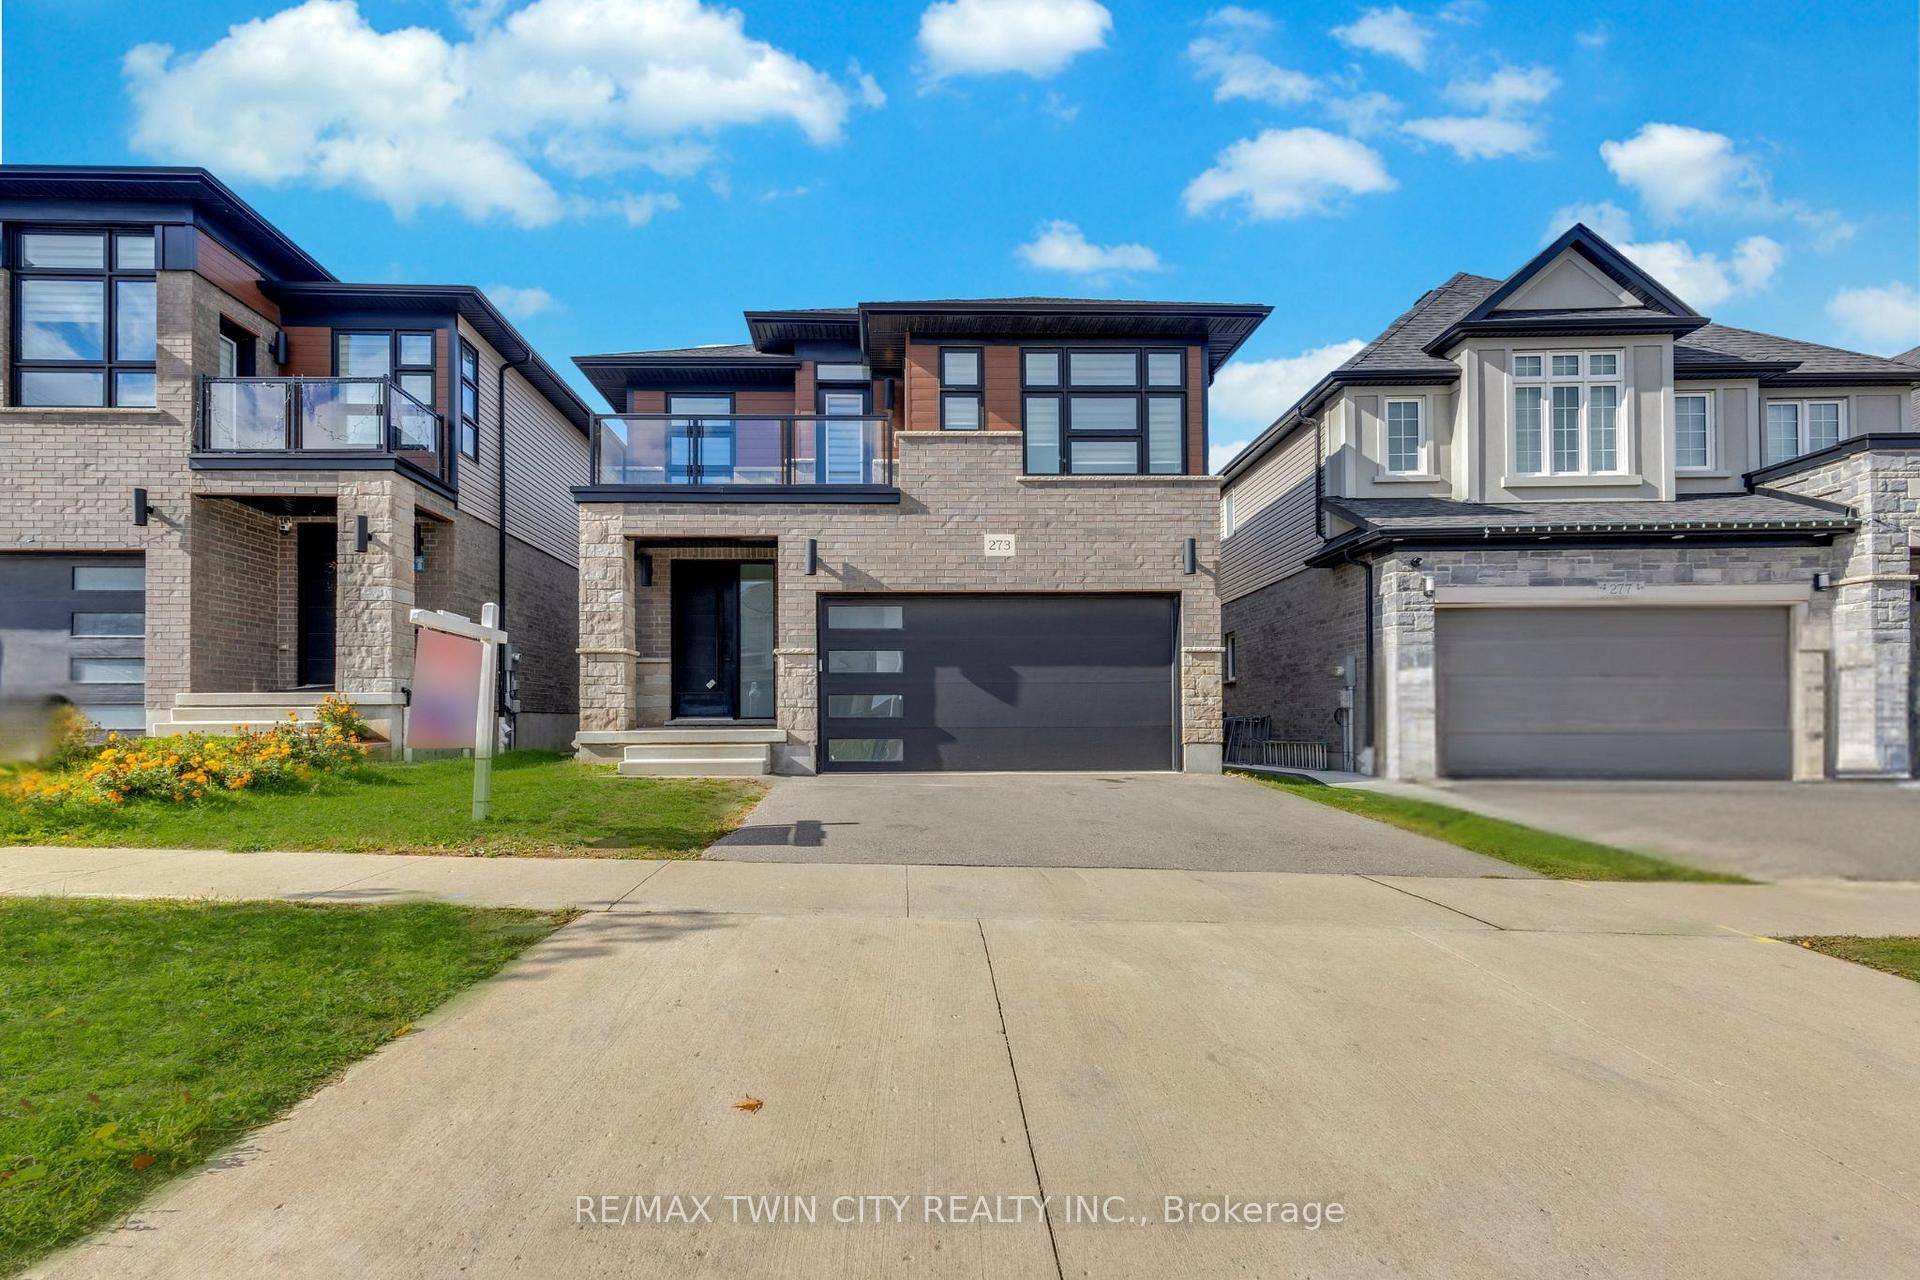
273 Woodbine Avenue
Kitchener, ON N2R 0P7273 Woodbine Avenue
Kitchener, ON N2R 0P7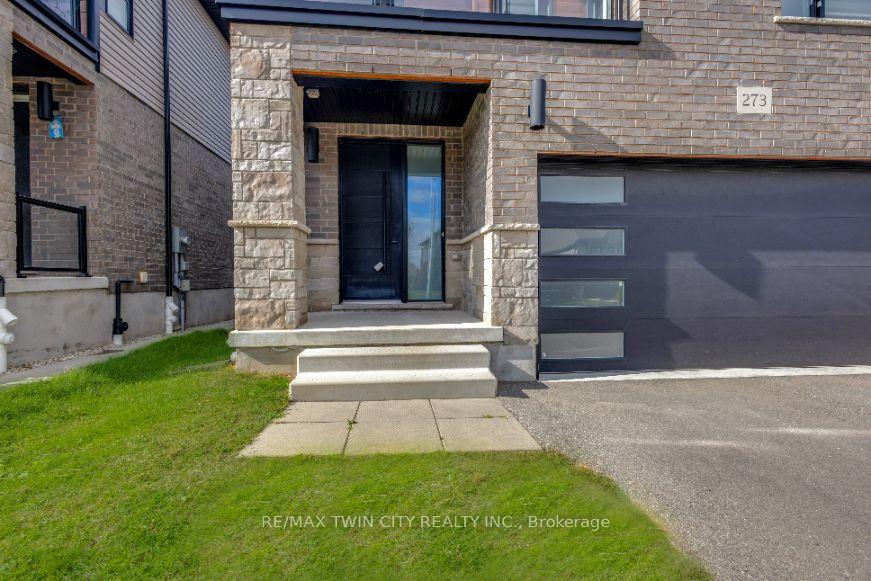
 See all 50 photos
Property history
About this home
273 Woodbine Avenue, Kitchener
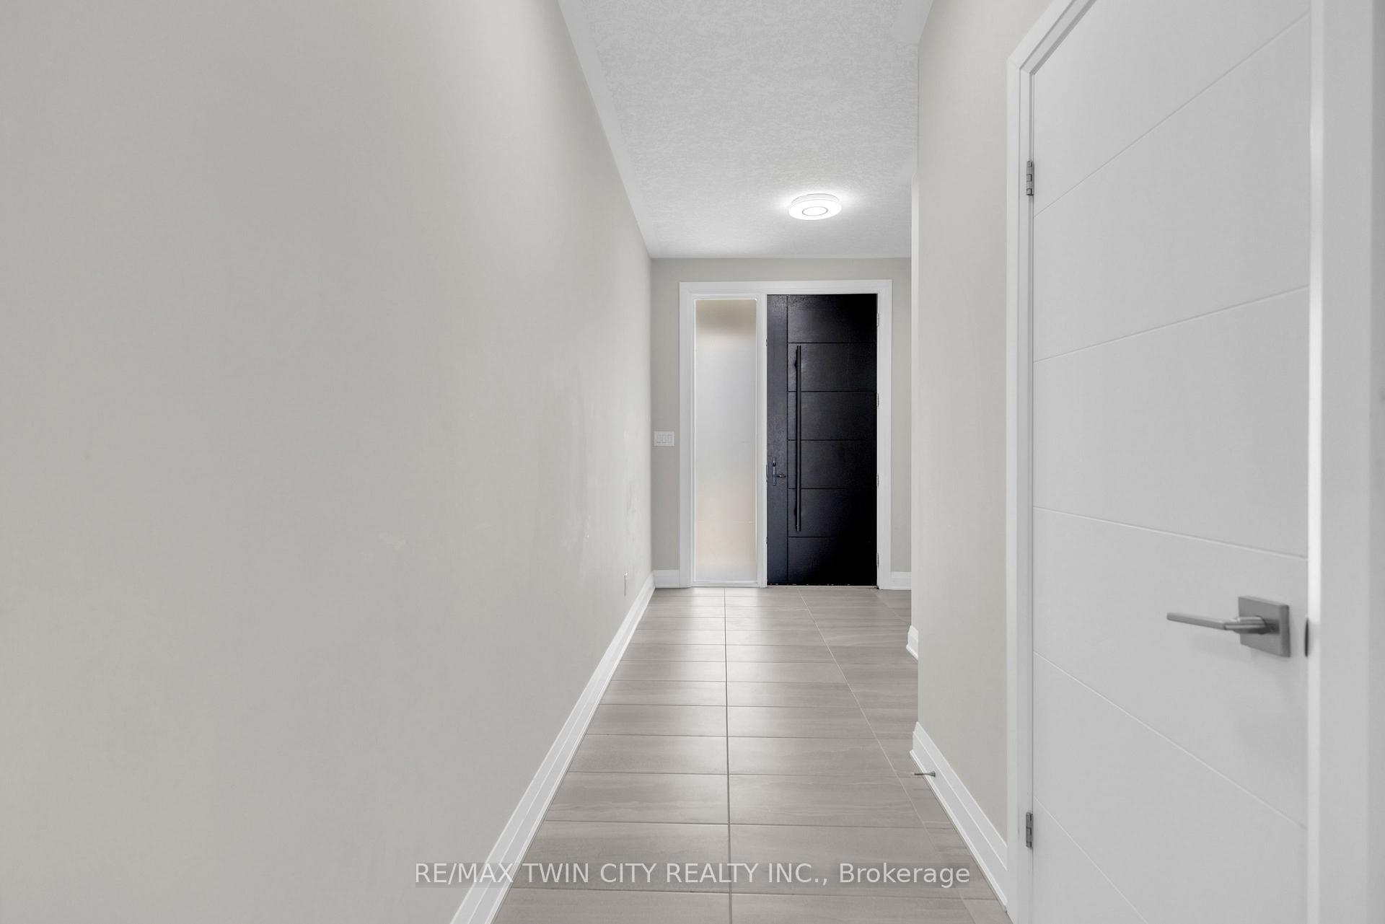
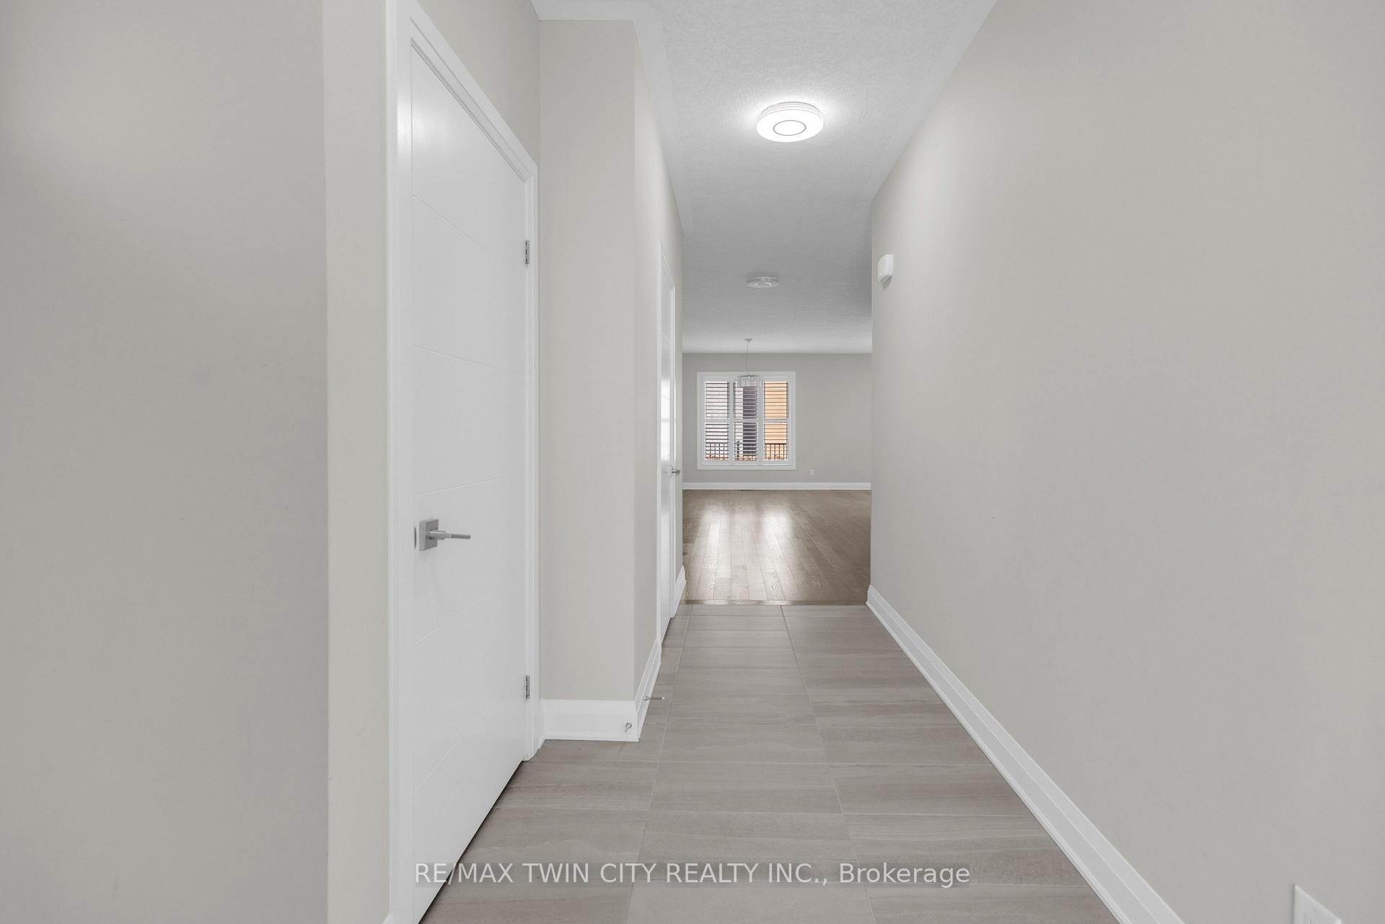
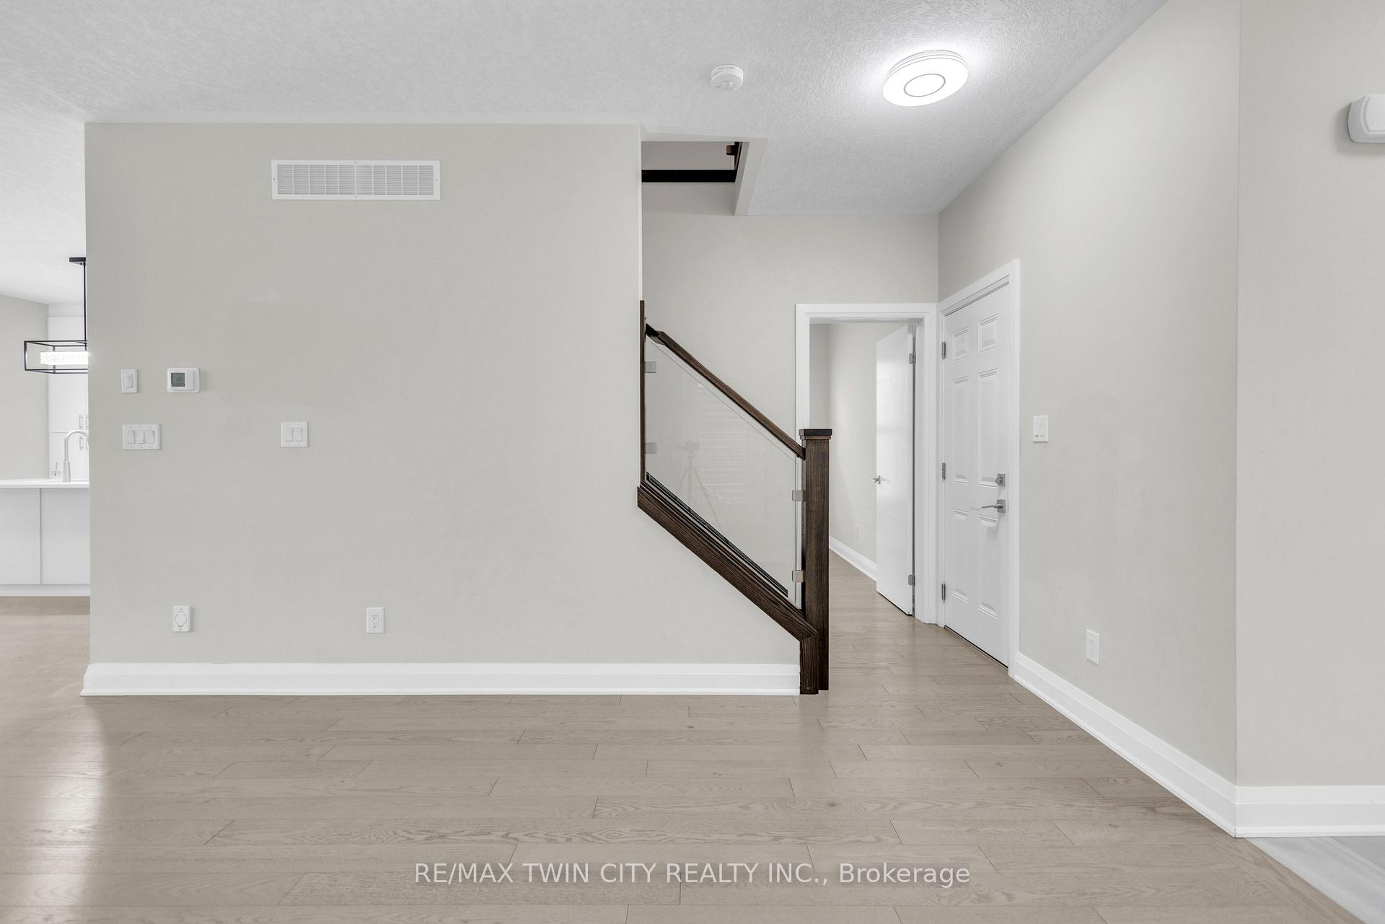
Welcome to 273 Woodbine Avenue: Modern Luxury in Huron Village. Presenting this stunning, only a few years old, contemporary-style home in the highly sought-after Huron Village. Perfect for investors or extended families who appreciate quality and style, this home combines modern finishes and spacious living. Upon entering, you'll immediately notice the carpet-free main level with soaring 9-foot ceilings and an abundance of natural light. A versatile main-level bedroom offers the perfect space for guests or a home office, while the open-concept kitchen features stainless steel appliances, ceiling high cabinets, Granite Countertops, chick backsplash, huge centre Island flows that effortlessly into the bright and airy living and dining areas. Upstairs, the home continues to impress with 4 generously sized bedrooms and a den. The primary suite is a true retreat, complete with a private ensuite bathroom and walk-in closet. Two of the bedrooms feature access to a balcony, providing a peaceful spot to enjoy evening views or relax after a long day. The den is perfect for a home office, while a shared 4-piece bathroom serves the upper level. The fully finished basement adds significant additional space, including an extra bedroom with a 3-piece bathroom and a huge recreation room, perfect for family gatherings, leisure activities, or a home gym. Step outside to a raised composite deck, perfect for relaxing or entertaining while enjoying the serene surroundings. The property also includes 4 car parking: 2 Garage + 2 driveway. Located in a family-friendly neighborhood, this home is surrounded by trails, parks and top-rated schools, making it ideal for families. This modern, nearly-new and impeccably maintained home with Every detail thoughtfully designed for comfort and practicality, making it move-in ready for discerning buyers. Don't miss this rare opportunity to own a home that truly has it all. Book your showing today and make it yours before its gone.
Facts & features
Ask about this home
A HOMEH agent will answer your questions about this home.
Rooms
16 rooms · 4 bathrooms
- Bathroom2′11″ × 7′4″22 sq.ft.
- Living room11′2″ × 14′9″165 sq.ft.
- Kitchen14′5″ × 15′9″227 sq.ft.
- Dining room11′2″ × 13′1″146 sq.ft.
- Bedroom10′2″ × 10′2″103 sq.ft.
- Primary bedroom17′9″ × 12′10″227 sq.ft.
- Bedroom 313′1″ × 11′10″155 sq.ft.
- Bedroom 412′10″ × 16′5″210 sq.ft.
- Bedroom 513′1″ × 11′10″155 sq.ft.
- Bathroom6′11″ × 11′2″77 sq.ft.
- Bathroom8′6″ × 10′6″90 sq.ft.
- Office6′11″ × 9′2″63 sq.ft.
- Recreation15′1″ × 26′11″406 sq.ft.
- Bedroom9′10″ × 12′10″126 sq.ft.
- Bathroom9′10″ × 5′7″55 sq.ft.
- Laundry3′7″ × 3′11″14 sq.ft.
Around this home
Schools nearby
School rating, out of 10.
Listing details
Helpful tools
Your HOMEH agent

"I would see it this week."
Ask HOMEH about this home
Price, neighbourhood, monthly cost. Ask anything.
HOMEH Intelligent Agent is an AI, not a licensed representative. Check anything important with your agent.