
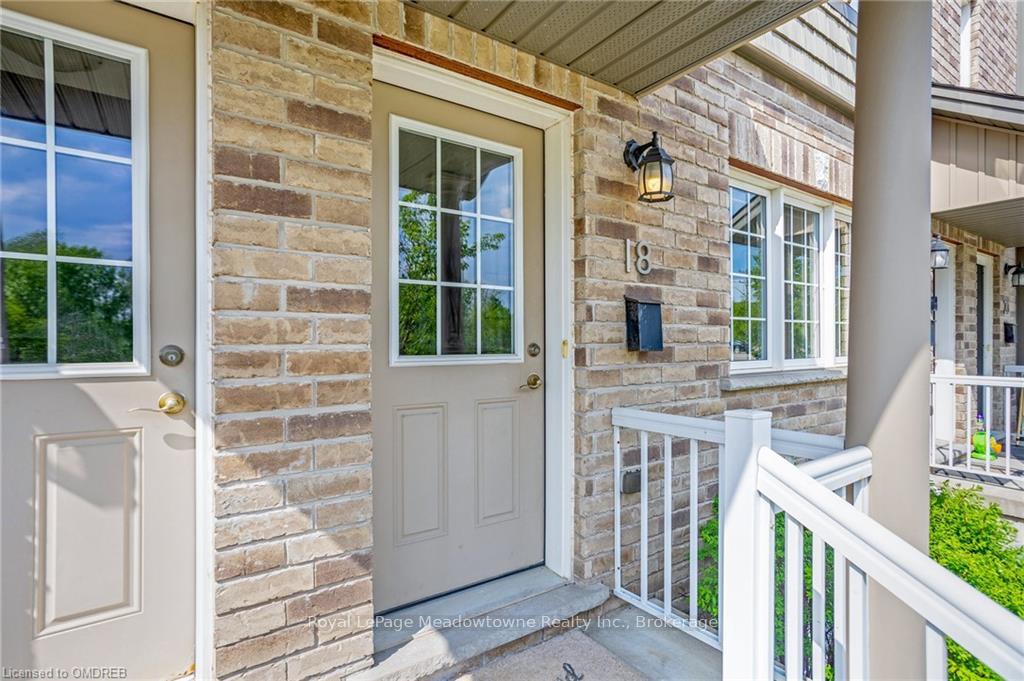
 See all 23 photos
Property history

This listing has ended. It is no longer available.
Property not available for sale or for rent.
Ask about this home
A HOMEH agent will answer your questions about this home.Ask HOMEH
About this home
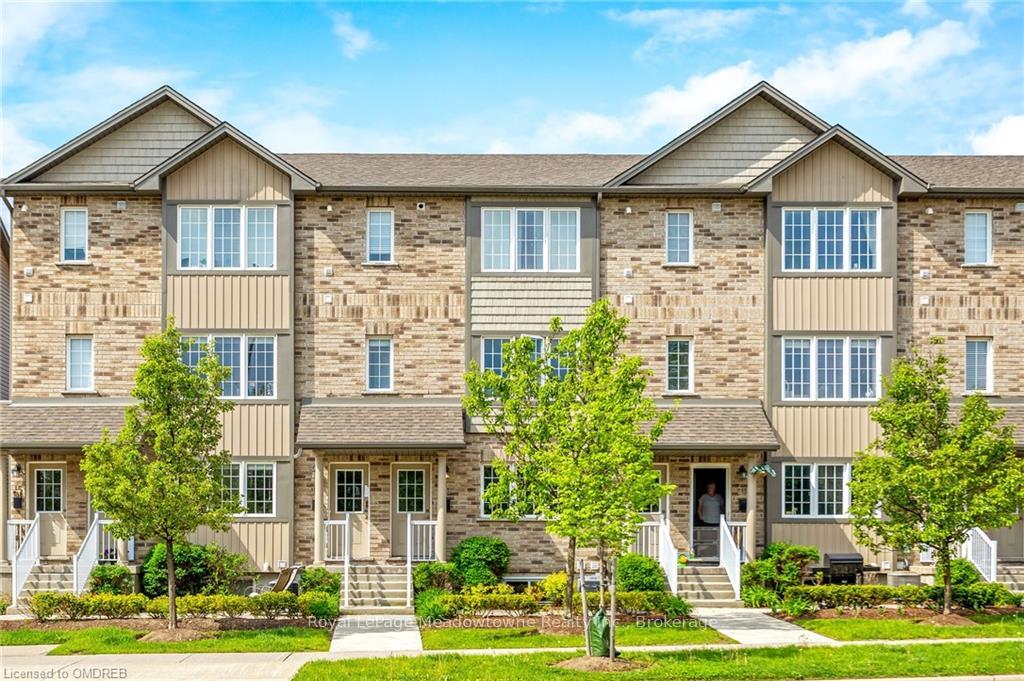
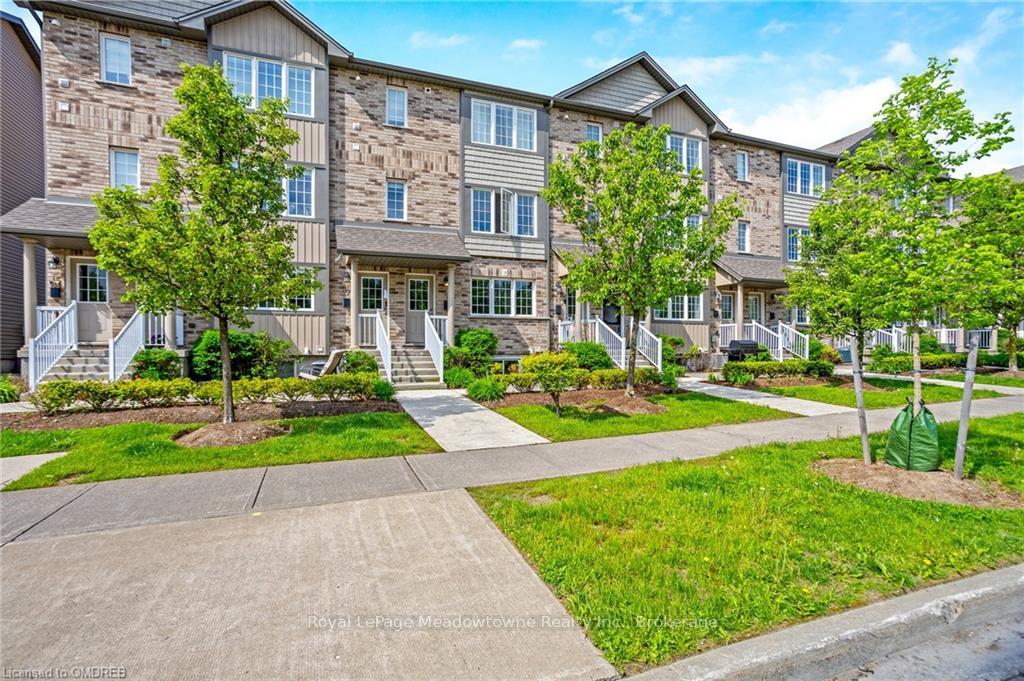
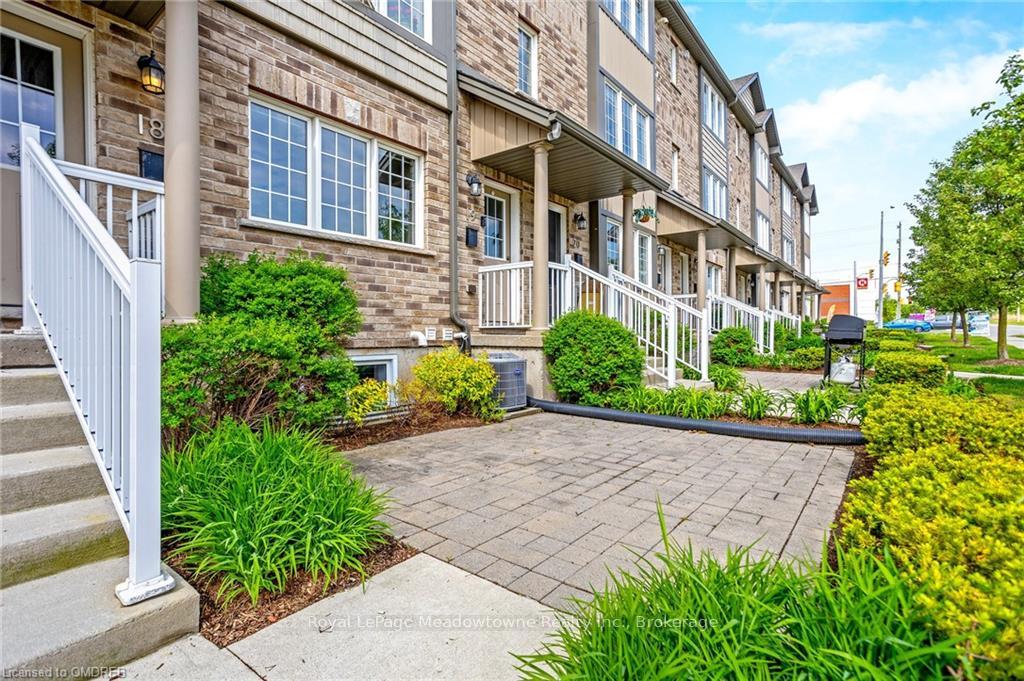
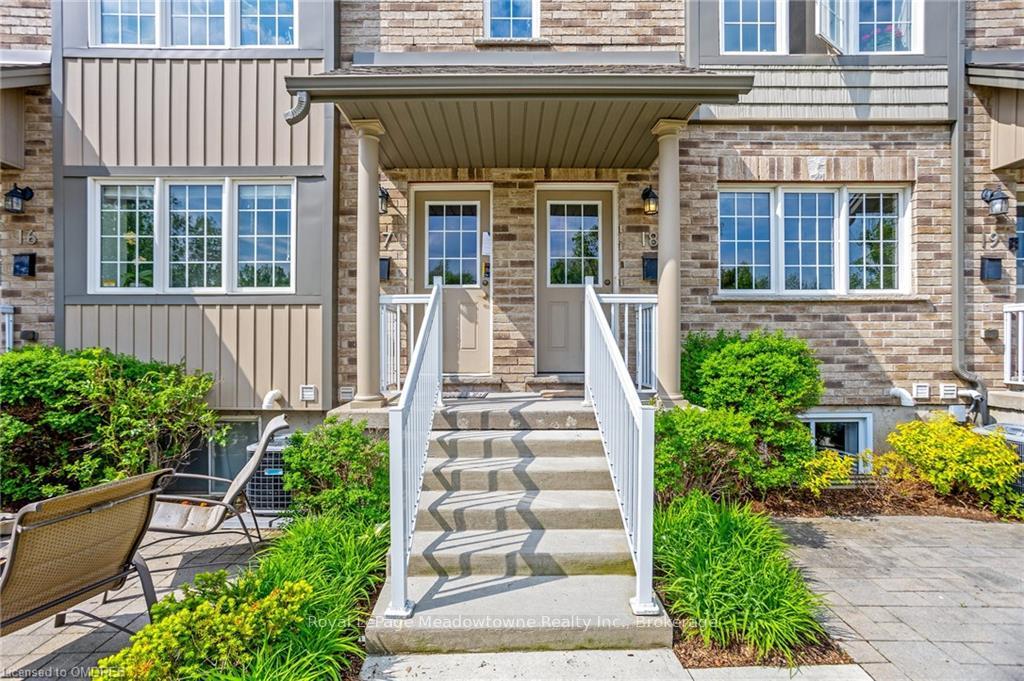
Unit 18, 275 Old Huron Road, Kitchener
Beautiful Spot to Start your home ownership journey in this 1 Bedroom 2 Bathroom Well-Maintained Townhouse. Located near tons of massive parks, trails and a pond across the street, such a peaceful location! Close to 401 access, Conestoga College, shops and amenities. A small complex with your own built-in garage parking with access inside to the unit. Not many other stacked townhouses have this luxury. Open concept on the Main level with Hardwood Flooring and great views outside of the pond. Powder Room upstairs which is great for having guests over. Freshly Painted and New Light Fixtures installed. Downstairs hosts your spacious bedroom with walk-in closet and ensuite bathroom. The Owners have finished a space downstairs for an office nook which is great for working or studying from home! Lots of storage space here for a 1 bedroom unit! This one is a gem for you first time buyers or investors that you don't want to miss out on.
Facts & features
Ask about this home
A HOMEH agent will answer your questions about this home.
Rooms
54 rooms · 2 bathrooms
- Bathroom—
- Living room14′3″ × 10′142 sq.ft.
- Bathroom—
- Kitchen6′8″ × 11′9″78 sq.ft.
- Living room14′3″ × 10′142 sq.ft.
- Bathroom—
- Kitchen6′8″ × 11′9″78 sq.ft.
- Living room14′3″ × 10′142 sq.ft.
- Bathroom—
- Kitchen6′8″ × 11′9″78 sq.ft.
- Living room14′3″ × 10′142 sq.ft.
- Bathroom—
- Kitchen6′8″ × 11′9″78 sq.ft.
- Living room14′3″ × 10′142 sq.ft.
- Bathroom—
- Kitchen6′8″ × 11′9″78 sq.ft.
- Living room14′3″ × 10′142 sq.ft.
- Bathroom—
- Kitchen6′8″ × 11′9″78 sq.ft.
- Living room14′3″ × 10′142 sq.ft.
- Bathroom—
- Kitchen6′8″ × 11′9″78 sq.ft.
- Living room14′3″ × 10′142 sq.ft.
- Bathroom—
- Kitchen6′8″ × 11′9″78 sq.ft.
- Kitchen6′8″ × 11′9″78 sq.ft.
- Living room14′3″ × 10′142 sq.ft.
- Bathroom—
- Bedroom11′10″ × 9′11″117 sq.ft.
- Utility room8′1″ × 5′5″44 sq.ft.
- Bathroom—
- Bedroom11′10″ × 9′11″117 sq.ft.
- Utility room8′1″ × 5′5″44 sq.ft.
- Bathroom—
- Bedroom11′10″ × 9′11″117 sq.ft.
- Utility room8′1″ × 5′5″44 sq.ft.
- Bathroom—
- Bedroom11′10″ × 9′11″117 sq.ft.
- Utility room8′1″ × 5′5″44 sq.ft.
- Bathroom—
- Bedroom11′10″ × 9′11″117 sq.ft.
- Utility room8′1″ × 5′5″44 sq.ft.
- Bathroom—
- Bedroom11′10″ × 9′11″117 sq.ft.
- Utility room8′1″ × 5′5″44 sq.ft.
- Bathroom—
- Bedroom11′10″ × 9′11″117 sq.ft.
- Utility room8′1″ × 5′5″44 sq.ft.
- Bathroom—
- Bedroom11′10″ × 9′11″117 sq.ft.
- Utility room8′1″ × 5′5″44 sq.ft.
- Bathroom—
- Bedroom11′10″ × 9′11″117 sq.ft.
- Utility room8′1″ × 5′5″44 sq.ft.
Around this home
Listing details
Helpful tools
Your HOMEH agent
"I would see it this week."
Ask HOMEH about this home
Price, neighbourhood, monthly cost. Ask anything.
HOMEH Intelligent Agent is an AI, not a licensed representative. Check anything important with your agent.