
276 Mausser Avenue
Kitchener276 Mausser Avenue
Kitchener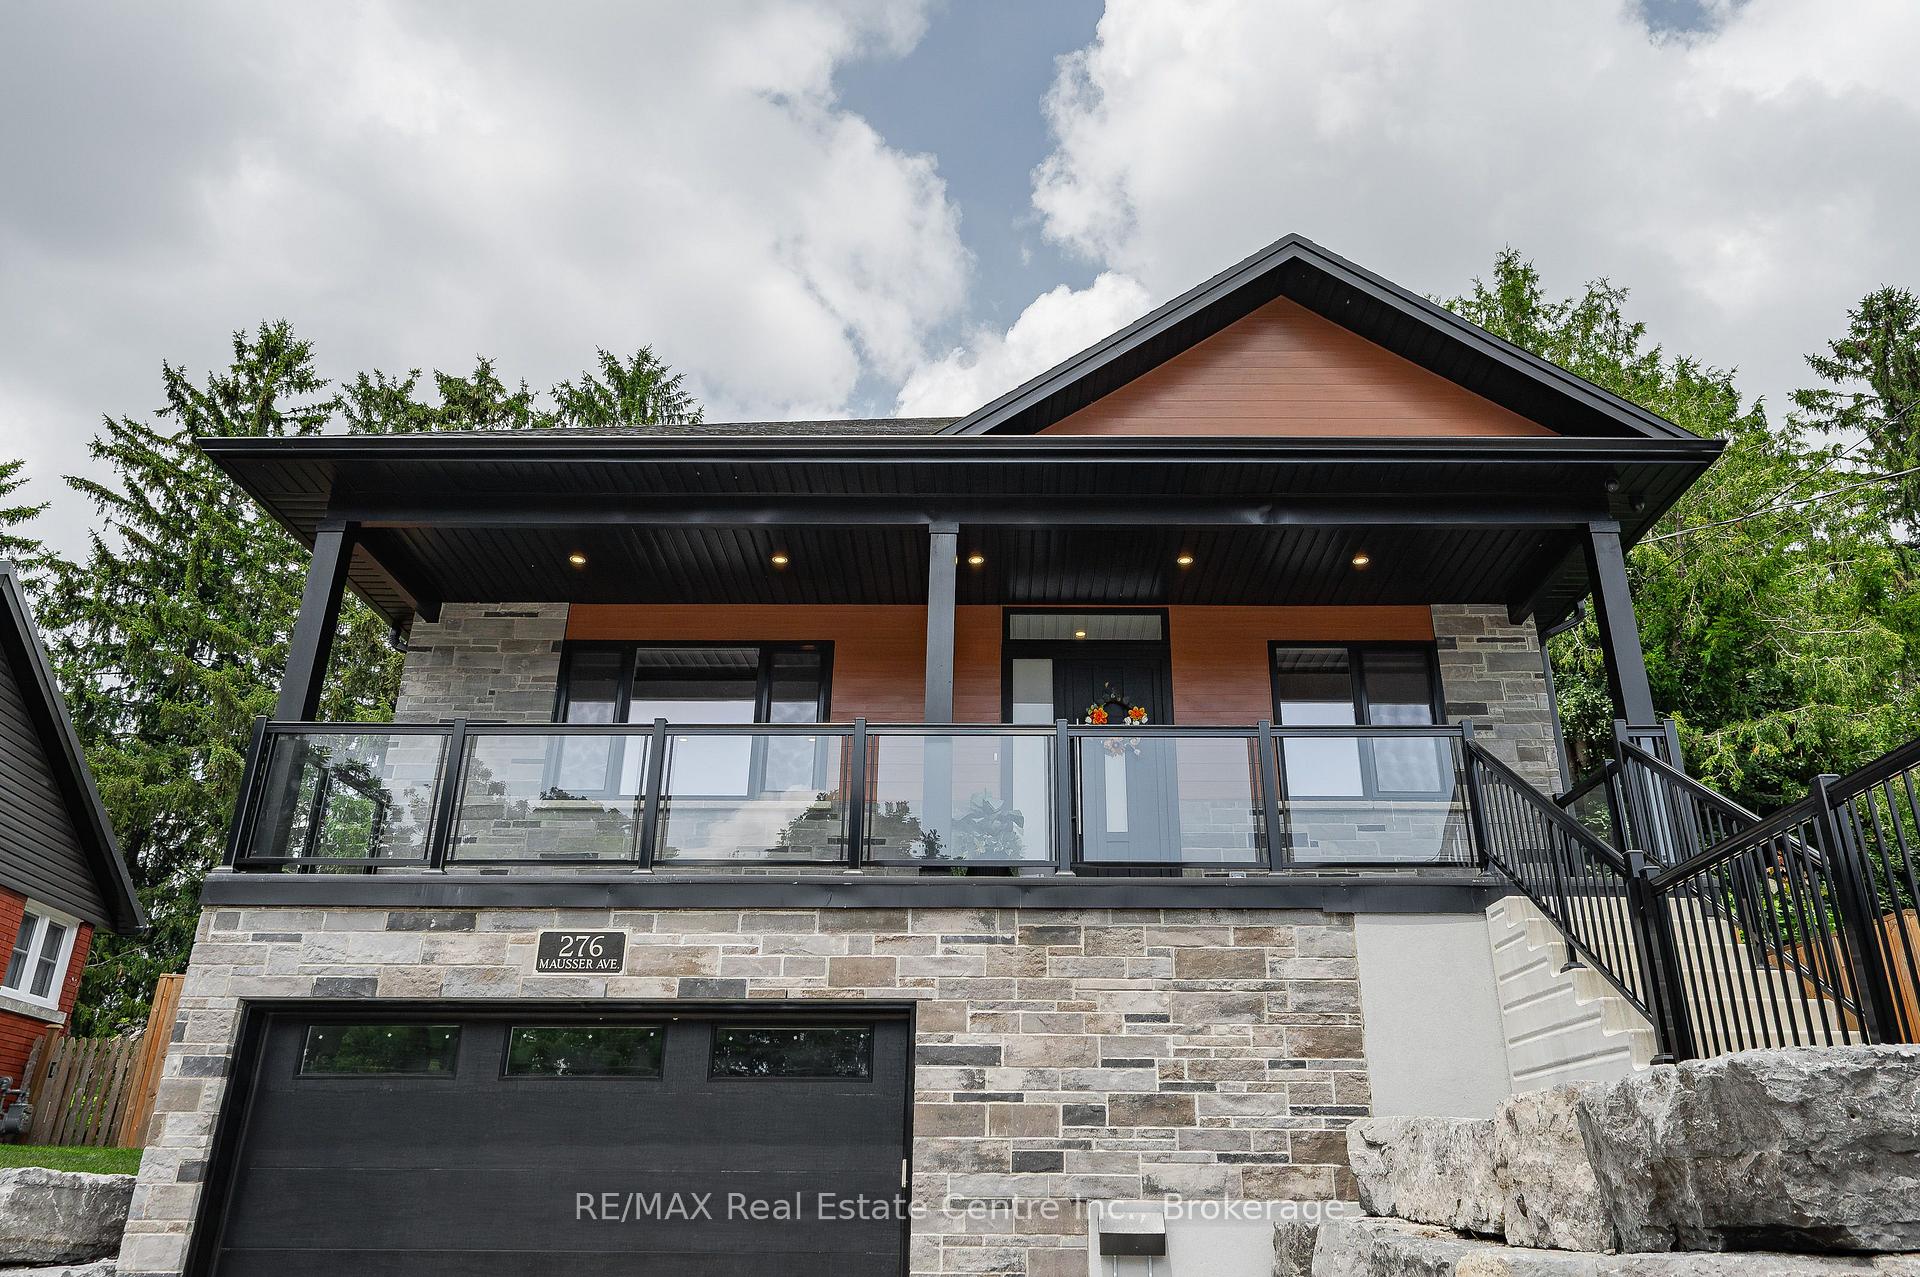
 See all 49 photos
Property history

This listing has ended. It is no longer available.
Property not available for sale or for rent.
About this home
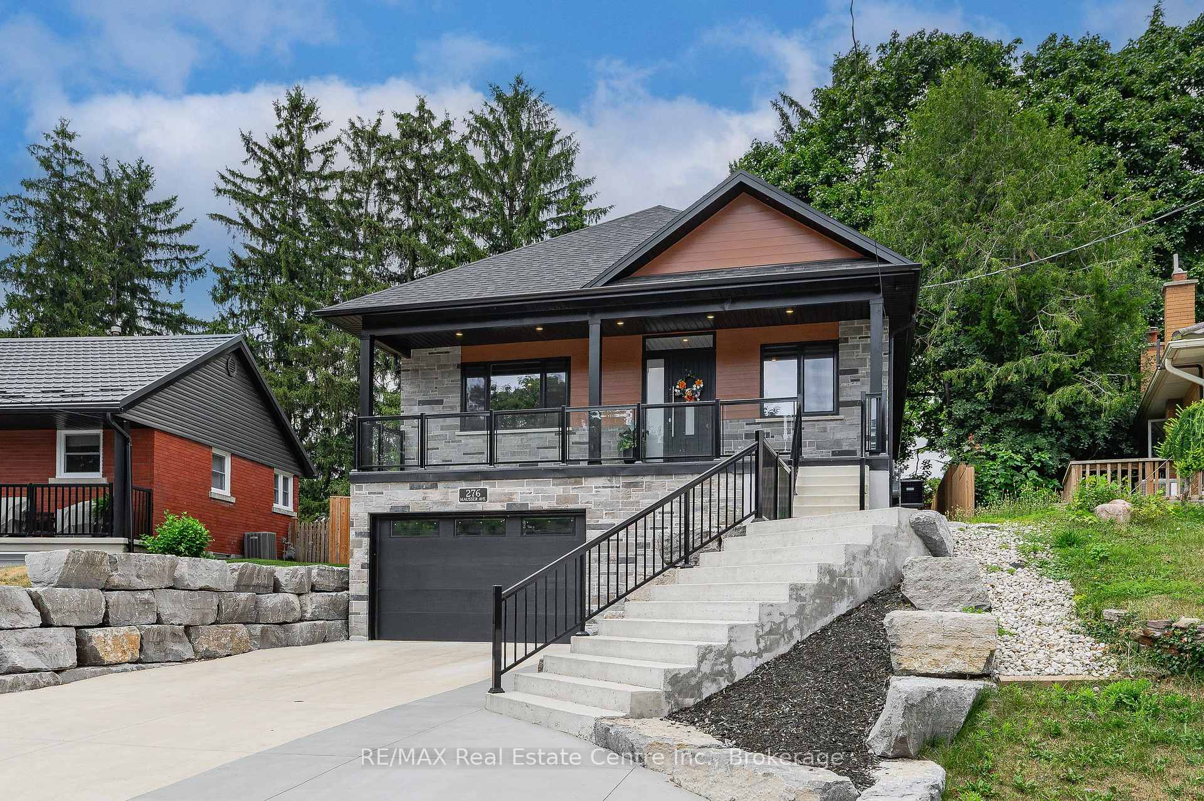
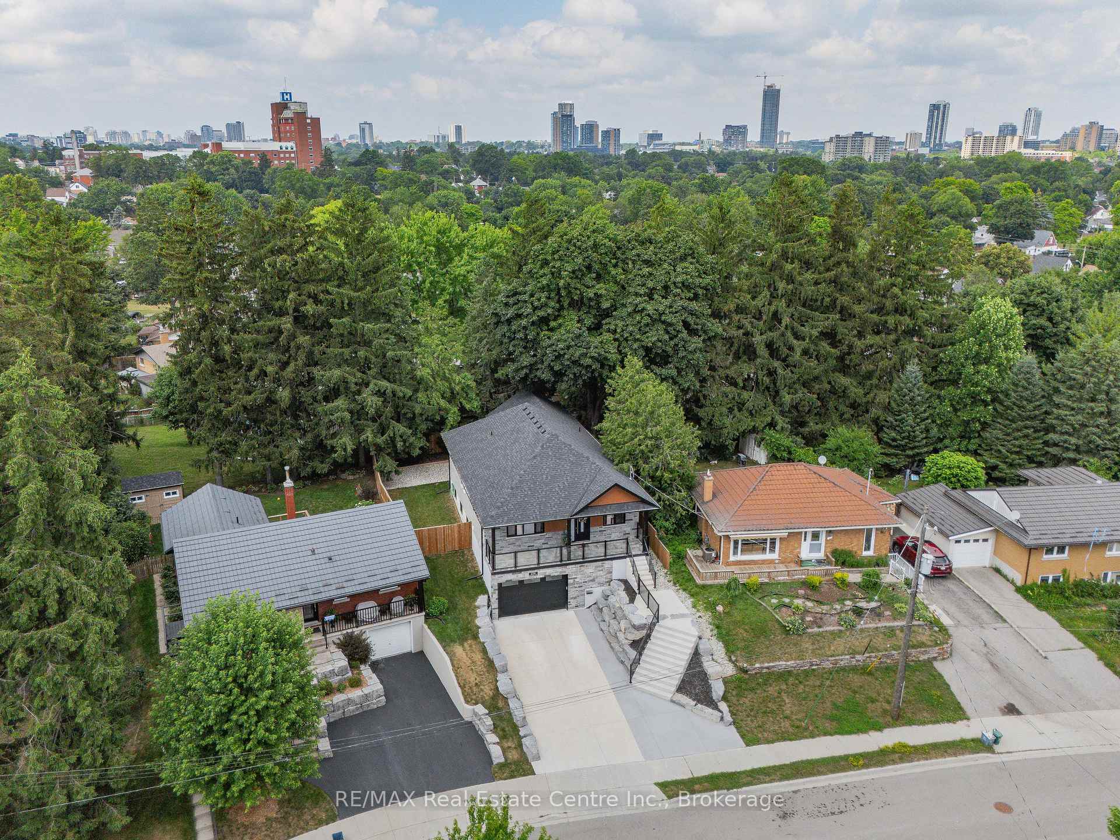
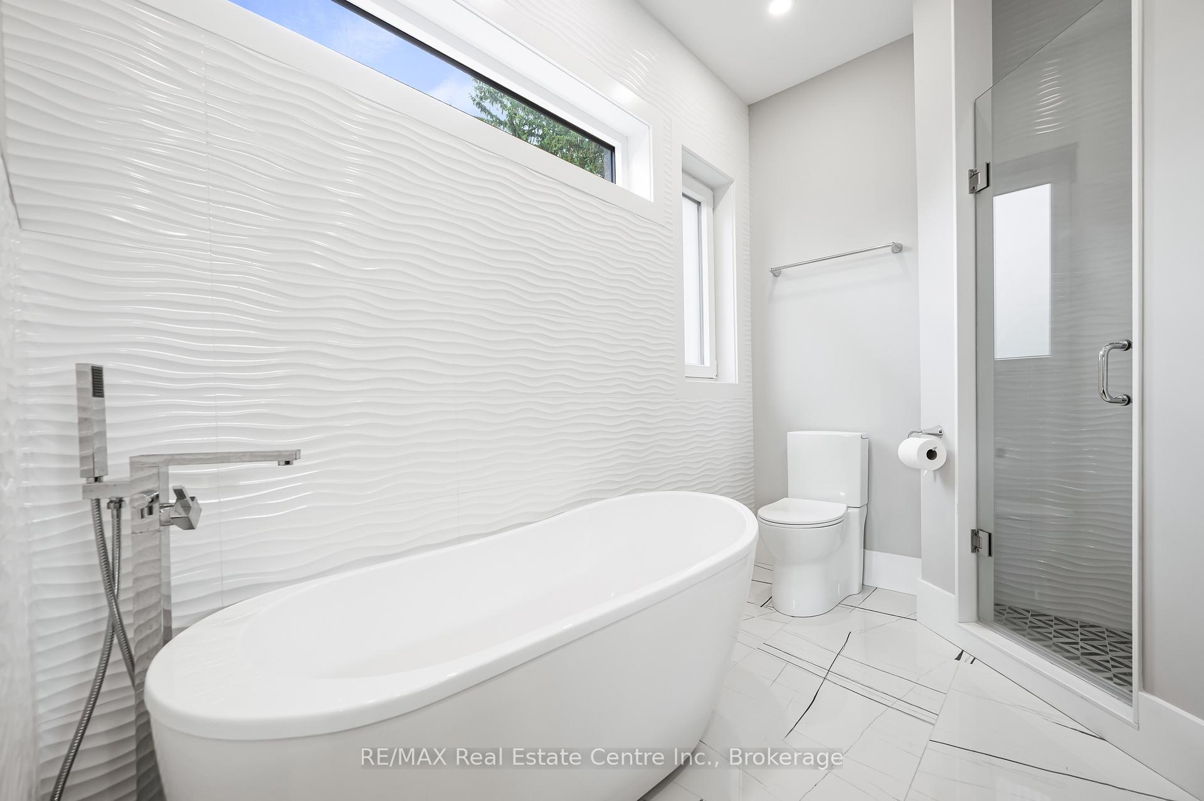
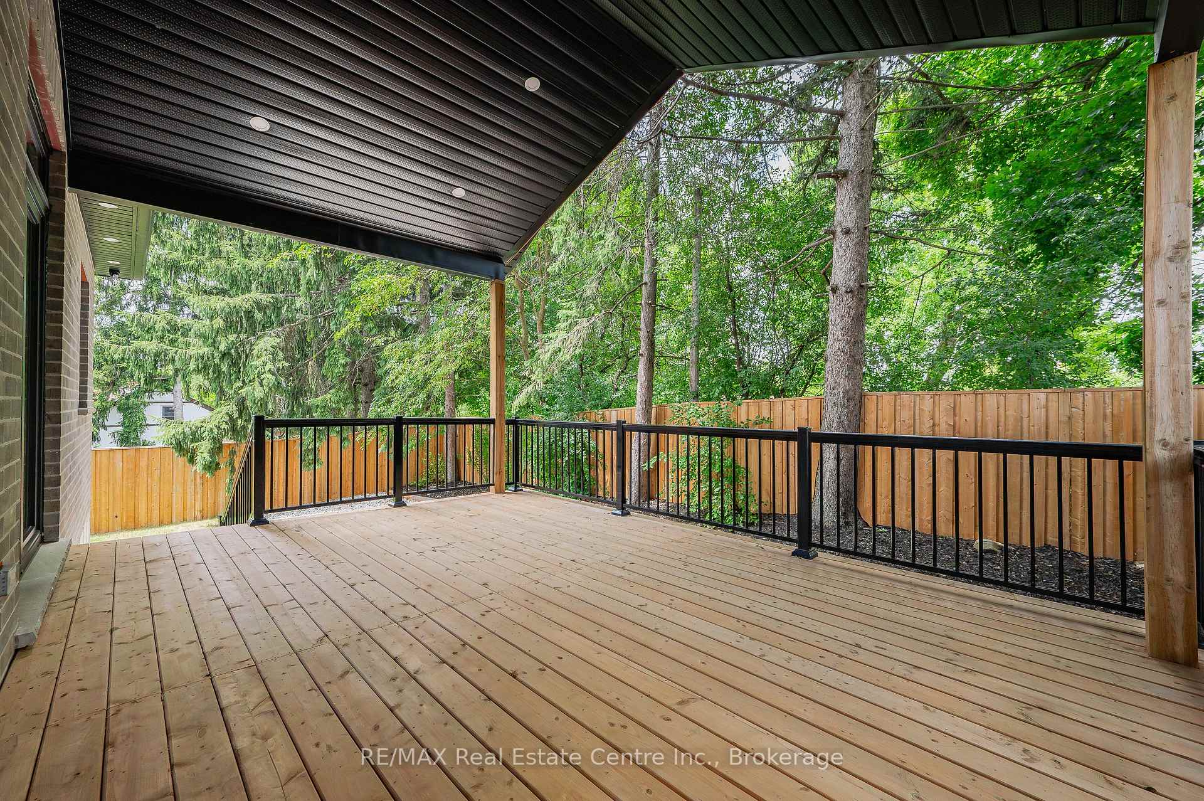
**Attention Retirees and downsizers 3+1 Bedrooms 1570 sq. ft. on main level - Prepare to be blown away with 276 Mausser Ave! **2023 built with Top quality finishes only found in multi-million-dollar homes! **Court location, pie shape lot surrounded by trees and trails to Lakeside Park giving you the cottage vibe in the city. **Features and upgrades include: an ELEVATOR (40k) or use the engineered FLOATING stairs with glass railings (40k). **Open concept main floor with 14' vaulted cathedral ceilings and modern luxury 2-tone kitchen with built-in appliances, breakfast island and quartz countertops. **Living area features fireplace with feature wall, tons of pot lights, and walkout to covered deck. **Primary bedroom featuring luxury 5pc ensuite, freestanding tub and his/her sinks, the large walk-in closet is equipped with custom built-ins. **Second bedroom with cheater privilege to 4pc bathroom and third bedroom is perfect for den or guest room. **10' CEILINGS in the basement with upgraded larger windows throughout. Finished rec room with fireplace and sleek mantle, kitchenette, 4th bedroom and 3pc bathroom makes the basement perfect for entertaining or IN-LAW Suite. **Sauna rough-in for 4-6 people. **Massive front porch (32' x 6'10''), glass railings with beautiful views, rear covered deck (13' x 20') surrounded by trees and tranquility. **Oversized garage (1.75'), 5 car concrete driveway, professionally landscaped with armor stone retaining walls. **Premium European windows and doors, network cabinet for 4 cameras and internet equipment etc. **All appliances included, tankless water heater, water softener, no rental items, BBQ gas line, 120 pot lights, and fully fenced yard.
Facts & features
Ask about this home
A HOMEH agent will answer your questions about this home.
Rooms
13 rooms · 3 bathrooms
- Kitchen13′11″ × 10′11″152 sq.ft.
- Dining room5′10″ × 8′4″48 sq.ft.
- Living room15′7″ × 19′3″301 sq.ft.
- Primary bedroom16′1″ × 13′208 sq.ft.
- Bathroom9′7″ × 7′7″72 sq.ft.
- Bedroom 213′10″ × 10′10″150 sq.ft.
- Bathroom7′1″ × 10′11″78 sq.ft.
- Bedroom 311′7″ × 8′11″103 sq.ft.
- Recreation32′4″ × 26′841 sq.ft.
- Bedroom 411′3″ × 9′11″112 sq.ft.
- Bathroom6′3″ × 9′11″62 sq.ft.
- Utility room5′4″ × 9′11″53 sq.ft.
- Laundry8′ × 9′11″79 sq.ft.
Around this home
Schools nearby
School rating, out of 10.
Listing details
Helpful tools
Your HOMEH agent
"I would see it this week."
Ask HOMEH about this home
Price, neighbourhood, monthly cost. Ask anything.
HOMEH Intelligent Agent is an AI, not a licensed representative. Check anything important with your agent.