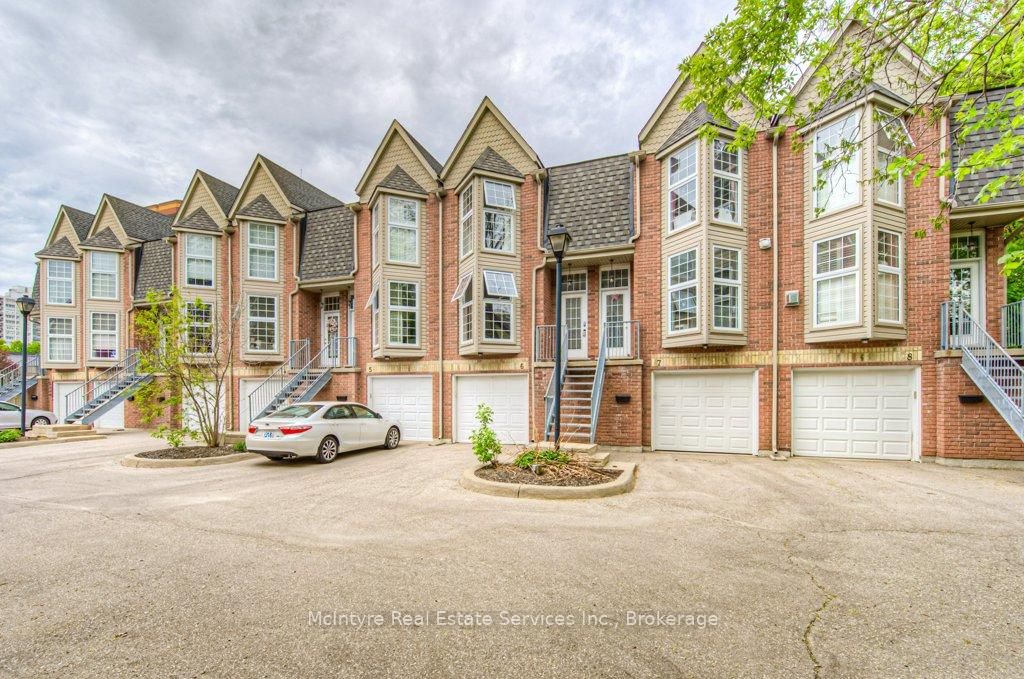
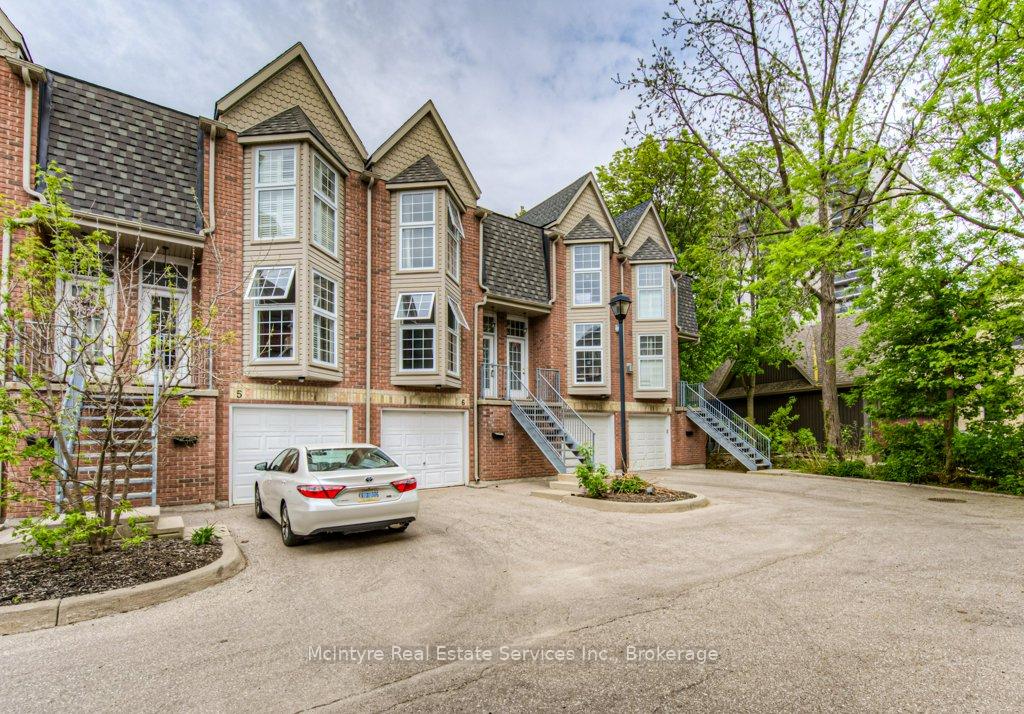
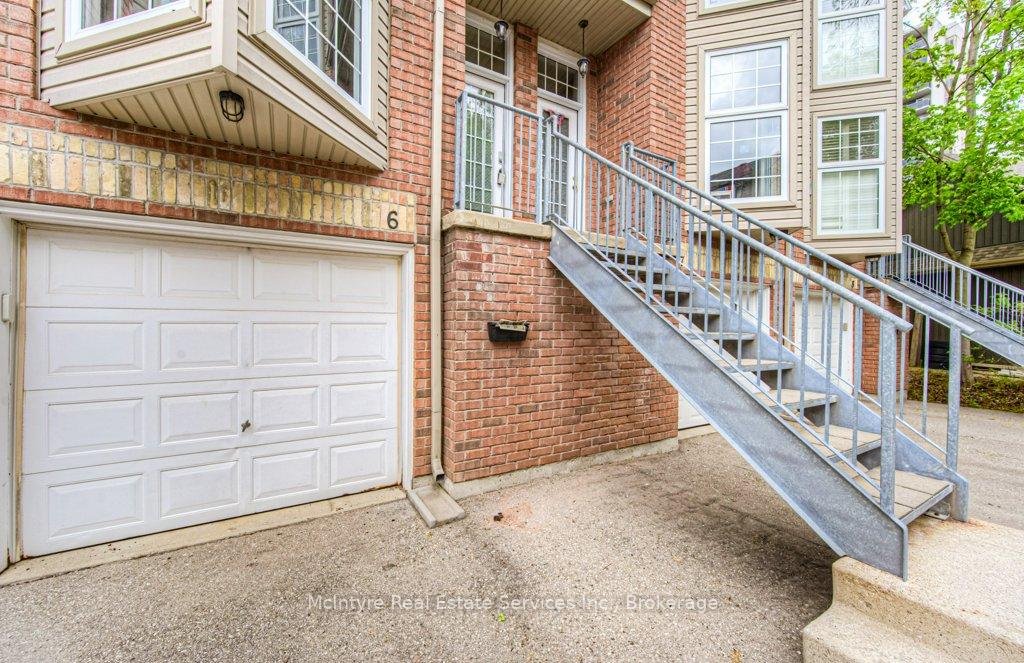
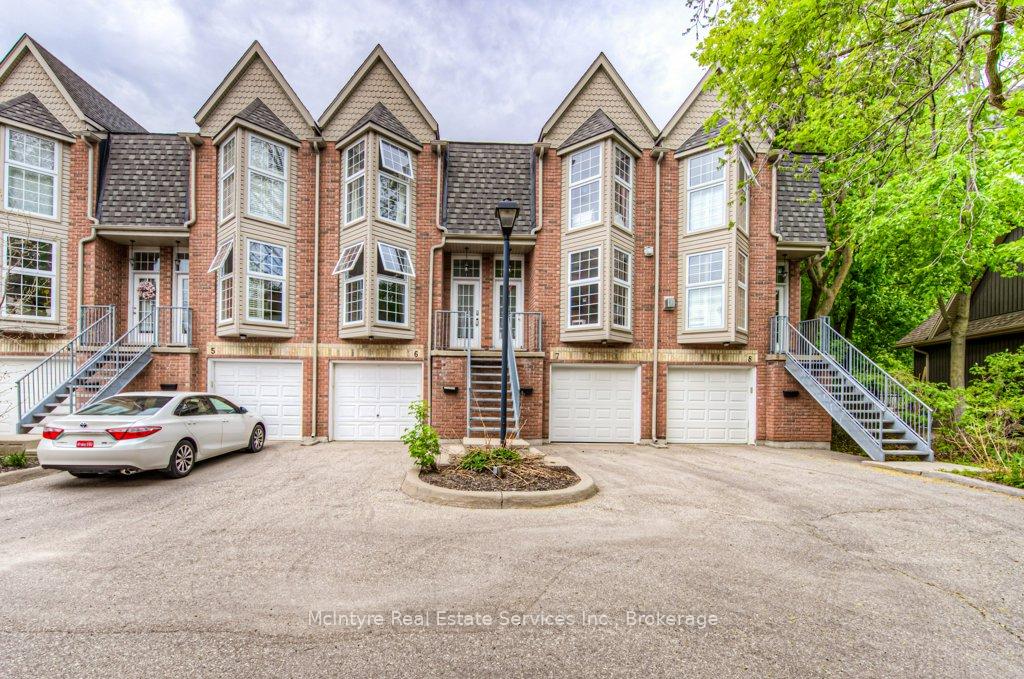
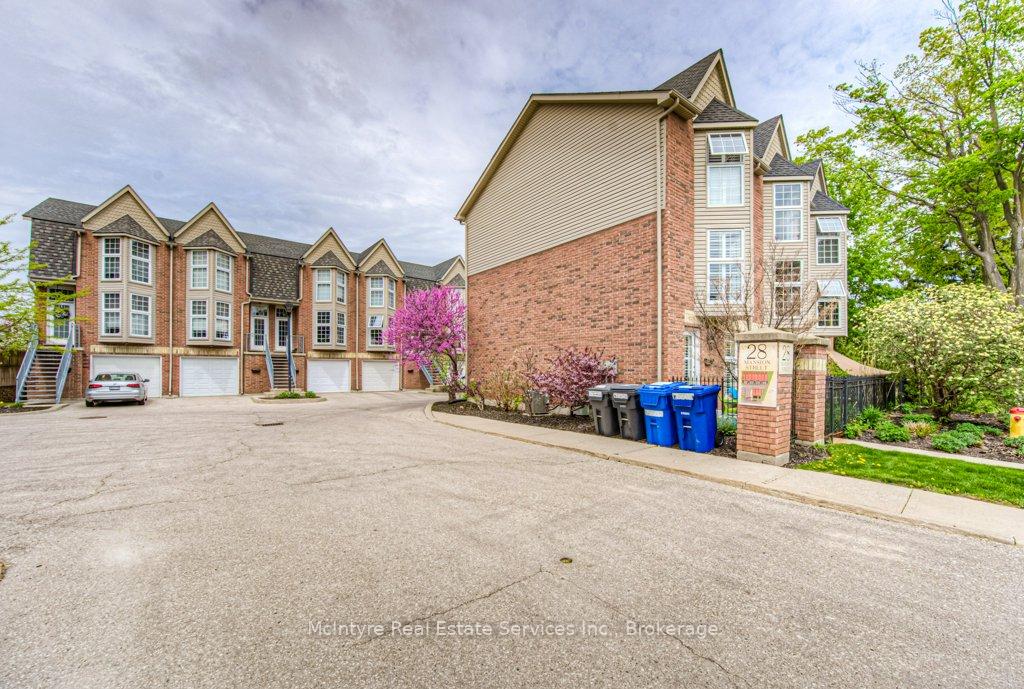
Urban Living in the Heart of Kitchener! Welcome to this spacious 2-bedroom, 1.5-bath condo townhouse offering approximately 1,400 sq. ft. of comfortable living spacejust steps from Centre in the Square, the Market District, and all the amenities of Downtown Kitchener. Commuters will love being only 700m from the Kitchener City Hall ION Station, making travel throughout the region a breeze. Inside, enjoy modern conveniences including in-suite laundry, a bright kitchen with hardwood cabinetry and a breakfast bar, and a finished rec room with walkout to a private composite deckperfect for entertaining or relaxing outdoors. This home comes with two parking spots (one garage and one outdoor), and is pet-friendly for your furry companions. Furnace and central air were both updated in 2019, offering peace of mind and energy efficiency. Don't miss the versatile basement space, conveniently accessed through the garage, and a cleverly tucked-away storage room located at the top of the basement stairsideal for keeping seasonal items out of sight. Whether you're a first-time buyer, downsizer, or investor, this home checks all the boxes.
Read more
Auto Garage Door RemoteWater SoftenerArts CentreLibraryPlace Of WorshipPublic Transit
Facts & features
TypeCondo Townhouse
Style2-storey
Built16-30
Size1.2K~1.4K Sq.Ft.
Tax$3,233 (2024)
HeatingForced air, gas
CoolingCentral air
BasementPartial basement, unfinished
Parking1 drive
Book a viewing
Wed28Oct
Thu29Oct
Fri30Oct
Sat31Oct
Sun1Nov
Pick a time
Rooms
10 rooms · 2 bathrooms
Main floor4 rooms
Bathroom4′4″ × 6′9″29 sq.ft.
Dining room14′6″ × 14′6″210 sq.ft.
Kitchen9′8″ × 7′1″69 sq.ft.
Living room10′4″ × 13′3″137 sq.ft.
Second floor3 rooms
Bathroom7′9″ × 4′11″38 sq.ft.
Bedroom12′ × 11′3″135 sq.ft.
Primary bedroom14′4″ × 12′6″180 sq.ft.
Lower level1 room
Recreation14′6″ × 13′188 sq.ft.
Basement2 rooms
Other13′10″ × 13′2″182 sq.ft.
Utility room7′2″ × 6′11″50 sq.ft.
Bathrooms2
4-pc2-pc
Thinking of selling your home?See what your home is worth today.

 See all 38 photos
