
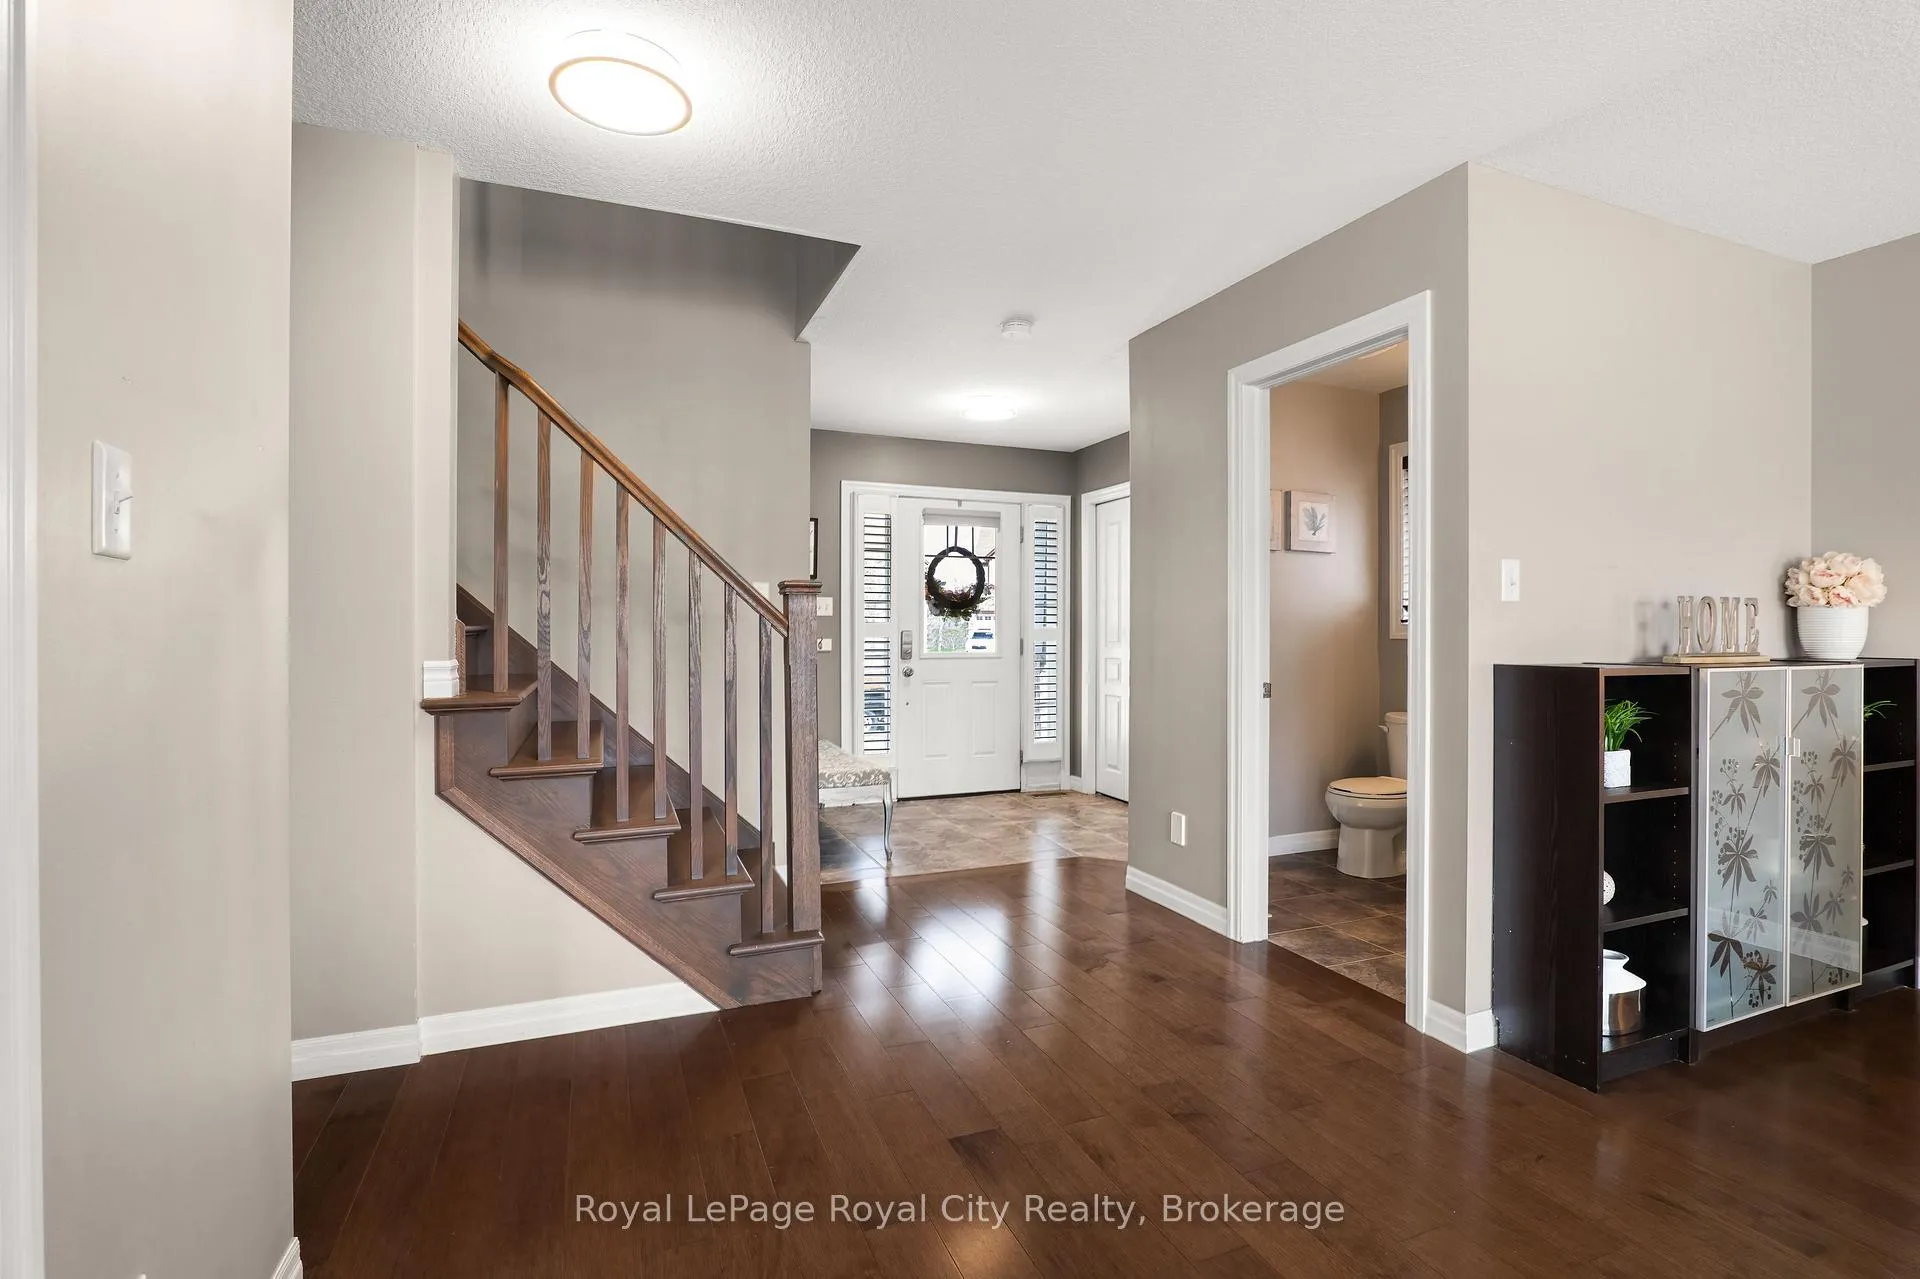
 See all 47 photos
Property history

This home has sold. It is no longer available.
Property not available for sale or for rent.
Book a viewing
Ask HOMEH
About this home
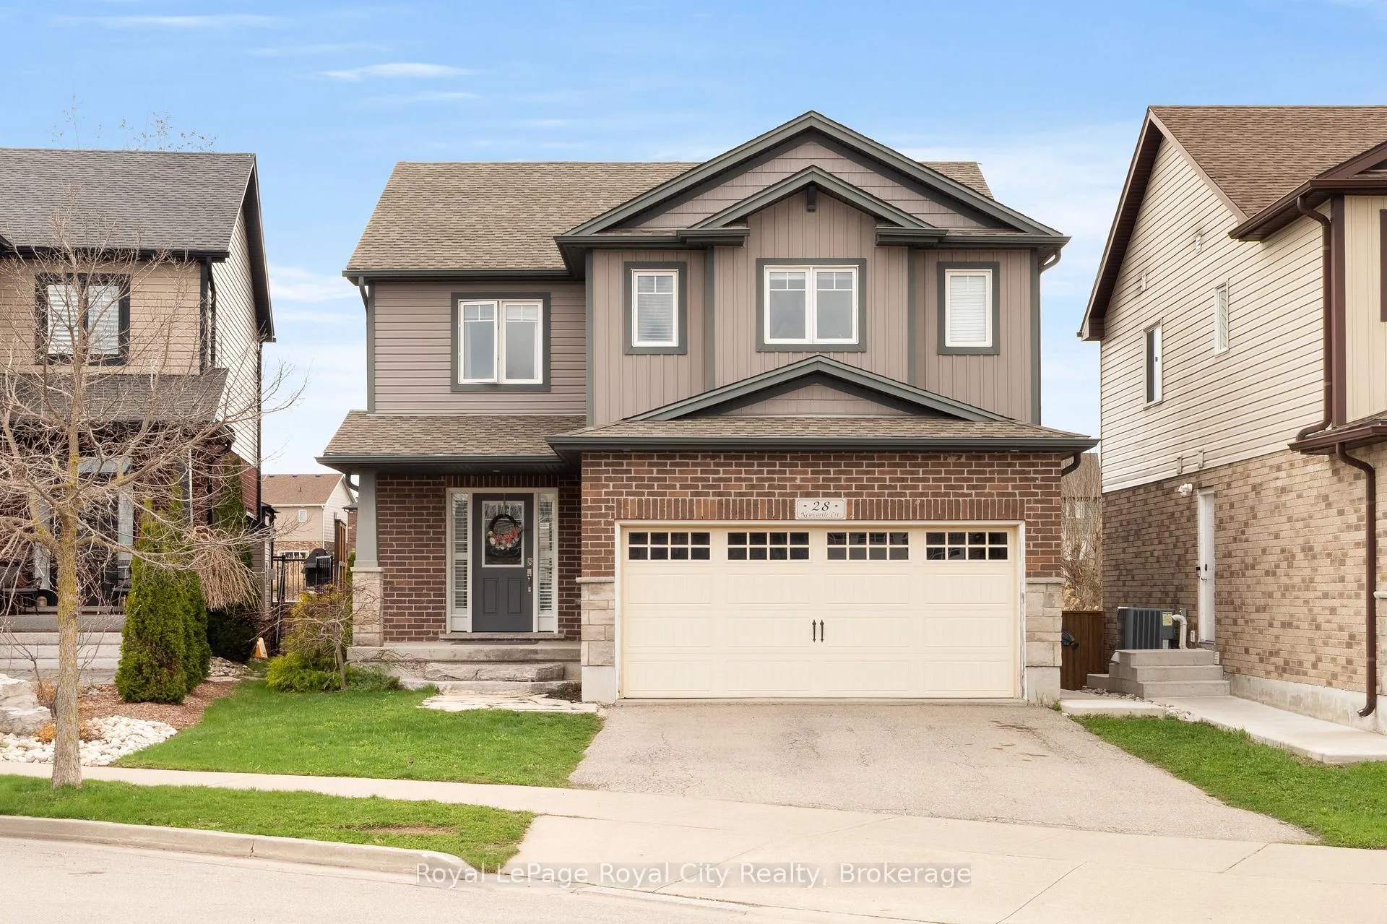
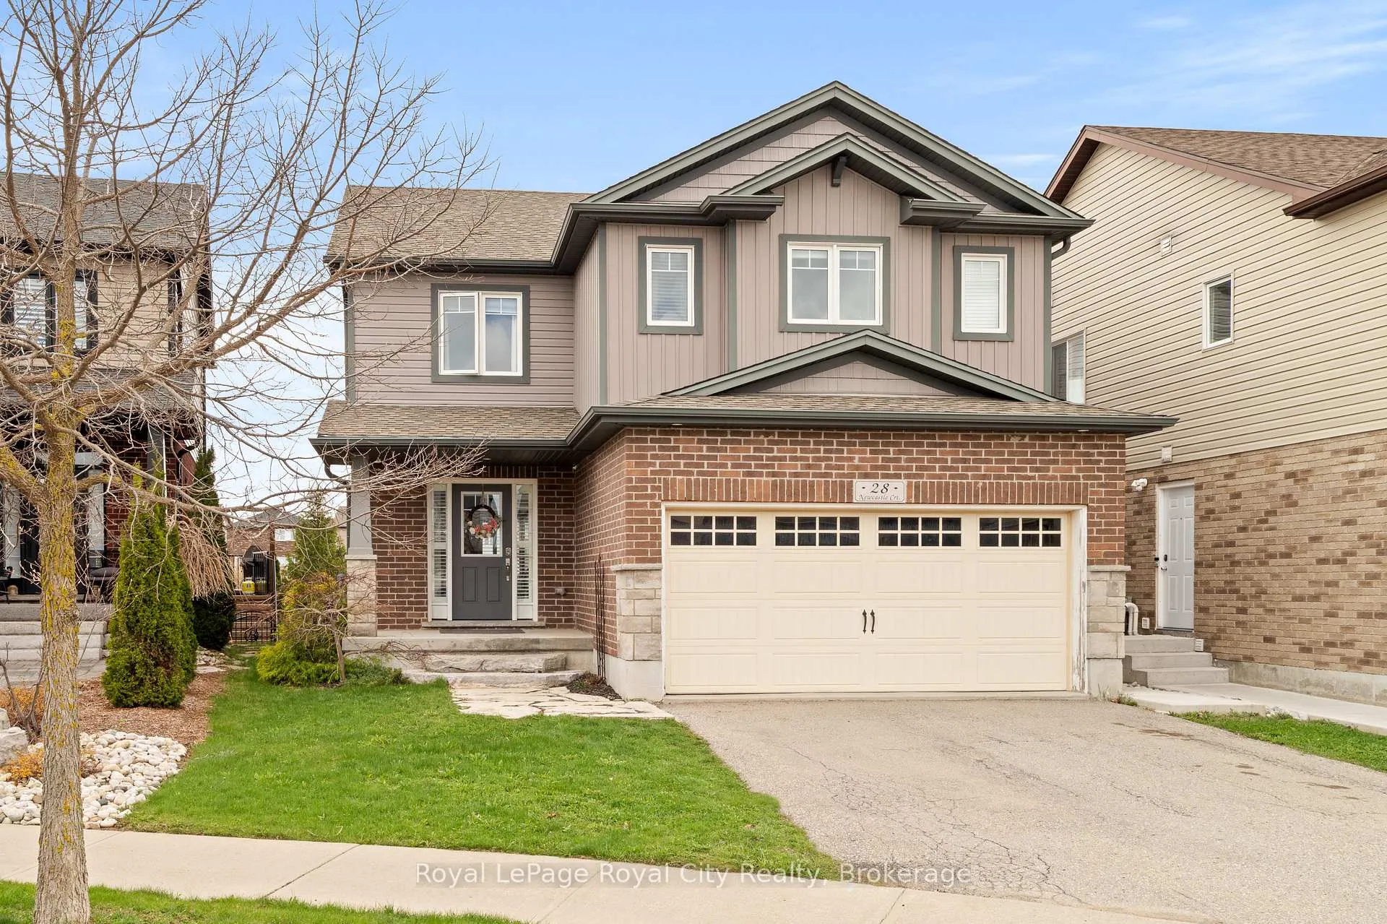
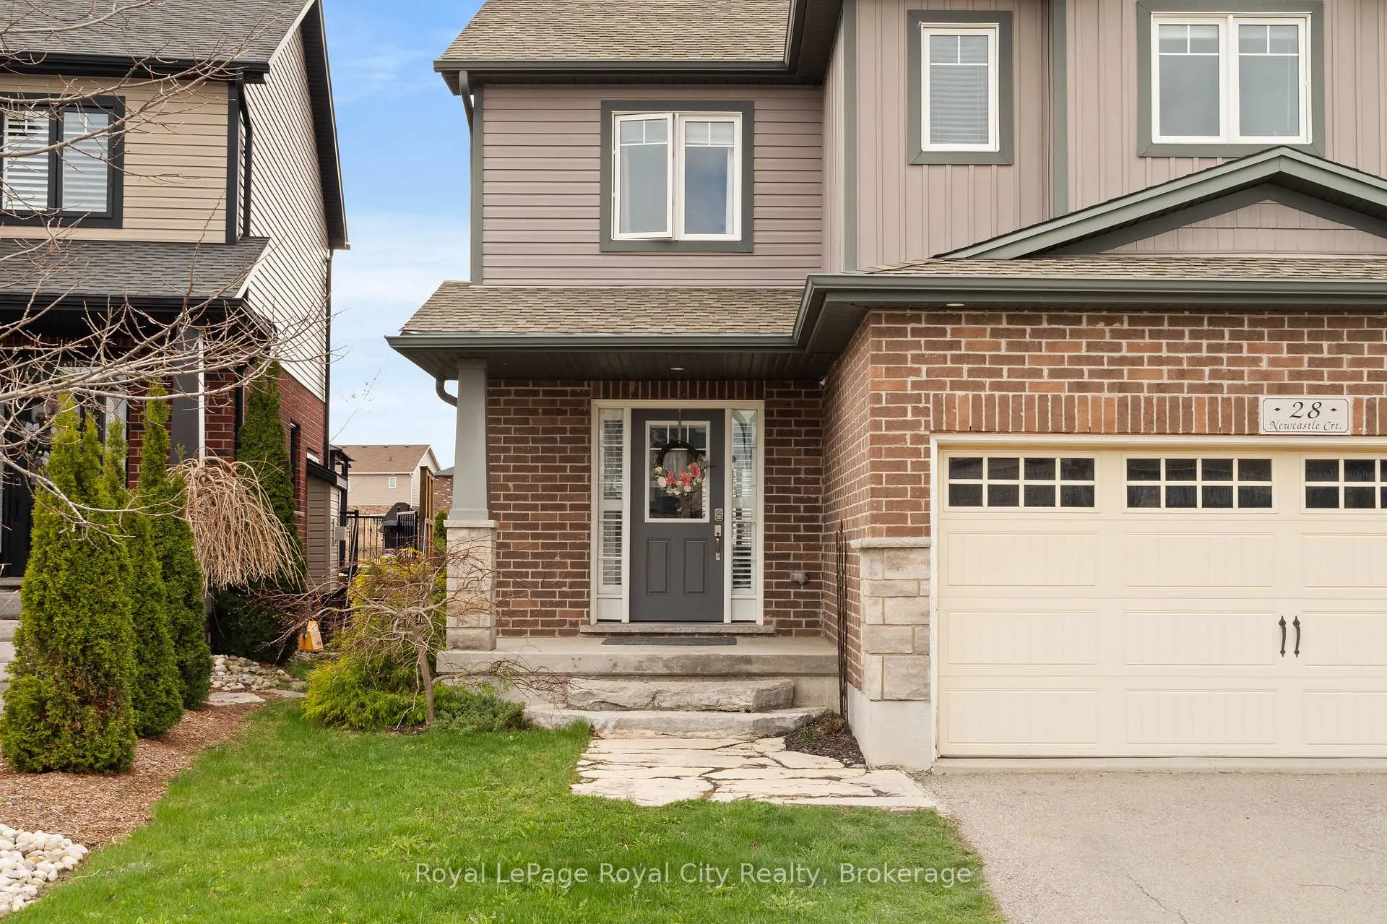
Tucked within a quiet, family-friendly court located in South Huron, Kitchener, this beautifully maintained two-storey home offers a well-balanced blend of comfort,space, and functionality. With 4 bedrooms and 4 bathrooms, the layout is thoughtfully designed for both everyday living and entertaining. The main floor features a bright, open-concept living area anchored by a cozy fireplace and large windows that invite in natural light. The adjoining kitchen is finished with classic cabinetry, stainless steel appliances, and a timeless backsplash, flowing seamlessly into a dedicated dining area, featuring an 8 feet patio door with walkout access to the backyard deck. A convenient two piece powder room and laundry room complete this level. Upstairs, the spacious primary bedroom offers a peaceful retreat with a walk-in closet space and a private five piece ensuite. Three additional bedrooms are well-sized and share a four piece bathroom with dual vanity, ideal for growing families. The fully finished basement with large lookout windows, extends the living space with a versatile recreation area, additional three piece bathroom, and room for a home office, gym, or media space. Outdoors, the backyard is designed for relaxation and gathering, featuring a two level deck, a covered gazebo lounge, and a fully fenced yard with green space for kids or pets. Just minutes from the scenic trails of Huron Natural area, the extensive RBJ Schlegel Park, an upcoming state-of-the-art indoor recreation facility, the Longo's Plaza, schools and everyday amenities. Altogether, this home is well-suited for families seeking an exceptionally maintained, move-in ready property in a sought-after community.
Facts & features
Book a viewing
Rooms
17 rooms · 4 bathrooms
- Bathroom5′3″ × 5′9″30 sq.ft.
- Dining room13′ × 9′7″125 sq.ft.
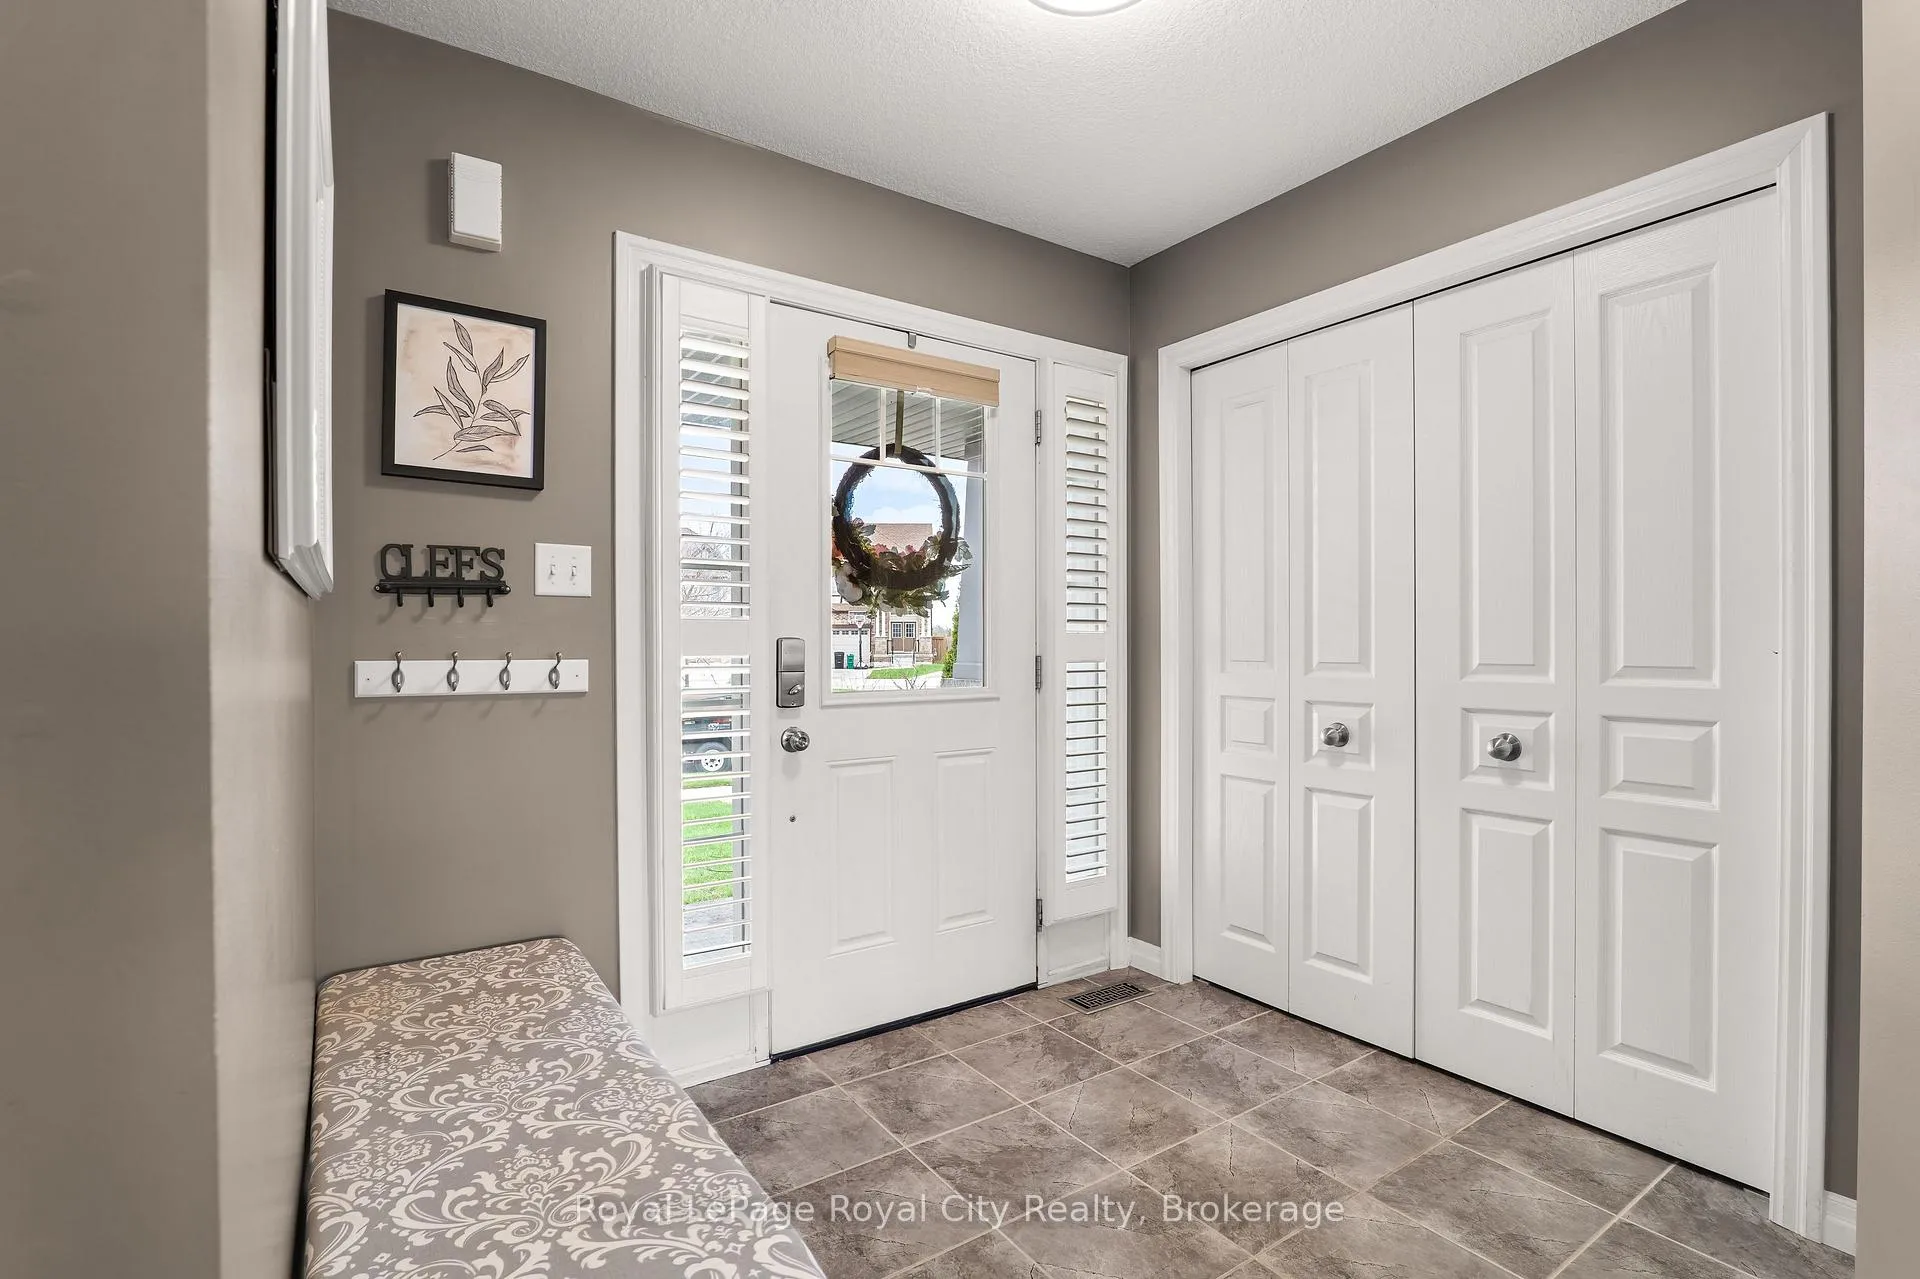
- Foyer7′6″ × 6′5″48 sq.ft.
- Other17′8″ × 19′9″349 sq.ft.
- Kitchen13′ × 8′104 sq.ft.
- Laundry10′8″ × 6′11″74 sq.ft.
- Living room14′4″ × 17′7″253 sq.ft.
- Bathroom4′11″ × 11′5″56 sq.ft.
- Bathroom12′ × 8′4″100 sq.ft.
- Bedroom10′1″ × 13′2″133 sq.ft.
- Bedroom 212′ × 9′1″110 sq.ft.
- Bedroom 312′8″ × 11′7″147 sq.ft.
- Bedroom 416′3″ × 13′210 sq.ft.
- Other10′ × 4′5″44 sq.ft.
- Bathroom8′8″ × 8′4″72 sq.ft.
- Recreation27′4″ × 24′2″661 sq.ft.
- Utility room13′ × 12′6″162 sq.ft.
Around this home
Schools nearby
School rating, out of 10.
Listing details
Helpful tools
Your HOMEH agent
"I would see it this week."
Ask HOMEH about this home
Price, neighbourhood, monthly cost. Ask anything.
HOMEH Intelligent Agent is an AI, not a licensed representative. Check anything important with your agent.