
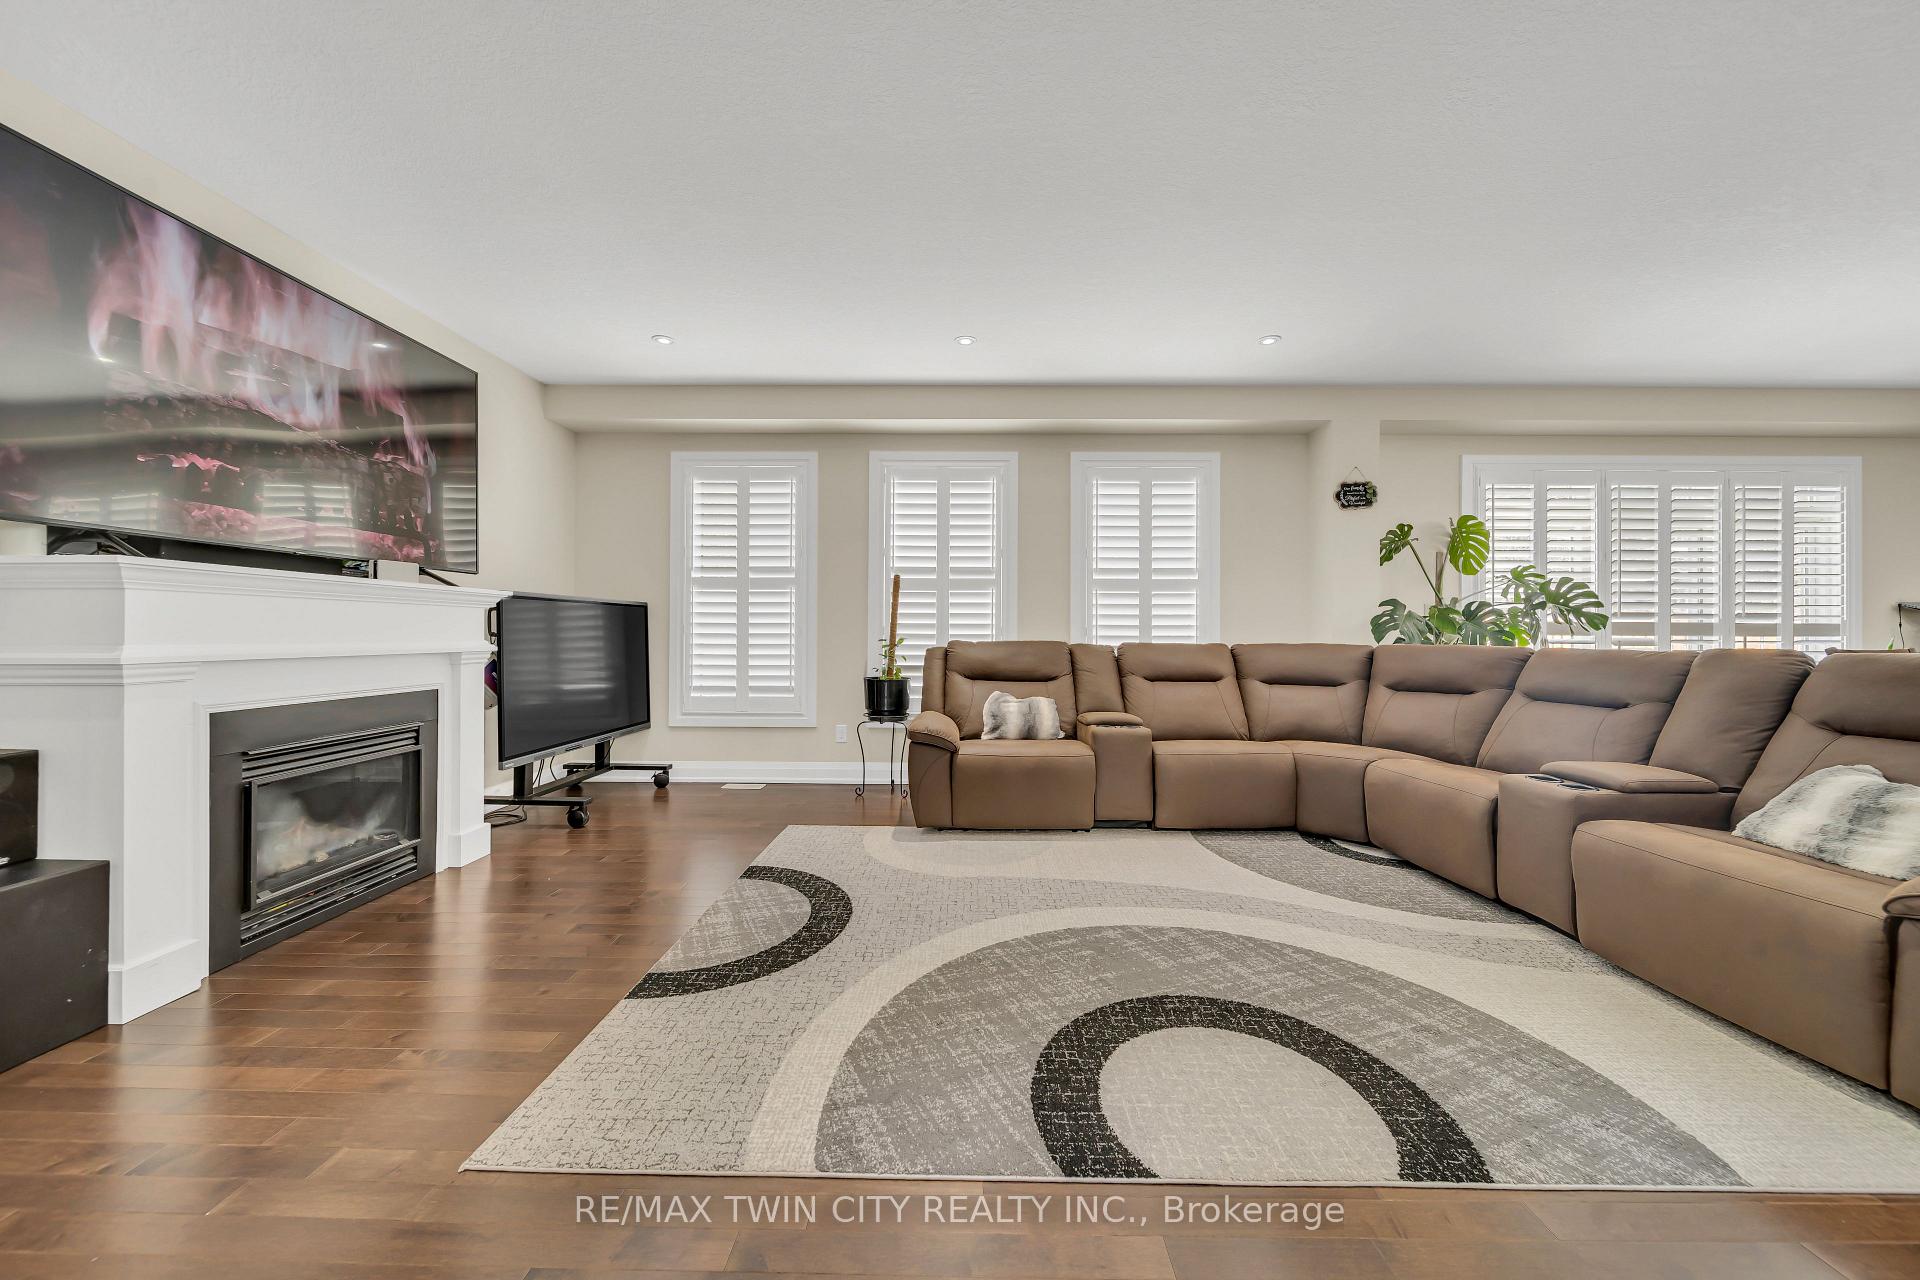
 See all 48 photos
Property history

This listing has ended. It is no longer available.
Property not available for sale or for rent.
Ask about this home
A HOMEH agent will answer your questions about this home.Ask HOMEH
About this home
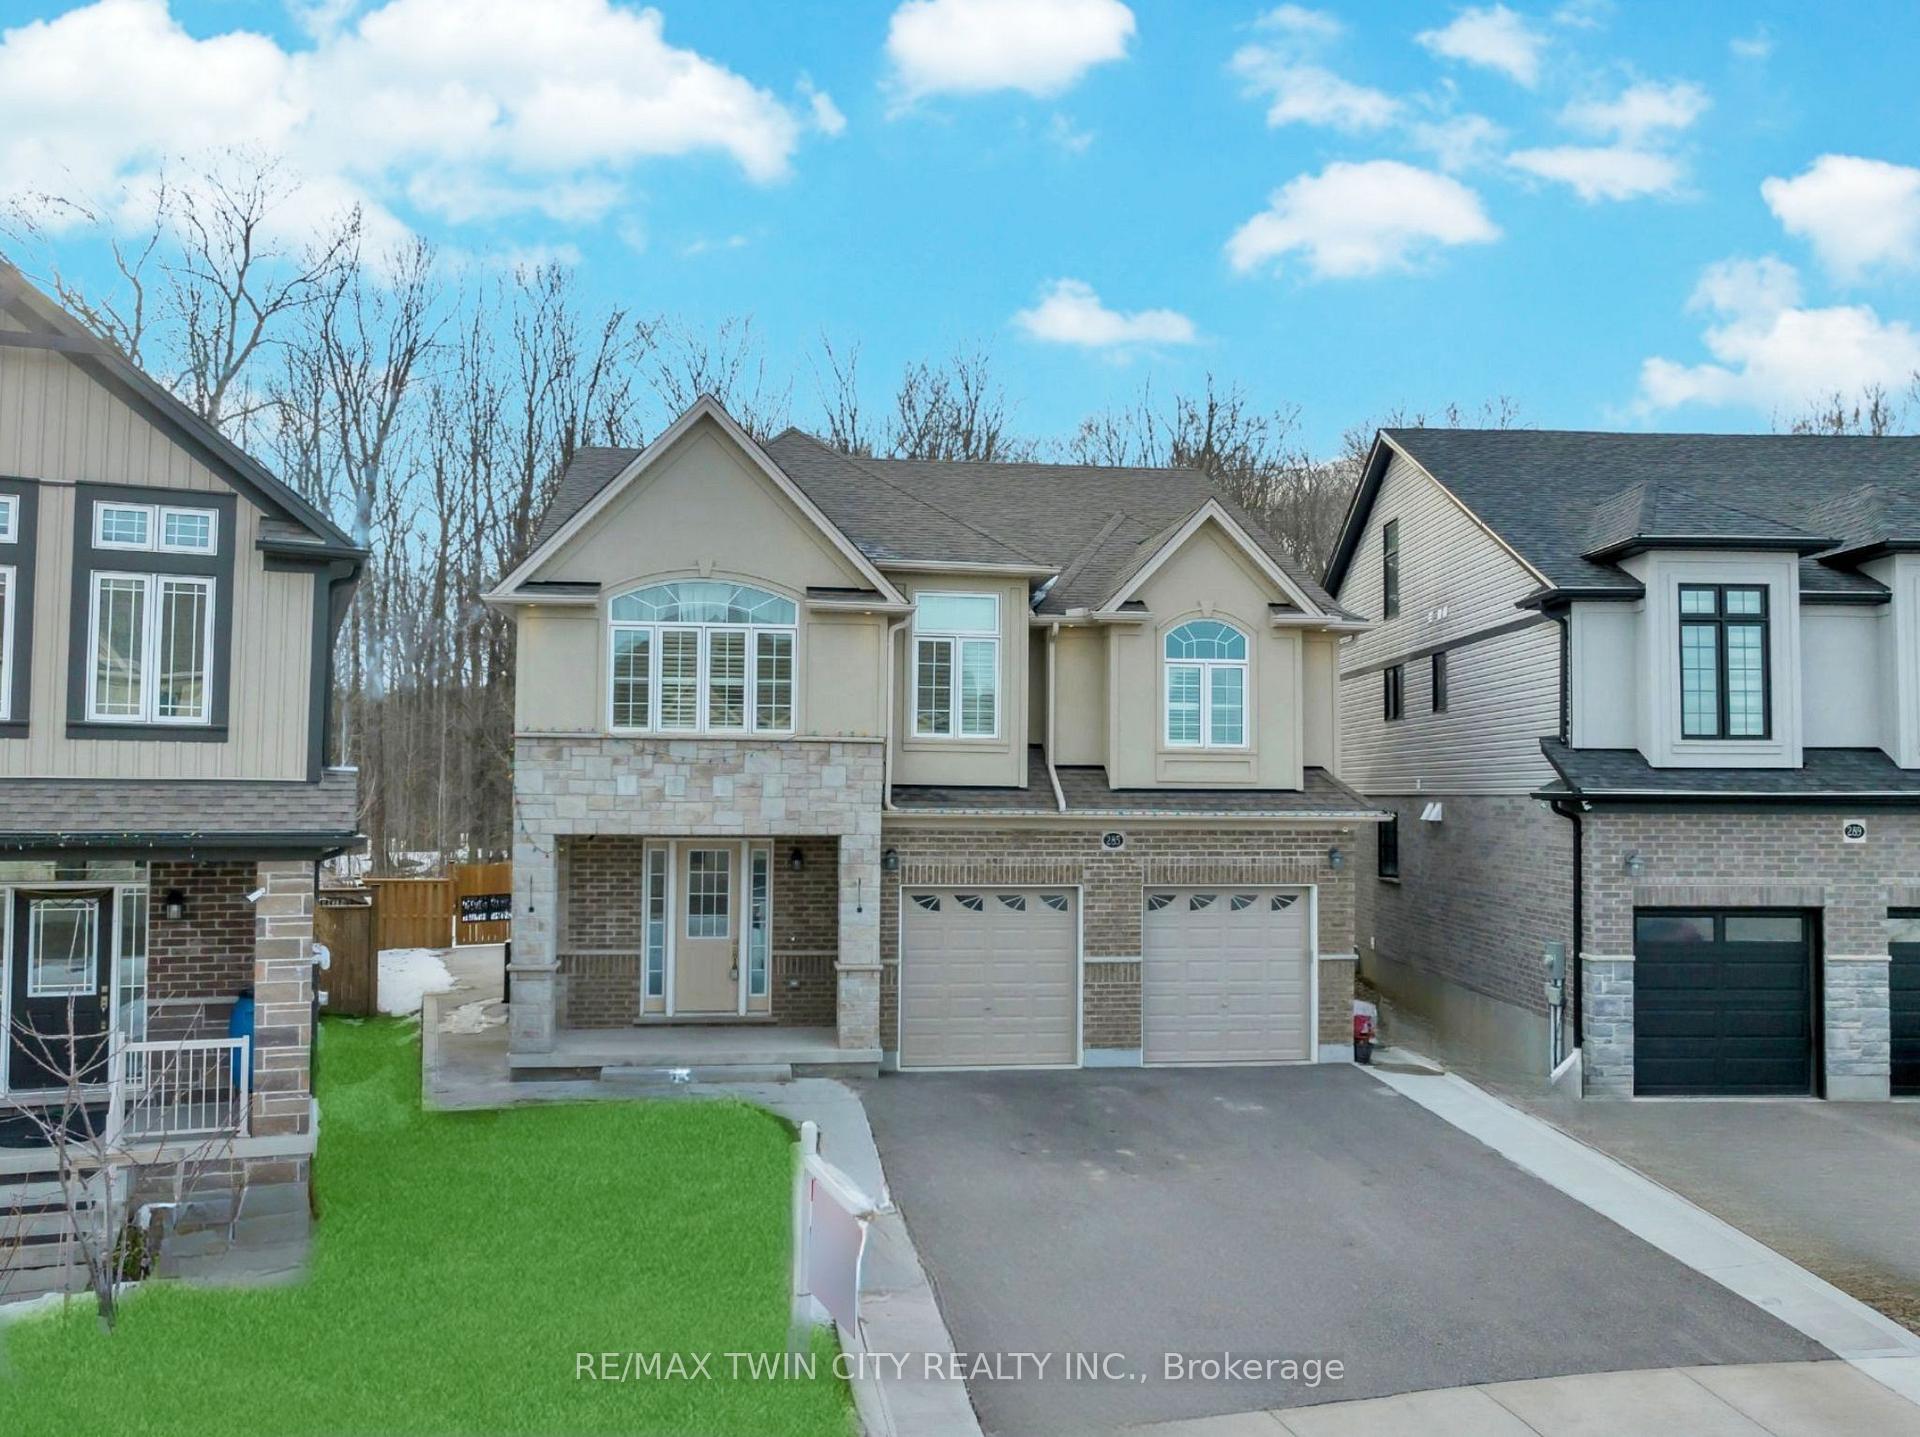
285 Sedgewood Street, Kitchener
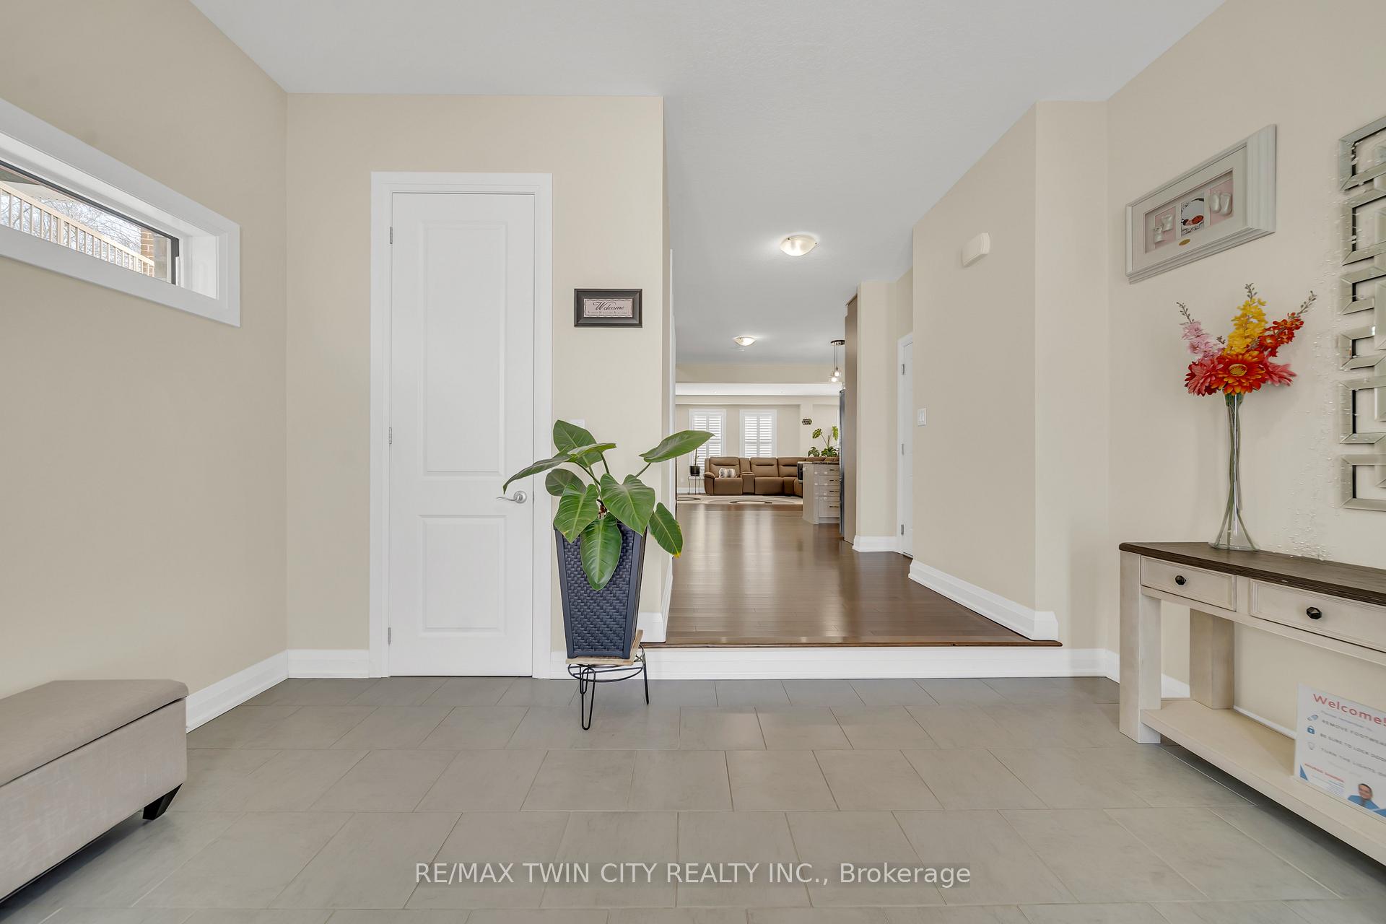
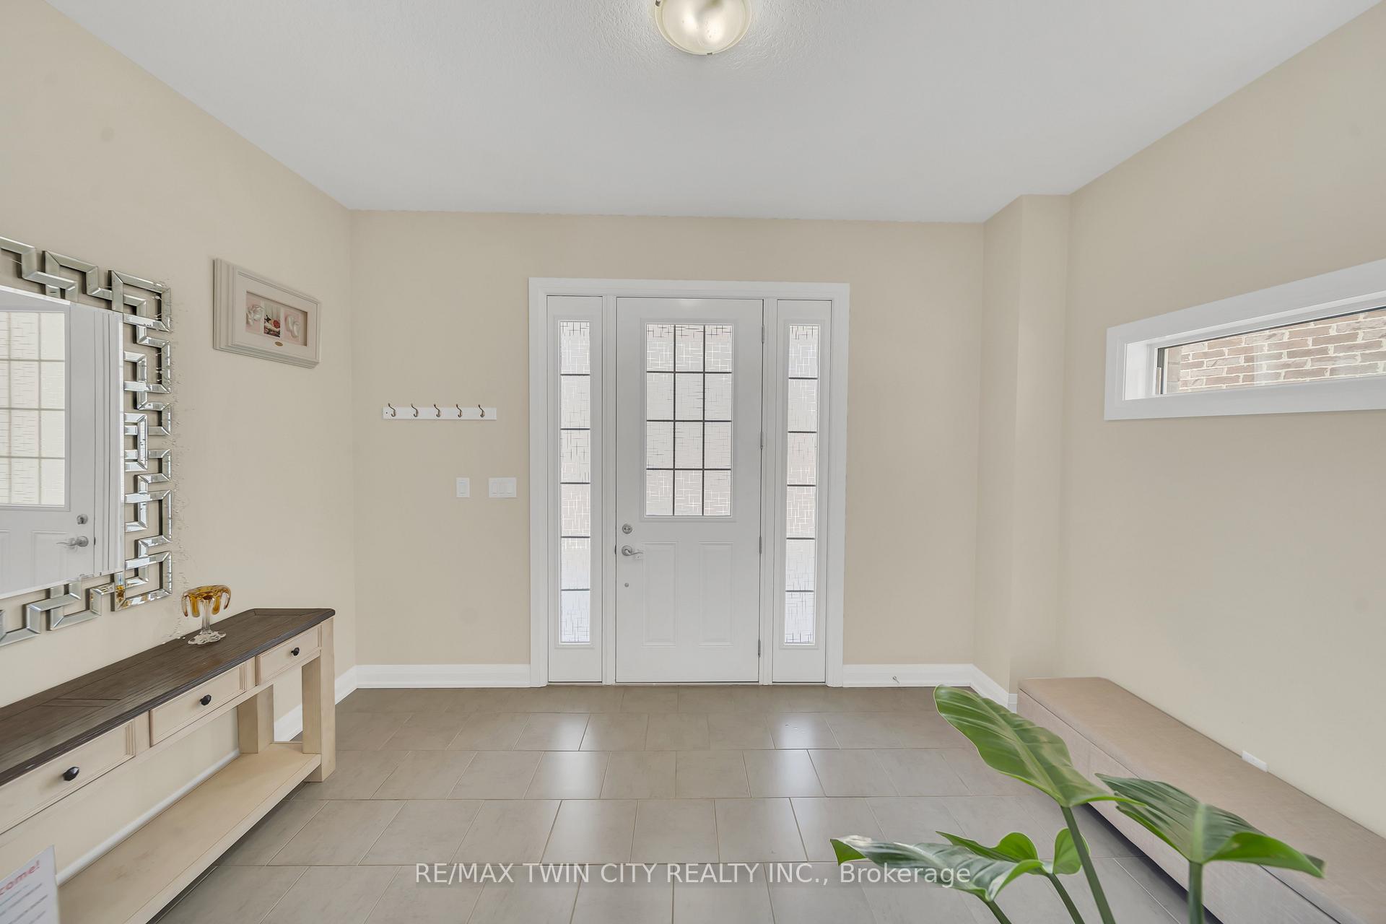
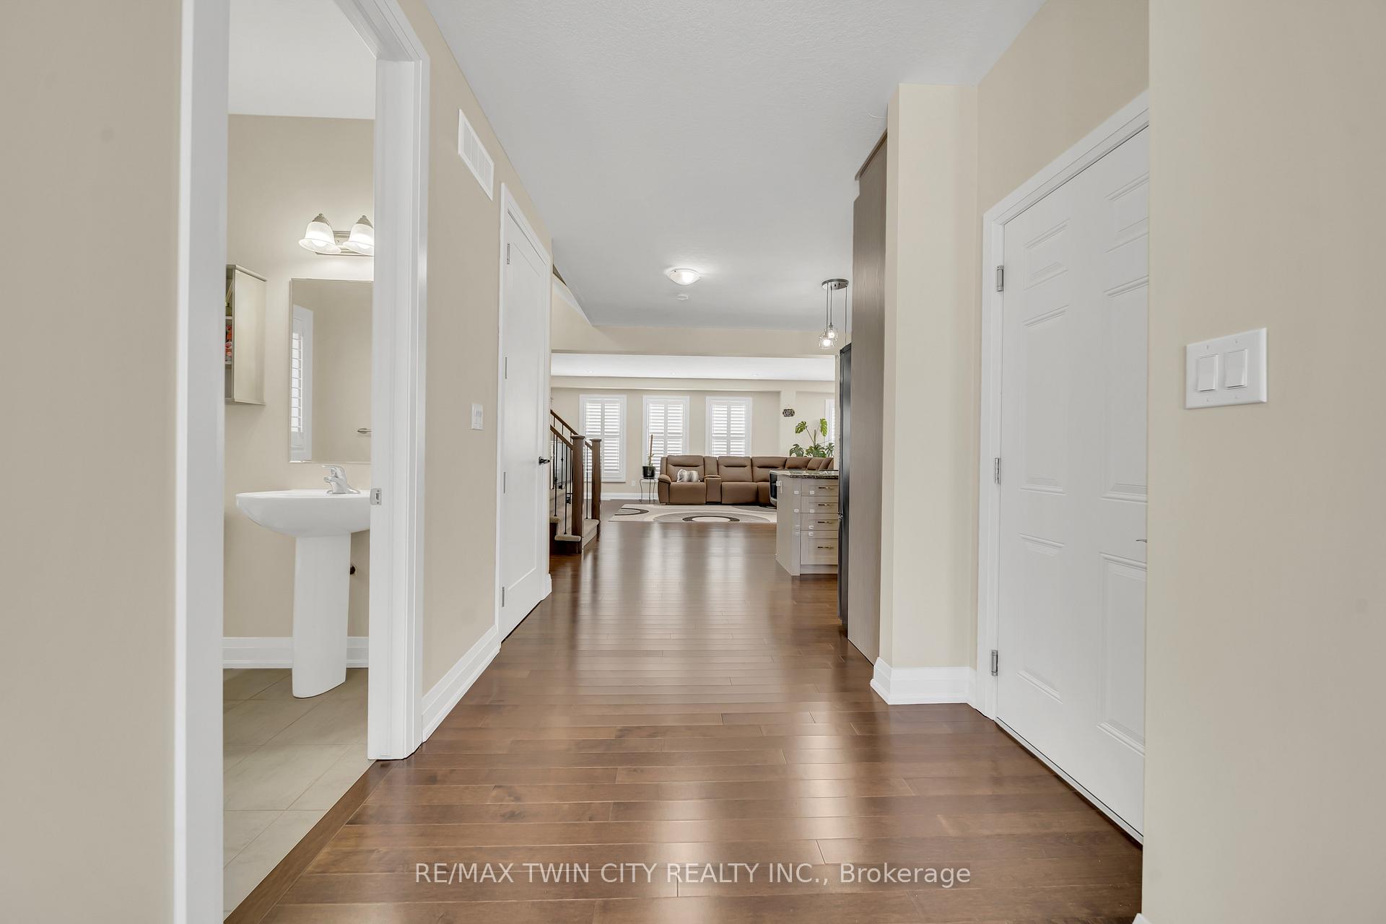
Welcome to Luxurious Legal Duplex in Doon South 285 Sedgewood Street, Kitchener, Situated in the prestigious Doon South community, This stunning detached legal duplex offers 131 x 79 x 33 sqft Lot size with 5+2 bedrooms, 5 bathrooms, third-floor loft & thoughtfully designed living spaces. Step inside to discover soaring 9-ft ceilings on the main floor & basement. The grand foyer leads to a spacious walk-in front closet & a convenient powder room. The open-concept design featuring Engineered Hardwood Flooring connects the chefs kitchen, complete with a large island & granite countertops, to the expansive dining & living room. For more ease, a bedroom is situated on the main level. The 2nd floor is designed for ultimate comfort, featuring 4 spacious bedrooms, most with their own bathrooms. The primary suite boasting a walk-in closet, spa-like ensuite with a glass shower & soaker tub. All the bedrooms are exceptionally large & spacious, providing ample room. The laundry is conveniently located on the 2nd floor. One of the most captivating features of this home is 3rdfloor lofta sunlit, versatile space perfect for a cozy family lounge, a home office, or an entertainment area. The fully finished legal basement is a standout feature, offering 2 additional bedrooms, a full bathroom & a separate entrance. Perfect for multigenerational living or as a rental suite, this space also includes an extra den that homeowners can retain for personal use. Outside, the home backs onto a beautiful treed forest, ensuring privacy with no rear neighbors. The fully fenced backyard is an ideal retreat for outdoor gatherings. A double-car garage, a five-car driveway & a 240V EV charging station provide convenience. Located within walking distance to Groh Elementary School & just minutes from Highway 401, Conestoga College, shopping, parks & trails, this home offers both luxury & accessibility. Don't miss the opportunity to own this stunning property. Book your private showing today!
Facts & features
Ask about this home
A HOMEH agent will answer your questions about this home.
Rooms
18 rooms · 5 bathrooms
- Bathroom5′7″ × 5′3″29 sq.ft.
- Living room17′9″ × 14′9″262 sq.ft.
- Kitchen13′9″ × 11′10″163 sq.ft.
- Bedroom8′10″ × 10′89 sq.ft.
- Dining room16′5″ × 14′9″242 sq.ft.
- Primary bedroom17′1″ × 15′5″263 sq.ft.
- Bedroom 211′10″ × 13′9″163 sq.ft.
- Bedroom 312′6″ × 10′125 sq.ft.
- Bedroom 411′10″ × 10′118 sq.ft.
- Bathroom11′10″ × 13′9″163 sq.ft.
- Bathroom5′11″ × 12′10″76 sq.ft.
- Bathroom5′11″ × 10′6″62 sq.ft.
- Laundry4′11″ × 8′6″42 sq.ft.
- Loft31′2″ × 34′9″1084 sq.ft.
- Bedroom8′2″ × 18′4″151 sq.ft.
- Bedroom 210′6″ × 14′5″152 sq.ft.
- Bathroom7′7″ × 5′11″45 sq.ft.
- Kitchen7′3″ × 18′4″133 sq.ft.
Around this home
Listing details
Helpful tools
Your HOMEH agent
"I would see it this week."
Ask HOMEH about this home
Price, neighbourhood, monthly cost. Ask anything.
HOMEH Intelligent Agent is an AI, not a licensed representative. Check anything important with your agent.