
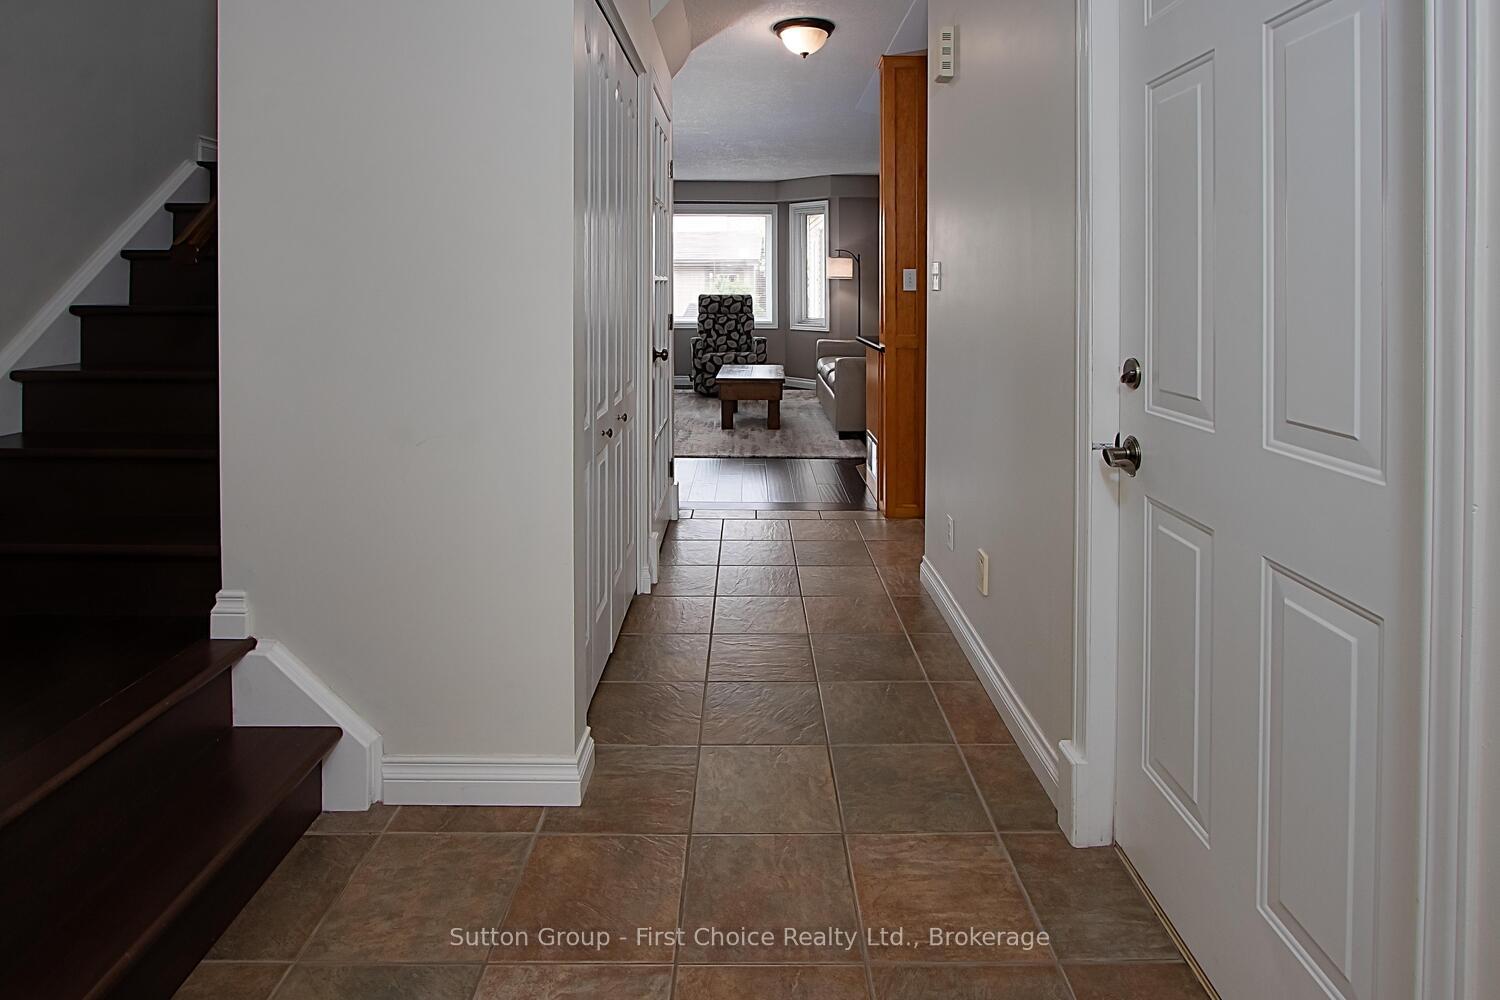
 See all 45 photos
Property history

This listing has ended. It is no longer available.
Property not available for sale or for rent.
Ask about this home
A HOMEH agent will answer your questions about this home.Ask HOMEH
About this home
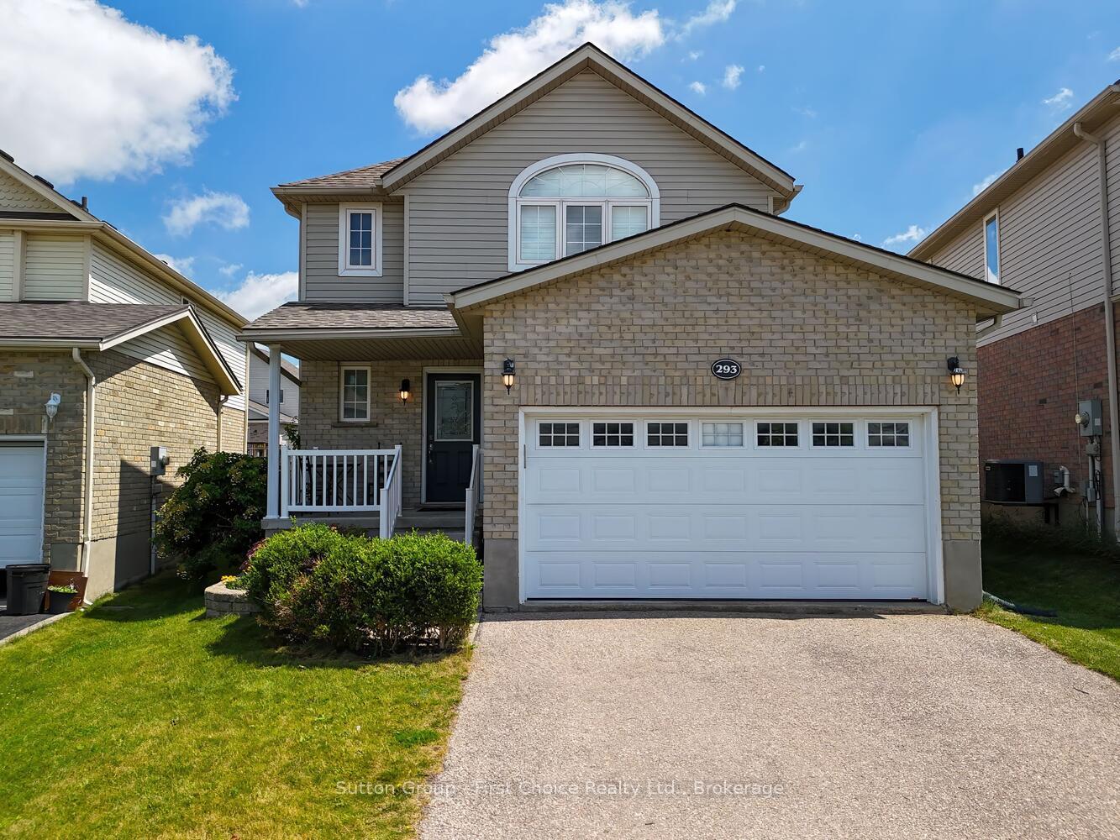
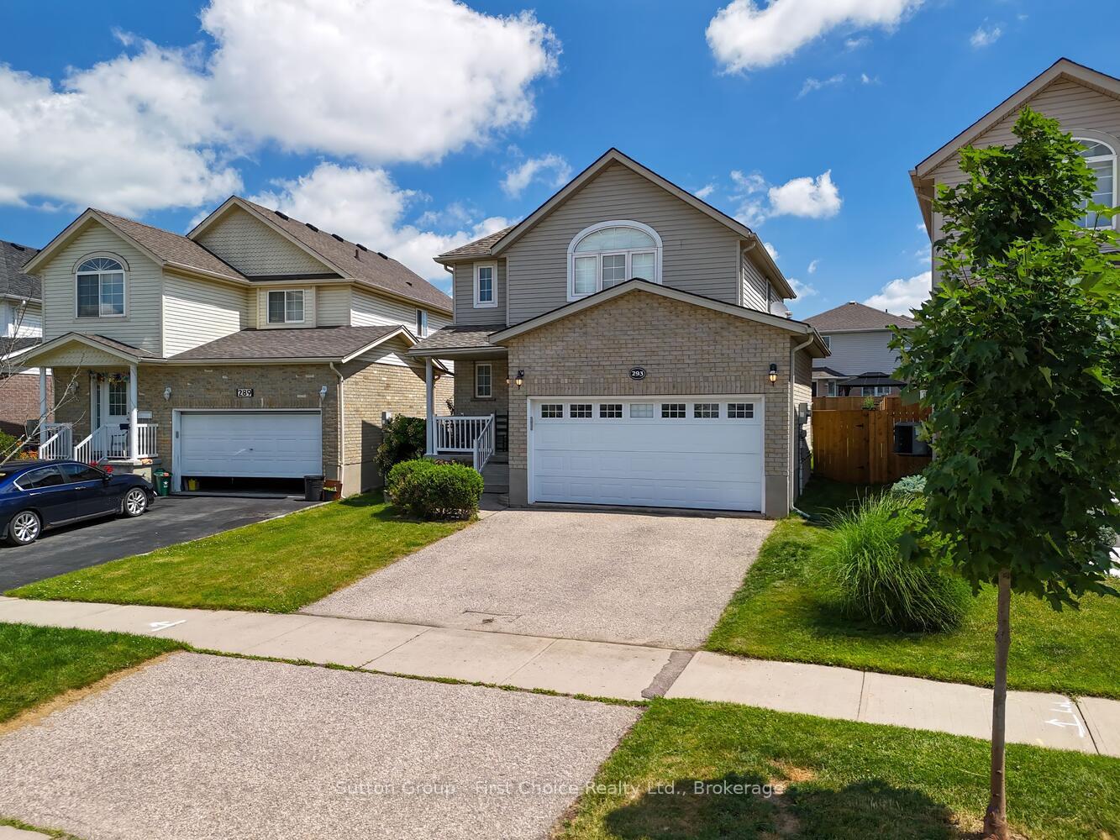
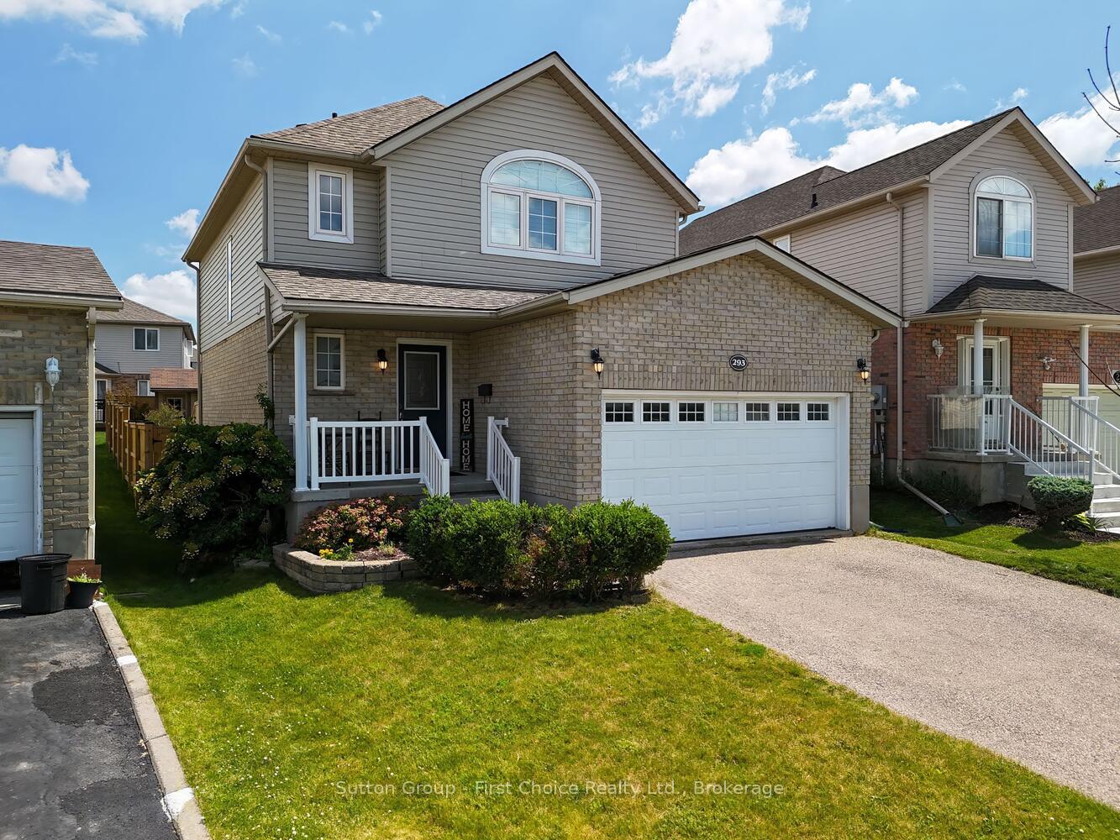
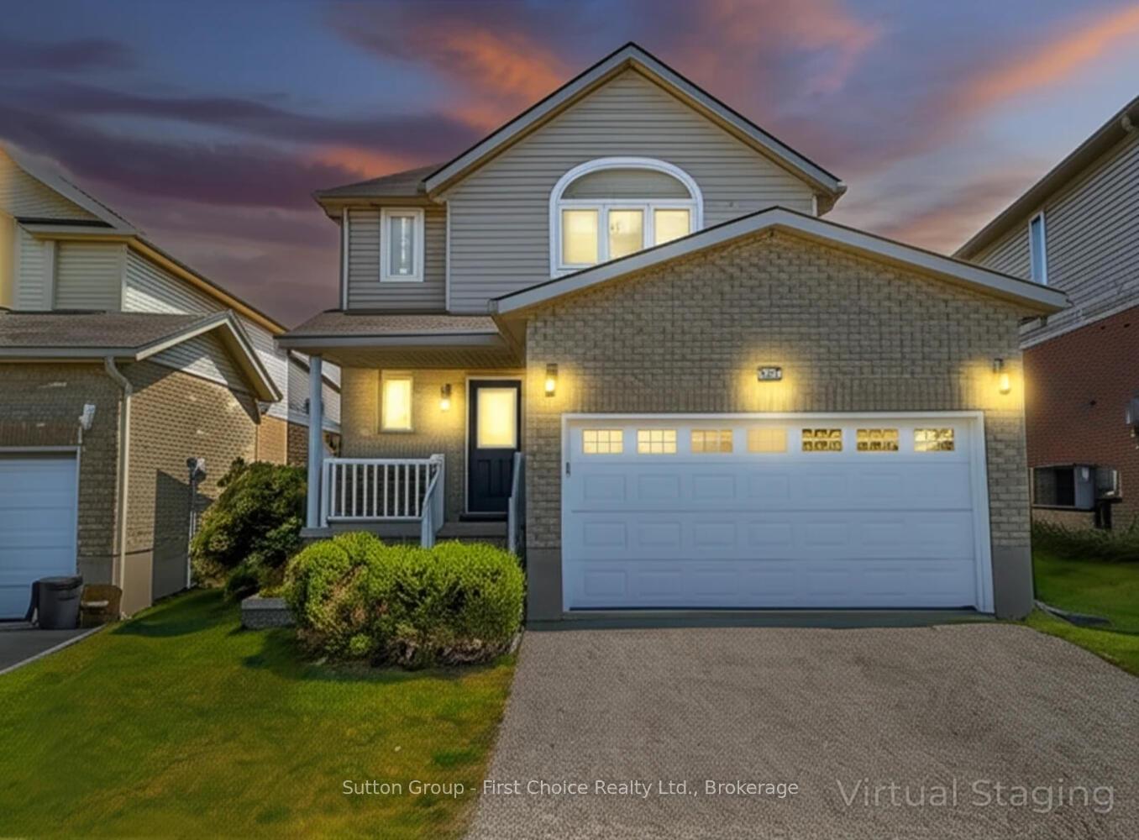
Beautifully Renovated Family Home with Bright Dining Room Addition on a Quiet Crescent! Welcome to this move-in-ready, updated single detached home with a large garage, located on a quiet crescent in one of Kitchener's most sought-after family neighbourhoods. Just a short walk to excellent schools, parks, playgrounds, and trails, this home is perfect for growing families. The open-concept main floor features a renovated maple kitchen with granite counters, stone backsplash, breakfast bar, and wine bar fridge. A stunning, professionally built dining room addition showcases high ceilings and large windows that fill the space with natural light, which is ideal for family meals and entertaining. The spacious living room features engineered hardwood flooring and flows to a fully fenced backyard with a pressure-treated deck and shed. A convenient 2-piece powder room completes the main level. Upstairs are three generous bedrooms with engineered hardwood flooring, an updated 4-piece bath with granite counters, and a built-in linen closet. The primary bedroom offers cathedral ceilings, California shutters, and a private 3-piece ensuite with quartz counters and glass shower. The finished basement includes a cozy rec room with a gas fireplace and stone mantel, a 2-piece bath, office or den, laundry room with cabinetry, utility room, and a fruit cellar. The spacious attached garage includes lots of bonus overhead storage. Located minutes from The Boardwalk, Costco, medical centres, movie theatres, transit, and expressway access -- this home has it all. Book your private showing today, don't miss your chance to own this beautiful family home!
Facts & features
Ask about this home
A HOMEH agent will answer your questions about this home.
Rooms
15 rooms · 4 bathrooms
- Foyer5′9″ × 8′2″47 sq.ft.
- Bathroom3′11″ × 4′10″19 sq.ft.
- Kitchen16′11″ × 9′9″166 sq.ft.
- Breakfast9′11″ × 12′9″126 sq.ft.
- Living room12′9″ × 17′6″223 sq.ft.
- Dining room11′4″ × 14′6″164 sq.ft.
- Bathroom8′2″ × 7′11″65 sq.ft.
- Bedroom11′3″ × 13′5″151 sq.ft.
- Bedroom12′ × 11′4″136 sq.ft.
- Primary bedroom18′1″ × 13′6″244 sq.ft.
- Bathroom5′2″ × 8′6″44 sq.ft.
- Family room13′1″ × 15′196 sq.ft.
- Office8′8″ × 8′10″77 sq.ft.
- Bathroom4′11″ × 5′10″29 sq.ft.
- Laundry13′1″ × 8′2″106 sq.ft.
Around this home
Schools nearby
School rating, out of 10.
Listing details
Helpful tools
Your HOMEH agent
"I would see it this week."
Ask HOMEH about this home
Price, neighbourhood, monthly cost. Ask anything.
HOMEH Intelligent Agent is an AI, not a licensed representative. Check anything important with your agent.