
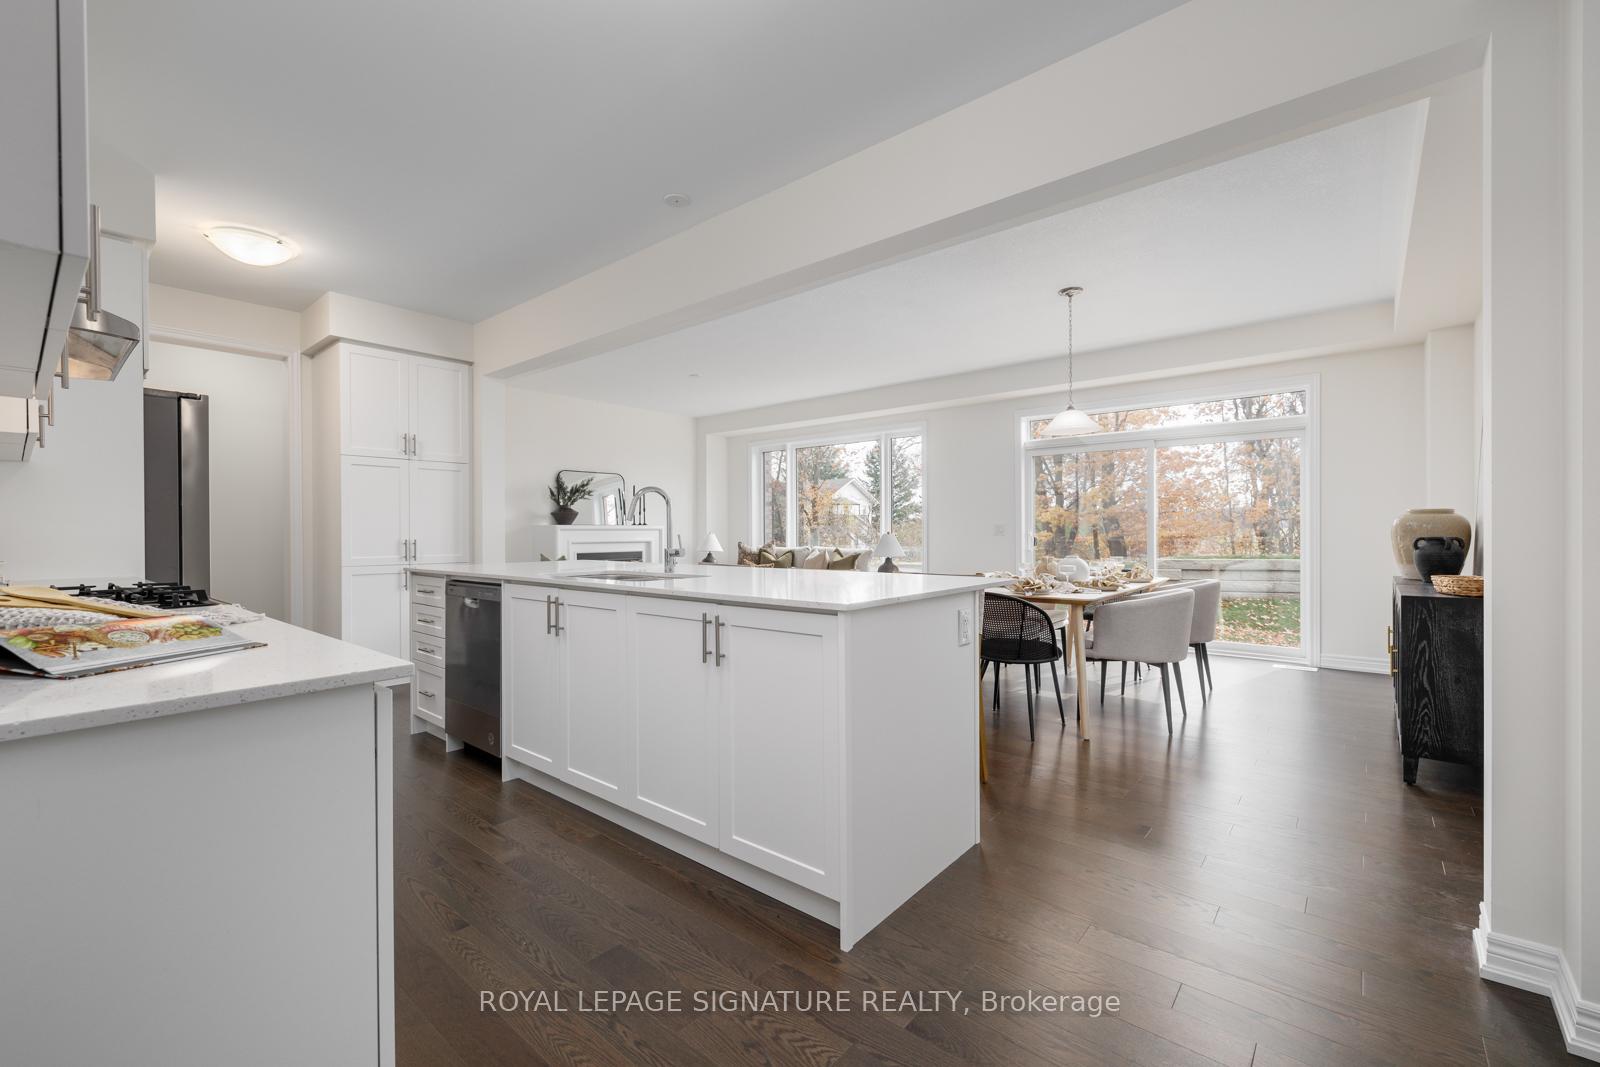
 See all 20 photos
Property history

This listing has ended. It is no longer available.
Property not available for sale or for rent.
Ask about this home
A HOMEH agent will answer your questions about this home.Ask HOMEH
About this home
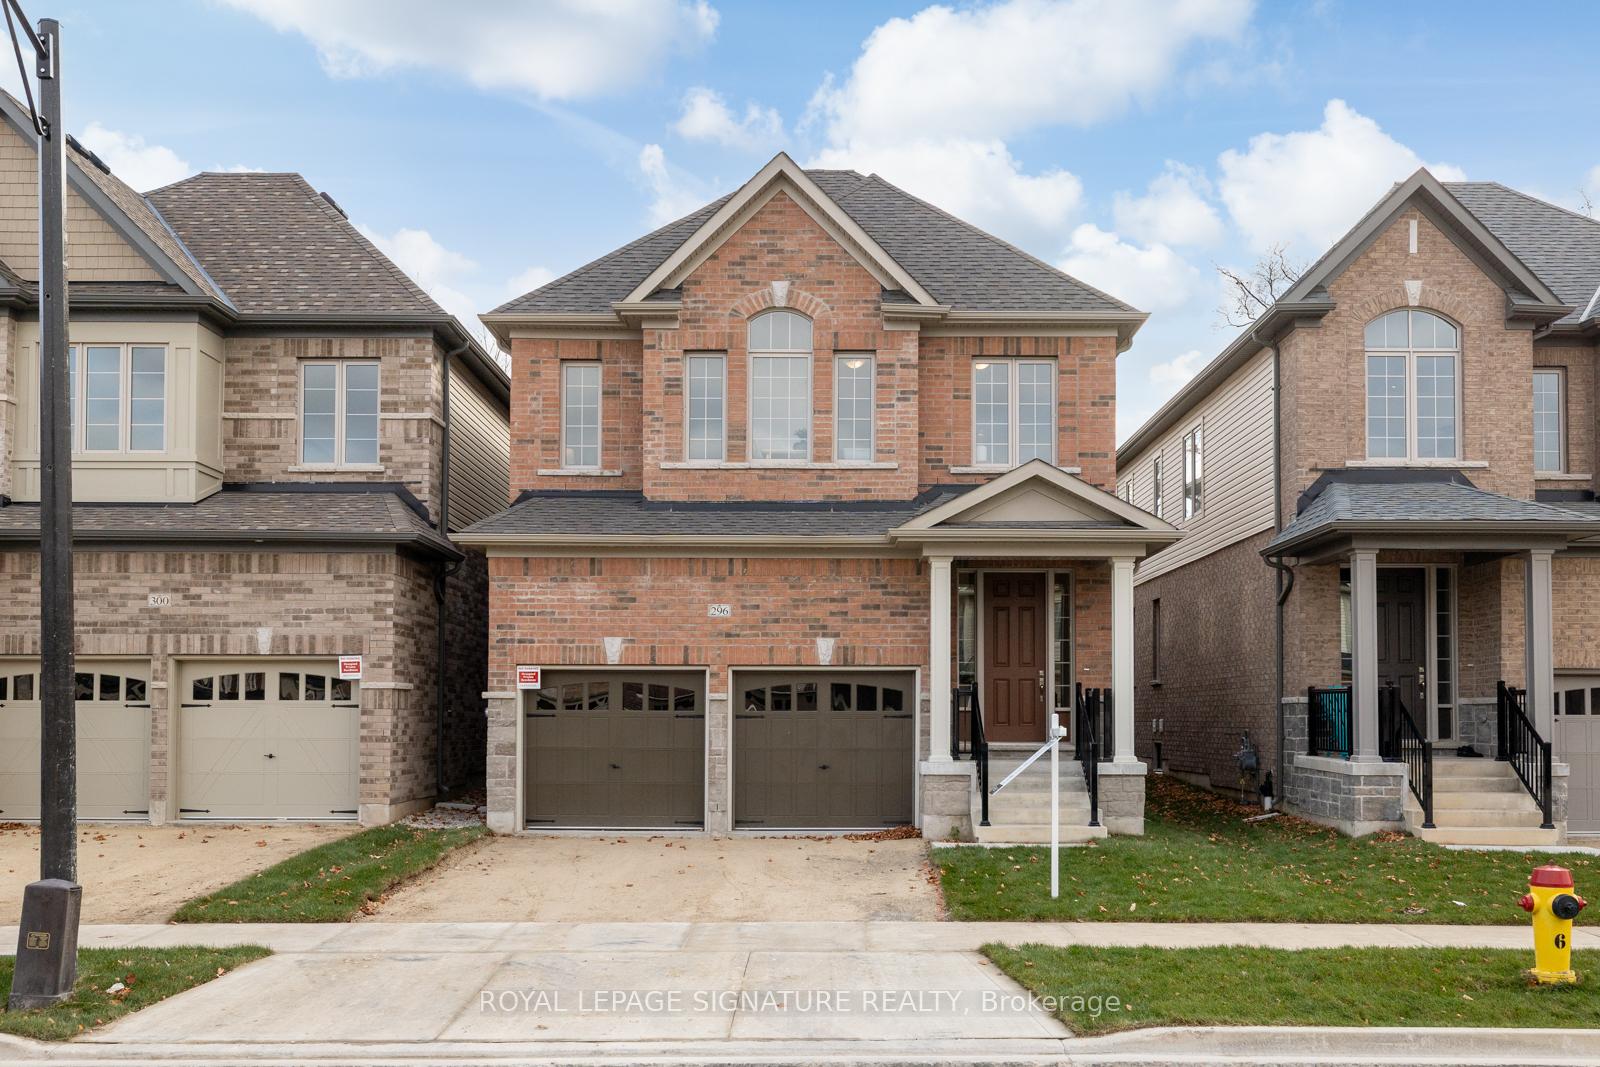
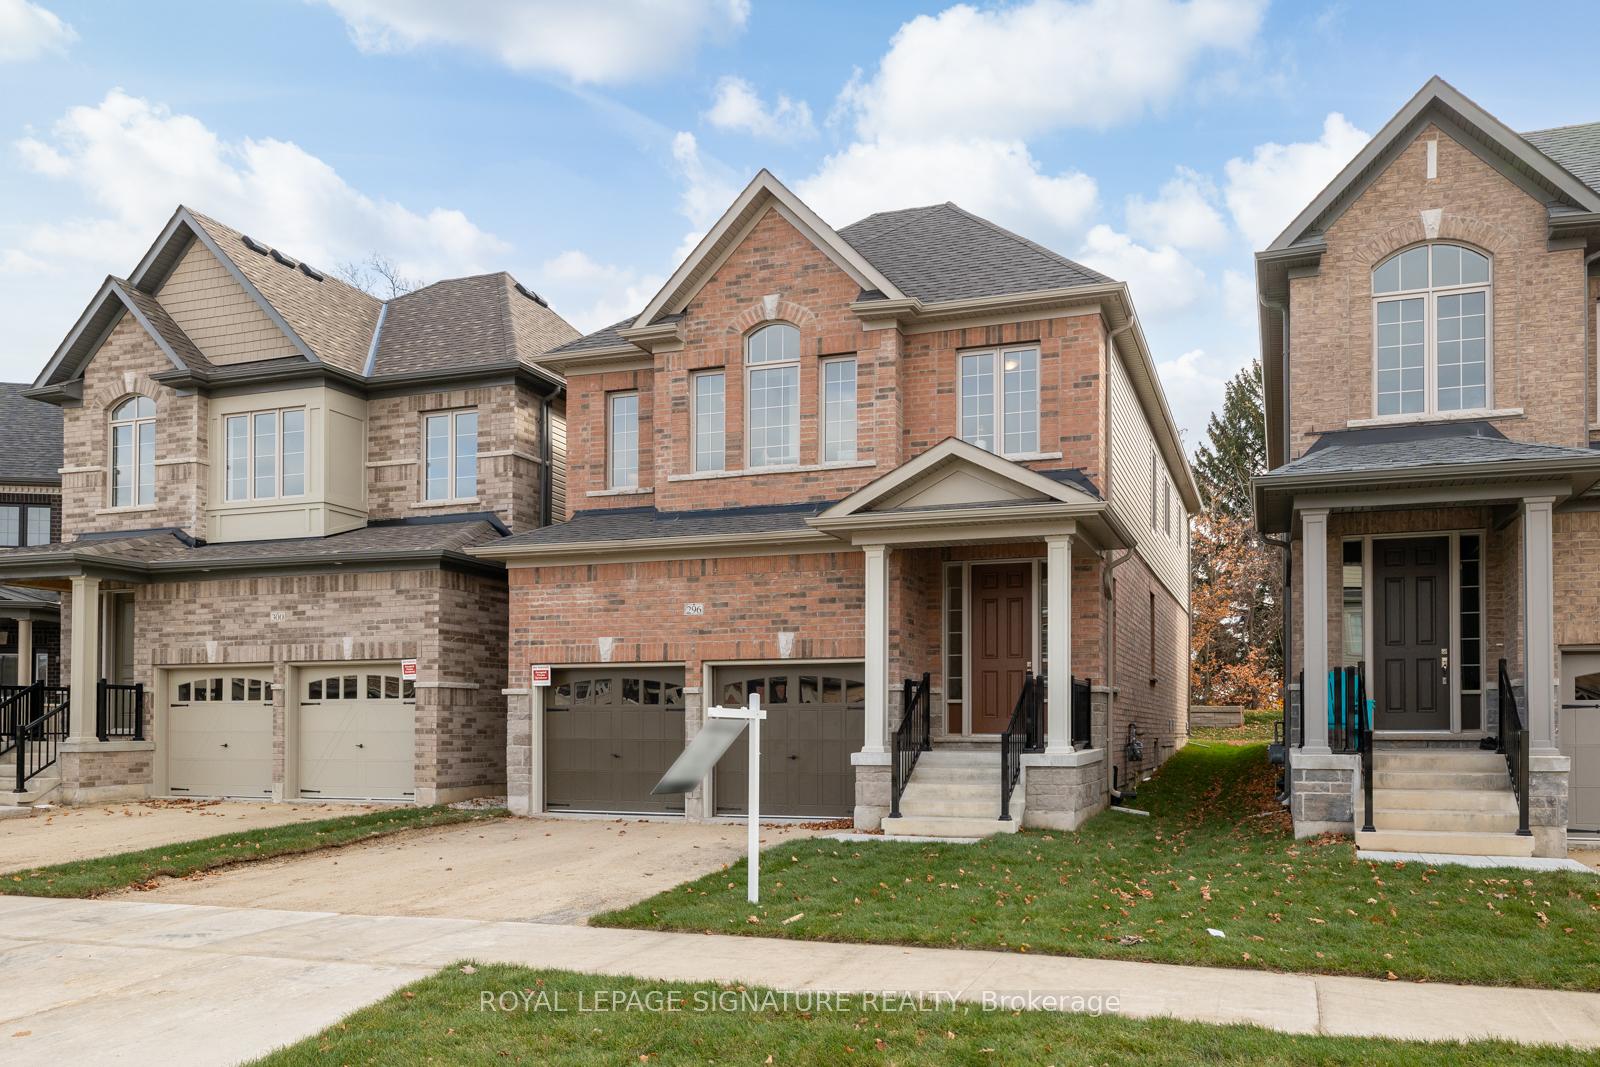
296 Broadacre Drive, Kitchener
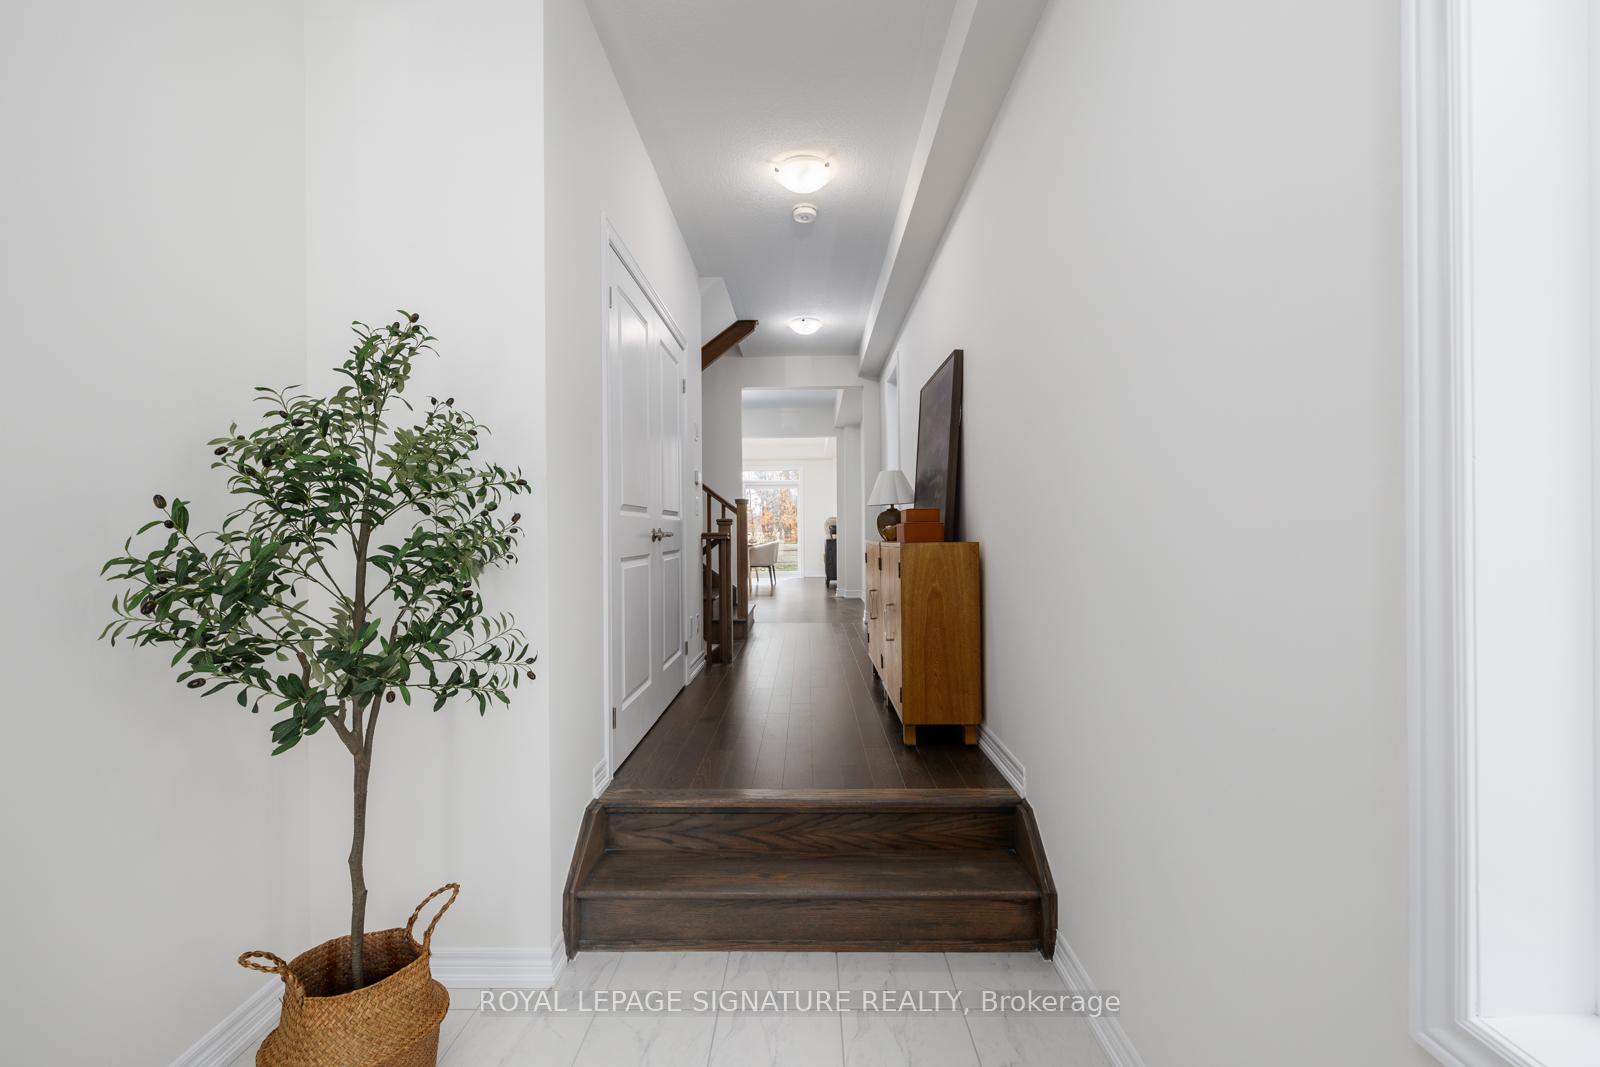
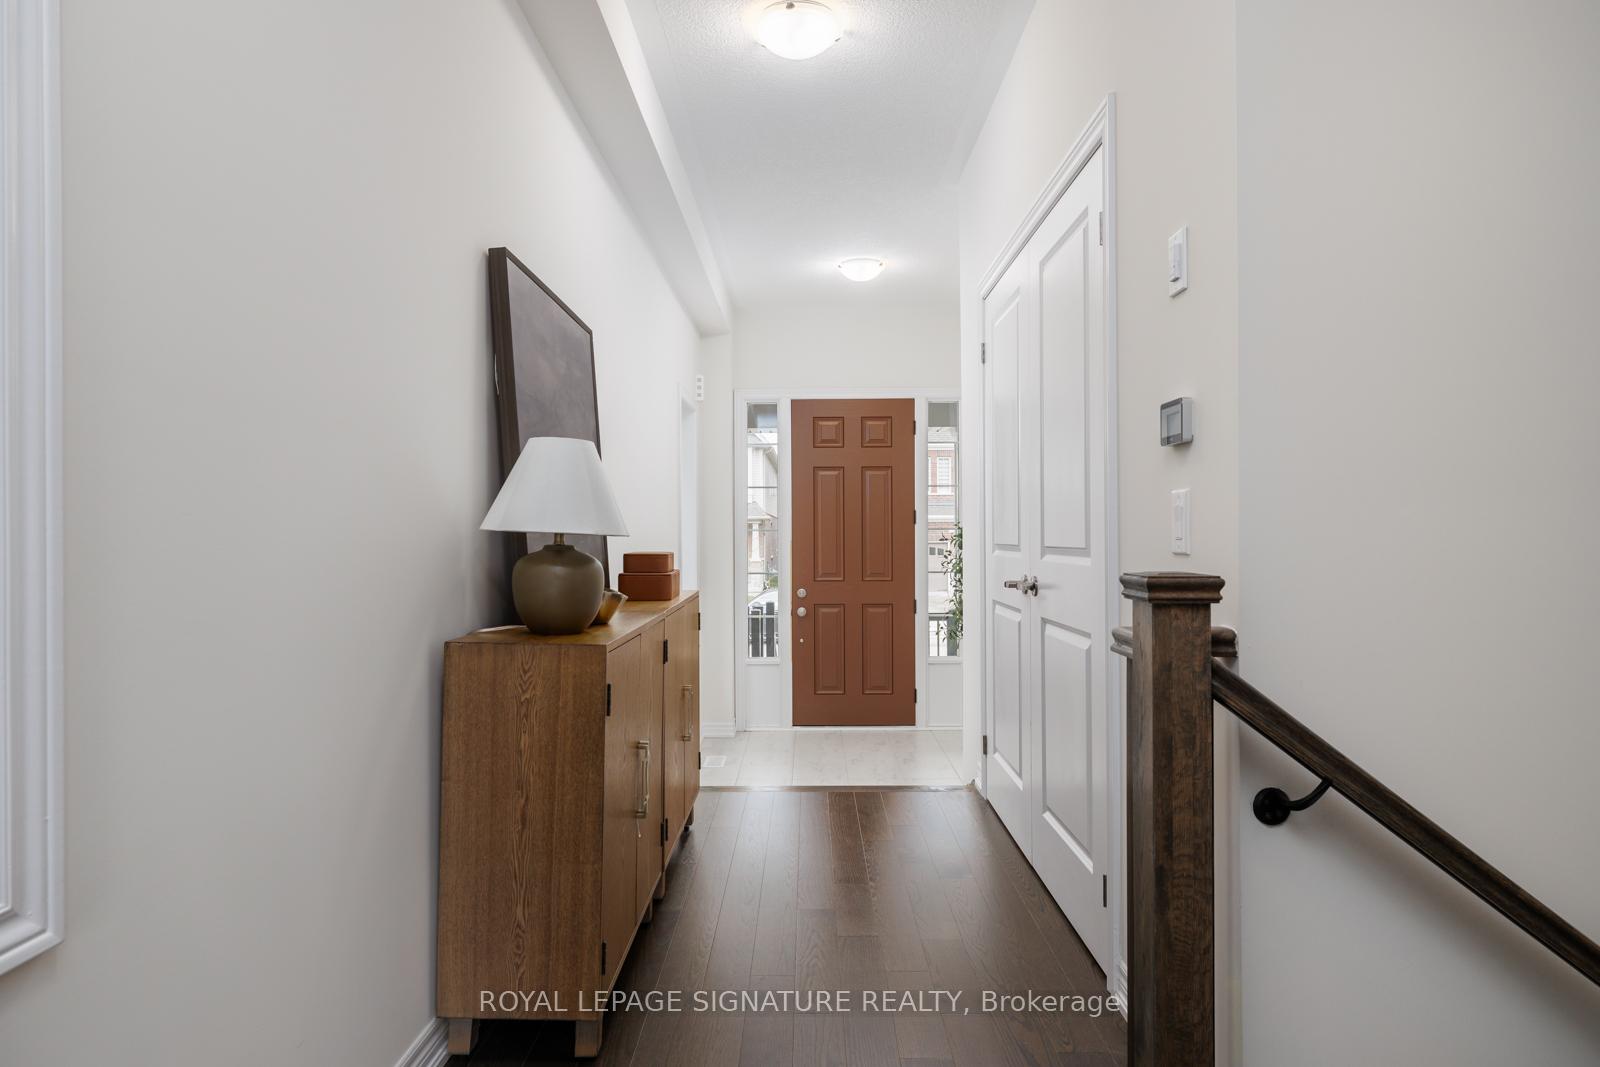
Experience Comfort and Contemporary Living in this Newly Built 4 Bedroom, 4.5 Bathroom, Double Car Garage Detached Home in the Up And Coming Huron Community in Kitchener.The Heart Of The Home Is A Stylish Entertainment Space Where the Open Concept Living, Dining and Kitchen Area Flows Smoothly. Enjoy The Chefs Kitchen Boasting Granite Countertops, Backsplash, Stainless Steel Appliances, a Coffee Nook and a Big Kitchen Island. The Gas Fireplace Makes the Living Room Cozy. Dreamy Natural Light Bathes the Space Making the Perfect Spot for Family Bonding and Entertaining Guests. Gorgeous Oak Hardwood Floors in Your Main Floor, Oak Staircases, Large Windows and Soaring Ceilings Throughout. Step Out Through The Sliding Glass Doors To Your Backyard with No Neighbours Behind. Ascend to the Second Floor and Retreat To A Massive Primary Bedroom with a Walk-In Closet, a Lavish Ensuite 5 Pc Bathroom with Stunning Soaker Tub, Double Vanity with Granite Countertops and a Massive Glass Shower Overlooking the Peaceful Greeneries. Three More Spacious Bedrooms For the Rest of the Family with Large Windows and Closets Complete with Ensuite and Semi-Ensuite Baths. The Finished Basement is Ideal for a Recreation Area, a Home Office or Whatever Your Heart Desires. Built with Quality by Heathwood Homes, You'll Surely Fall In Love In This Home! Close to All Amenities Such As Schools, Parks, Restaurants, Grocery Stores, Community Centre, and Minutes to Hwy 401. **EXTRAS** S.S. Fridge, Electric Stove, Range Hood, Dishwasher, Washer, Dryer & All Electric Light Fixtures.
Facts & features
Ask about this home
A HOMEH agent will answer your questions about this home.
Rooms
8 rooms · 5 bathrooms
- Living room25′1″ × 13′1″329 sq.ft.
- Dining room25′1″ × 13′1″329 sq.ft.
- Kitchen21′8″ × 9′1″197 sq.ft.
- Primary bedroom19′7″ × 13′1″257 sq.ft.
- Bedroom 218′ × 13′5″241 sq.ft.
- Bedroom 313′1″ × 9′2″120 sq.ft.
- Bedroom 412′5″ × 9′1″113 sq.ft.
- Recreation26′6″ × 25′2″668 sq.ft.
Around this home
Listing details
Helpful tools
Your HOMEH agent
"I would see it this week."
Ask HOMEH about this home
Price, neighbourhood, monthly cost. Ask anything.
HOMEH Intelligent Agent is an AI, not a licensed representative. Check anything important with your agent.