
 See all 39 photos
Property history

This listing has ended. It is no longer available.
Property not available for sale or for rent.
Ask about this home
A HOMEH agent will answer your questions about this home.Ask HOMEH
About this home
297 Thomas Slee Drive, Kitchener
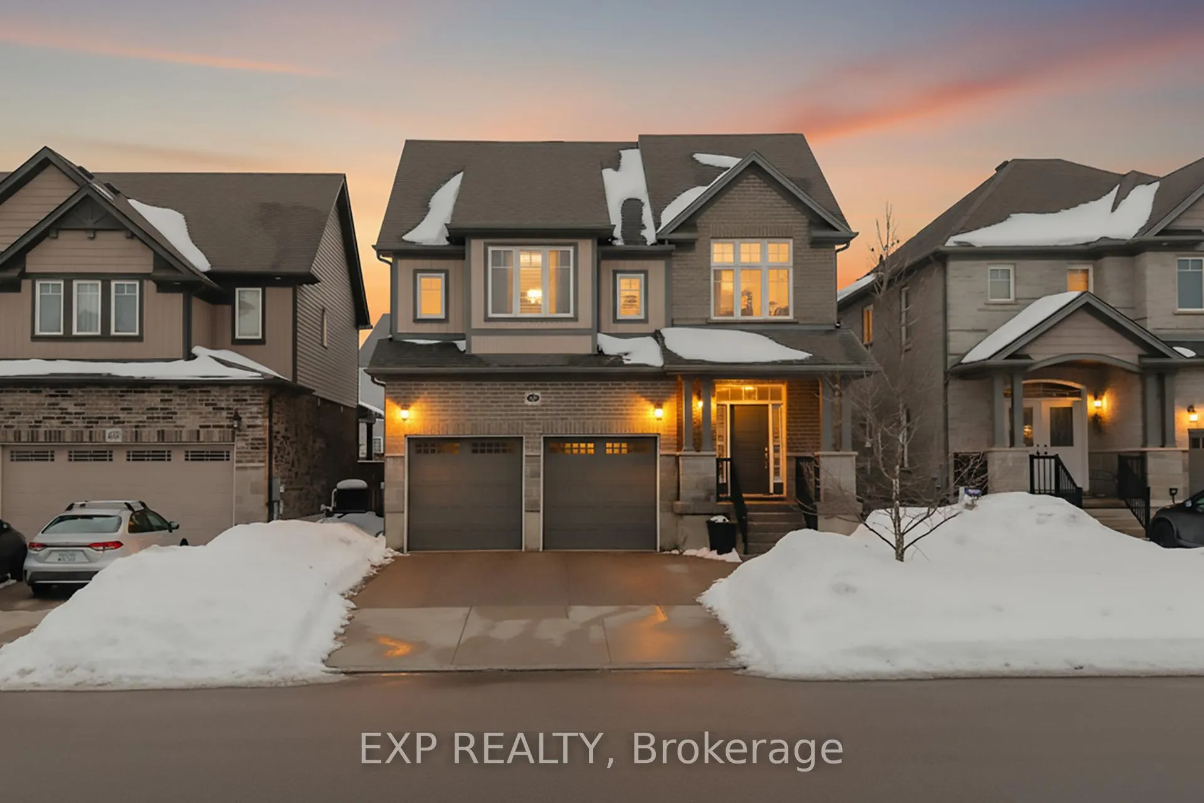
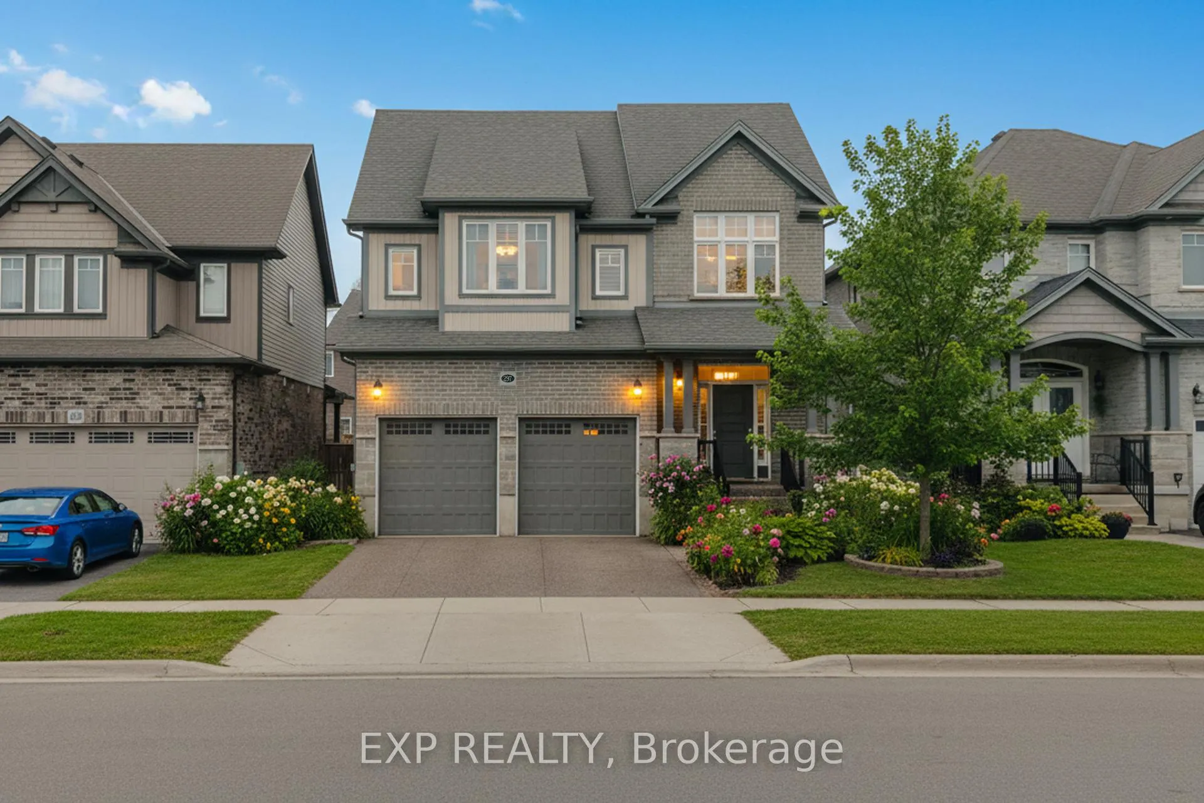
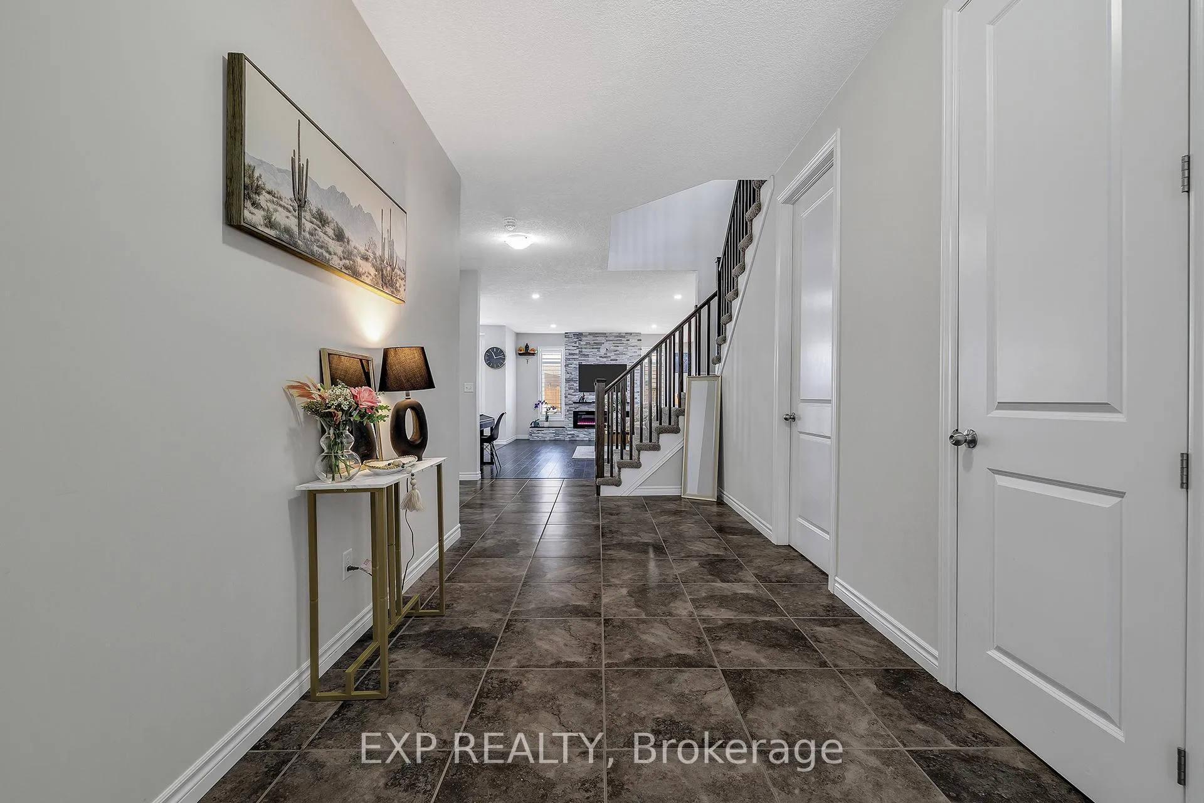
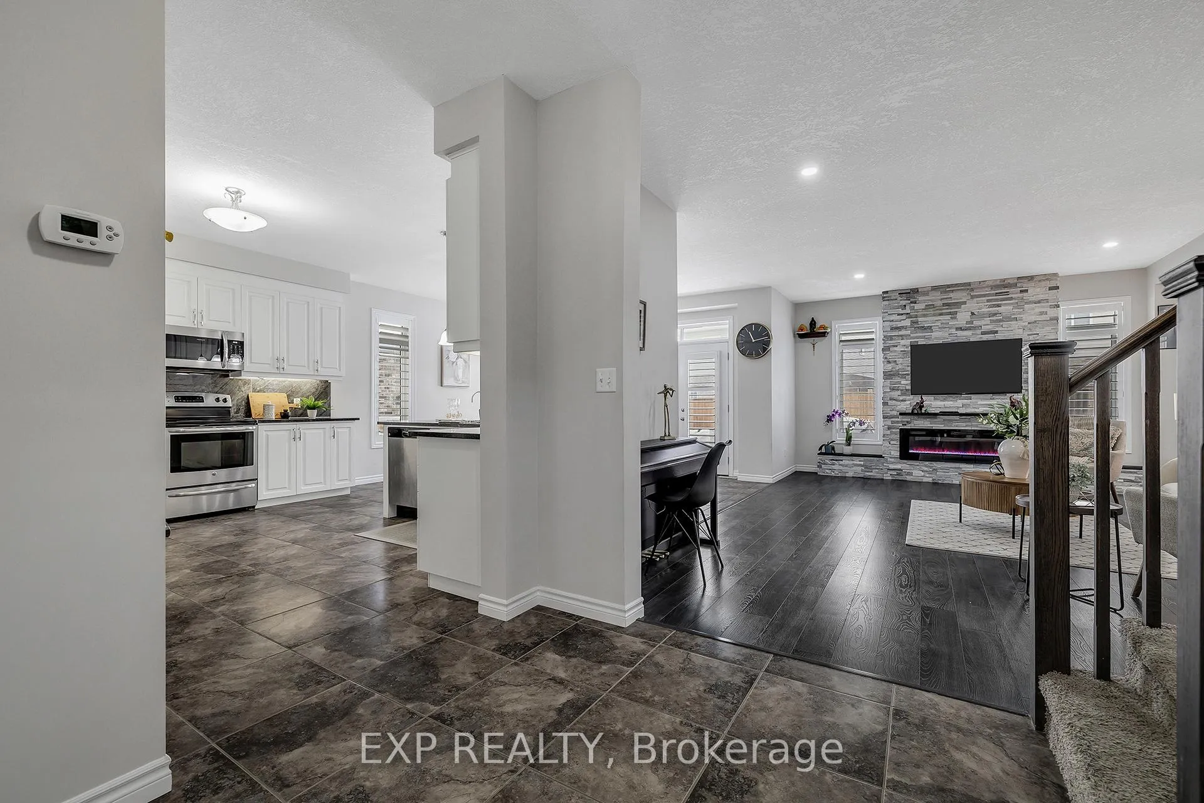
Welcome to 297 Thomas Slee Drive in Kitchener, a beautifully maintained 4-bedroom, 2.5-bathroom detached home built in 2016, located in the highly desirable Doon South / Pioneer Park neighbourhood. Just steps from Groh Public School and minutes to Highway 401, this home offers an ideal setting for families and commuters alike. Offering approximately 2,700 sq ft of above-grade living space, the bright main floor features spacious living areas filled with natural light and enhanced by 9-foot ceilings. Elegant California shutters throughout the main and second floor provide timeless style and privacy. An electric fireplace creates a warm focal point, perfect for relaxing evenings or entertaining guests. The kitchen includes white cabinetry, black granite countertops, under-cabinet lighting, and a generous walk-in pantry, providing both style and function. Upstairs, you'll find four generously sized bedrooms and well-appointed bathrooms designed for comfortable family living. The unfinished basement offers excellent potential for additional finished living space or possible secondary use, subject to city approvals. Outside, the exposed concrete triple-wide driveway and matching backyard patio create impressive curb appeal and outdoor entertaining space. The fully fenced yard offers privacy and room to grow. Additional upgrades include an approximately five-year-old air conditioner and owned water heater and water softener, eliminating rental fees and ongoing monthly costs. Located near parks, trails, shopping, transit, and major commuter routes, this move-in-ready home provides the perfect balance of peaceful residential living and everyday convenience in one of Kitchener's most established family communities.
Facts & features
Ask about this home
A HOMEH agent will answer your questions about this home.
Rooms
10 rooms · 3 bathrooms
- Dining room15′3″ × 11′6″176 sq.ft.
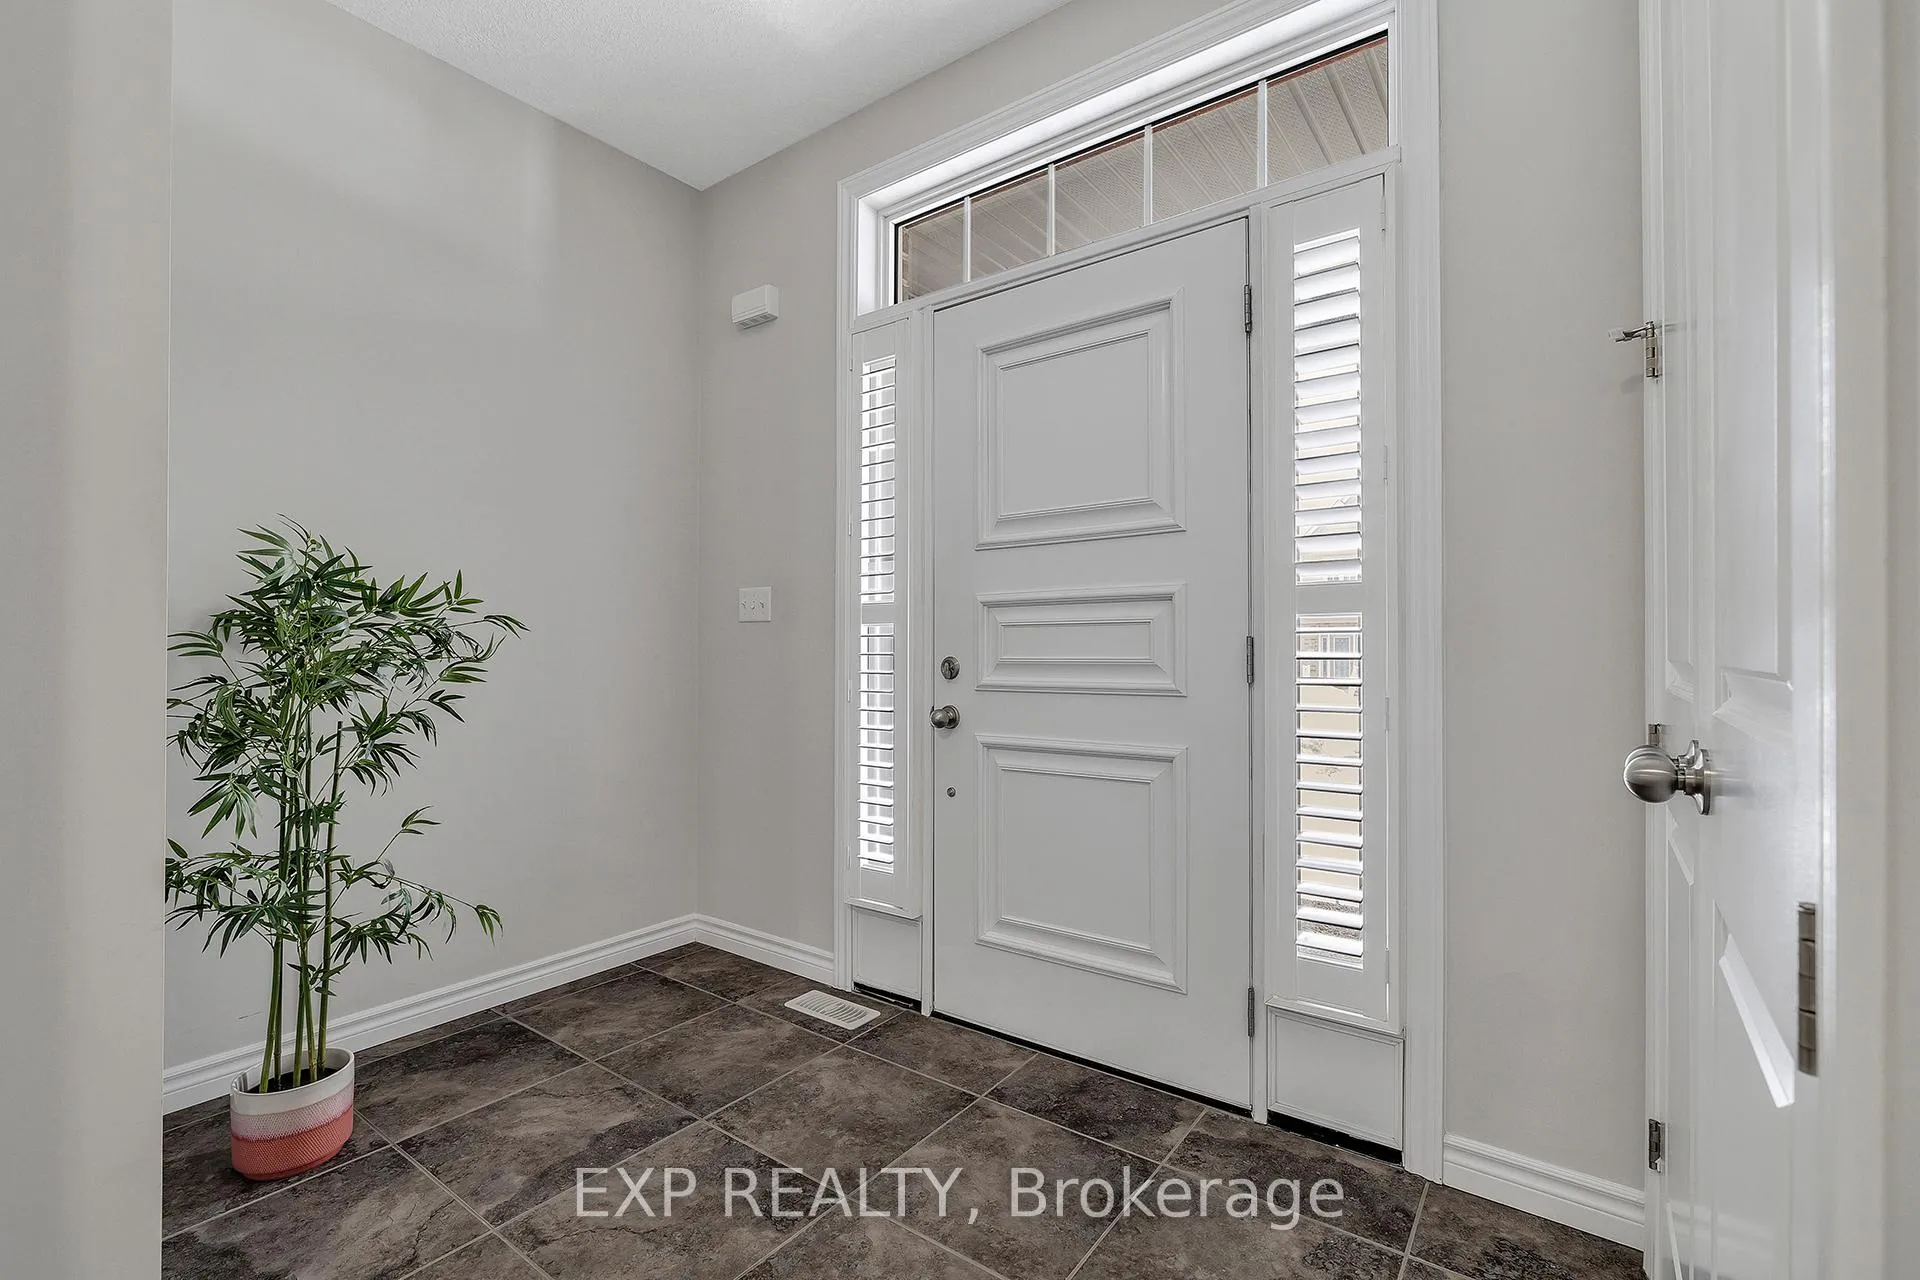
- Foyer8′11″ × 5′5″48 sq.ft.
- Kitchen15′4″ × 13′10″212 sq.ft.
- Living room14′11″ × 21′2″316 sq.ft.
- Bedroom15′2″ × 12′182 sq.ft.
- Bedroom 211′2″ × 12′8″141 sq.ft.
- Bedroom 315′4″ × 15′8″240 sq.ft.
- Laundry6′3″ × 5′8″36 sq.ft.
- Bedroom 419′ × 17′3″328 sq.ft.
- Office9′10″ × 22′3″219 sq.ft.
Around this home
Schools nearby
School rating, out of 10.
Listing details
Helpful tools
Your HOMEH agent
"I would see it this week."
Ask HOMEH about this home
Price, neighbourhood, monthly cost. Ask anything.
HOMEH Intelligent Agent is an AI, not a licensed representative. Check anything important with your agent.