
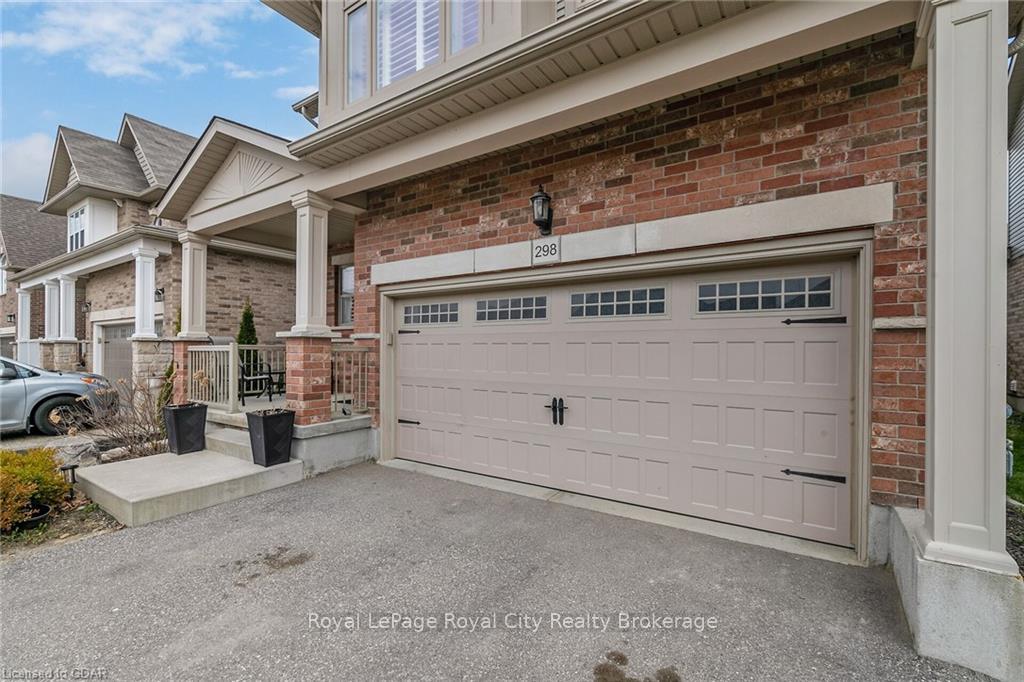
 See all 41 photos
Property history

This listing has ended. It is no longer available.
Property not available for sale or for rent.
Ask about this home
A HOMEH agent will answer your questions about this home.Ask HOMEH
About this home
298 Tremaine Crescent, Kitchener
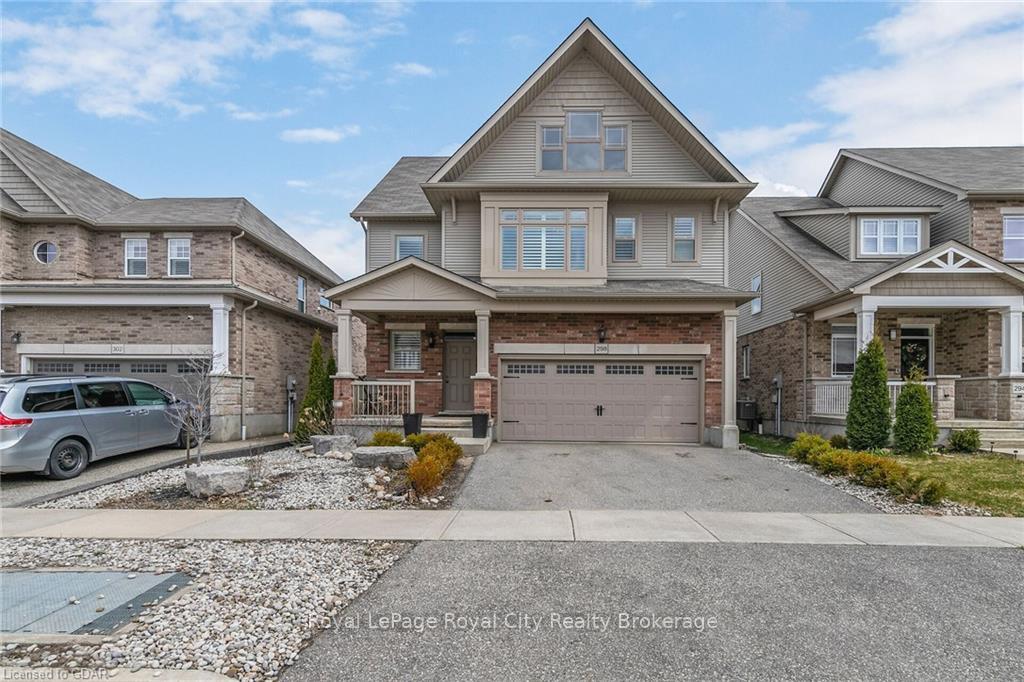
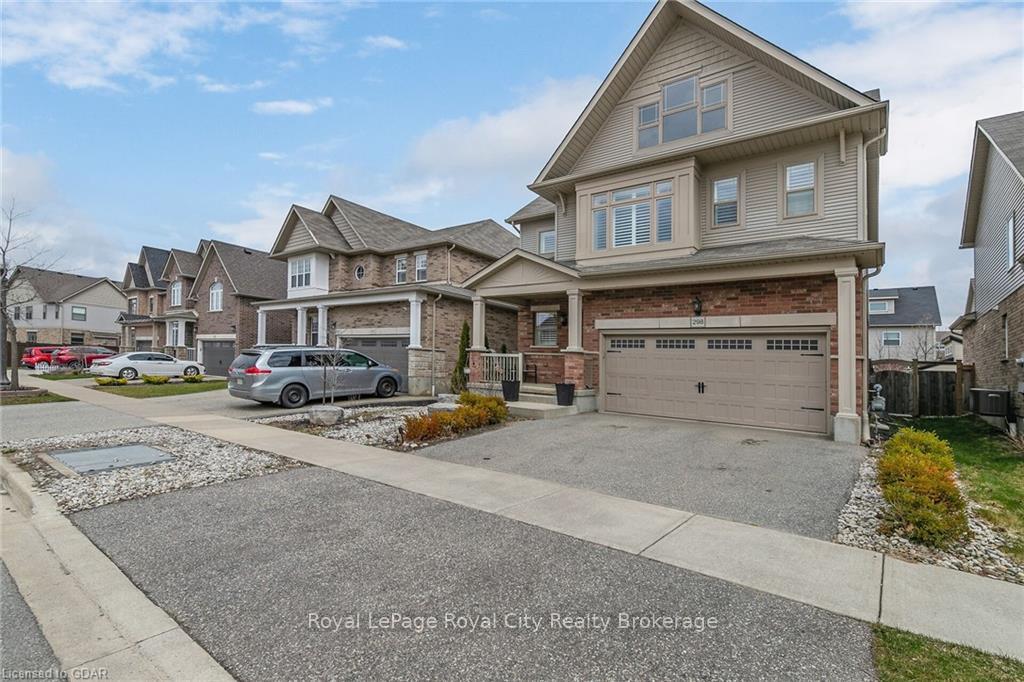
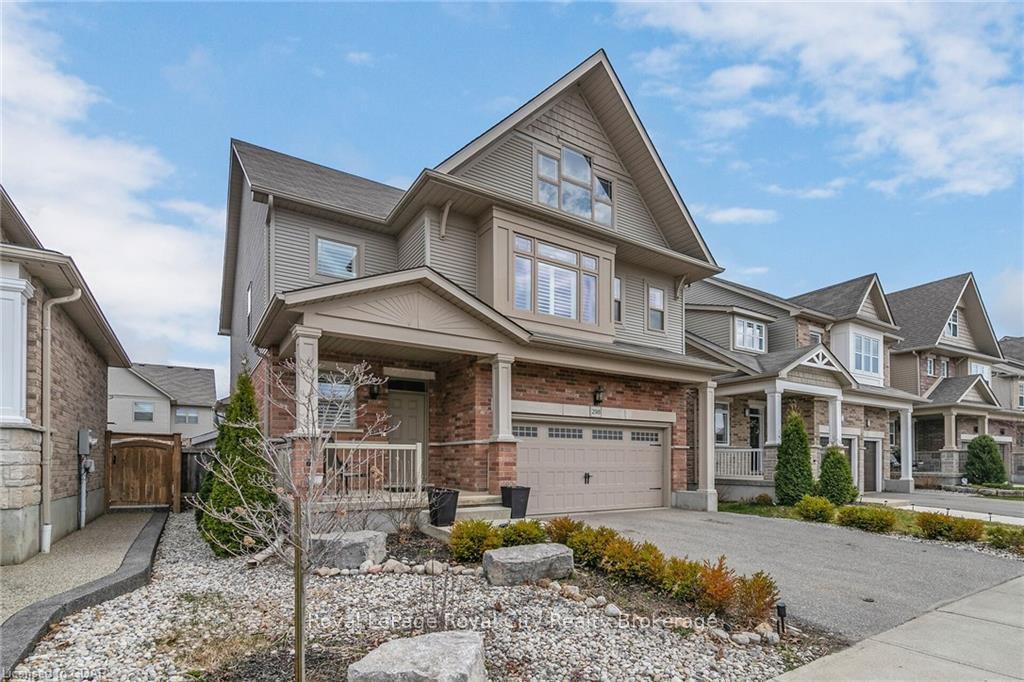
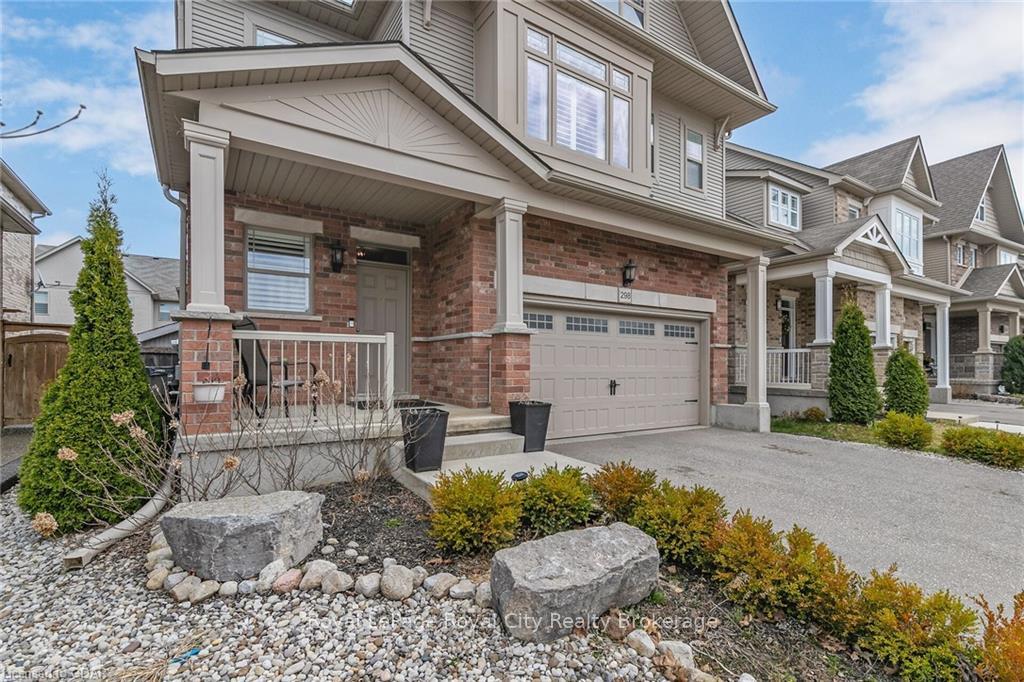
FORMER MODEL HOME, with brand new FULLY FINISHED BASEMENT, 2900+ of Living Space! Nestled in the coveted Edgewater Estates, this former model home boasts premium upgrades at every turn (refer to the attached Feature Sheet). Impeccably maintained, smoke-free, this residence is ready for you to move right in! Step onto the carpet-free main floor adorned with exquisite touches including a gourmet kitchen featuring bespoke woodwork, quartz countertops, and a generously-sized island perfect for gatherings. Bathed in natural light, the open-concept layout is ideal for family living. Revel in the elegance of the dark, engineered hardwood flooring and the convenience of California Shutters throughout. Retreat to the opulent master suite complete with a soaring cathedral ceiling, a lavish 5-piece ensuite boasting a floating vanity, quartz countertop, double vessel sinks, a spacious soaker tub, and a glass shower. The walk-in closet is equipped with a custom organizer, ensuring ample storage. For your work-from-home needs, a convenient office nook awaits. Discover two additional well-appointed bedrooms, each boasting ample closet space. But the real gem awaits downstairs! The newly finished basement offers added living space with a luxurious 3-piece bathroom featuring a sleek glass shower, a cozy living room, and a generously-sized bedroom with a double closet. With pot lights throughout, the basement exudes warmth and sophistication. Step outside to the professionally landscaped, low-maintenance yard, complete with a fully fenced yard, pressure-treated wood deck, a charming gazebo, and two sheds for storage. Nestled just steps away from picturesque parks, trails, and top-rated schools, and with easy access to the 401, this location truly offers the best of both worlds. Let's make this your new home sweet home!
Facts & features
Ask about this home
A HOMEH agent will answer your questions about this home.
Rooms
28 rooms · 3 bathrooms
- Bathroom5′7″ × 4′8″26 sq.ft.
- Dining room13′8″ × 9′10″134 sq.ft.
- Kitchen13′8″ × 13′4″182 sq.ft.
- Living room16′7″ × 13′7″225 sq.ft.
- Bathroom5′7″ × 4′8″26 sq.ft.
- Dining room13′8″ × 9′10″134 sq.ft.
- Kitchen13′8″ × 13′4″182 sq.ft.
- Living room16′7″ × 13′7″225 sq.ft.
- Bathroom9′ × 8′5″76 sq.ft.
- Other14′10″ × 5′4″79 sq.ft.
- Bathroom9′ × 8′5″76 sq.ft.
- Other14′10″ × 5′4″79 sq.ft.
- Bedroom13′ × 13′3″172 sq.ft.
- Bedroom13′1″ × 13′3″173 sq.ft.
- Laundry5′8″ × 5′9″32 sq.ft.
- Office9′8″ × 5′7″54 sq.ft.
- Primary bedroom19′7″ × 12′6″244 sq.ft.
- Bedroom13′ × 13′3″172 sq.ft.
- Bedroom13′1″ × 13′3″173 sq.ft.
- Laundry5′8″ × 5′9″32 sq.ft.
- Office9′8″ × 5′7″54 sq.ft.
- Primary bedroom19′7″ × 12′6″244 sq.ft.
- Bathroom7′9″ × 6′4″49 sq.ft.
- Bathroom7′9″ × 6′4″49 sq.ft.
- Bedroom12′11″ × 12′155 sq.ft.
- Recreation19′6″ × 15′8″306 sq.ft.
- Bedroom12′11″ × 12′155 sq.ft.
- Recreation19′6″ × 15′8″306 sq.ft.
Around this home
Listing details
Helpful tools
Your HOMEH agent
"I would see it this week."
Ask HOMEH about this home
Price, neighbourhood, monthly cost. Ask anything.
HOMEH Intelligent Agent is an AI, not a licensed representative. Check anything important with your agent.