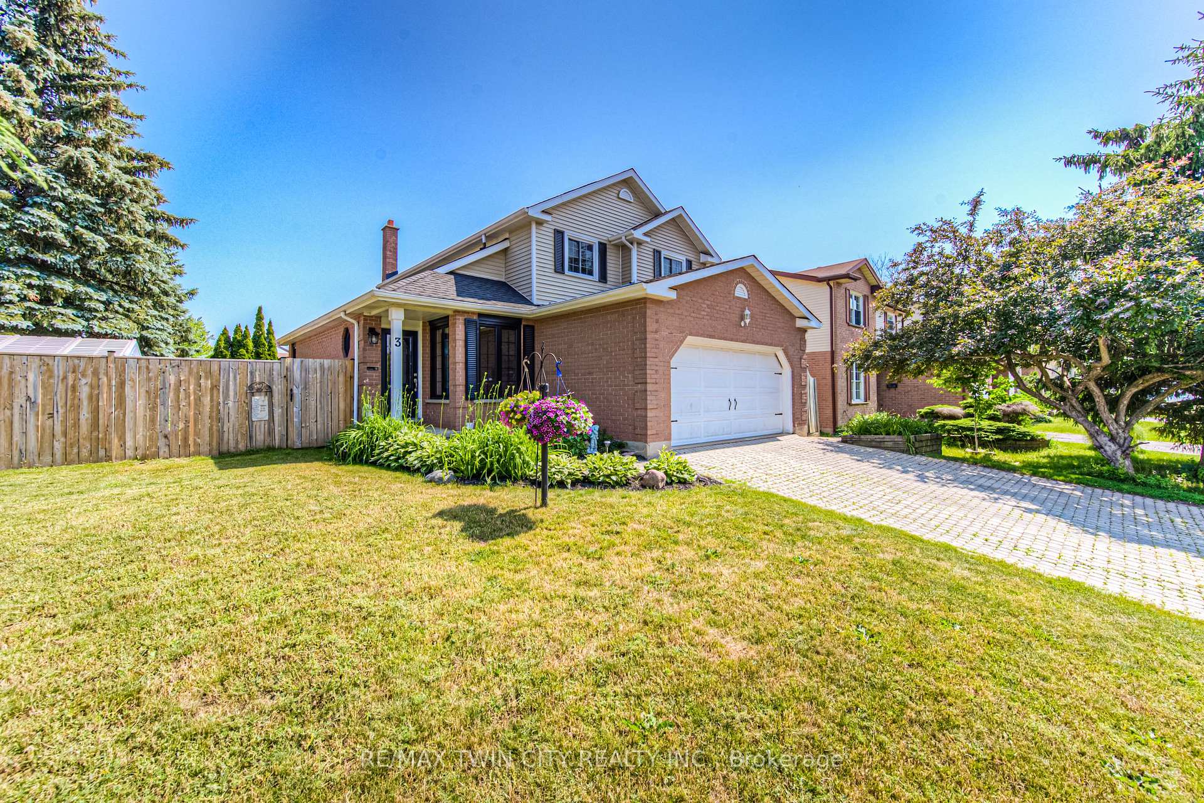
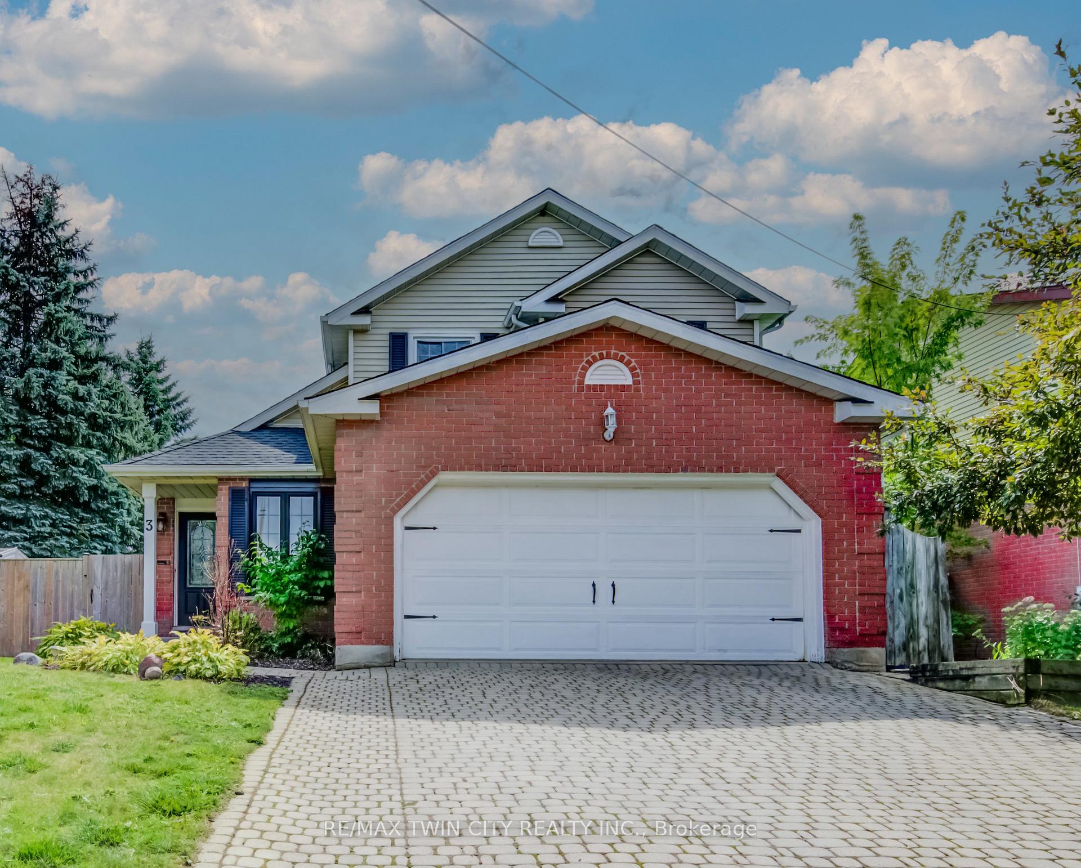
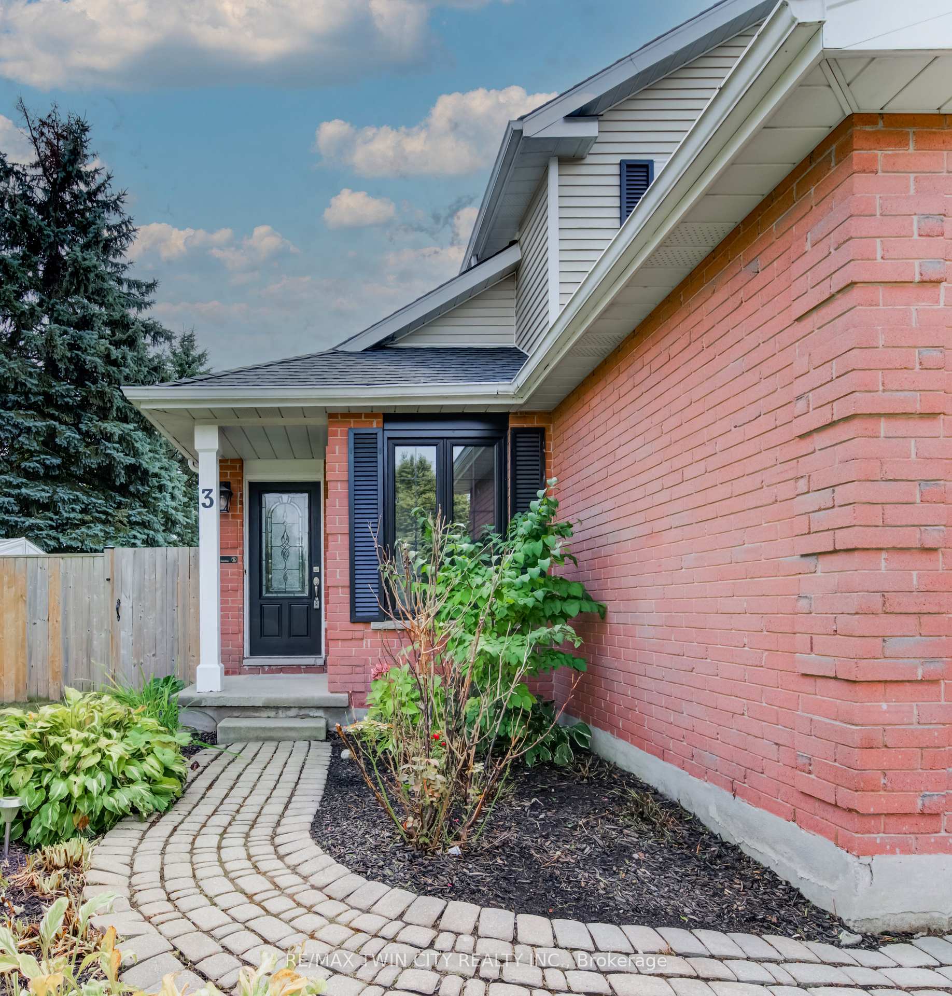
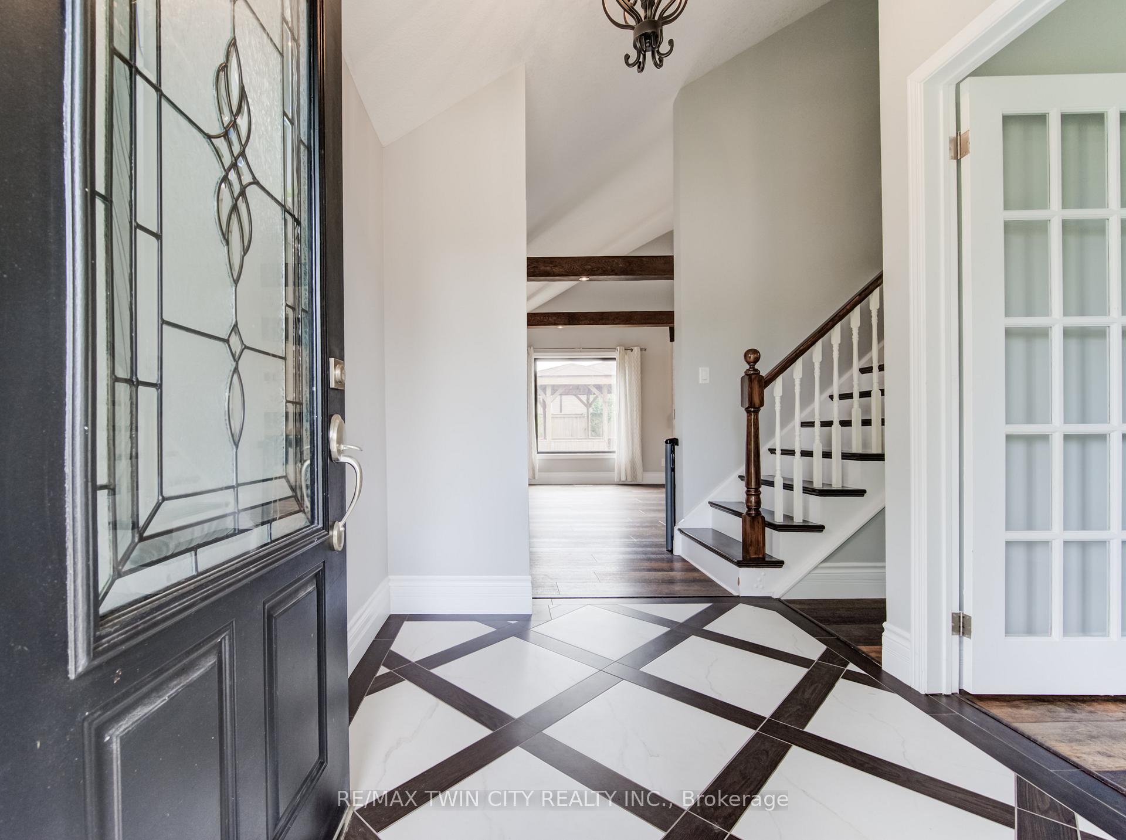
Beautiful "ONE OF A KIND" 3 bed/2+1 bath home in Forest Heights with soaring ceiling, double garage, fenced landscaped yard with gazebo. Must see this property. You'll fall in love as soon as you open the front door. Features include: vaulted ceilings with timber feature open to 2nd level, open concept great room with high end laminate, main floor home office, stunning fireplace mantel with electric fireplace insert, Gorgeous kitchen with plenty of cupboards, granite counters and impressive backsplash, stainless steel appliances, seating at the breakfast bar, bright bay window, laundry, walkout from dining room to an oversized patio with a pergola in landscaped yard with blooming perennials. Large Master bedroom has a beautiful stone feature wall, updated light fixtures, his & her closet plus a walk-in closet & a 3 pc en-suite with a skylight & glass shower & tiled floor. Two additional good sized bedrooms, 4 pc main bath with a skylight and beautiful wall design. Home is fresh & bright. Available immediately. Some pictures are not actual, but taken prior when the house was occupied.
Read more
Carpet FreeAuto Garage Door Remote
Facts & features
TypeDetached
Style2-storey
Size1.5K~2K Sq.Ft.
Lot67.52 x 100.34 ft
HeatingForced air, gas
CoolingCentral air
Parking2 drive
WaterMunicipal
FireplaceYes, electric
Book a viewing
Wed28Oct
Thu29Oct
Fri30Oct
Sat31Oct
Sun1Nov
Pick a time
Rooms
11 rooms · 3 bathrooms
Main floor6 rooms
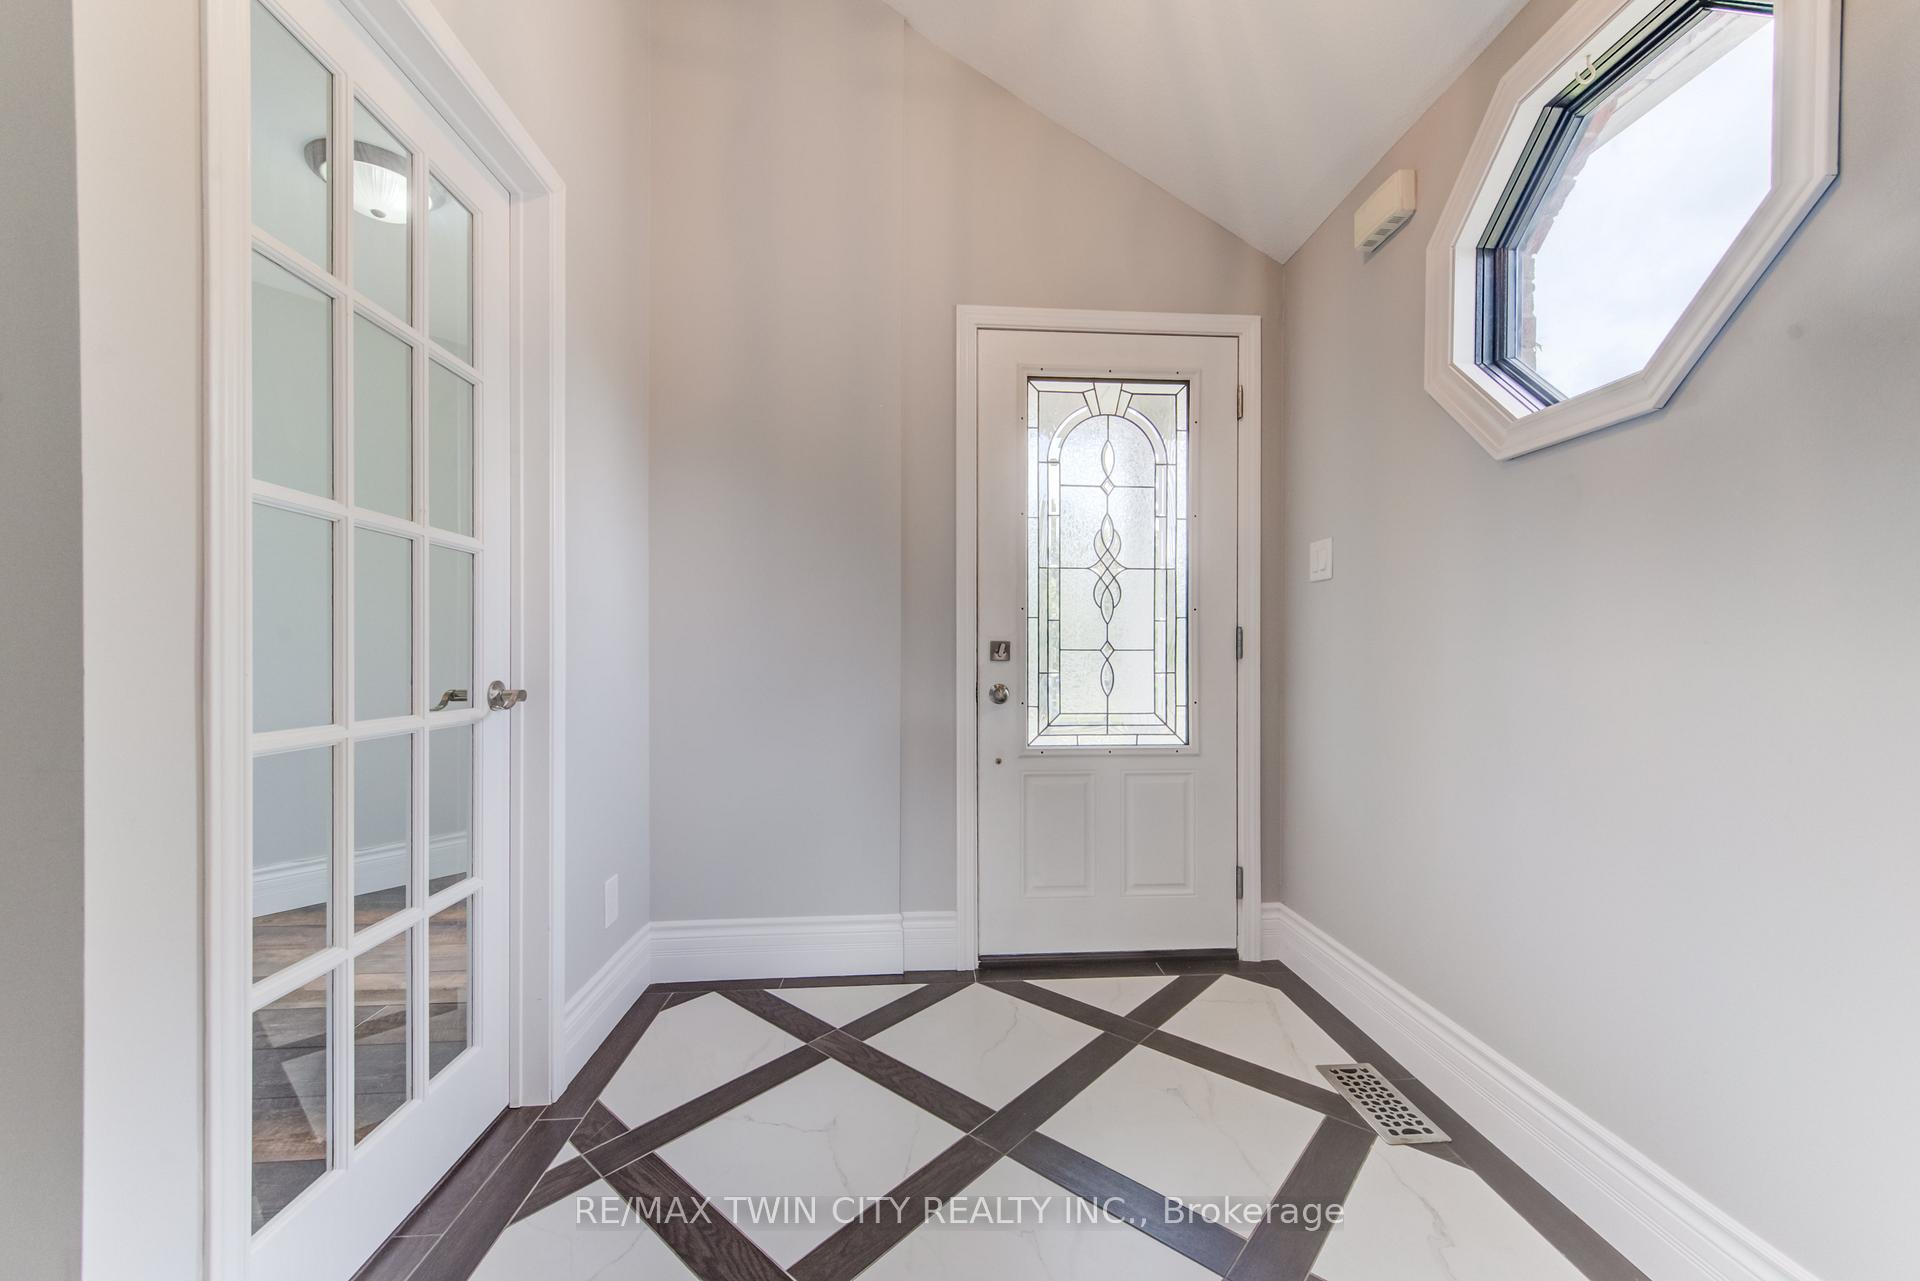
Foyer11′11″ × 6′8″79 sq.ft.
Office9′10″ × 9′1″89 sq.ft.
Living room19′2″ × 19′8″377 sq.ft.
Bathroom4′11″ × 4′6″22 sq.ft.
Kitchen16′5″ × 14′2″233 sq.ft.
Dining room11′2″ × 10′8″119 sq.ft.
Second floor5 rooms
Primary bedroom16′2″ × 11′8″189 sq.ft.
Bathroom9′3″ × 6′10″63 sq.ft.
Bedroom 211′1″ × 9′3″103 sq.ft.
Bedroom 314′6″ × 10′2″147 sq.ft.
Bathroom4′11″ × 7′7″37 sq.ft.
Bathrooms3
4-pcSecond3-pcSecond2-pcMain
Around this home
Westheights Dr
6Walking
Schools nearby
School rating, out of 10.
John Darlingelementary · Public · 0.5 km
7.9/10
Driftwood Parkelementary · Public · 0.8 km
6.8/10
St Markelementary · Private · 0.8 km
7.6/10
Listing details
MLS® numberX12385954
Listed onSep 5, 2025
Days on market7
UpdatedSep 12, 2025
Listing brokerageRE/MAX TWIN CITY REALTY INC.
PossessionImmediate
Helpful tools
Mortgage calculator
Closing costs
Land transfer tax
Buyer guide
Your HOMEH agent
NimaHOMEH agent · Kitchener
"I would see it this week."
Ask Nima
Ask HOMEH about this home
Price, neighbourhood, monthly cost. Ask anything.
HOMEH Intelligent Agent is an AI, not a licensed representative. Check anything important with your agent.

 See all 50 photos
