
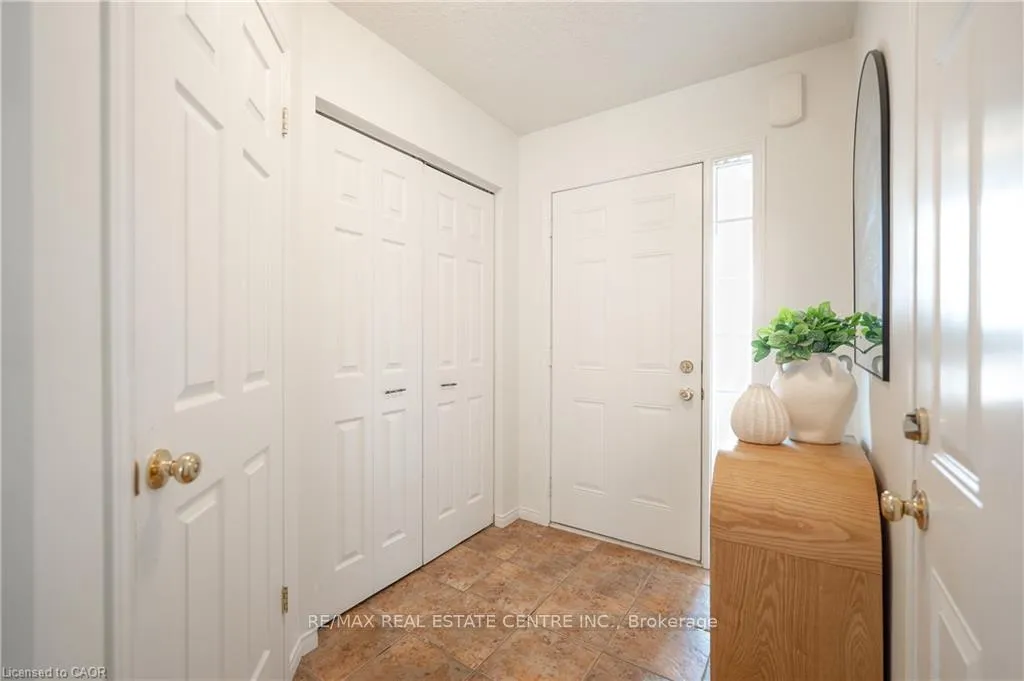
 See all 44 photos
Property history

This listing has ended. It is no longer available.
Property not available for sale or for rent.
Ask about this home
A HOMEH agent will answer your questions about this home.Ask HOMEH
About this home
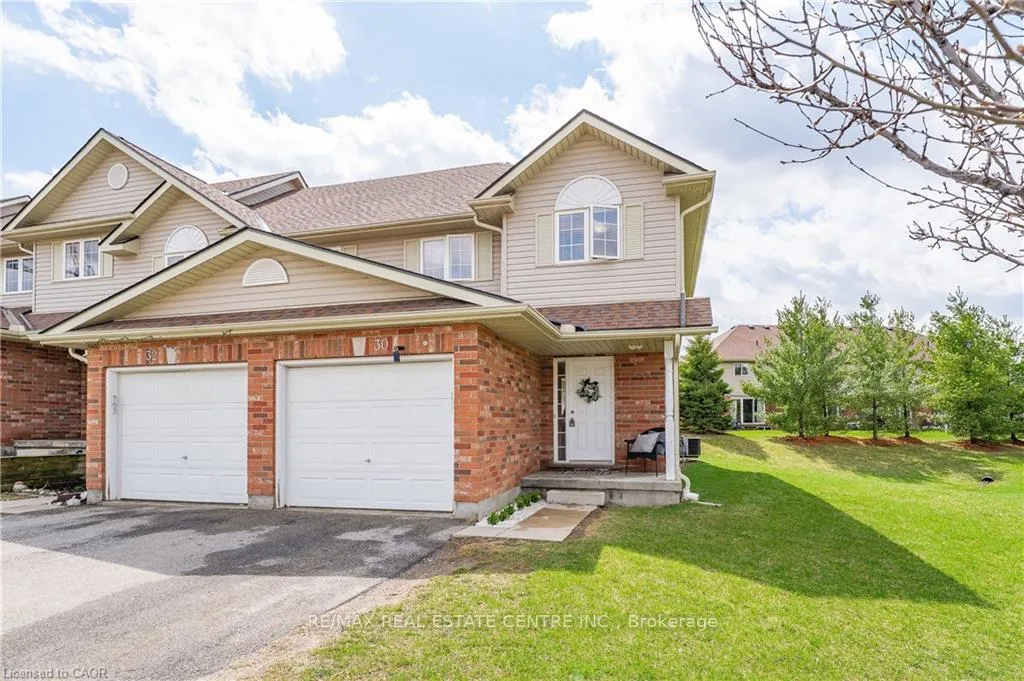
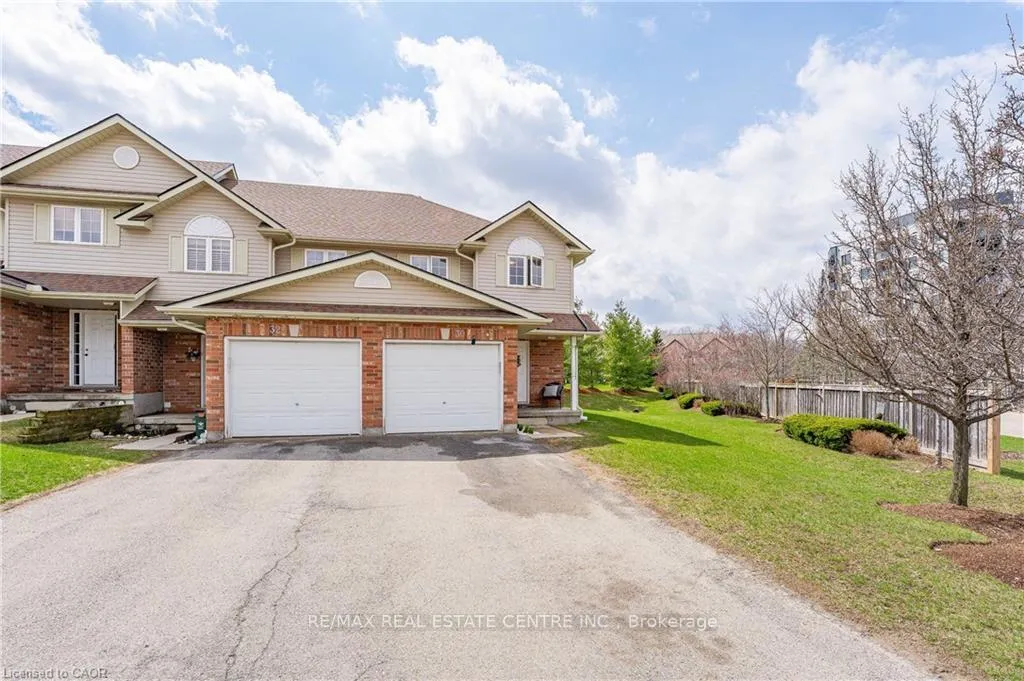
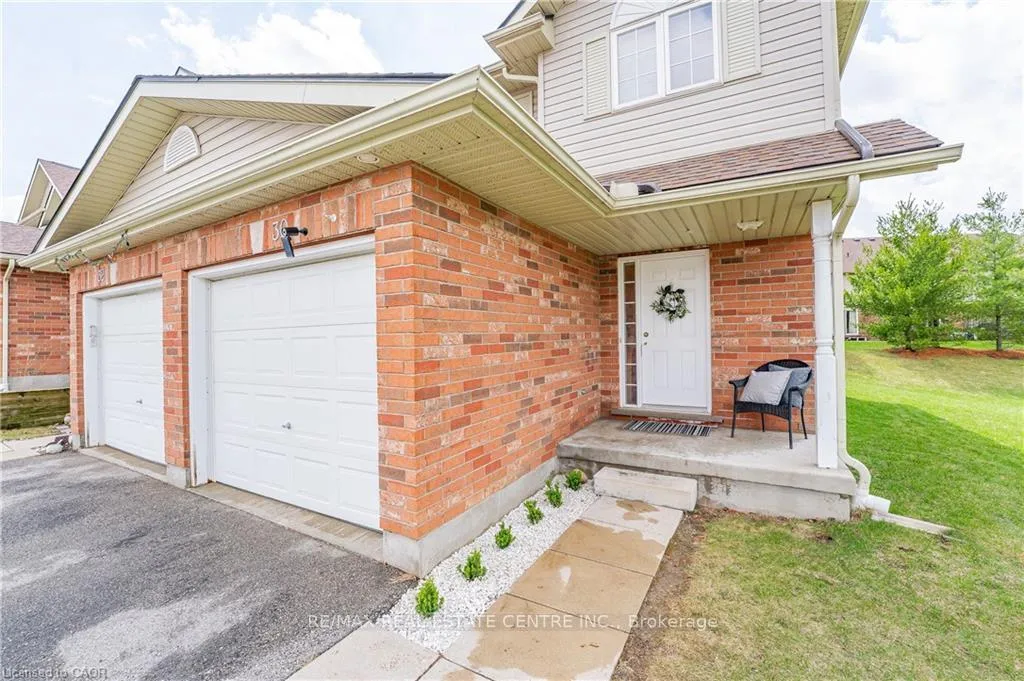
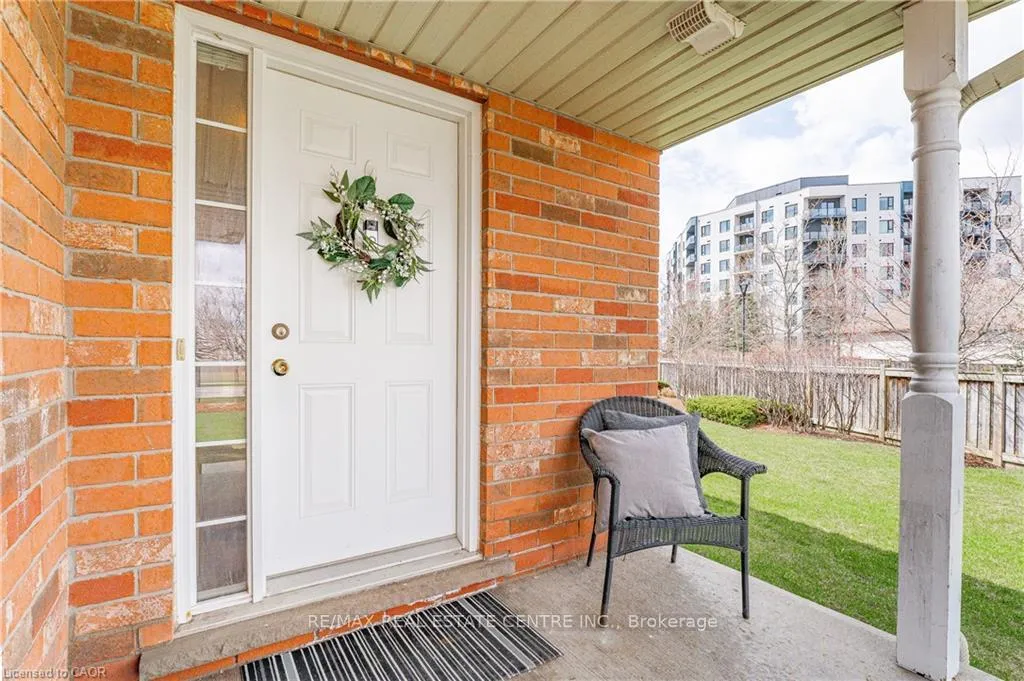
30 Fallowfield Drive, Kitchener
Welcome to 30 Fallowfield Drive, a beautifully maintained end-unit townhome in the desirable Country Hills neighbourhood. Offering 3 bedrooms and 2 full bathrooms as well as a 2 piece bath on the main floor, this home is perfect for those seeking space, comfort, and low-maintenance living. The main floor features a bright open-concept layout with hardwood flooring, large windows, 2 piece bath and a functional eat-in kitchen with ample cabinetry and counter space, overlooking the backyard-ideal for everyday living and entertaining. Upstairs, you'll find three well-sized bedrooms, including a spacious primary retreat with generous closet space, along with a full family bathroom. The finished basement adds valuable living space and includes a full 3-piece bathroom, perfect for a recreation area, home office, or guest suite. Enjoy the convenience of condo living with low fees that cover exterior maintenance, including lawn care, snow removal, landscaping, and more-giving you a truly hassle-free lifestyle. Located close to schools, shopping, restaurants, transit, LRT access, trails, and major highways including the Conestoga Parkway and Highway 401, this home offers both comfort and connectivity. A fantastic opportunity for first-time buyers, downsizers, or investors-don't miss your chance to call this home.
Facts & features
Ask about this home
A HOMEH agent will answer your questions about this home.
Rooms
12 rooms · 3 bathrooms
- Bathroom4′8″ × 5′6″26 sq.ft.
- Dining room10′3″ × 12′3″125 sq.ft.
- Kitchen12′7″ × 8′8″110 sq.ft.
- Living room8′5″ × 12′3″103 sq.ft.
- Bathroom8′3″ × 5′2″42 sq.ft.
- Bedroom10′1″ × 13′3″134 sq.ft.
- Bedroom9′3″ × 10′10″100 sq.ft.
- Primary bedroom16′10″ × 12′10″216 sq.ft.
- Bathroom7′5″ × 5′1″38 sq.ft.
- Laundry6′11″ × 10′5″72 sq.ft.
- Recreation13′2″ × 21′4″281 sq.ft.
- Utility room7′9″ × 6′7″51 sq.ft.
Around this home
Listing details
Helpful tools
Your HOMEH agent
"I would see it this week."
Ask HOMEH about this home
Price, neighbourhood, monthly cost. Ask anything.
HOMEH Intelligent Agent is an AI, not a licensed representative. Check anything important with your agent.