

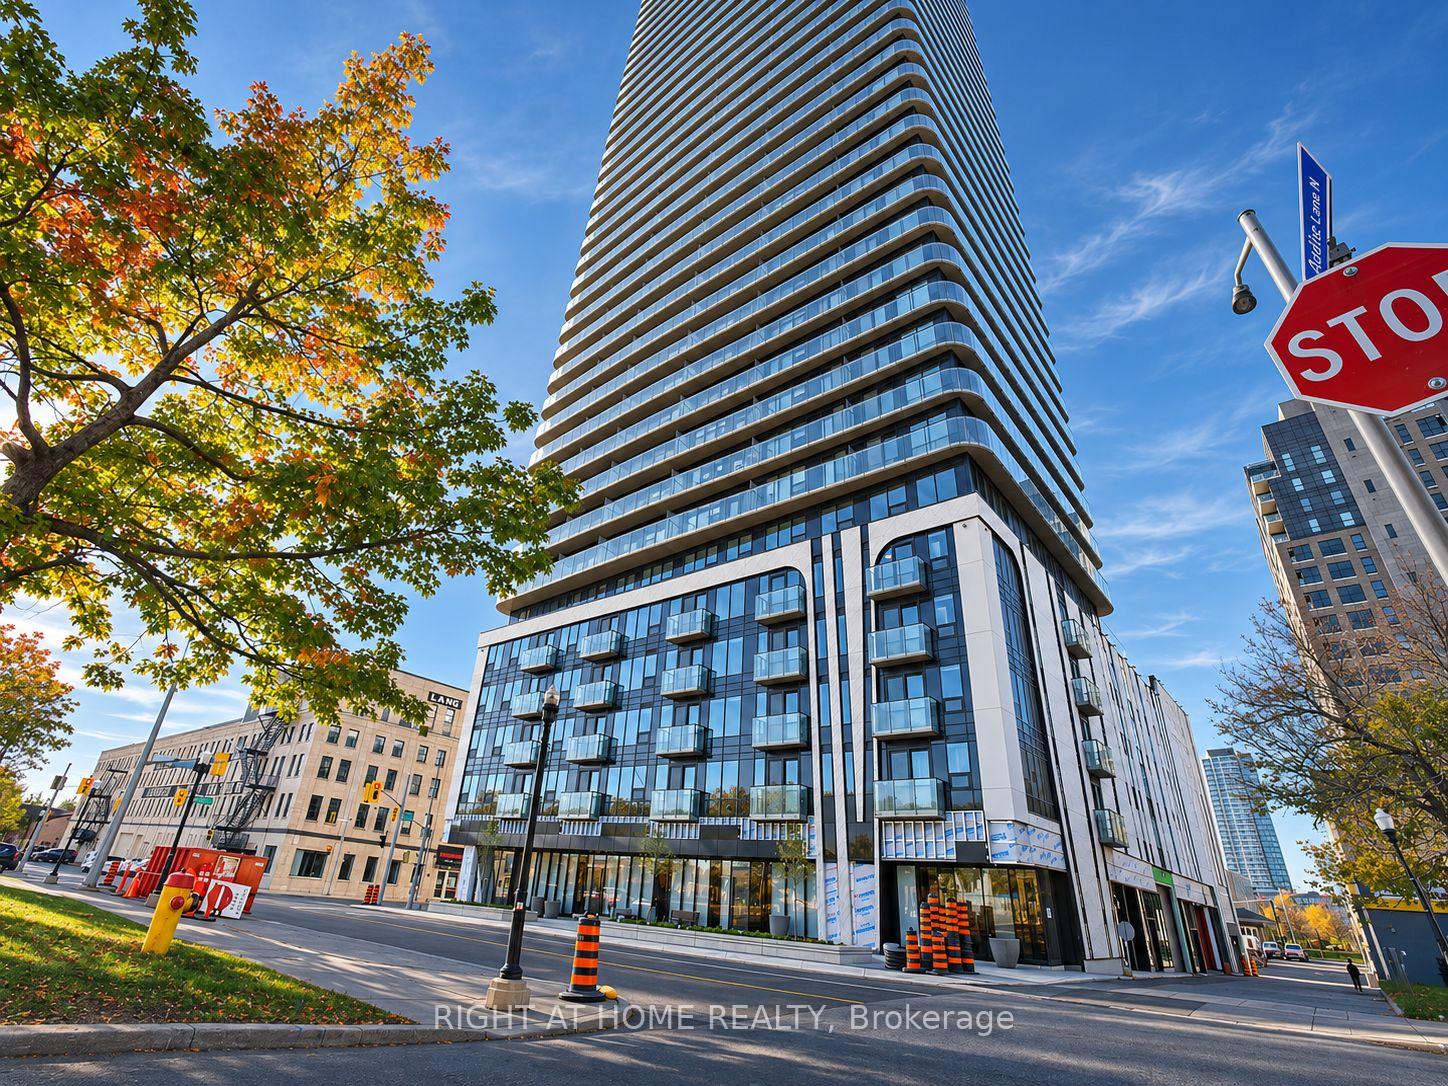
Unit 1703, 30 Francis Street S
Unit 1703, 30 Francis Street S
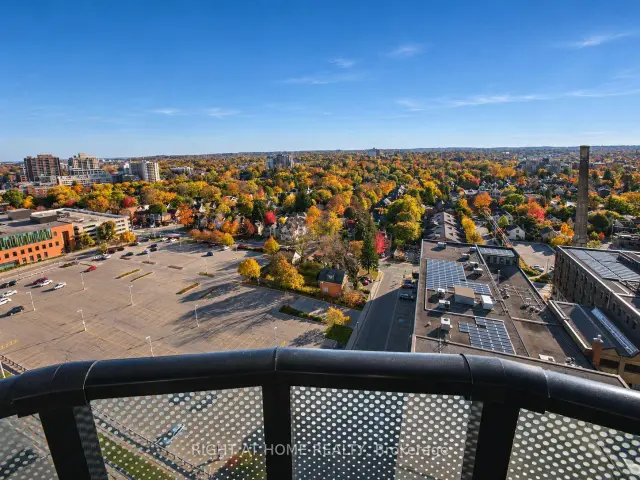 See all 36 photos
Facts and features
- ExposureNorth west
- LaundryIn-suite laundry, in bathroom
- LockerNone
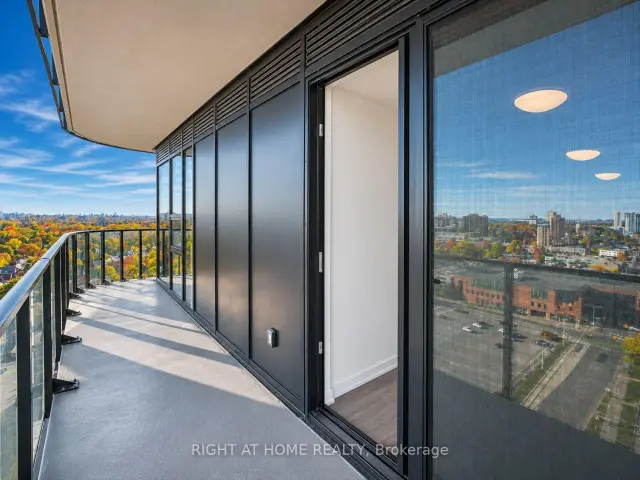
- BalconyOpen
- Hardwood floors
- Central air
- Concierge
- Exercise room
- Party room/meeting room
- Rooftop deck/garden
The homeCondo Apartment, Apartment, New
- Type: Condo Apartment
- Style: Apartment
- Age: New
- Living space: 0–499 sq ft
- Basement: None
- Exposure: North West
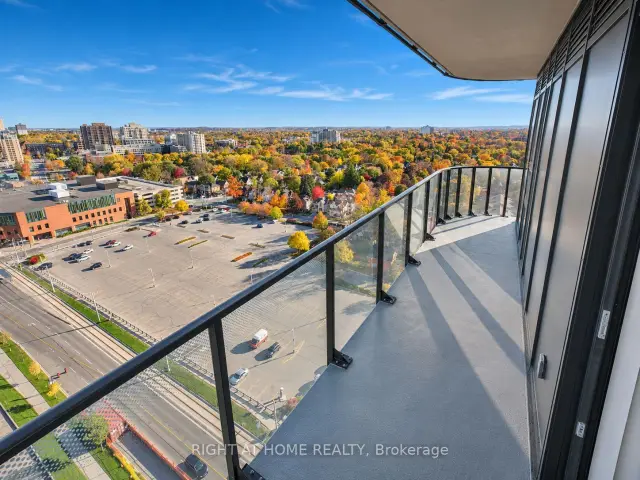
- View: Park/greenbelt
- Special designation: Accessibility
- Waterfront: None
InsideHardwood, In-suite laundry, in bathroom, main level, Wheelchair access, carpet free
- Flooring: Hardwood
- Laundry: In-suite laundry, in bathroom, main level
- Features: Wheelchair access, carpet free
- Security: Concierge/security, smoke detector, carbon monoxide detectors, monitored
- Elevator: Yes
- Rooms above ground: 3
- Bedrooms: 1
- Bathrooms: 1
- Kitchens: 1
OutsideConcrete, metal/steel siding, Open, 32 inch min doors, 60 inch turn radius, elevator, lowered light switches
- Exterior: Concrete, metal/steel siding
- Balcony: Open
- Accessibility: 32 inch min doors, 60 inch turn radius, elevator, lowered light switches
Parking and lockerUnderground, Parking type None, Locker None
- Garage: Underground
- Parking type: None
- Locker: None
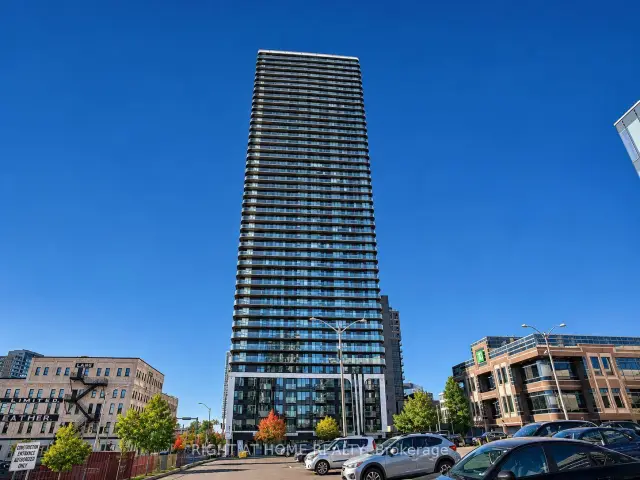
BuildingTek tower, Condo corporation 0, Concierge, exercise room, party room/meeting room, rooftop deck/garden, bus ctr (wifi bldg), community bbq
- Name: Tek tower
- Condo corporation: 0
- Amenities: Concierge, exercise room, party room/meeting room, rooftop deck/garden, bus ctr (wifi bldg), community bbq
- Pets: Allowed
Heating, water and powerForced air, gas, Central air
- Heating: Forced air, gas
- Cooling: Central air
Rent and termsRent $1,650 a month, Entire property, Unfurnished
- Rent: $1,650 a month
- Space for rent: Entire property
- Furnished: Unfurnished
- Lease: 12 months
- Paid: Monthly
- Rent includes: Central air conditioning, common elements, heat, high speed internet, water
- Deposit: Required
- Credit check: Required
- Employment letter: Required
- Rental application: Required
- References: Required
IncludedAll brand-new appliances: fridge, stove, dishwasher, microwave, washer & dryer. smart door lock, smart lighting, smart thermostat, smoke & co detectors. rogers high-speed internet, heat & water included., Electricity (separately metered through metergy; tenant responsible for account setup and payment).
- Included: All brand-new appliances: fridge, stove, dishwasher, microwave, washer & dryer. smart door lock, smart lighting, smart thermostat, smoke & co detectors. rogers high-speed internet, heat & water included.
- Not included: Electricity (separately metered through metergy; tenant responsible for account setup and payment).
NearbyPublic transit, arts centre, school, clear view, library, park
- Close to: Public transit, arts centre, school, clear view, library, park
Listing detailsX14137226, For Rent, Nov 1, 2026
- MLS® number: X14137226
- Status: For Rent
- Listed on: Nov 1, 2026
- Days on market: 20
- Updated: Nov 2, 2026
- Possession: 2026-11-01 / Immediate
- Occupied by: Vacant
- Listing brokerage: RIGHT AT HOME REALTY
About this home
Unit 1703, 30 Francis Street S, Kitchener (City Commercial Core), ON N2G 0H1
Some spaces just feel different the moment you walk in! Welcome to this brand-new 1-bedroom, 1-bathroom suite at TEK Tower, where oversized windows, beautiful city views, and an impressive private terrace create a living experience that stands apart. With approximately 490 sq. ft. of thoughtfully designed interior space, high ceilings and an open-concept layout give this home a bright, airy feel. Step outside onto your expansive terrace, stretching approximately 26.5 feet, and enjoy your morning coffee, evening downtime, or the surrounding city views. Inside, contemporary finishes, quartz countertops, sleek cabinetry, under-cabinet lighting, stainless steel appliances, and in-suite laundry combine style with everyday convenience. Enjoy smart door access, automated lighting, a smart thermostat, and individually controlled heating and cooling. The suite also features a wheelchair-accessible layout and an accessible bathroom. Ideally situated in Downtown Kitchener's Innovation District, you're close to the ION LRT, Google, Communitech, cafes, restaurants, shopping, and entertainment. TEK Tower's advertised amenities include a fitness centre, yoga studio, lobby concierge, party room, co-working spaces, secure parcel lockers, and a landscaped rooftop terrace with BBQ areas. Building is under interim occupancy; some amenities may not yet be operational. Heat, water, and high-speed internet included; tenant pays separately metered electricity. Vacant and available for immediate occupancy. A stylish downtown retreat with natural light, beautiful views, and outdoor space worth coming home to!
Book a viewing
Know more about TEK Tower Condos
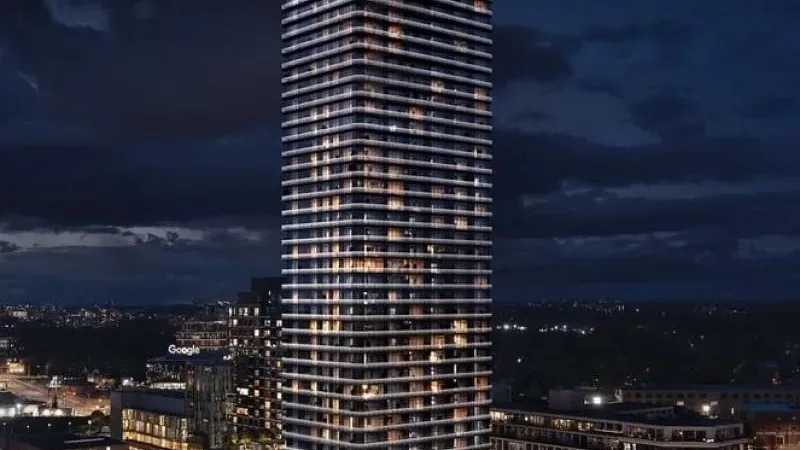
Condo building · 30 Francis Street
TEK Tower Condos is a condo. Right now 58 for rent are on the market here.
No similar units for rent in TEK Tower Condos right now.
Around this home
Daily convenience, out of 100, from the distances below
Schools nearby
School rating, out of 10.
Helpful calculators

Your HOMEH agent
"I would see it this week."