

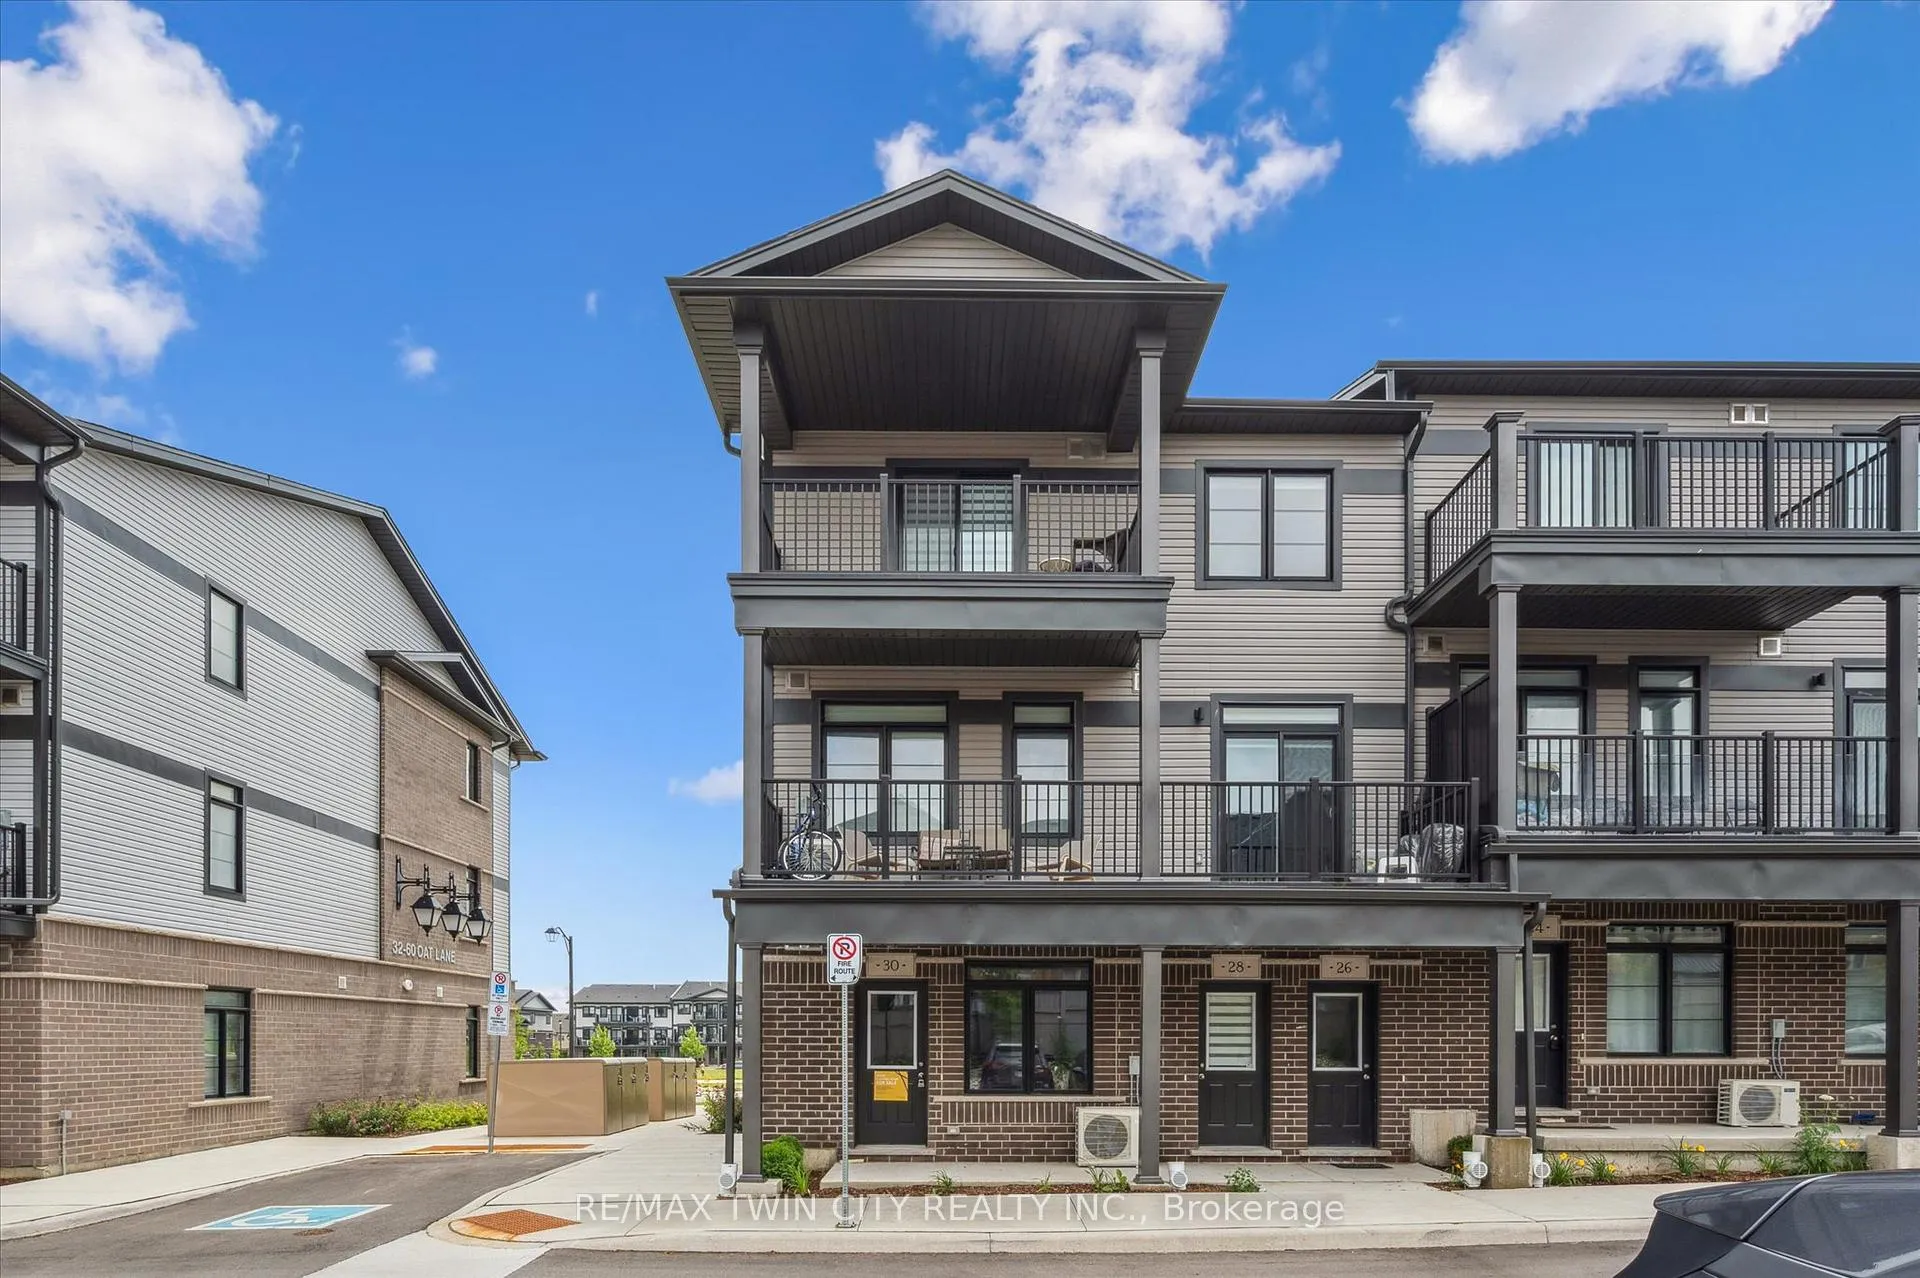
30 Oat Lane
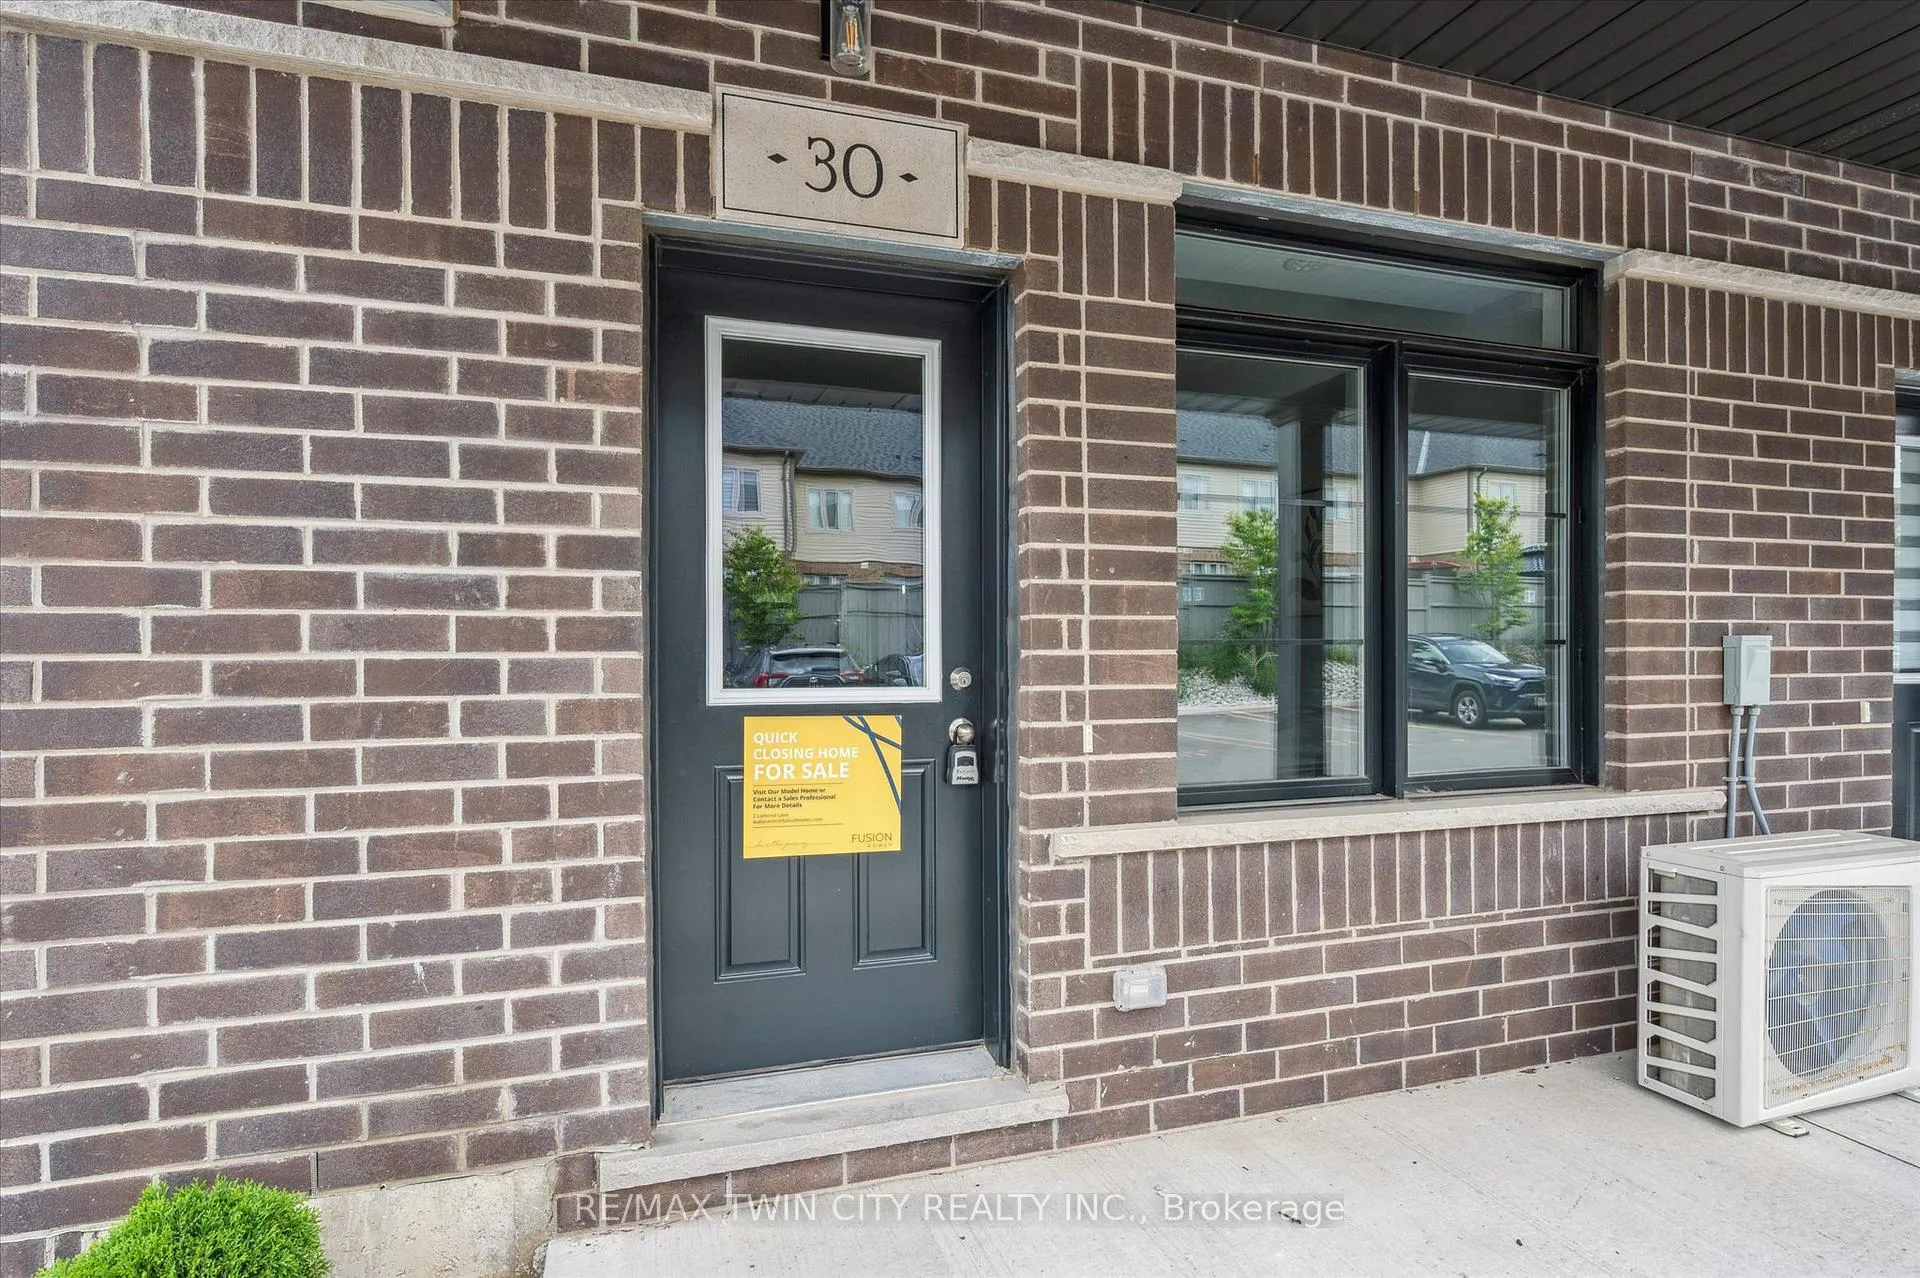
30 Oat Lane
 See all 18 photos
Property history
Facts and features
- BasementNone
- ExposureNorth south
- LaundryCloset, in-suite
- LockerNone
- Central air
The homeCondo Townhouse, Bungalow, 900–999 sq ft
- TypeCondo Townhouse
- StyleBungalow
- Living space900–999 sq ft
- BasementNone
- ExposureNorth South
InsideLaundry closet, in-suite laundry, Air exchanger, carpet free, Rooms above ground 6
- LaundryLaundry closet, in-suite laundry
- FeaturesAir exchanger, carpet free
- Rooms above ground6
- Bedrooms2
- Bathrooms2
- Kitchens1
OutsideBrick front, vinyl siding, Open
- ExteriorBrick front, vinyl siding
- BalconyOpen
Parking and locker1 Parking, Parking type Owned, Locker None
- Spaces1 Parking
- Parking typeOwned
- LockerNone
Building30 Oat Lane, Condo corporation 765, Pets Allowed
- Name30 Oat Lane
- Condo corporation765
- PetsAllowed
Heating, water and powerForced air, gas, Central air
- HeatingForced air, gas
- CoolingCentral air
Costs and taxesTaxes $3,731 a year, Condo fee $301 a month, Parking included, building insurance included
- Taxes, 2025$3,731 a year
- Condo fee$301 a month
- Fee includesParking included, building insurance included
- HSTHST included in the price
- Rental itemsHot water heater
Included in the saleCarbon monoxide detector, dishwasher, dryer, range hood, refrigerator, smoke detector, stove, washer, flush breakfast bar , upgraded undermount sink in kitchen, hardwood flooring in living areas and bedrooms, soft close cabinet doors in kitchen and bathrooms, 6-piece stainless steel electric appliance package, upgraded, backsplash in kitchen, water softener, air conditioner
- IncludedCarbon monoxide detector, dishwasher, dryer, range hood, refrigerator, smoke detector, stove, washer, flush breakfast bar , upgraded undermount sink in kitchen, hardwood flooring in living areas and bedrooms, soft close cabinet doors in kitchen and bathrooms, 6-piece stainless steel electric appliance package, upgraded, backsplash in kitchen, water softener, air conditioner
Listing detailsX13042542, Sold, Apr 24, 2026
- MLS® numberX13042542
- StatusSold
- Listed onApr 24, 2026
- Days on market35
- UpdatedMay 29, 2026
- Possession90+ days
- Occupied byVacant
- Listing brokerageRE/MAX TWIN CITY REALTY INC.
About this home
30 Oat Lane, Kitchener (King East), ON N2R 0K1
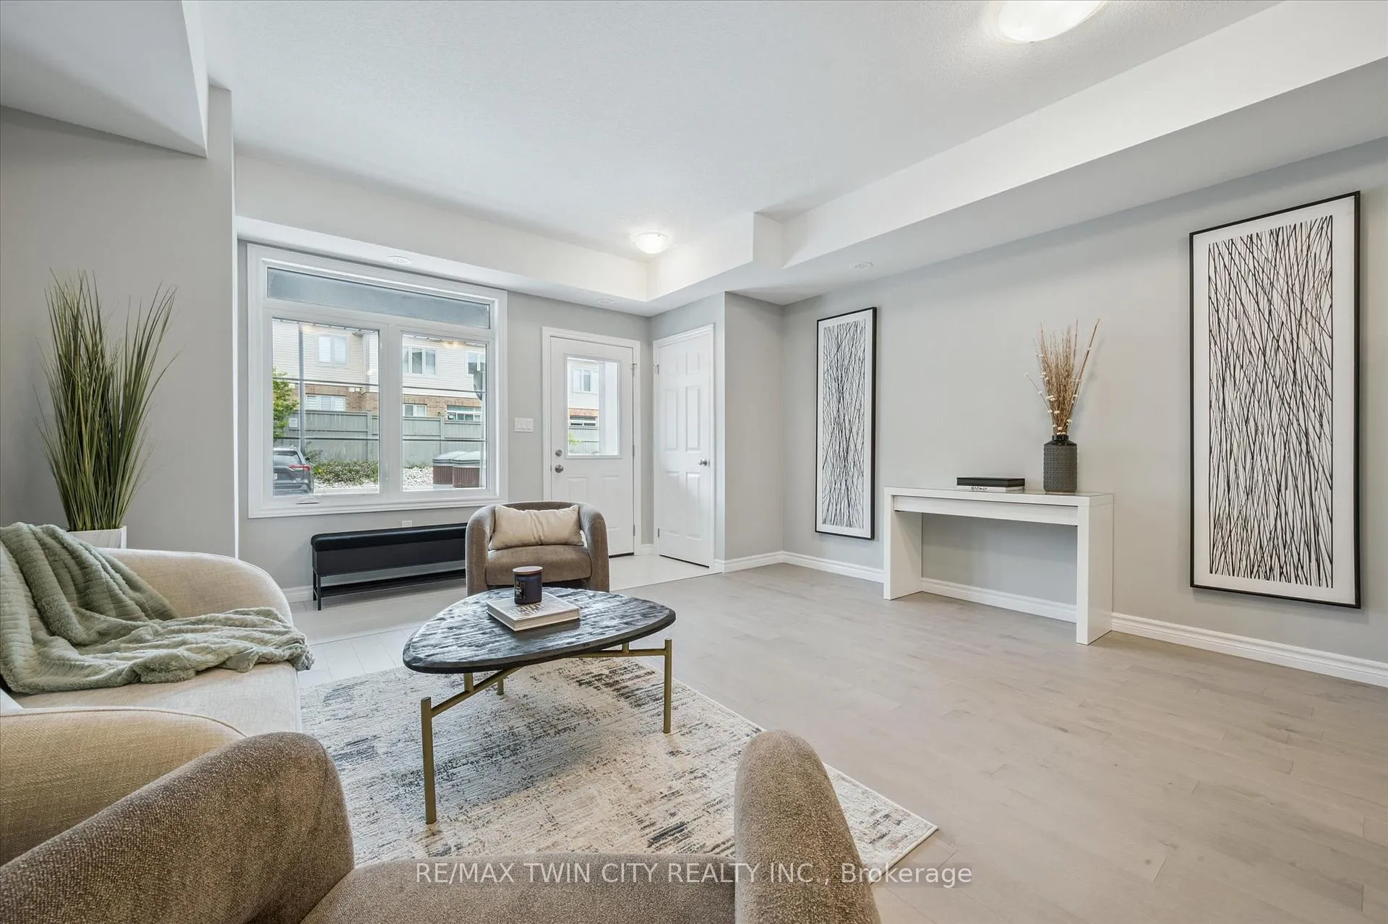
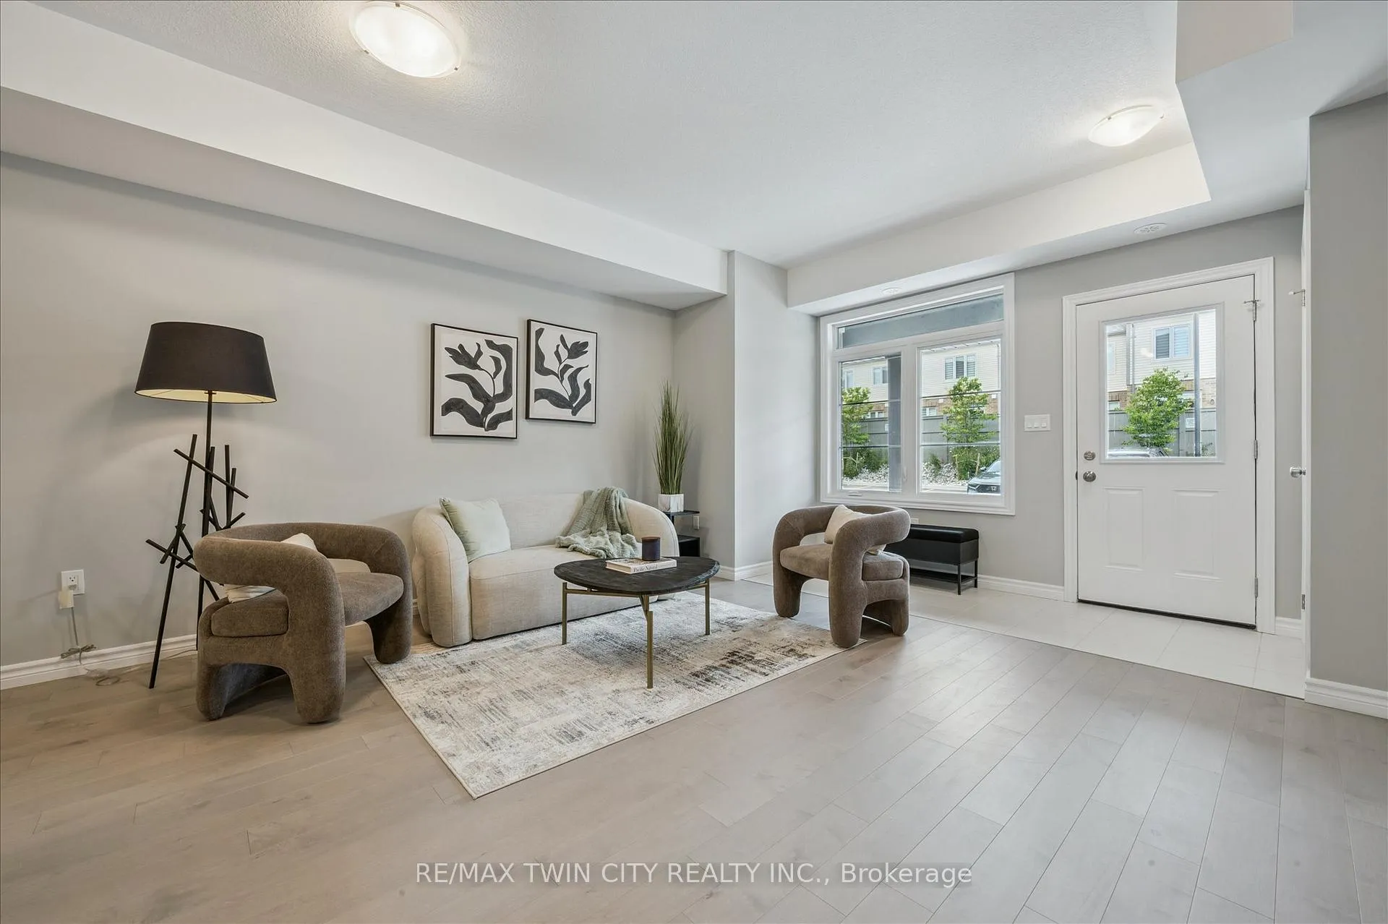
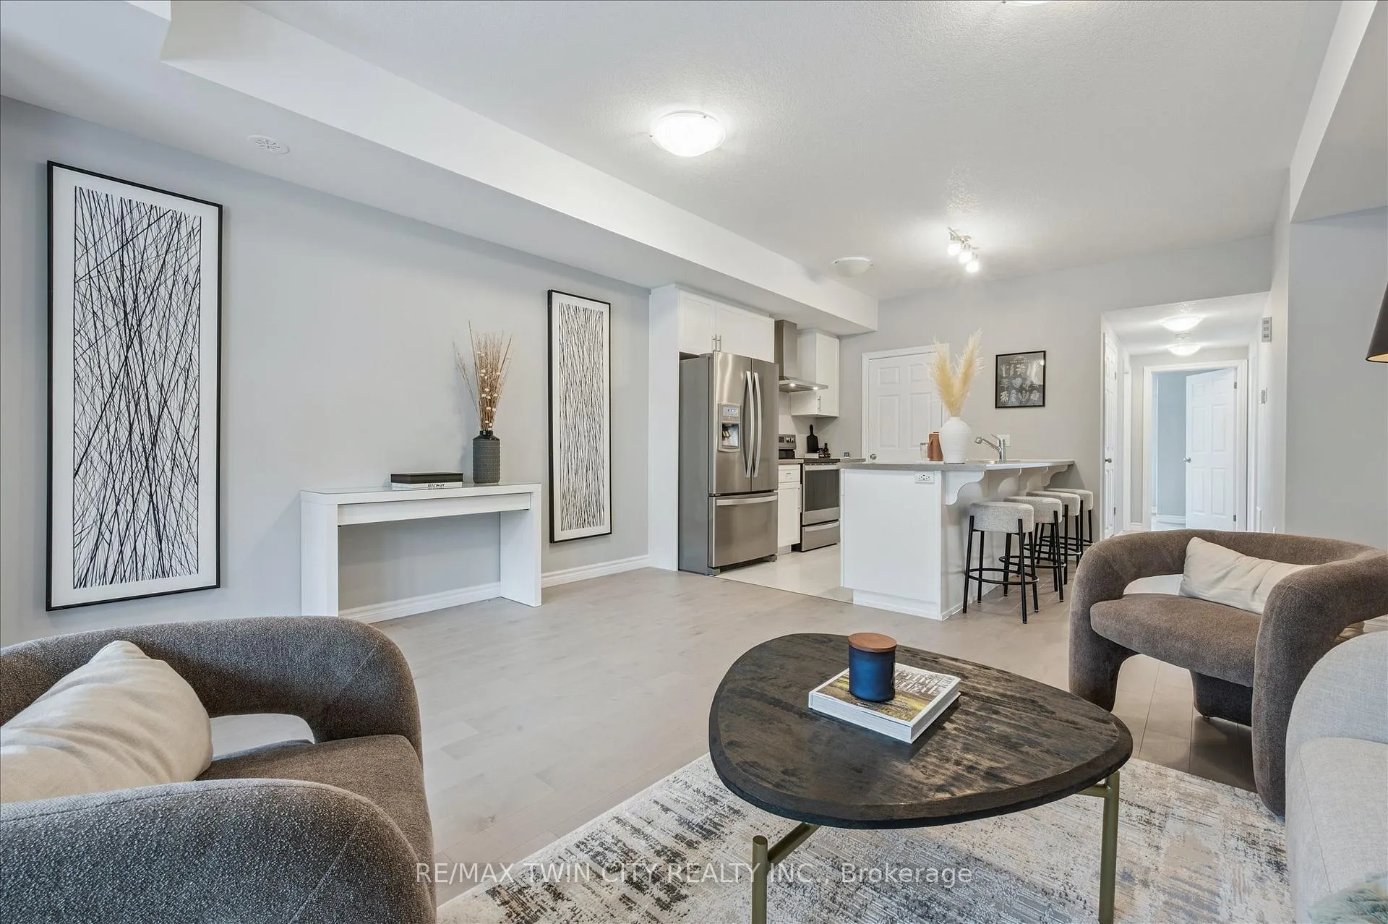
Welcome to 30 Oat Lane, Kitchener:an incredible opportunity to own a stunning home for only $449,990 after rebate! (List price: $484,489). Introducing the beautifully designed Coral Floor Plan, Built by FUSHION HOMES offering approximately 950 sq. ft. of modern, thoughtfully curated living space. This elegant 2-bedroom, 2-bathroom home is perfect for first-time buyers, downsizers, or savvy investors. Step inside to discover a bright, open-concept layout enhanced by rich hardwood flooring that flows seamlessly through the living areas and bedrooms. The contemporary kitchen is both functional and stylish, featuring an upgraded backsplash, upgraded undermount sink, soft-close cabinetry, and a sleek flush breakfast bar. The home comes complete with a premium 6-piece stainless steel electric appliance package, ensuring a move-in-ready experience. The spacious primary bedroom offers comfort and privacy, complemented by a well-appointed ensuite, while the second bedroom and full bathroom provide flexibility for family, guests, or a home office setup. Additional highlights include a water softener, air conditioner, and an efficient air handling unit for year-round comfort. The exterior showcases a timeless combination of brick and vinyl, offering both durability and curb appeal. This home also includes one dedicated parking stall. Located in the highly sought-after Huron Park area of Kitchener, this home is surrounded by scenic walking trails, beautiful parks, top-rated schools, and convenient amenities. This vibrant, family-friendly neighbourhood continues to grow in popularity for its peaceful setting while still offering easy access to shopping, dining, and major highways. With a flexible closing of 60-120 days, this is your chance to secure a stylish, modern home in a thriving community. Don't miss this exceptional opportunity!
Ask about this home
A HOMEH agent will answer your questions about this home.
Know more about 30 Oat Lane
Condo building · 30 Oat Lane
30 Oat Lane is a condo. No units are on the market here right now.
No similar units for sale in 30 Oat Lane right now.
Around this home
Daily convenience, out of 100, from the distances below
Schools nearby
School rating, out of 10.
Helpful calculators
Your HOMEH agent

"Priced 2% over the Hestimate. I would see it this week."