
304 Dinison Place
Kitchener304 Dinison Place
Kitchener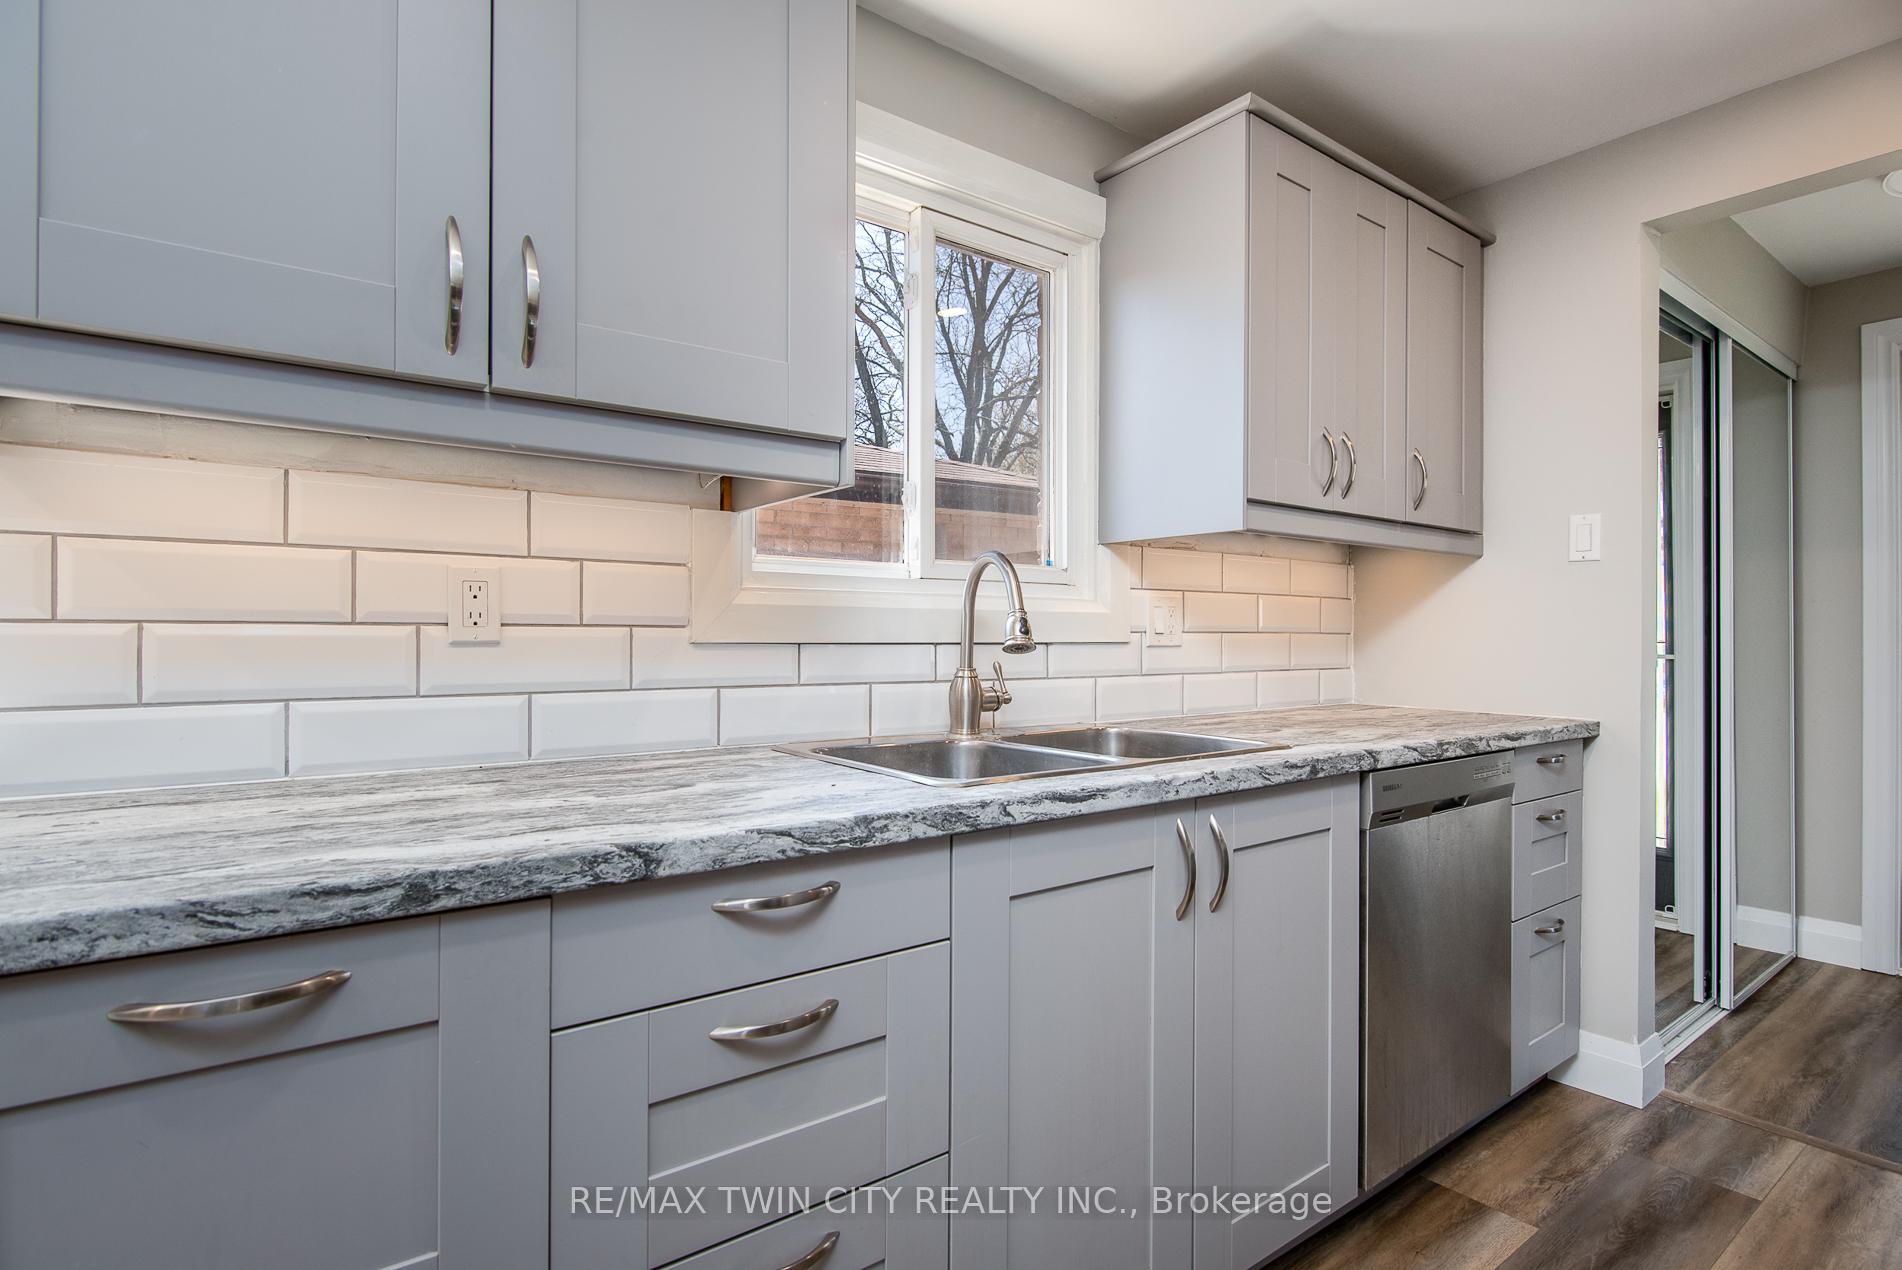
 See all 46 photos
Property history

This listing has ended. It is no longer available.
Property not available for sale or for rent.
Ask about this home
A HOMEH agent will answer your questions about this home.Ask HOMEH
About this home
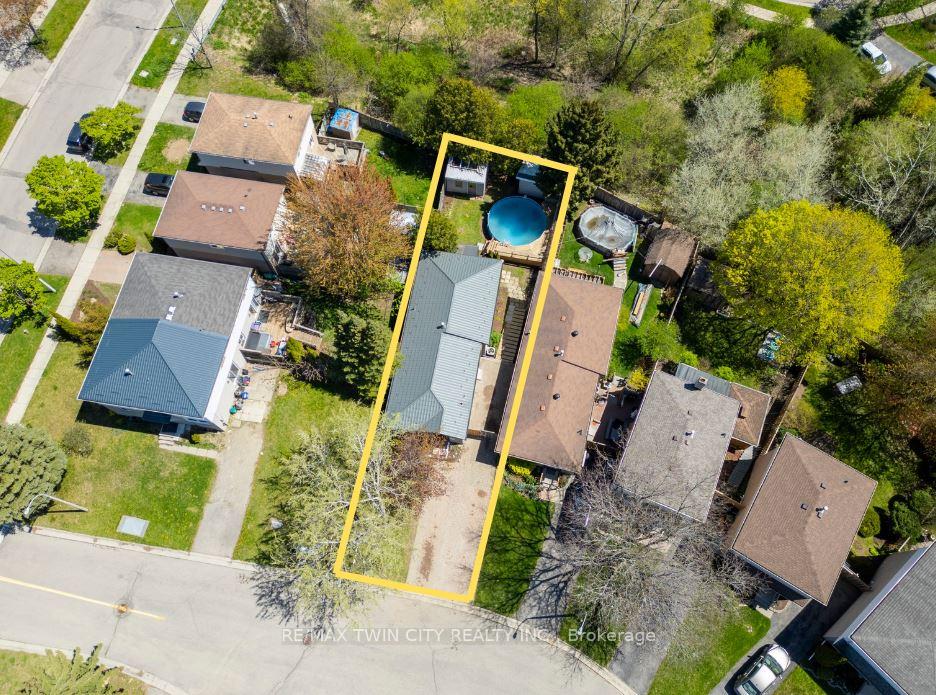
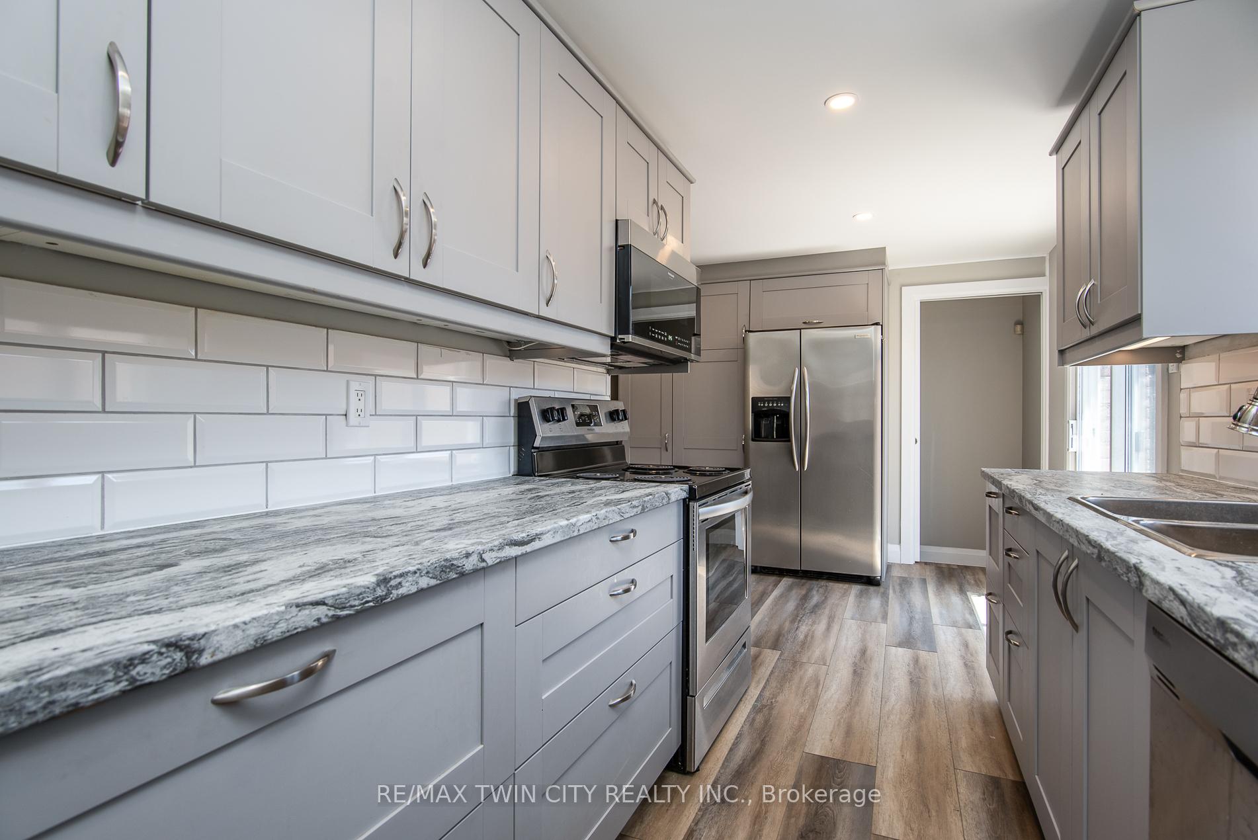
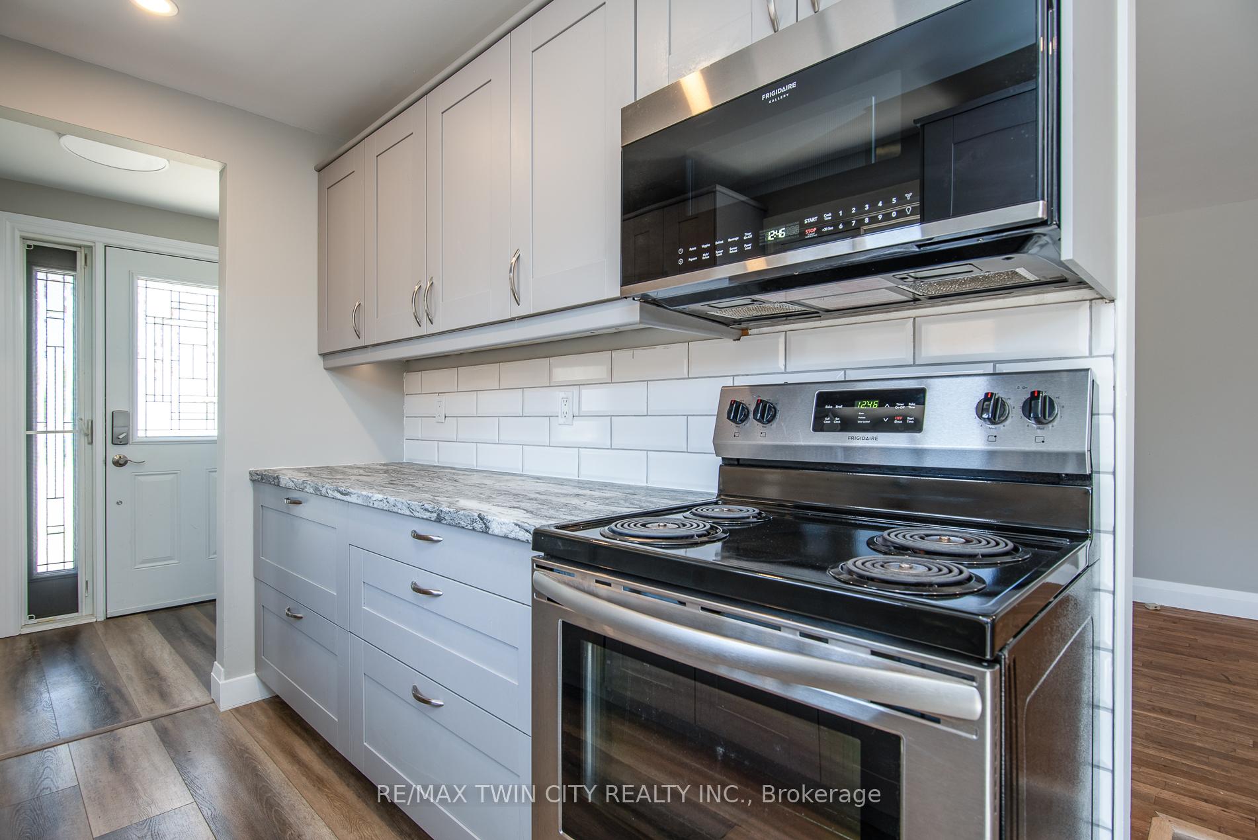
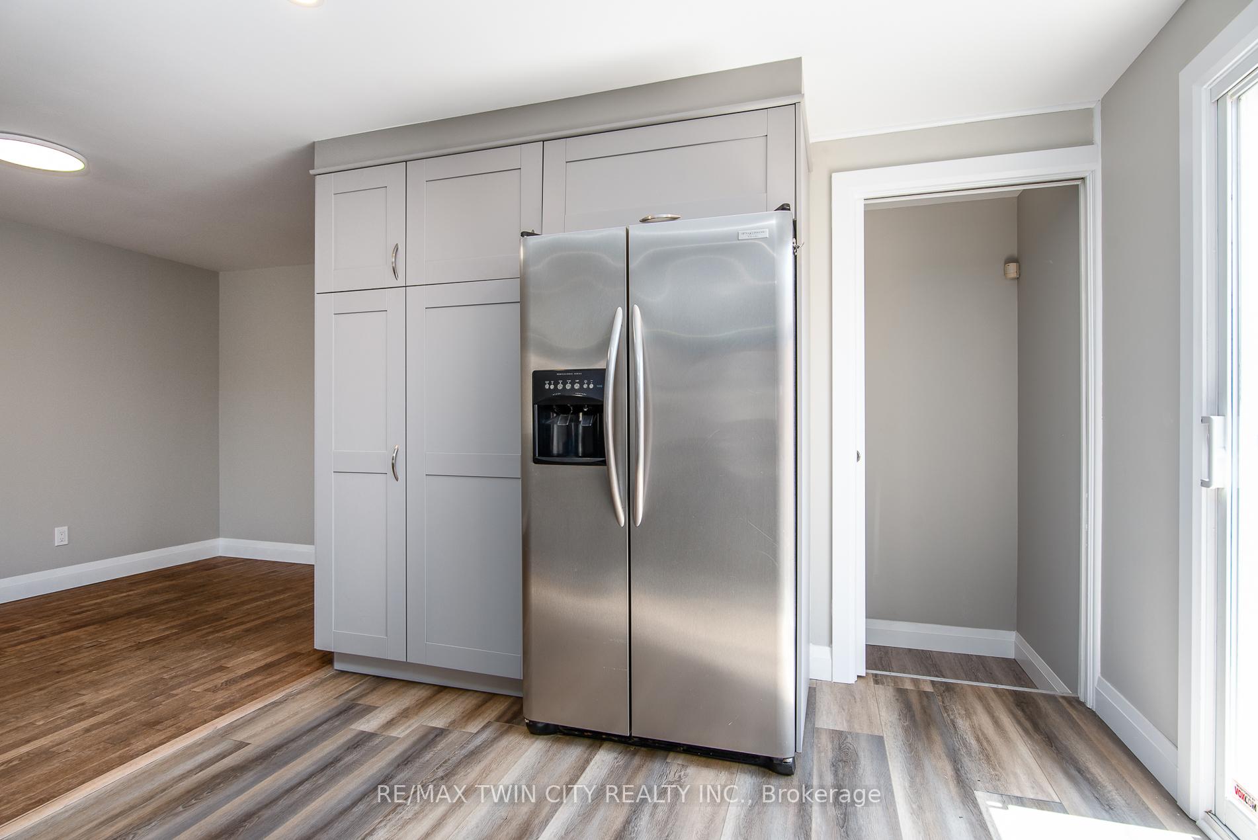
Welcome to Dinison Place nestled on a peaceful, well-maintained court in a quiet and family-friendly neighbourhood, this charming home offers comfort, versatility, and thoughtful updates throughout. Step inside to discover a bright, freshly painted interior complemented by all-new trim, giving the entire home a clean, modern feel. The main floor features a stylish kitchen with a contemporary colour palette, sleek stainless-steel appliances, and a spacious pantry that provides plenty of extra storage perfect for keeping everything organized and within reach. Just off the kitchen, you'll find a cozy dining area and a welcoming living space filled with natural light. Three good-sized bedrooms and a full bathroom complete the main level, offering a functional layout ideal for families, right-sizers, or first-time buyers. Downstairs, the walkout basement opens up a world of possibilities. With its own separate entrance, a compact kitchen, two additional bedrooms, and living space, it's perfectly suited for multi-generational living or as a potential income-generating suite. Whether you're looking to expand your living area or create a rental opportunity, this lower level is ready to accommodate. The outdoor space is just as inviting. The backyard features an above-ground pool for summer fun, plus two handy storage sheds to keep tools, toys, or seasonal items neatly tucked away. A standout feature of this home is the metal roof, offering peace of mind with durability and many years of worry-free protection ahead. This is a move-in-ready home in a quiet, established location with income potential and lifestyle perks. Don't miss your chance to make Dinison Place your new home!
Facts & features
Ask about this home
A HOMEH agent will answer your questions about this home.
Rooms
14 rooms · 2 bathrooms
- Bathroom4′11″ × 11′54 sq.ft.
- Bedroom12′2″ × 7′9″94 sq.ft.
- Bedroom 28′4″ × 10′5″87 sq.ft.
- Dining room8′4″ × 12′2″101 sq.ft.
- Kitchen10′2″ × 17′4″177 sq.ft.
- Living room10′10″ × 14′1″152 sq.ft.
- Primary bedroom12′2″ × 13′10″169 sq.ft.
- Bathroom6′6″ × 8′11″58 sq.ft.
- Bedroom 410′11″ × 14′6″159 sq.ft.
- Bedroom 510′8″ × 16′8″178 sq.ft.
- Kitchen10′8″ × 8′9″93 sq.ft.
- Laundry6′7″ × 13′1″86 sq.ft.
- Recreation13′11″ × 24′9″345 sq.ft.
- Utility room10′7″ × 8′11″95 sq.ft.
Around this home
Schools nearby
School rating, out of 10.
Listing details
Helpful tools
Your HOMEH agent
"I would see it this week."
Ask HOMEH about this home
Price, neighbourhood, monthly cost. Ask anything.
HOMEH Intelligent Agent is an AI, not a licensed representative. Check anything important with your agent.