
 See all 49 photos
Property history

This listing has ended. It is no longer available.
Property not available for sale or for rent.
Book a viewing
Ask HOMEH
About this home
305 Pine Valley Drive, Kitchener
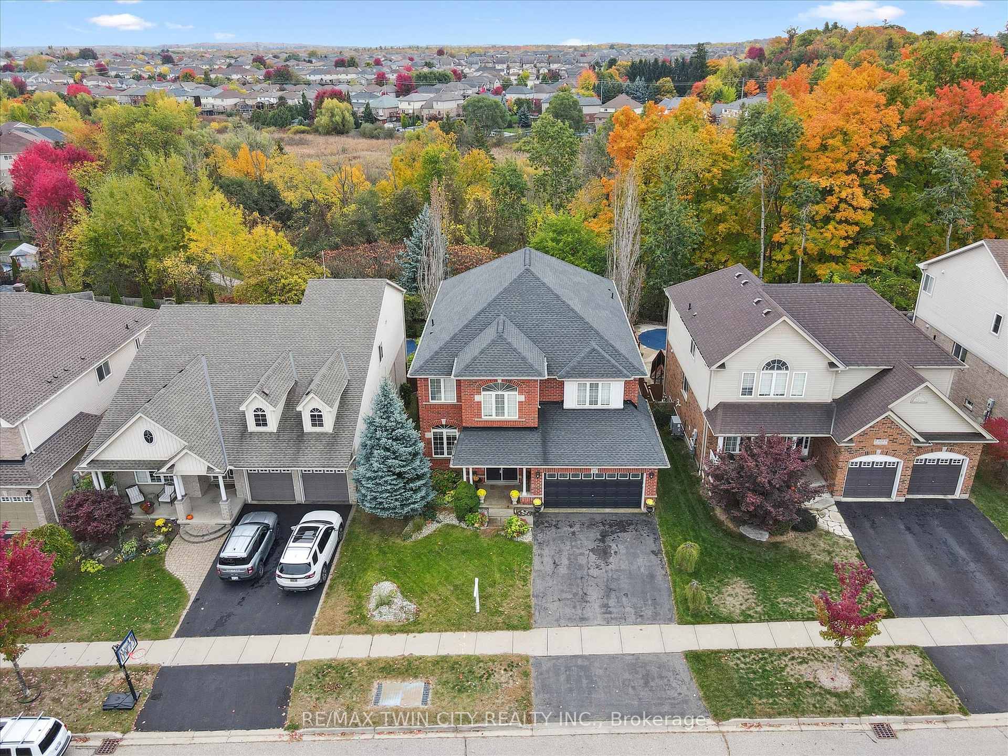
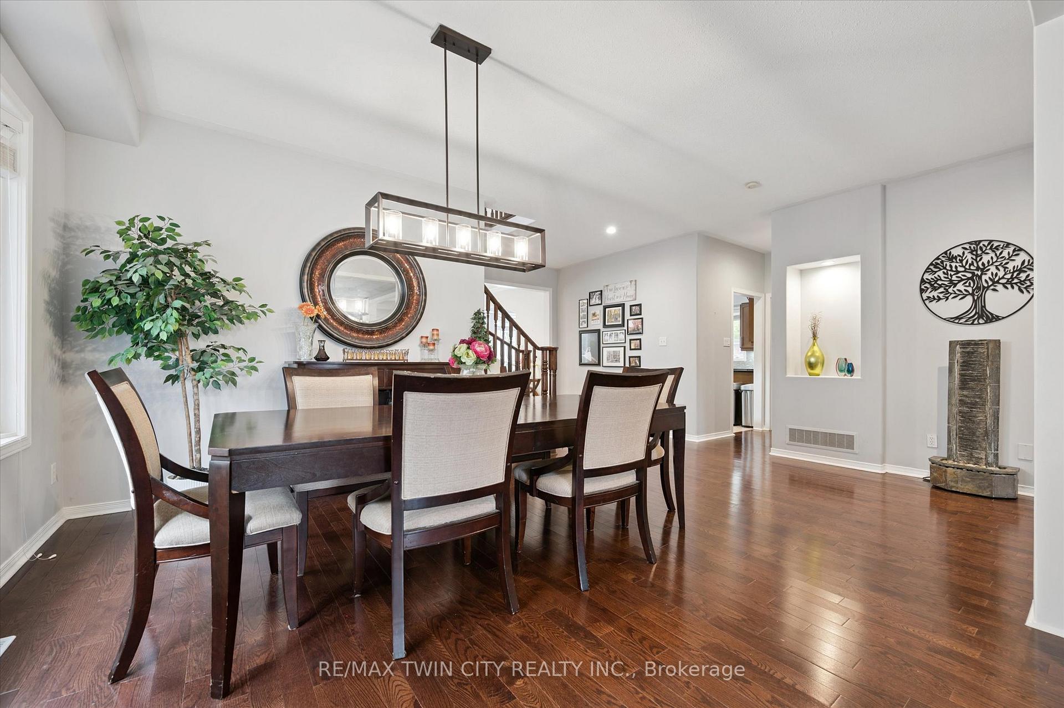
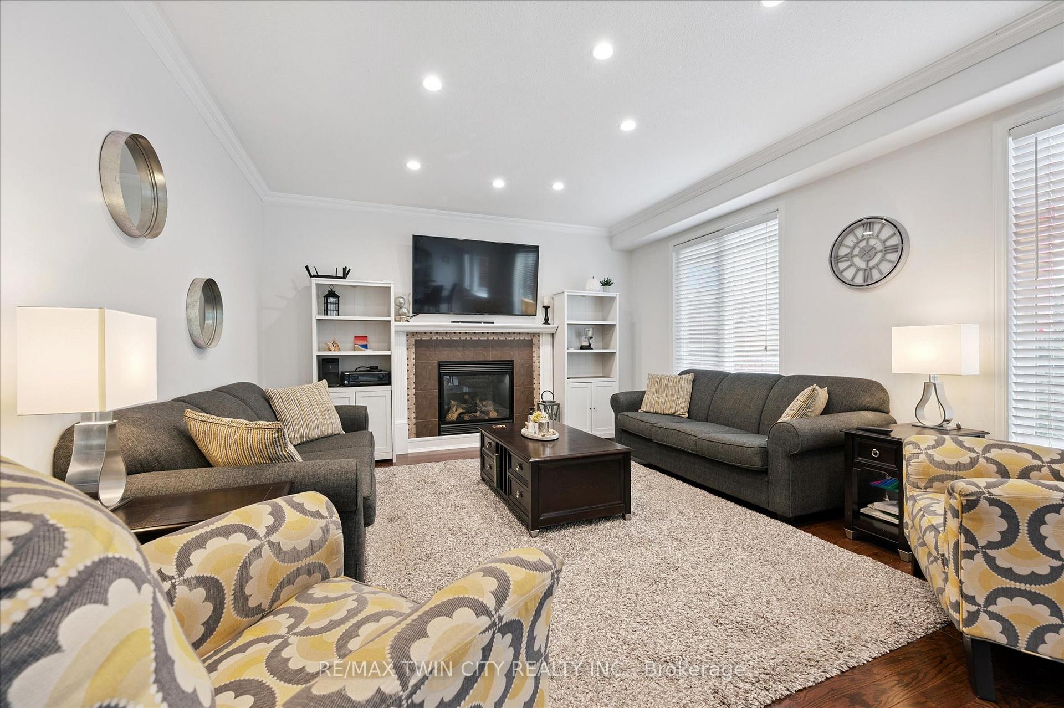
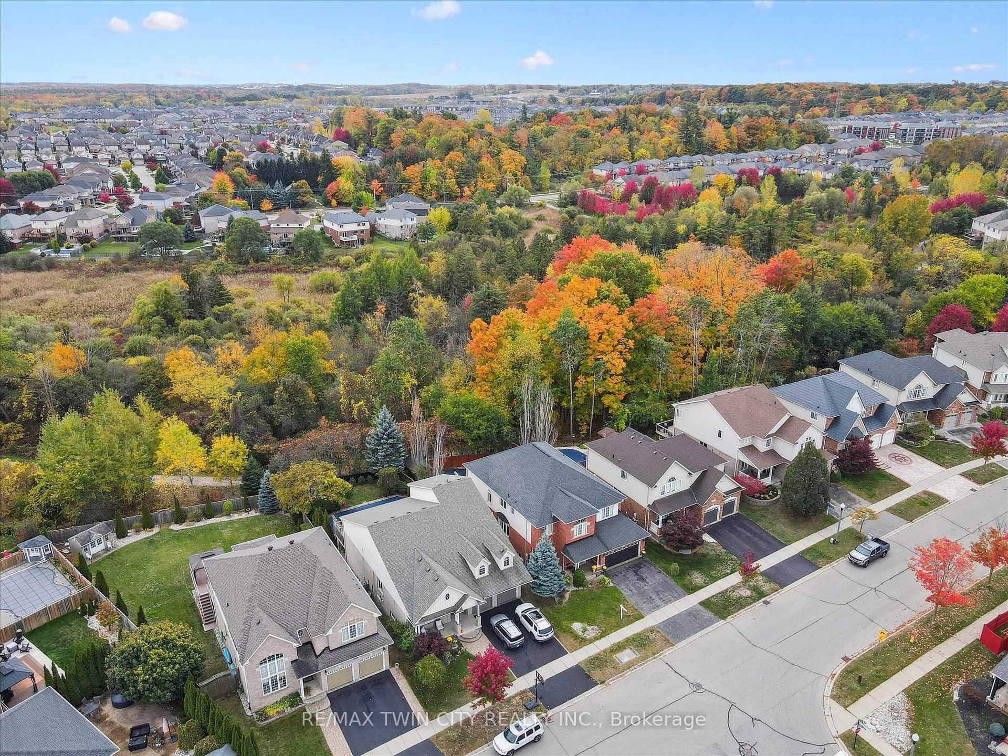
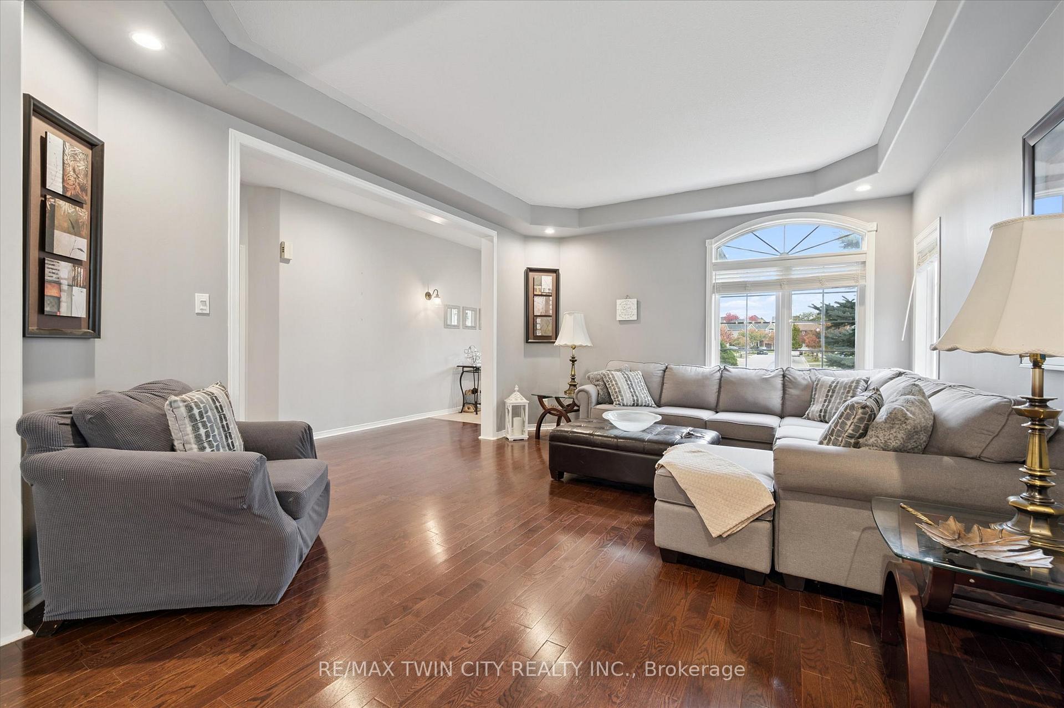
Welcome to this beautifully maintained 5 Bedrooms-4 baths, 2 offices home in Kitchener's sought-after Doon South neighborhood-just minutes from Conestoga College, the scenic trails of Doon Creek Natural Area, and quick access to Highway 401. From the covered front porch, you're welcomed into a bright and well-designed main floor that balances open-concept living with defined spaces for family life. The formal living room at the front of the home offers a peaceful spot to unwind, while the separate dining room provides an elegant setting for entertaining. The kitchen features rich cabinetry, granite counters, stainless-steel appliances, a central island, and a stylish backsplash-flowing into a breakfast area overlooking the backyard. A cozy family room with a gas fireplace completes the main level, creating a warm and inviting atmosphere for everyday living. Upstairs, the spacious primary bedroom serves as a relaxing retreat with a walk-in closet and private ensuite bath, while the additional 4 bedrooms are perfect for kids, guests, or a home office. The walk-out lower level opens directly to a stunning backyard oasis designed for relaxation and entertainment. Enjoy the elevated deck with glass railings, multiple seating and dining zones, and a hot tub for year-round enjoyment. Steps lead down to a fully fenced yard featuring an in-ground heated saltwater pool, and mature trees offering natural privacy. House has 2 sets of stairs going to upper level. Located close to schools, and trails that wind through this vibrant community, this home offers the perfect blend of comfort, lifestyle, and convenience for the modern family.
Facts & features
Book a viewing
Rooms
13 rooms · 4 bathrooms
- Kitchen15′8″ × 13′7″213 sq.ft.
- Breakfast15′8″ × 10′1″158 sq.ft.
- Family room19′3″ × 14′270 sq.ft.
- Office10′10″ × 10′10″117 sq.ft.
- Living room12′11″ × 15′6″200 sq.ft.
- Dining room20′2″ × 15′4″309 sq.ft.
- Laundry15′8″ × 13′7″213 sq.ft.
- Bedroom16′11″ × 11′2″189 sq.ft.
- Bedroom 216′5″ × 13′3″217 sq.ft.
- Bedroom 313′4″ × 11′3″150 sq.ft.
- Bedroom 413′5″ × 11′3″151 sq.ft.
- Primary bedroom19′3″ × 14′7″281 sq.ft.
- Den10′6″ × 8′6″89 sq.ft.
Around this home
Schools nearby
School rating, out of 10.
Listing details
Helpful tools
Your HOMEH agent
"I would see it this week."
Ask HOMEH about this home
Price, neighbourhood, monthly cost. Ask anything.
HOMEH Intelligent Agent is an AI, not a licensed representative. Check anything important with your agent.