
31 Wetland Way
Kitchener (Doon South)31 Wetland Way
Kitchener (Doon South)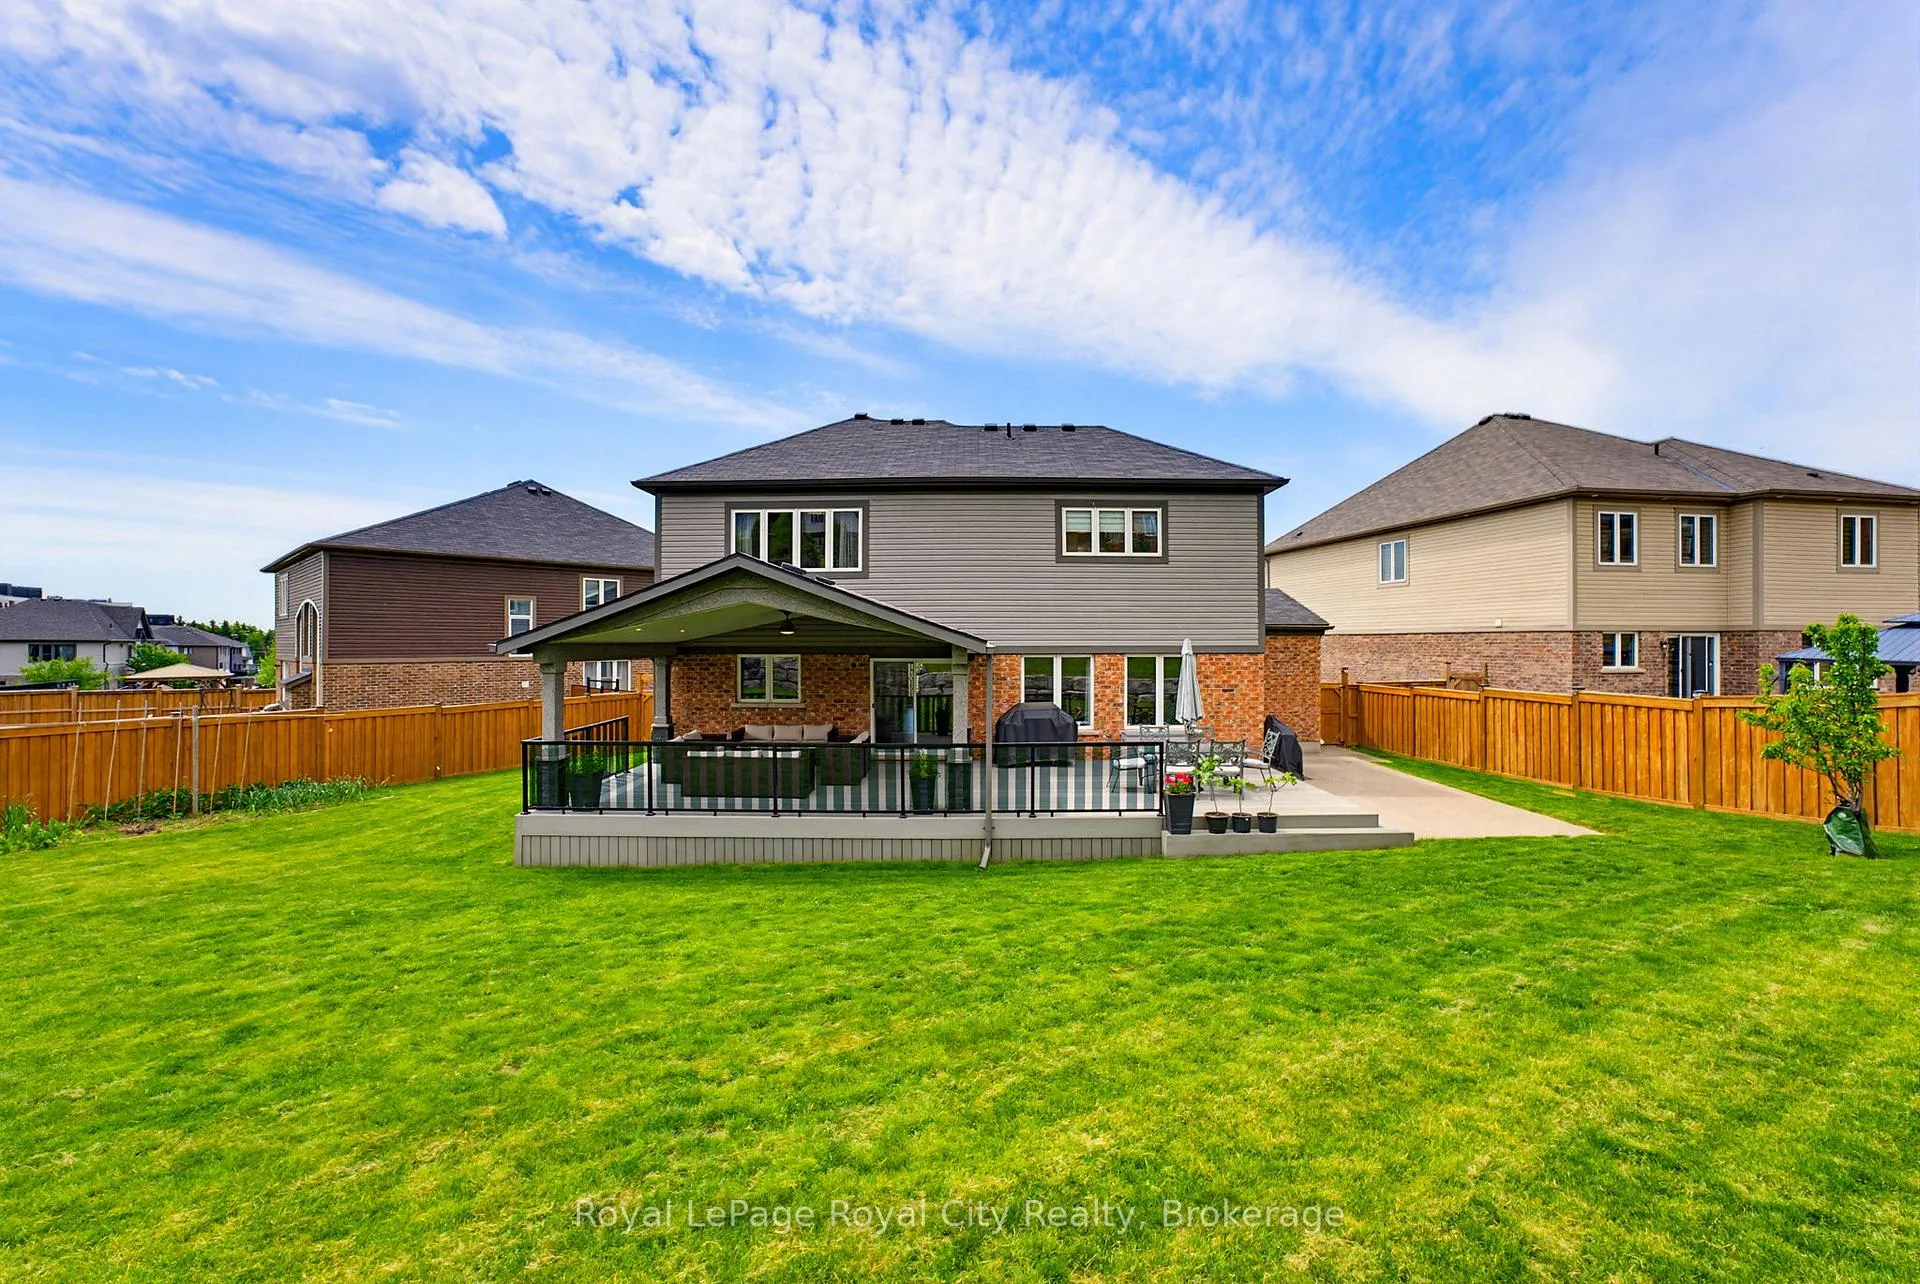
 See all 46 photos
Property history

This listing has ended. It is no longer available.
Property not available for sale or for rent.
Ask about this home
A HOMEH agent will answer your questions about this home.Ask HOMEH
About this home
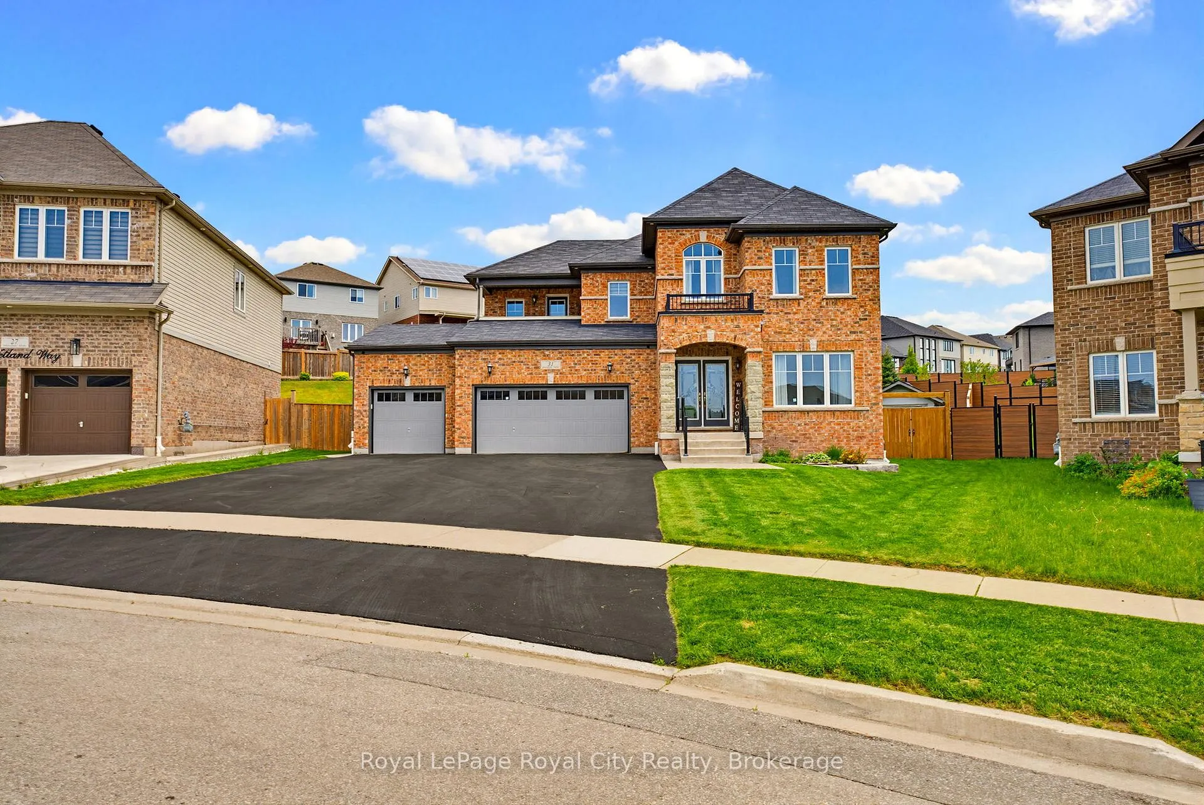
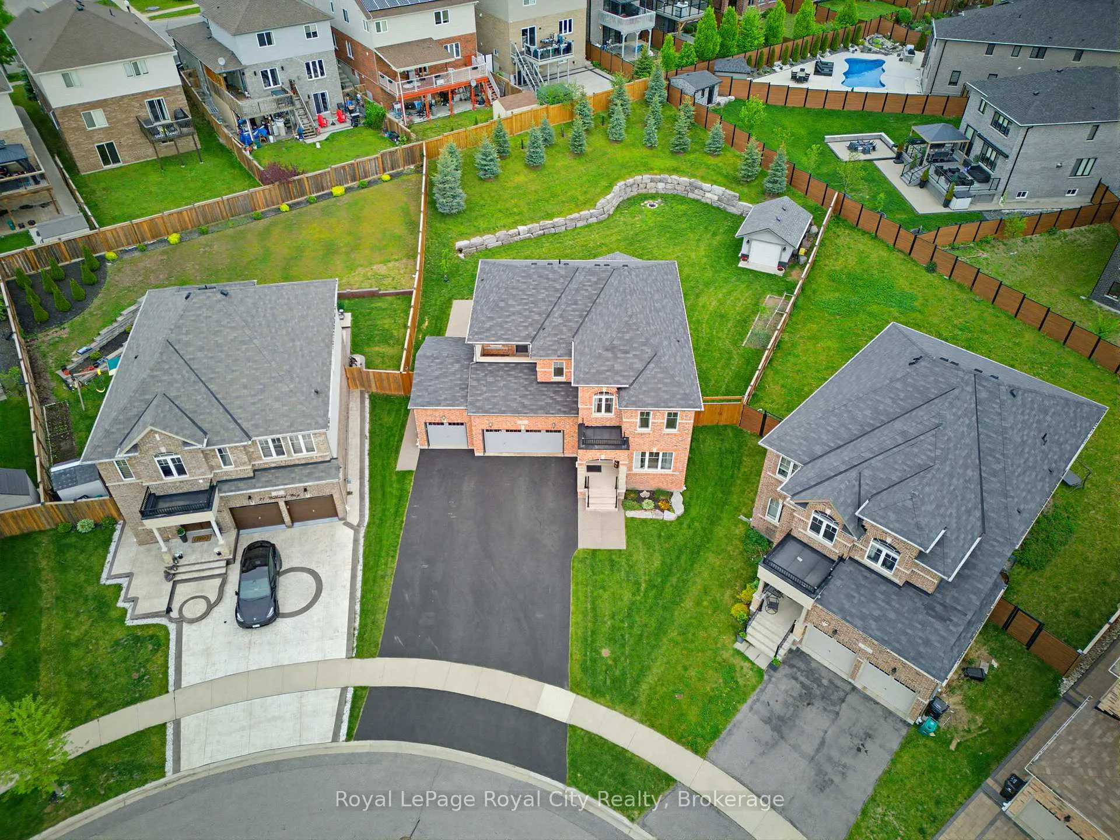
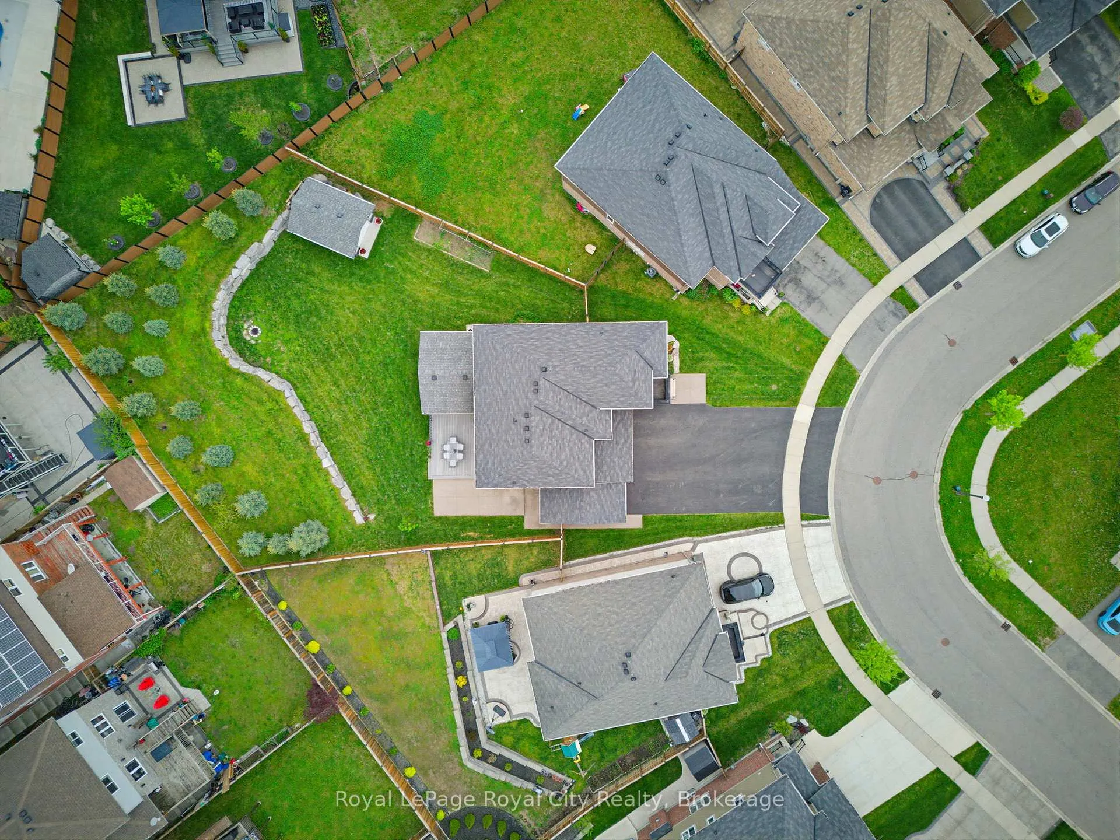
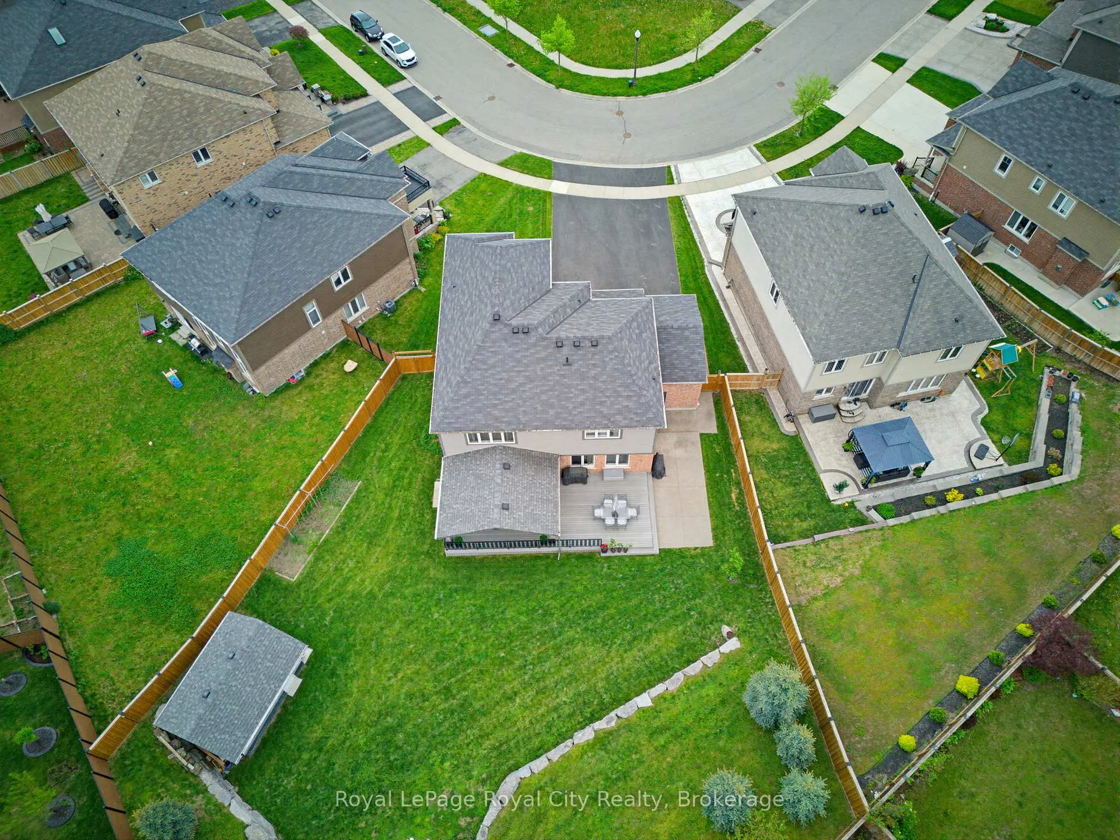
Welcome to the home that truly checks every box for today's modern family. Set on one of the largest pie-shaped lots in the area, this incredible property offers a backyard dream with endless possibilities, including ample space for a future pool. Designed for entertaining and everyday living alike, the outdoor space extends seamlessly with a vaulted covered deck perfect for all-day lounging and evening gatherings, an additional patio for family celebrations, and rough-in electrical ready for a future hot tub.The rare 3-car garage and oversized driveway with parking for up to 9 vehicles make hosting overnight guests effortless. Inside, this home was thoughtfully built with family living in mind. 4 generous bedrooms on the upper level are ideal for growing families, with two bedrooms connected by a convenient Jack & Jill washroom, while a third enjoys access to its own charming private balcony. The spacious primary retreat impresses with double walk-in closets and a luxurious 5-piece ensuite bath.The main floor showcases hardwood flooring, a walk-in pantry, and a stunning kitchen complete with granite countertops and a large centre island that naturally becomes the heart of the home. The finished basement adds exceptional versatility with a beautiful entertainment area featuring built-in cabinetry and an electric fireplace, along with flex space ideal for a gym, playroom, or additional bedroom.Located on a quiet crescent in a sought-after family-friendly neighbourhood, this home is just moments to parks, schools, and convenient access to Highway 401 offering the perfect blend of comfort, function, and lifestyle.
Facts & features
Ask about this home
A HOMEH agent will answer your questions about this home.
Rooms
10 rooms · 5 bathrooms
- Living room20′3″ × 18′5″373 sq.ft.
- Dining room17′3″ × 11′11″206 sq.ft.
- Kitchen21′7″ × 12′259 sq.ft.
- Office10′4″ × 8′10″91 sq.ft.
- Primary bedroom18′4″ × 14′257 sq.ft.
- Bedroom 218′9″ × 18′3″342 sq.ft.
- Bedroom 313′5″ × 11′11″159 sq.ft.
- Bedroom 415′ × 12′180 sq.ft.
- Family room27′4″ × 26′10″733 sq.ft.
- Bedroom11′4″ × 10′2″116 sq.ft.
Around this home
Listing details
Helpful tools
Your HOMEH agent
"I would see it this week."
Ask HOMEH about this home
Price, neighbourhood, monthly cost. Ask anything.
HOMEH Intelligent Agent is an AI, not a licensed representative. Check anything important with your agent.