
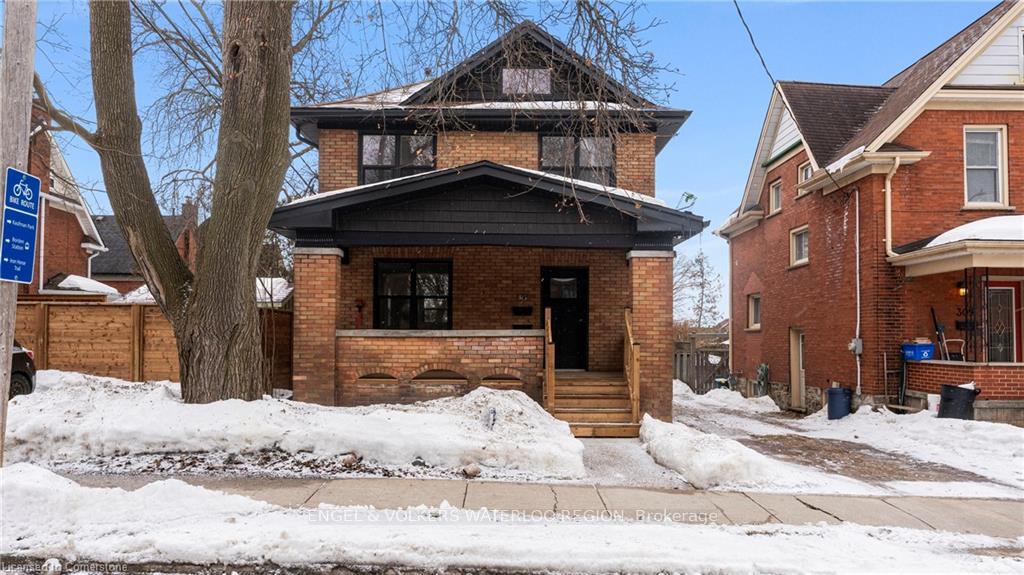
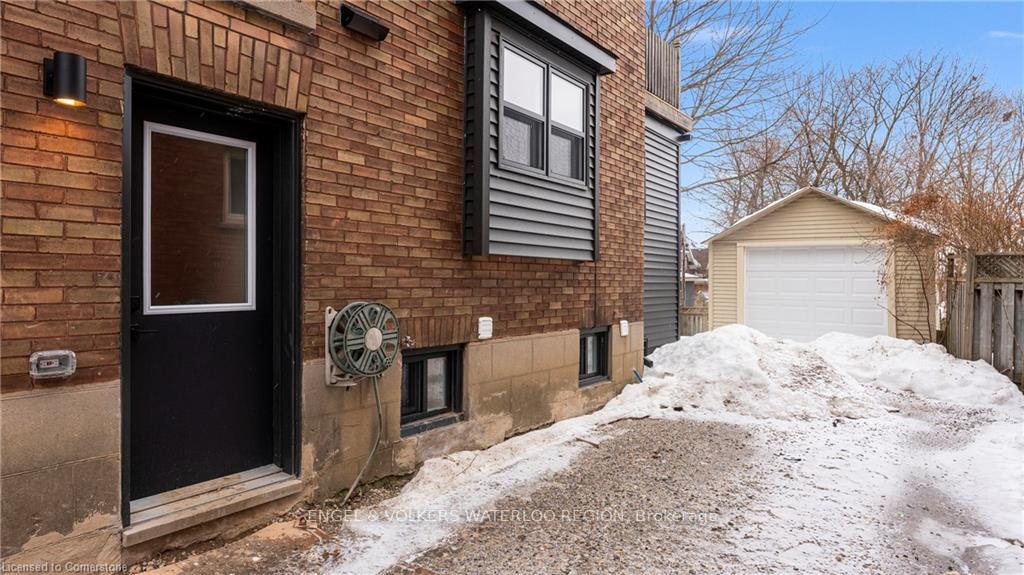
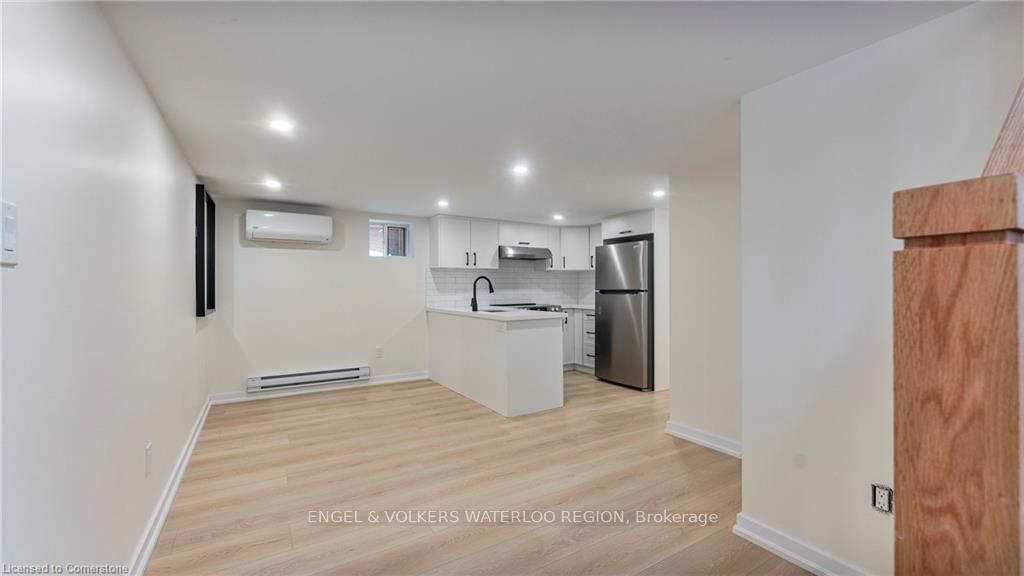
Front of Unit Lower, 313 Duke Street E
Unit Lower, 313 Duke Street EKitchener
Expired
1/12
Ontario Real Estate › Kitchener
Front of Unit Lower, 313 Duke Street E
Unit Lower, 313 Duke Street EKitchener
Expired
See all 12 photos
DetachedMLS X12017096
Last asked:Expired Jun 13, 2025
$1,595

Included in rent: Water

1 Bedroom
1 Bathroom
<700 Sq.Ft.
Basement
35.4 x 120 ft Lot

Property history

ExpiredJun 13, 2025
$1,595MLS® X12017096
1 rentalSign in to see rented prices

This listing has ended. It is no longer available.

Property not available for sale or for rent.

See similar rentals nearbyRent with HOMEHOwn a place to rent? We list it for maximum MLS exposure.

Contact agent

Leave your name and number. A HOMEH agent calls you back.

Ask about this home

A HOMEH agent will answer your questions about this home.
Ask a question

Ask HOMEH

Ask about this home

About this home

Unit Lower, 313 Duke Street E, Kitchener

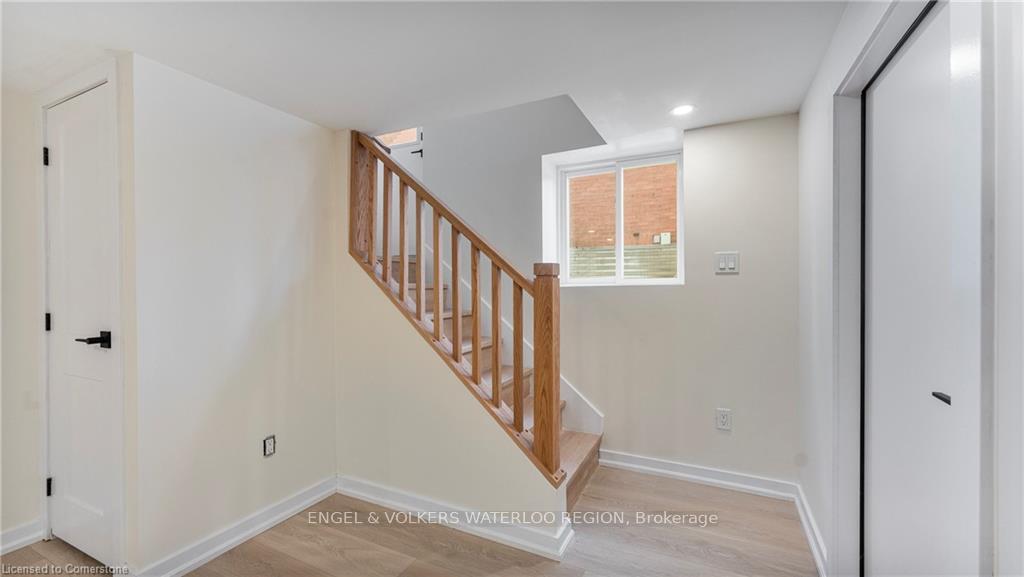
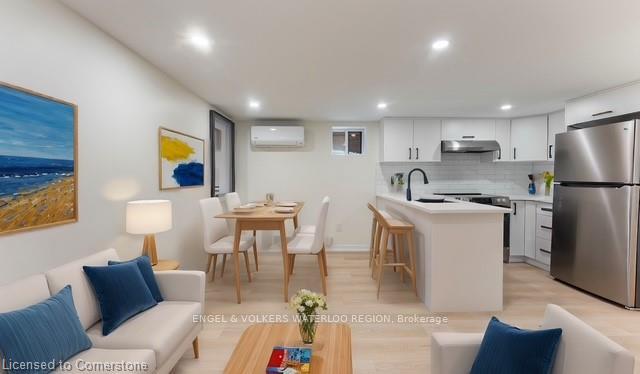
This beautifully renovated lower-level 1-bedroom apartment offers modern comfort and style. The bright, open-concept kitchen features stainless steel appliances and flows seamlessly into the spacious family room, perfect for relaxing or entertaining. The large spa-like bathroom boasts a luxurious walk-in shower, and the convenience of in-suite laundry adds to the ease of living. The good-sized bedroom provides a cozy retreat with ample space for your needs. Located in a desirable area, Steps to the downtown this apartment is perfect for those seeking a stylish and functional living space in a prime location

Sump PumpWater Heater OwnedArts CentreGolfPublic TransitSchool

Facts & features

TypeDetached
Style2-storey
Built51-99
Size<700 Sq.Ft.
Lot35.4 x 120 ft
HeatingBaseboard, electric
CoolingWall unit(s)
BasementFull, finished
WaterMunicipal

Ask about this home

A HOMEH agent will answer your questions about this home.

Ask a question

Rooms

4 rooms · 1 bathroom
Basement4 rooms
  • Kitchen19′1″ × 15′7″298 sq.ft.
  • Bedroom9′3″ × 9′3″86 sq.ft.
  • Bathroom8′ × 13′9″110 sq.ft.
  • Other18′4″ × 7′1″130 sq.ft.
Bathrooms1
3-pcBasement

Around this home

Pandora Ave N

Listing details

MLS® numberX12017096
Listed onMar 13, 2025
Days on market92
UpdatedJun 13, 2025
Listing brokerageENGEL & VOLKERS WATERLOO REGION
PossessionFlexible

Helpful tools

Mortgage calculator
Closing costs
Land transfer tax
Buyer guide

Your HOMEH agent

NimaHOMEH agent · Kitchener

"I would see it this week."

Ask Nima

Ask HOMEH about this home

Price, neighbourhood, monthly cost. Ask anything.

HOMEH Intelligent Agent is an AI, not a licensed representative. Check anything important with your agent.

© 2026 HOMEH Inc., Brokerage · RECO Registration #6000380 · 505 Highway 7 East, Units 308 & 309, Thornhill, ON L3T 7T1 · Listing data courtesy of the MLS® System of the listing brokerage, deemed reliable but not guaranteed.

Disclaimers and terms

HOMEH is operated by HOMEH Inc., a licensed Ontario real estate brokerage regulated by the Real Estate Council of Ontario (RECO) under the Trust in Real Estate Services Act, 2002 (TRESA). Under TRESA, consumers are entitled to the RECO Information Guide before entering into a representation agreement. Broker of Record Licence #5034208. Toronto Regional Real Estate Board Member #20004000.

Cashback Rebate. Paid by HOMEH Inc., Brokerage from the commission it receives, on closing, to eligible buyers who came to HOMEH as HOMEH leads. Subject to the buyer representation agreement, lender approval and legal limits; amounts vary with price, commission received and transaction type. Not a government incentive, tax credit or refund. Full terms and conditions apply.

Mortgage. Payment figures are estimates for illustration only, not an offer to lend; all financing is on approved credit (OAC). HOMEH Inc., Brokerage is not a mortgage broker, agent or lender; mortgage products and advice come from independent professionals licensed by the Financial Services Regulatory Authority of Ontario (FSRA).

HOMEH Estimate. Worked out with automated tools from recent nearby sales of similar homes. For information only, not an appraisal.

Accuracy. Listings, market data, photos, school, transit and neighbourhood information come from sources believed reliable, including the MLS® System and the Toronto Regional Real Estate Board (TRREB), but are not warranted accurate, current or complete. MLS® listing data is copyright TRREB. It must only be used by consumers with a bona fide interest in the purchase, sale or lease of real estate, and not for any commercial purpose.

Programs. Programs, incentives and benefits on this website are privately administered, may change or end without notice, and imply no government authority, endorsement or affiliation.

Not intended to solicit clients currently under contract with another brokerage.

The trademarks REALTOR®, REALTORS® and the REALTOR® logo are controlled by The Canadian Real Estate Association (CREA) and identify real estate professionals who are members of CREA. The trademarks MLS®, Multiple Listing Service® and the associated logos are owned by CREA and identify the quality of services provided by real estate professionals who are members of CREA. Used under licence.
