
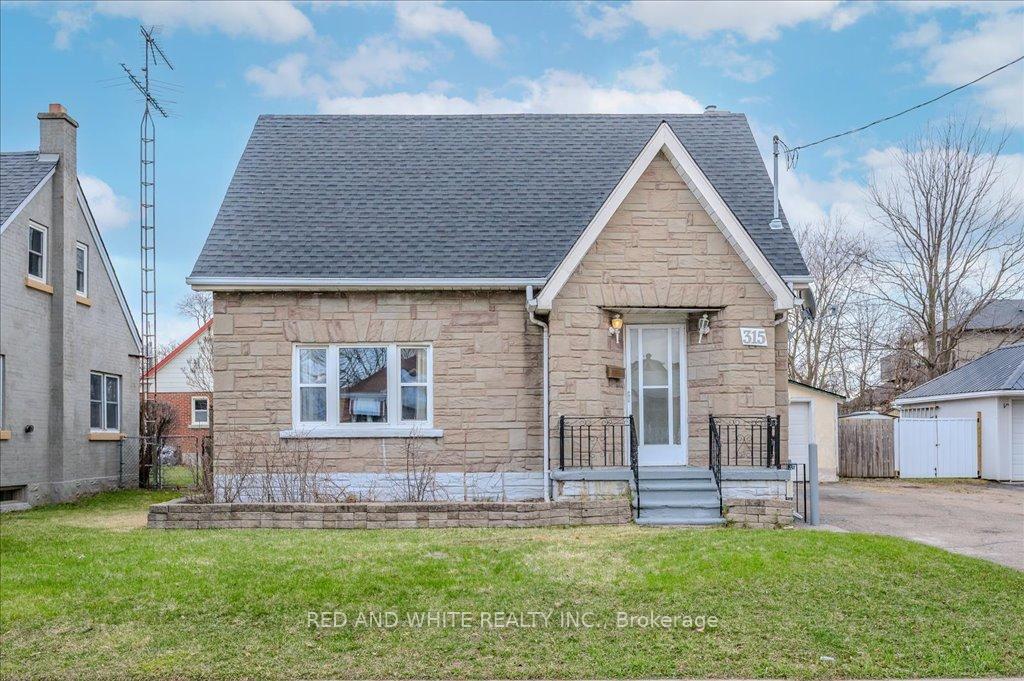
315 Ottawa Street S
Kitchener (Mill Courtland Woodside Park)315 Ottawa Street S
Kitchener (Mill Courtland Woodside Park)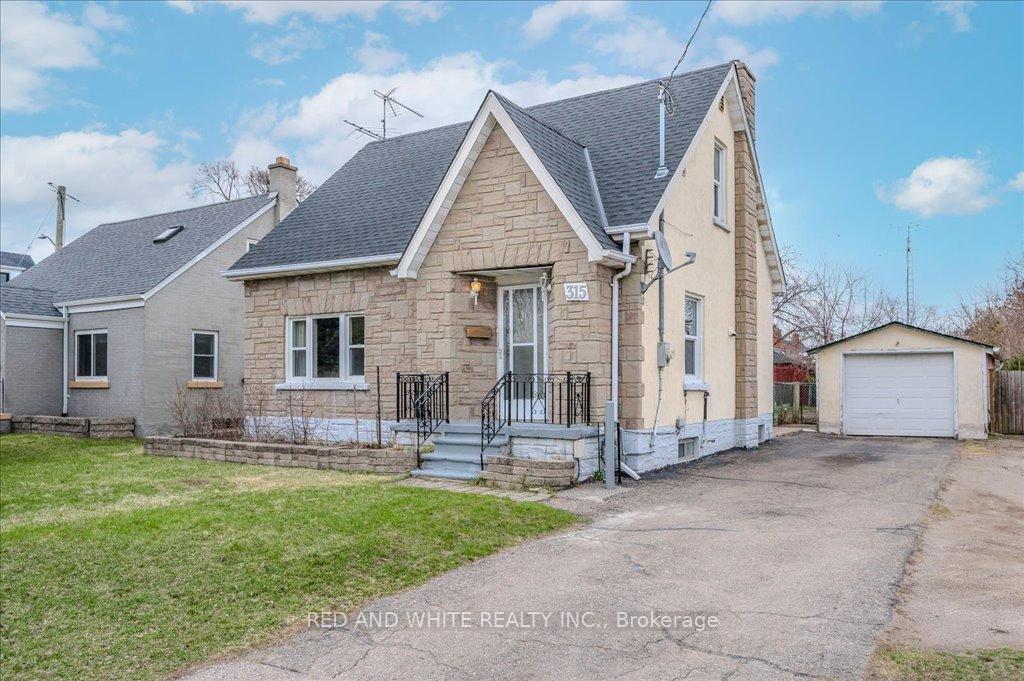
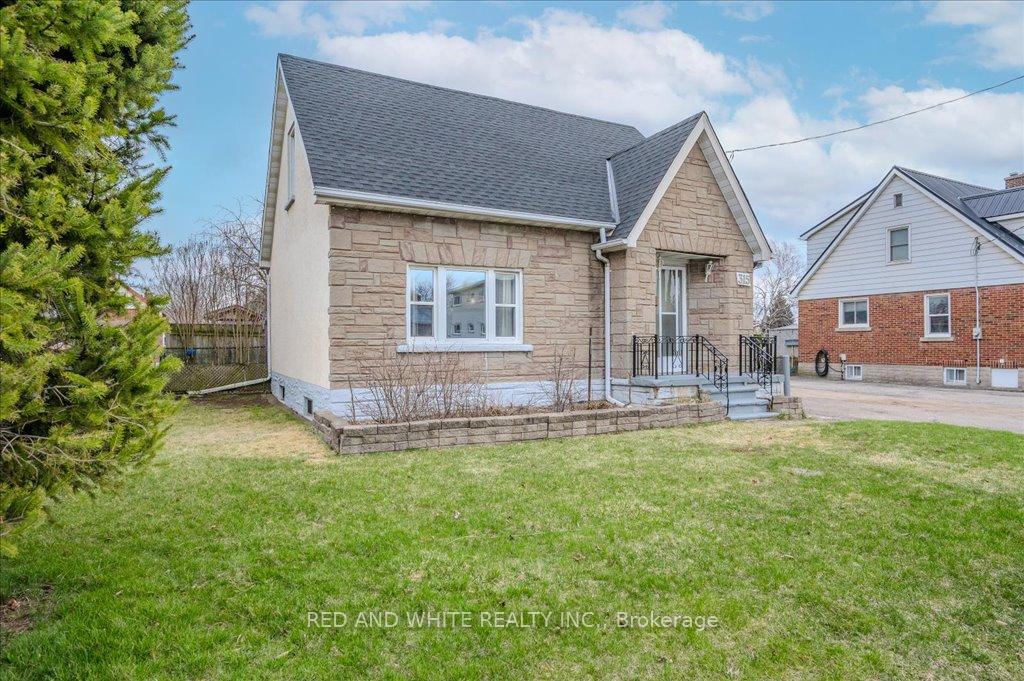
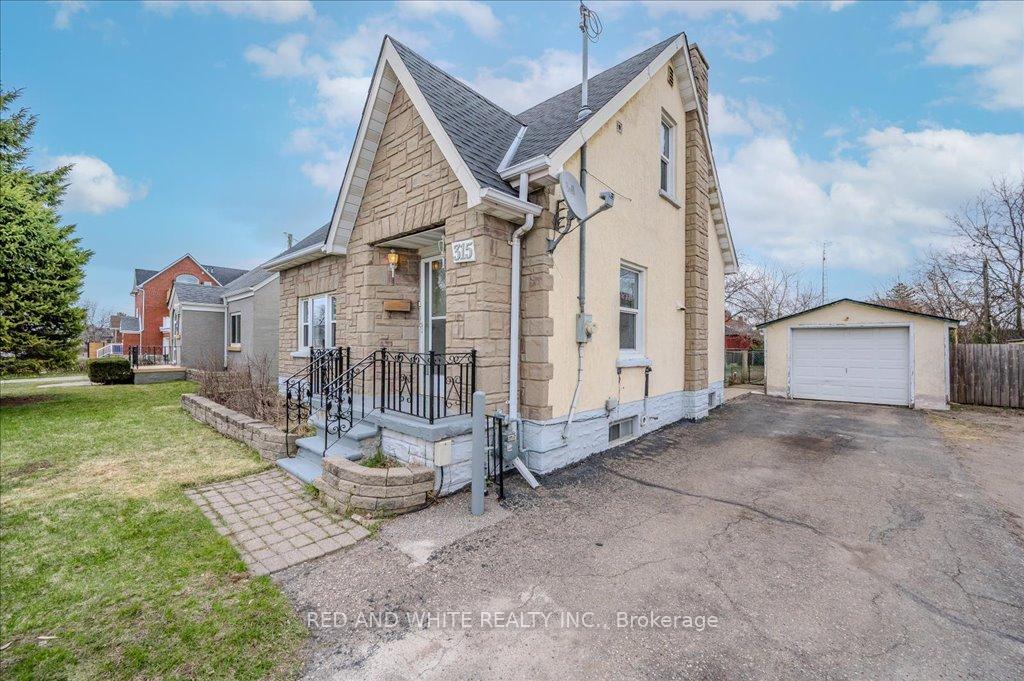
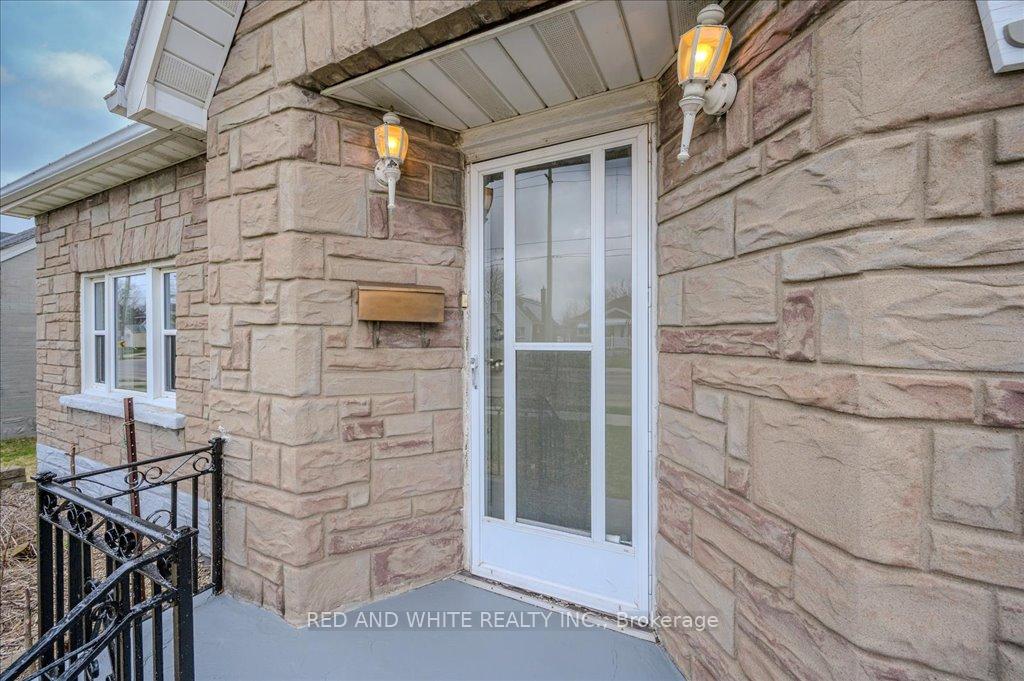 See all 48 photos
Property history

This home has sold. It is no longer available.
Property not available for sale or for rent.
Ask about this home
A HOMEH agent will answer your questions about this home.Ask HOMEH
About this home
315 Ottawa Street S, Kitchener
Character, Convenience, and Opportunity. Welcome to 315 Ottawa Street South a charming 1.5 story home that blends classic appeal with thoughtful updates, all in one of Kitchener's most accessible and evolving neighbourhoods. This bright and freshly updated 3-bedroom, 2-bathroom home features newly renovated bathrooms, fresh paint throughout, new door hardware, updated lighting, brand-new luxury laminate flooring on the upper level, and new carpet in both the living room and the finished basement. The roof was updated in 2023, providing peace of mind for years to come. Parking is a breeze with space for 3 vehicles in the private driveway, plus a detached single-car garage. Bonus: an additional 23 parking spaces on a quiet city-owned laneway offer flexibility and convenience and with the lane unlikely to be developed, its a rare find. You're literally steps from the Mill Street LRT stop, putting rapid transit right at your doorstep. Plus, you're just minutes from the Iron Horse Trail, Rockway Golf Course, downtown Kitchener, shopping, restaurants, Conestoga Parkway, and everyday essentials. Bonus for future-minded buyers: This address is part of the City of Kitchener's proposed mixed-use zoning update, opening the door for expanded use and long-term investment potential as the city grows and densifies. Whether you're a first-time buyer, young family, or savvy investor, 315 Ottawa Street South is full of opportunity in a location that keeps getting better.
Facts & features
Ask about this home
A HOMEH agent will answer your questions about this home.
Rooms
12 rooms · 2 bathrooms
- Living room18′3″ × 10′5″190 sq.ft.
- Kitchen7′ × 9′8″68 sq.ft.
- Dining room8′ × 6′9″54 sq.ft.
- Bedroom10′10″ × 12′5″134 sq.ft.
- Bathroom7′1″ × 5′35 sq.ft.
- Other8′9″ × 5′44 sq.ft.
- Bedroom 210′8″ × 12′1″129 sq.ft.
- Bedroom 311′2″ × 12′3″137 sq.ft.
- Other25′9″ × 5′11″152 sq.ft.
- Bathroom10′9″ × 5′11″64 sq.ft.
- Recreation11′ × 10′11″120 sq.ft.
- Office10′9″ × 10′11″118 sq.ft.
Around this home
Schools nearby
School rating, out of 10.
Listing details
Helpful tools
Your HOMEH agent
"I would see it this week."
Ask HOMEH about this home
Price, neighbourhood, monthly cost. Ask anything.
HOMEH Intelligent Agent is an AI, not a licensed representative. Check anything important with your agent.