

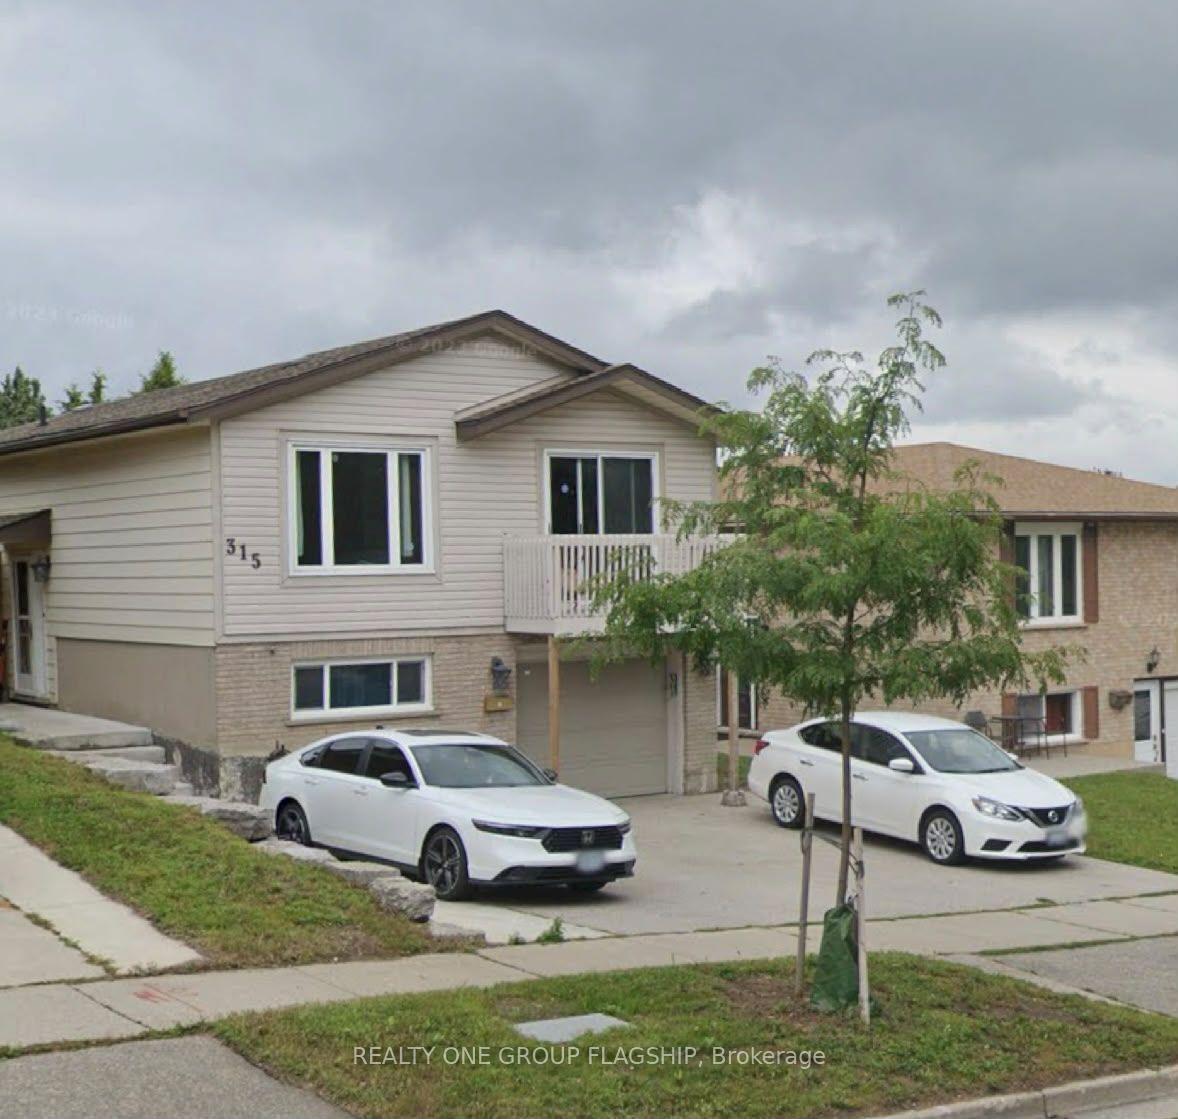
Main Level, 315 The Country Way
Main Level, 315 The Country Way
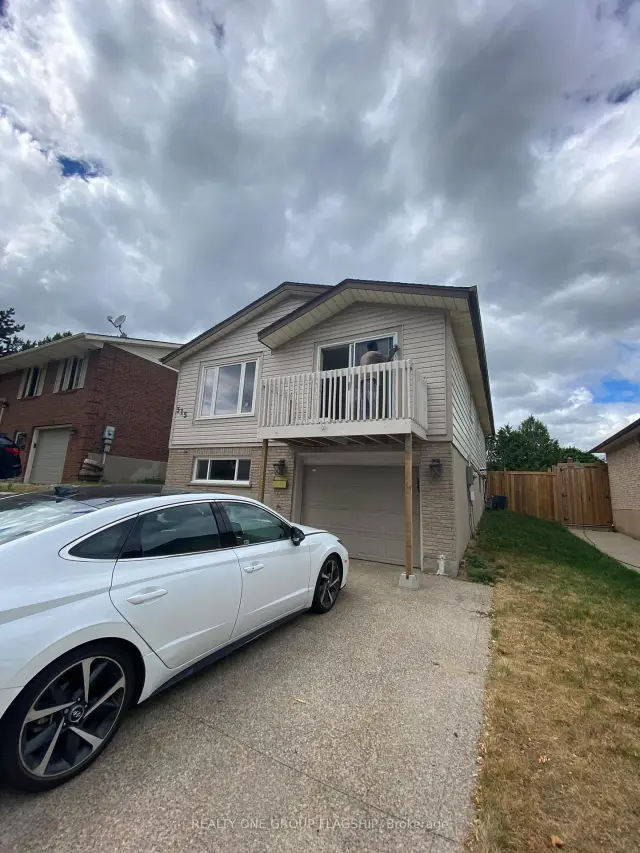
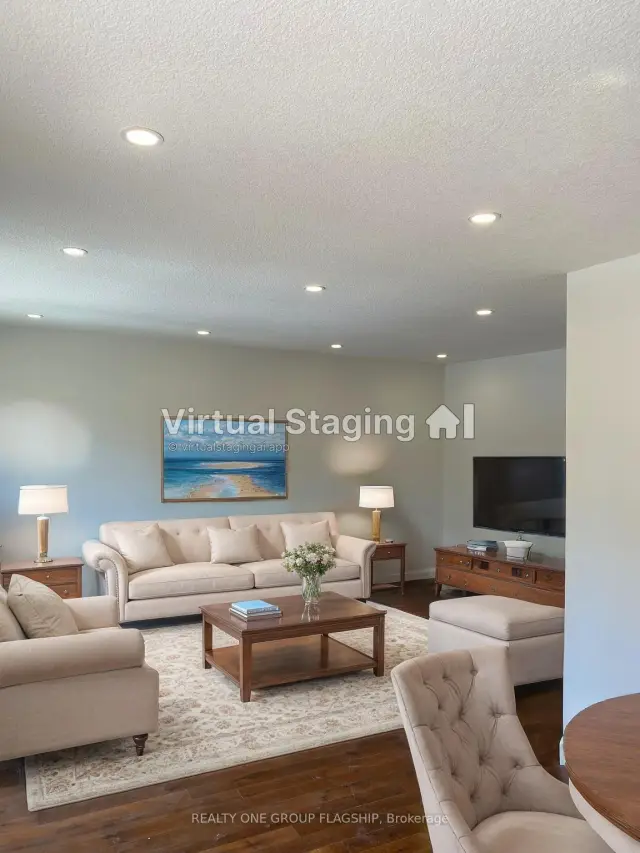
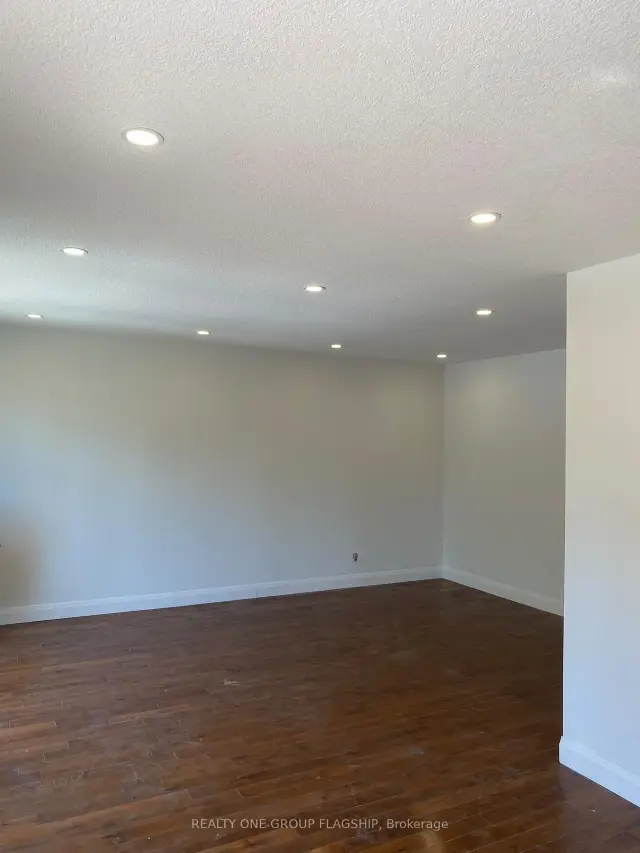
 See all 12 photos
Facts and features
- BasementNone
- Lot size45 × 115 ft
- Lease term12 months
- FurnishedPartially
- Central air
The homeDetached, Bungalow-raised, 1,100–1,500 sq ft
- Type: Detached
- Style: Bungalow-raised
- Living space: 1,100–1,500 sq ft
- Basement: None
InsideIn-suite laundry, Carpet free, Rooms above ground 6
- Laundry: In-suite laundry
- Features: Carpet free
- Rooms above ground: 6
- Bedrooms: 3
- Bathrooms: 1
- Kitchens: 1
Outside and lotWood, Asphalt shingle, Unknown
- Exterior: Wood
- Roof: Asphalt shingle
- Foundation: Unknown
- Size: 45 × 115 ft
Parking3 Parking
- Spaces: 3 Parking
Heating, water and powerForced air, electric, Central air, Municipal water
- Heating: Forced air, electric
- Cooling: Central air
- Water: Municipal water
- Sewer: Municipal sewer
Rent and termsRent $2,200 a month, Main, Partially
- Rent: $2,200 a month
- Space for rent: Main
- Furnished: Partially
- Lease: 12 months
- Rent includes: Parking
- Deposit: Required
- Credit check: Required
- Employment letter: Required
- Rental application: Required
- References: Required
Listing detailsX14168618, For Rent, Nov 10, 2026
- MLS® number: X14168618
- Status: For Rent
- Listed on: Nov 10, 2026
- Days on market: 11
- Updated: Nov 10, 2026
- Possession: 2026-11-10 / Immediate
- Occupied by: Vacant
- Listing brokerage: REALTY ONE GROUP FLAGSHIP
About this home
Main Level, 315 The Country Way, Kitchener (Country Hills West), ON N2E 2S3
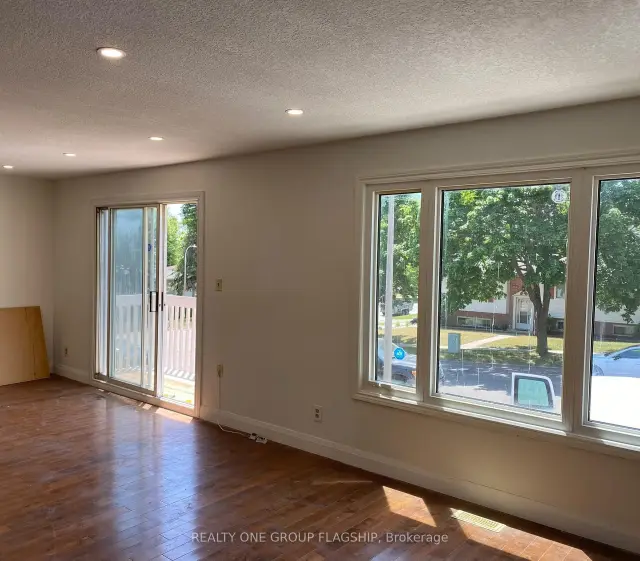
Beautifully updated 3-bedroom, 1-bath raised bungalow in Kitchener's family-friendly Country Hills West, available immediately. The bright, open main living area has hardwood floors, pot lights throughout, and large windows that fill the space with natural light. A sliding door opens onto a private balcony. The refreshed kitchen has stainless steel appliances, a dishwasher, a range hood, and plenty of cabinet and counter space. In-suite laundry with a stacked washer and dryer adds everyday convenience. All three bedrooms have new flooring and good natural light. The bathroom has a new vanity and a tub with a glass shower enclosure. The hallway has generous closet and storage space. The driveway fits up to 3 vehicles. The home suits a small family or working professionals. Close to parks, schools, shopping and transit. Tenant pays 70% of utilities.
Book a viewing
Around this home
Daily convenience, out of 100, from the distances below
Schools nearby
School rating, out of 10.
Helpful calculators

Your HOMEH agent
"I would see it this week."