
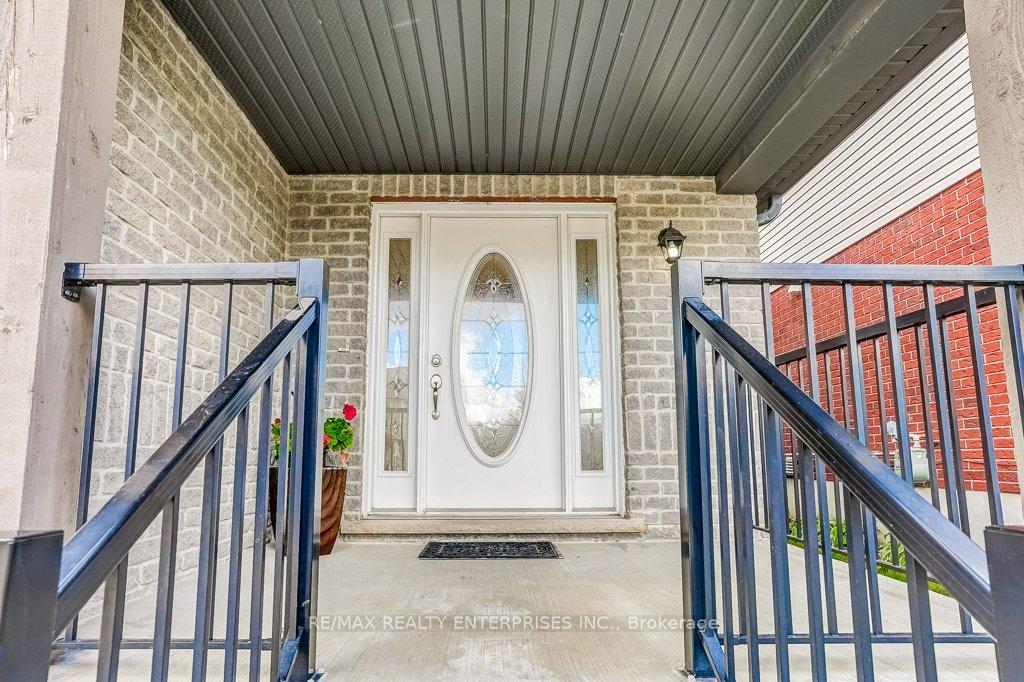
 See all 47 photos
Property history

This listing has ended. It is no longer available.
Property not available for sale or for rent.
Ask about this home
A HOMEH agent will answer your questions about this home.Ask HOMEH
About this home
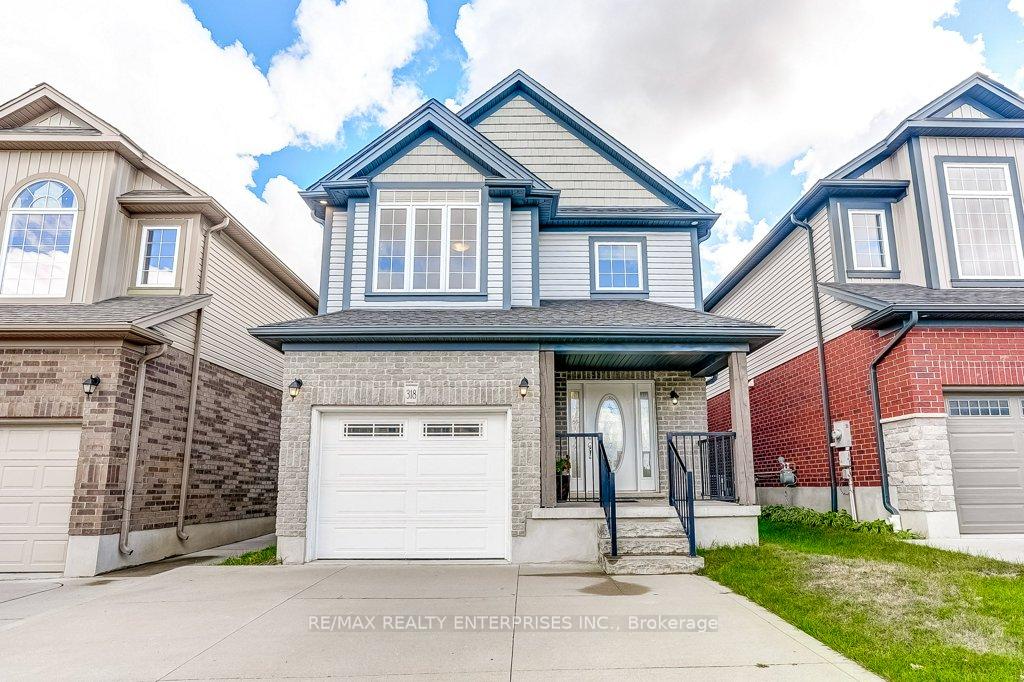
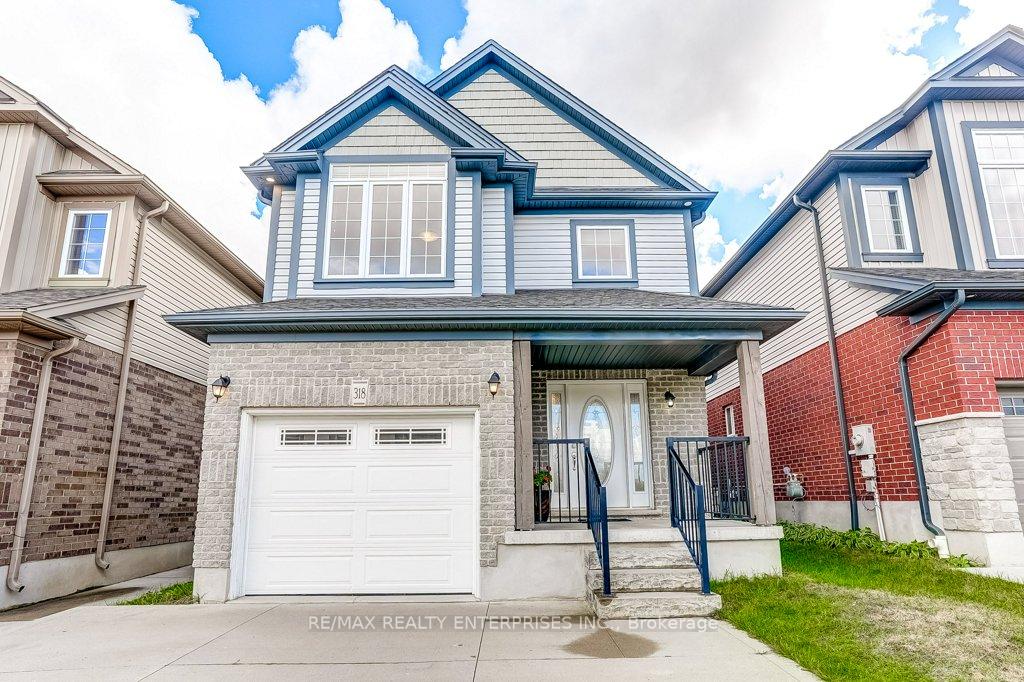
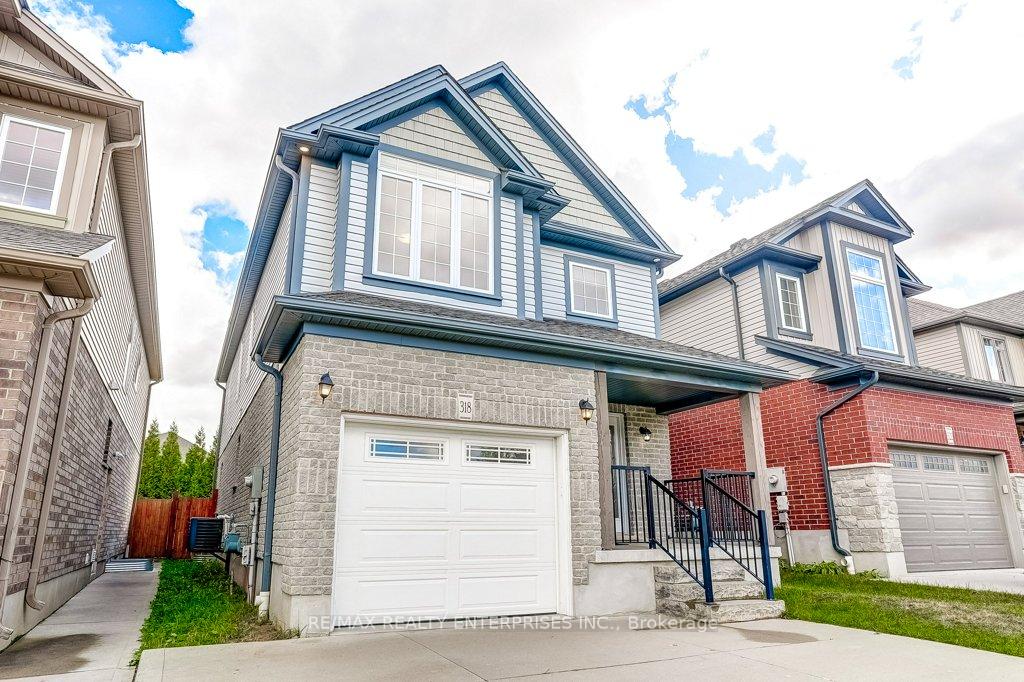
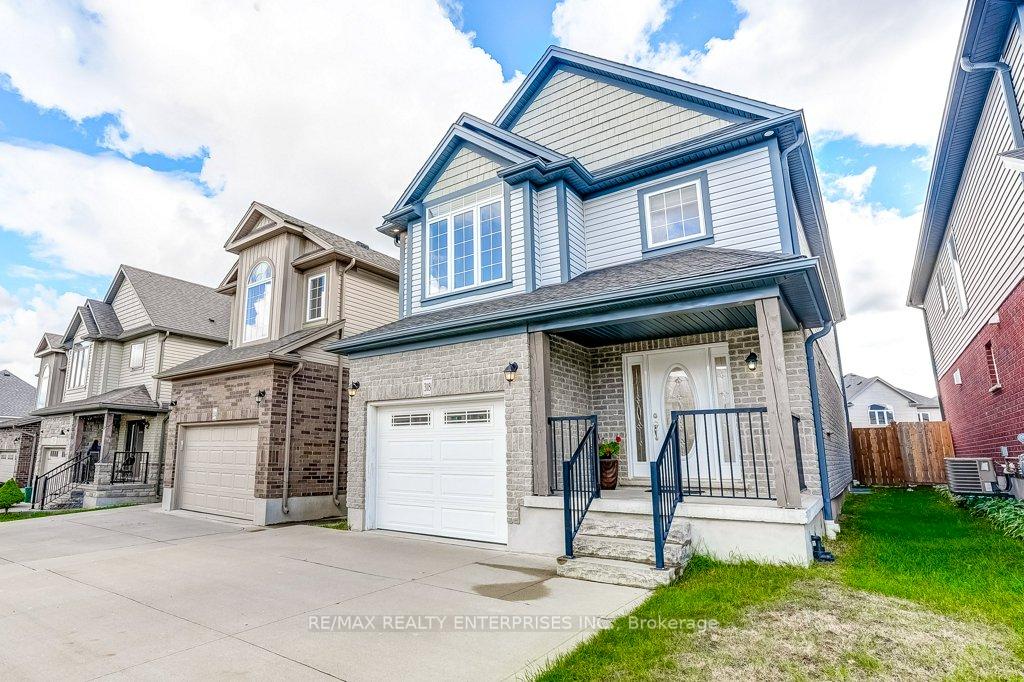
Welcome to this stunning 4-bedroom family home in the sought-after Huron Village community of Kitchener! Offering 1,852 sq ft of finished living space above grade across the main and second floors, plus an additional 799 sq ft in the unfinished basement, this home provides plenty of room to grow. Step inside to discover a bright, open-concept main floor featuring brand new laminate flooring throughout and a freshly painted interior. The modern kitchen offers a large centre island with a breakfast bar, granite countertops, stainless steel appliances, and plenty of cabinet spaceperfect for everyday cooking and entertaining. The spacious living room provides a seamless walkout to the fully fenced backyard, ideal for gatherings or simply relaxing outdoors. The dining area sets the stage for family dinners, while a convenient 2-piece bathroom and mudroom complete the main floor. Upstairs, the generous primary bedroom boasts a walk-in closet and a beautiful 4-piece ensuite. Three additional bedrooms and another full 4-piece bathroom provide plenty of space for family or guests. The unfinished basement offers endless potential to design the space to your liking. Outside, the large backyard is private and ready to enjoy. Located close to excellent schools, the Huron Natural Area, RBJ Schlegel Park, public transit, shopping, and more, this is the perfect place to call home!
Facts & features
Ask about this home
A HOMEH agent will answer your questions about this home.
Rooms
12 rooms · 3 bathrooms
- Living room20′5″ × 11′10″241 sq.ft.
- Dining room9′7″ × 9′5″90 sq.ft.
- Kitchen10′11″ × 10′4″112 sq.ft.
- Bathroom2′5″ × 7′1″17 sq.ft.
- Primary bedroom14′10″ × 14′1″208 sq.ft.
- Bathroom6′ × 10′1″61 sq.ft.
- Bedroom 213′1″ × 8′1″105 sq.ft.
- Bedroom 313′1″ × 8′105 sq.ft.
- Bedroom 413′ × 14′6″188 sq.ft.
- Bathroom7′10″ × 7′3″57 sq.ft.
- Recreation40′ × 20′5″817 sq.ft.
- Cold room/cantina9′5″ × 6′3″59 sq.ft.
Around this home
Schools nearby
School rating, out of 10.
Listing details
Helpful tools
Your HOMEH agent
"I would see it this week."
Ask HOMEH about this home
Price, neighbourhood, monthly cost. Ask anything.
HOMEH Intelligent Agent is an AI, not a licensed representative. Check anything important with your agent.