
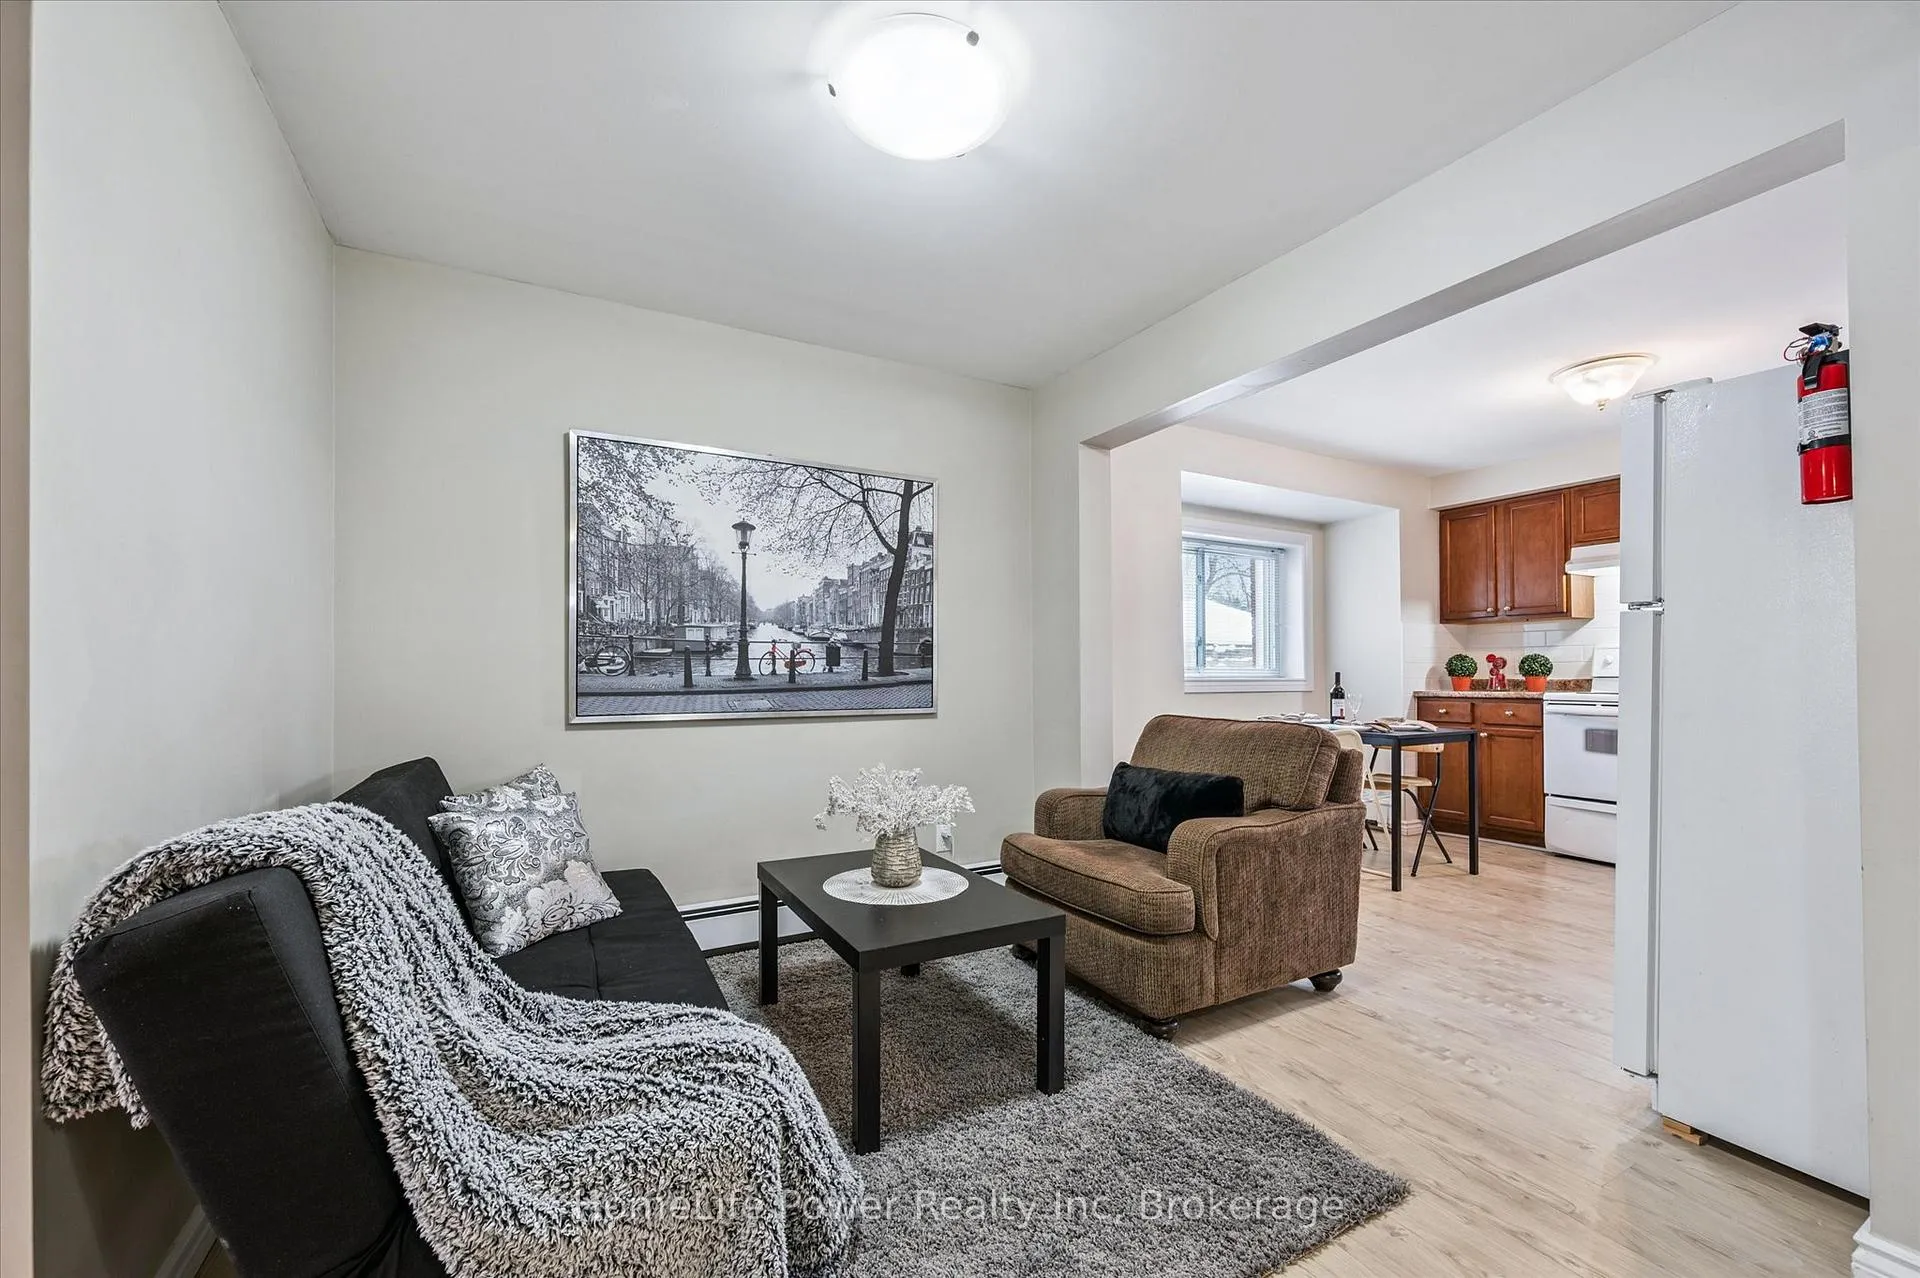
 See all 37 photos
Property history

This home has sold. It is no longer available.
Property not available for sale or for rent.
Ask about this home
A HOMEH agent will answer your questions about this home.Ask HOMEH
About this home
319 Victoria Street S, Kitchener
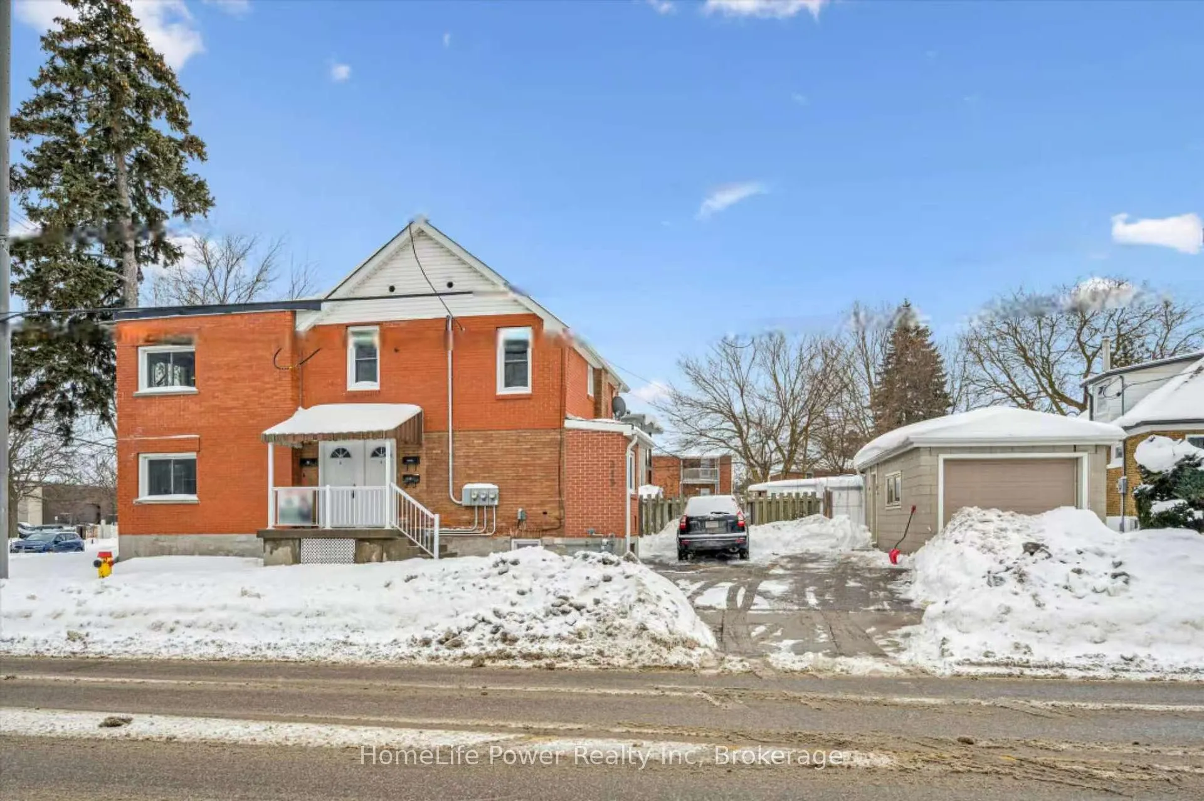
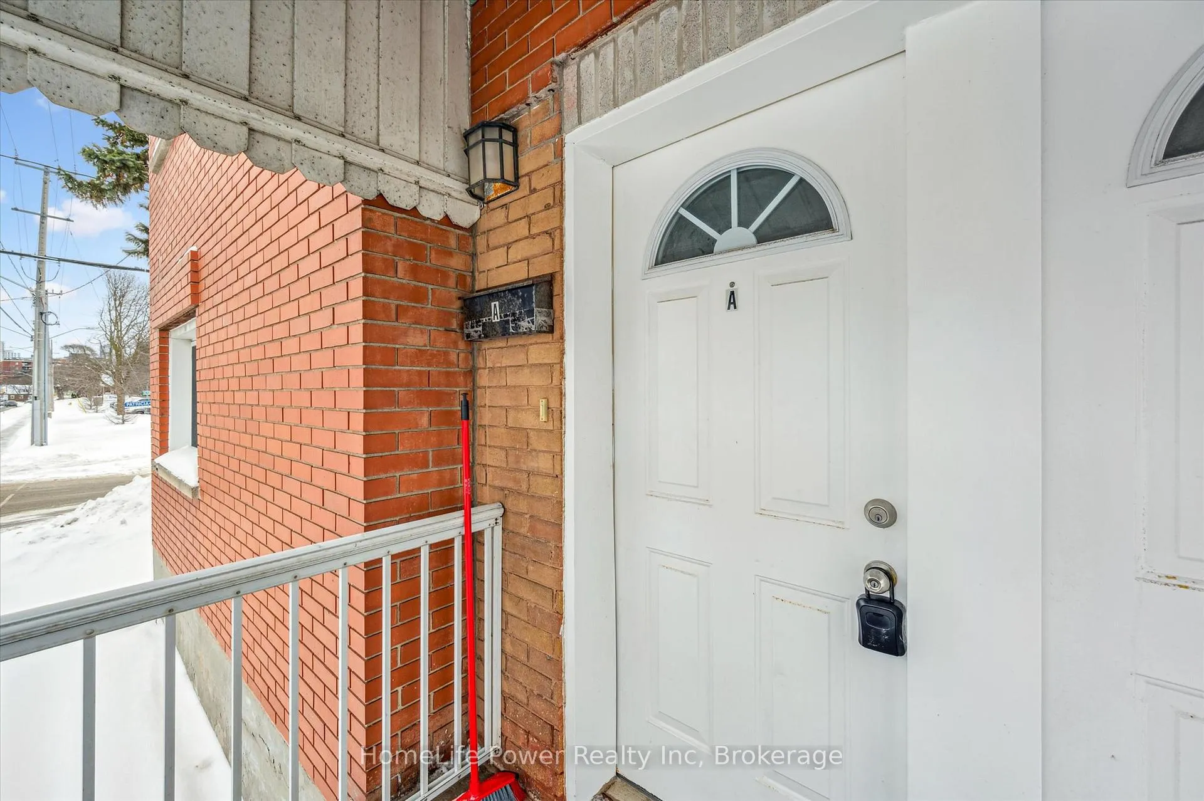
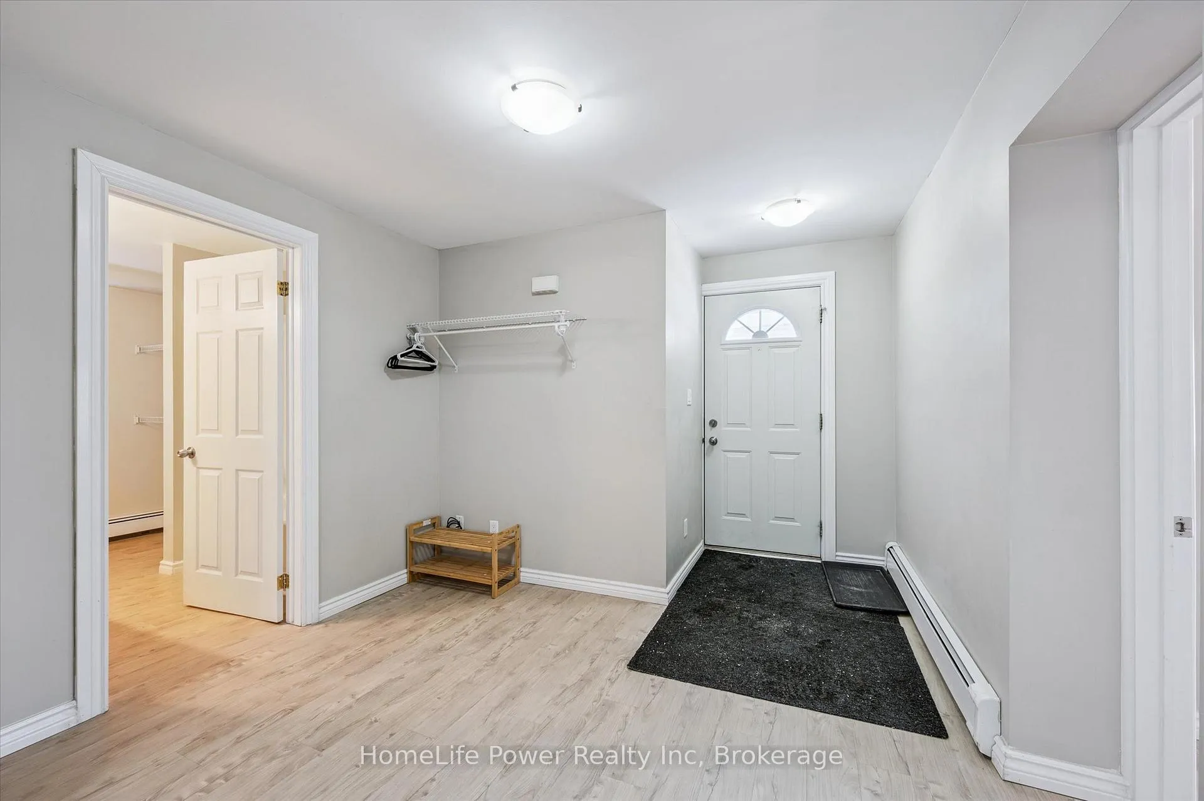
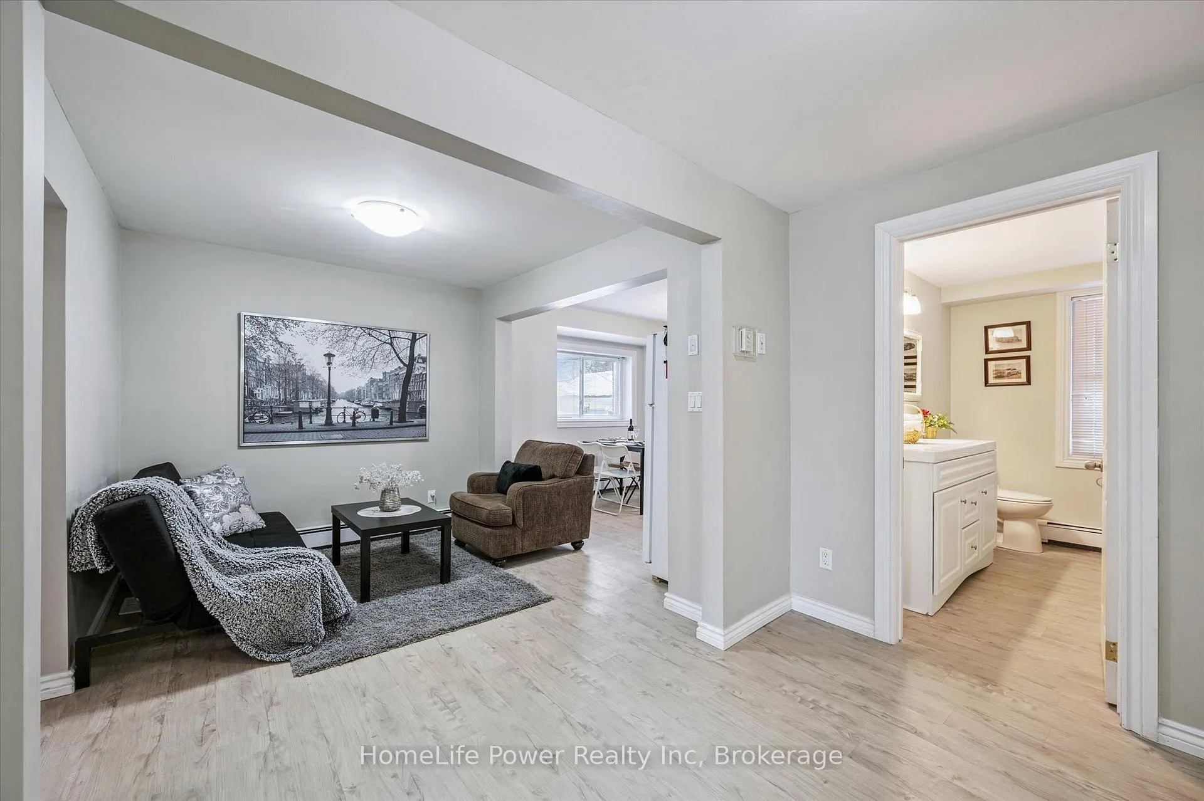
Turnkey Duplex Opportunity in the Heart of Kitchener! This meticulously maintained and fully renovated legal side by side duplex is a rare find for investors or homeowners seeking a mortgage helper, or families who wish to live separately from their parents while still being close enough to care for one another. Both spacious units feature 2 generous bedrooms, large eat-in kitchens, and updated 5-piece bathrooms. Significant capital improvements offer peace of mind, including a new water radiant heating system (2025) and a new shingle roof (2024). Modern laminate flooring (2018) and updated bathrooms (2018) throughout. Three independently upgraded copper wiring systems and electrical panels for Unit A, Unit B, and the basement, enhancing overall safety. The basement features a separate entrance, a private office, a 3-piece bath, and shared laundry. Parking is a premium with a single-car garage and a driveway accommodating 5 additional vehicles. Unit A is vacant and ready for owner-occupancy or market-rent placement, while Unit B is occupied by reliable tenants on a month-to-month basis with current rent of $1676/M, providing immediate stable income. This property is in pristine, move-in condition-truly a "set and forget" investment. Steps from local amenities and transit. Don't miss out!
Facts & features
Ask about this home
A HOMEH agent will answer your questions about this home.
Rooms
15 rooms · 3 bathrooms
- Living room17′9″ × 8′4″147 sq.ft.
- Kitchen11′5″ × 11′3″128 sq.ft.
- Bedroom12′4″ × 10′4″127 sq.ft.
- Bedroom 212′2″ × 10′5″127 sq.ft.
- Bathroom9′9″ × 7′5″72 sq.ft.
- Living room12′8″ × 10′2″130 sq.ft.
- Dining room10′2″ × 8′8″89 sq.ft.
- Kitchen9′9″ × 7′10″76 sq.ft.
- Bedroom12′5″ × 10′11″135 sq.ft.
- Bedroom 212′5″ × 10′11″135 sq.ft.
- Bathroom9′9″ × 6′58 sq.ft.
- Office12′8″ × 6′11″88 sq.ft.
- Bathroom5′11″ × 2′7″15 sq.ft.
- Utility room10′ × 7′2″72 sq.ft.
- Laundry9′7″ × 7′11″76 sq.ft.
Around this home
Schools nearby
School rating, out of 10.
Listing details
Helpful tools
Your HOMEH agent
"I would see it this week."
Ask HOMEH about this home
Price, neighbourhood, monthly cost. Ask anything.
HOMEH Intelligent Agent is an AI, not a licensed representative. Check anything important with your agent.