
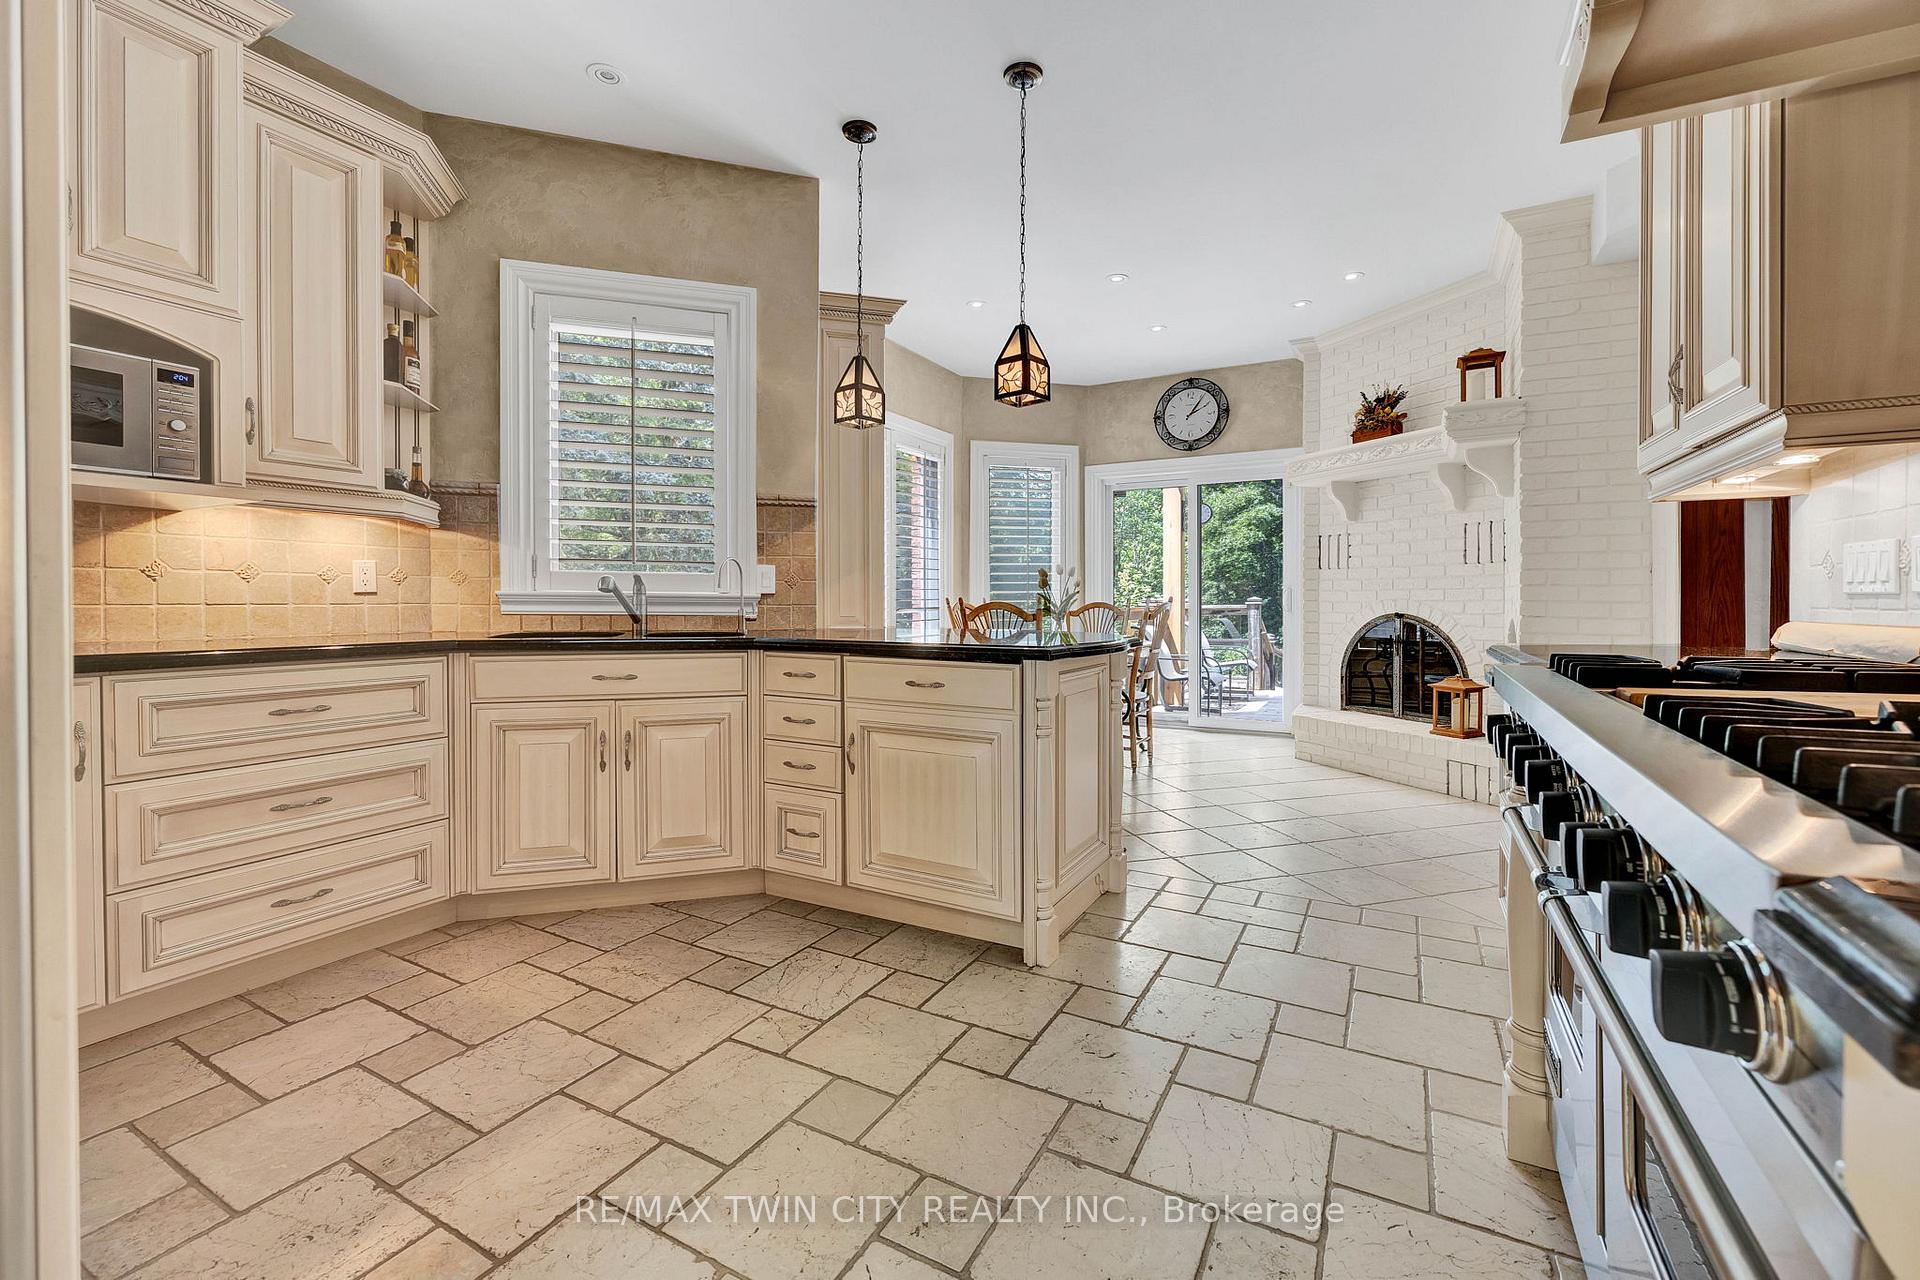
 See all 27 photos
Property history

This listing has ended. It is no longer available.
Property not available for sale or for rent.
Ask about this home
A HOMEH agent will answer your questions about this home.Ask HOMEH
About this home
32 Maple Hill Drive, Kitchener
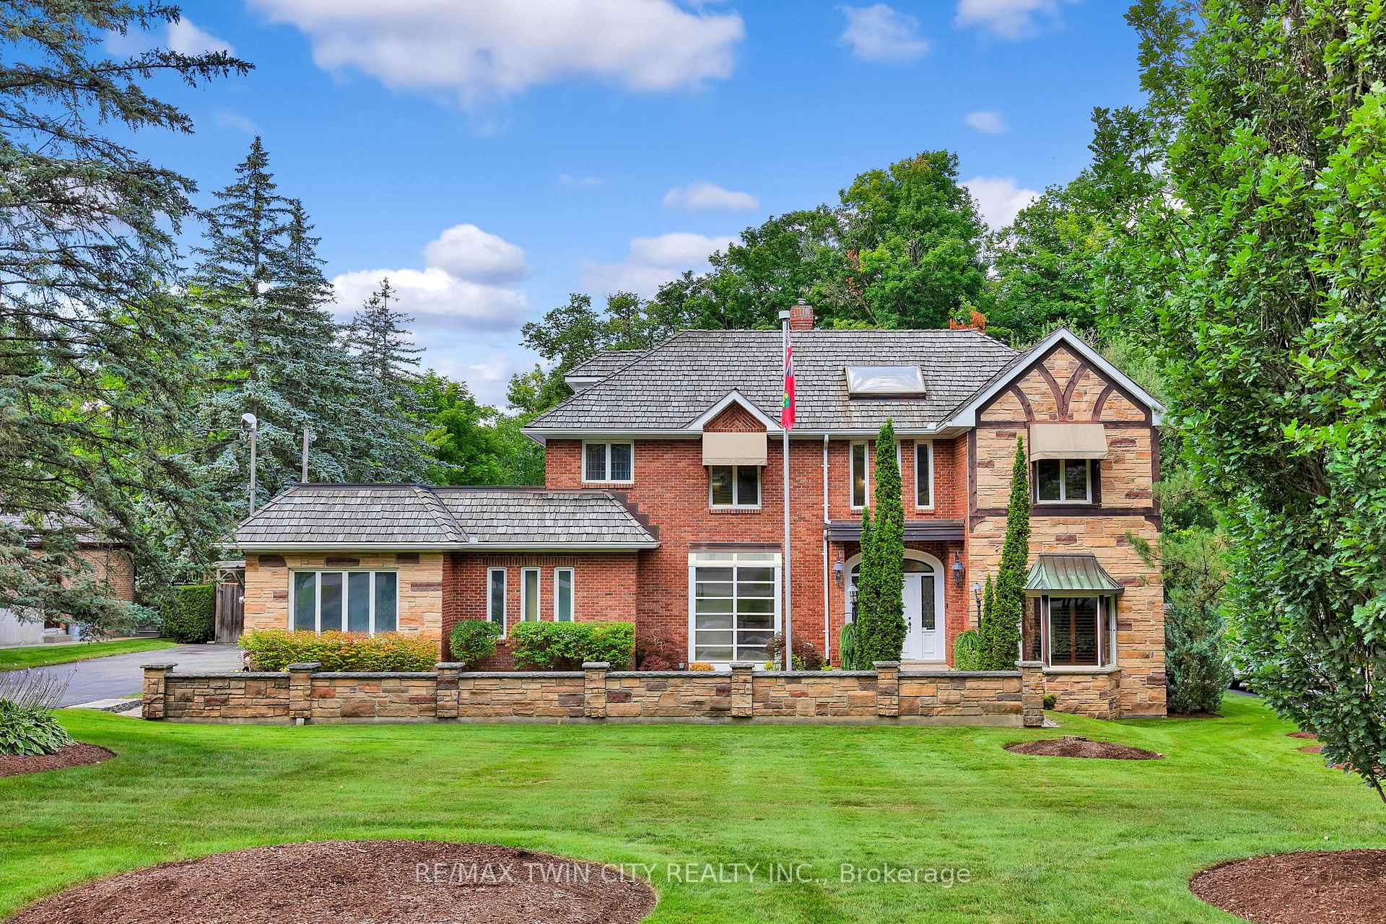
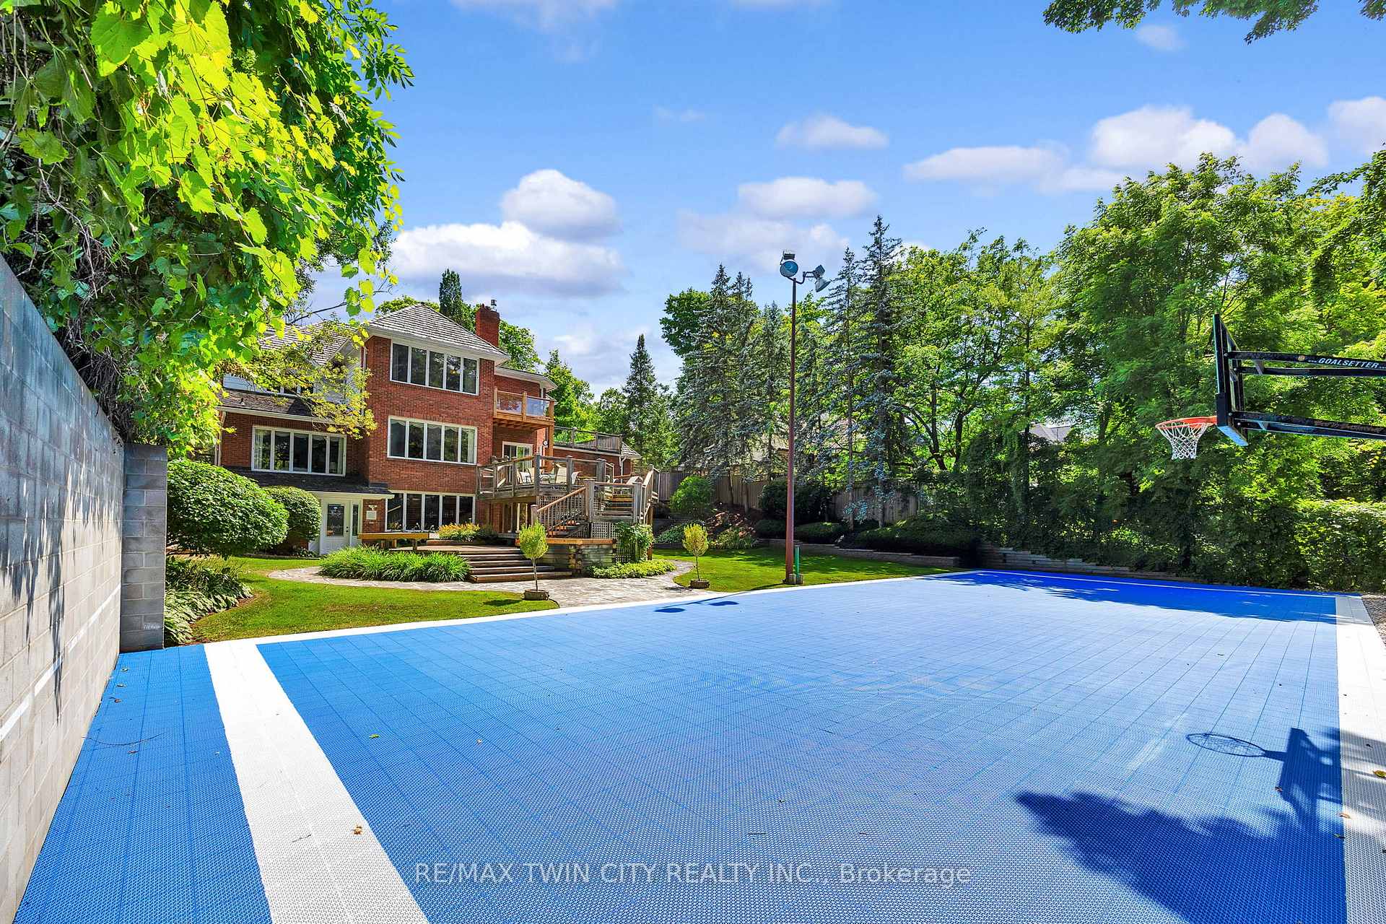
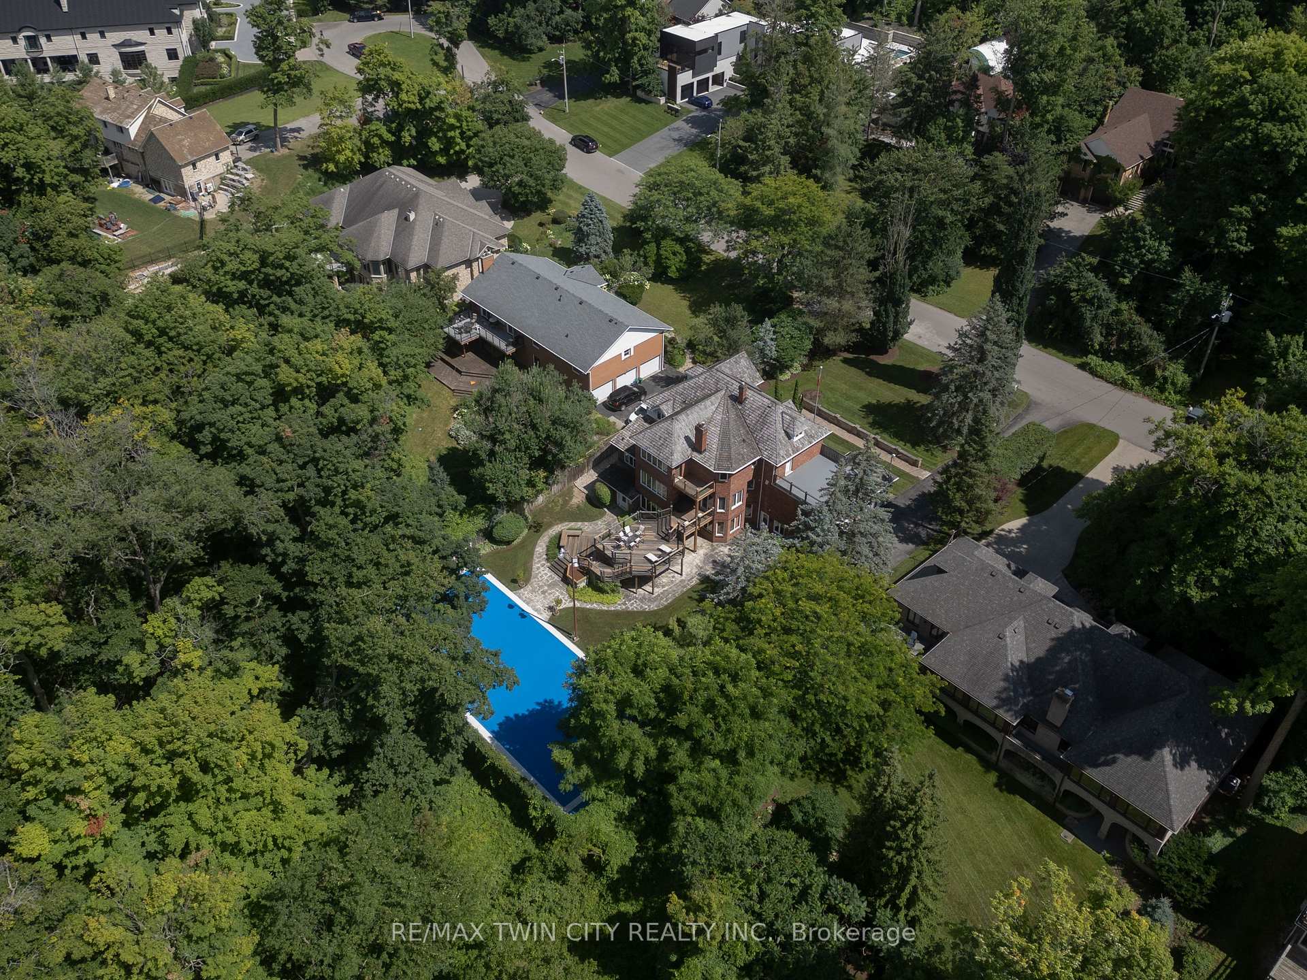
A Rare Westmount Opportunity. Build or Renovate on a Prime 100 x 192 Lot. This is your chance to secure one of the most prestigious addresses in Waterloo. Located on an ultra-desirable 100' x 192' estate lot, and backing directly onto the 6th hole of Westmount Golf & Country Club-ranked among Canada's Top 15 Golf courses-this property offers unmatched potential in one of the region's most exclusive enclaves. Whether you dream of designing a custom-built home from the ground up or transforming the existing two-storey brick residence, this lot delivers the flexibility to create something truly exceptional. The size and scale of the lot support builds of all sizes, from elegant modern estates to timeless traditional homes-every design enhanced by the mature trees, private backyard, and fairway views. The existing home, rich with original craftsmanship, also offers strong bones and a layout that could be reimagined for modern living. Whether you renovate or rebuild, you'll be joining a stretch of Westmount lined with stately homes and manicured properties-one of the city's most established and admired streets. Westmount is more than a neighbourhood-its a lifestyle. Enjoy walkable access to top-ranked schools, beautiful parks, groceries, cafés, and Uptown Waterloo, all within minutes. Quiet, safe, and community-focused, Westmount remains one of the few places in the city where large lots, mature trees, and architectural character come standard. These opportunities don't come around often. Build the home you've always wanted-right where you've always wanted to be.
Facts & features
Ask about this home
A HOMEH agent will answer your questions about this home.
Rooms
12 rooms · 6 bathrooms
- Breakfast13′5″ × 11′9″158 sq.ft.
- Dining room14′1″ × 19′4″272 sq.ft.
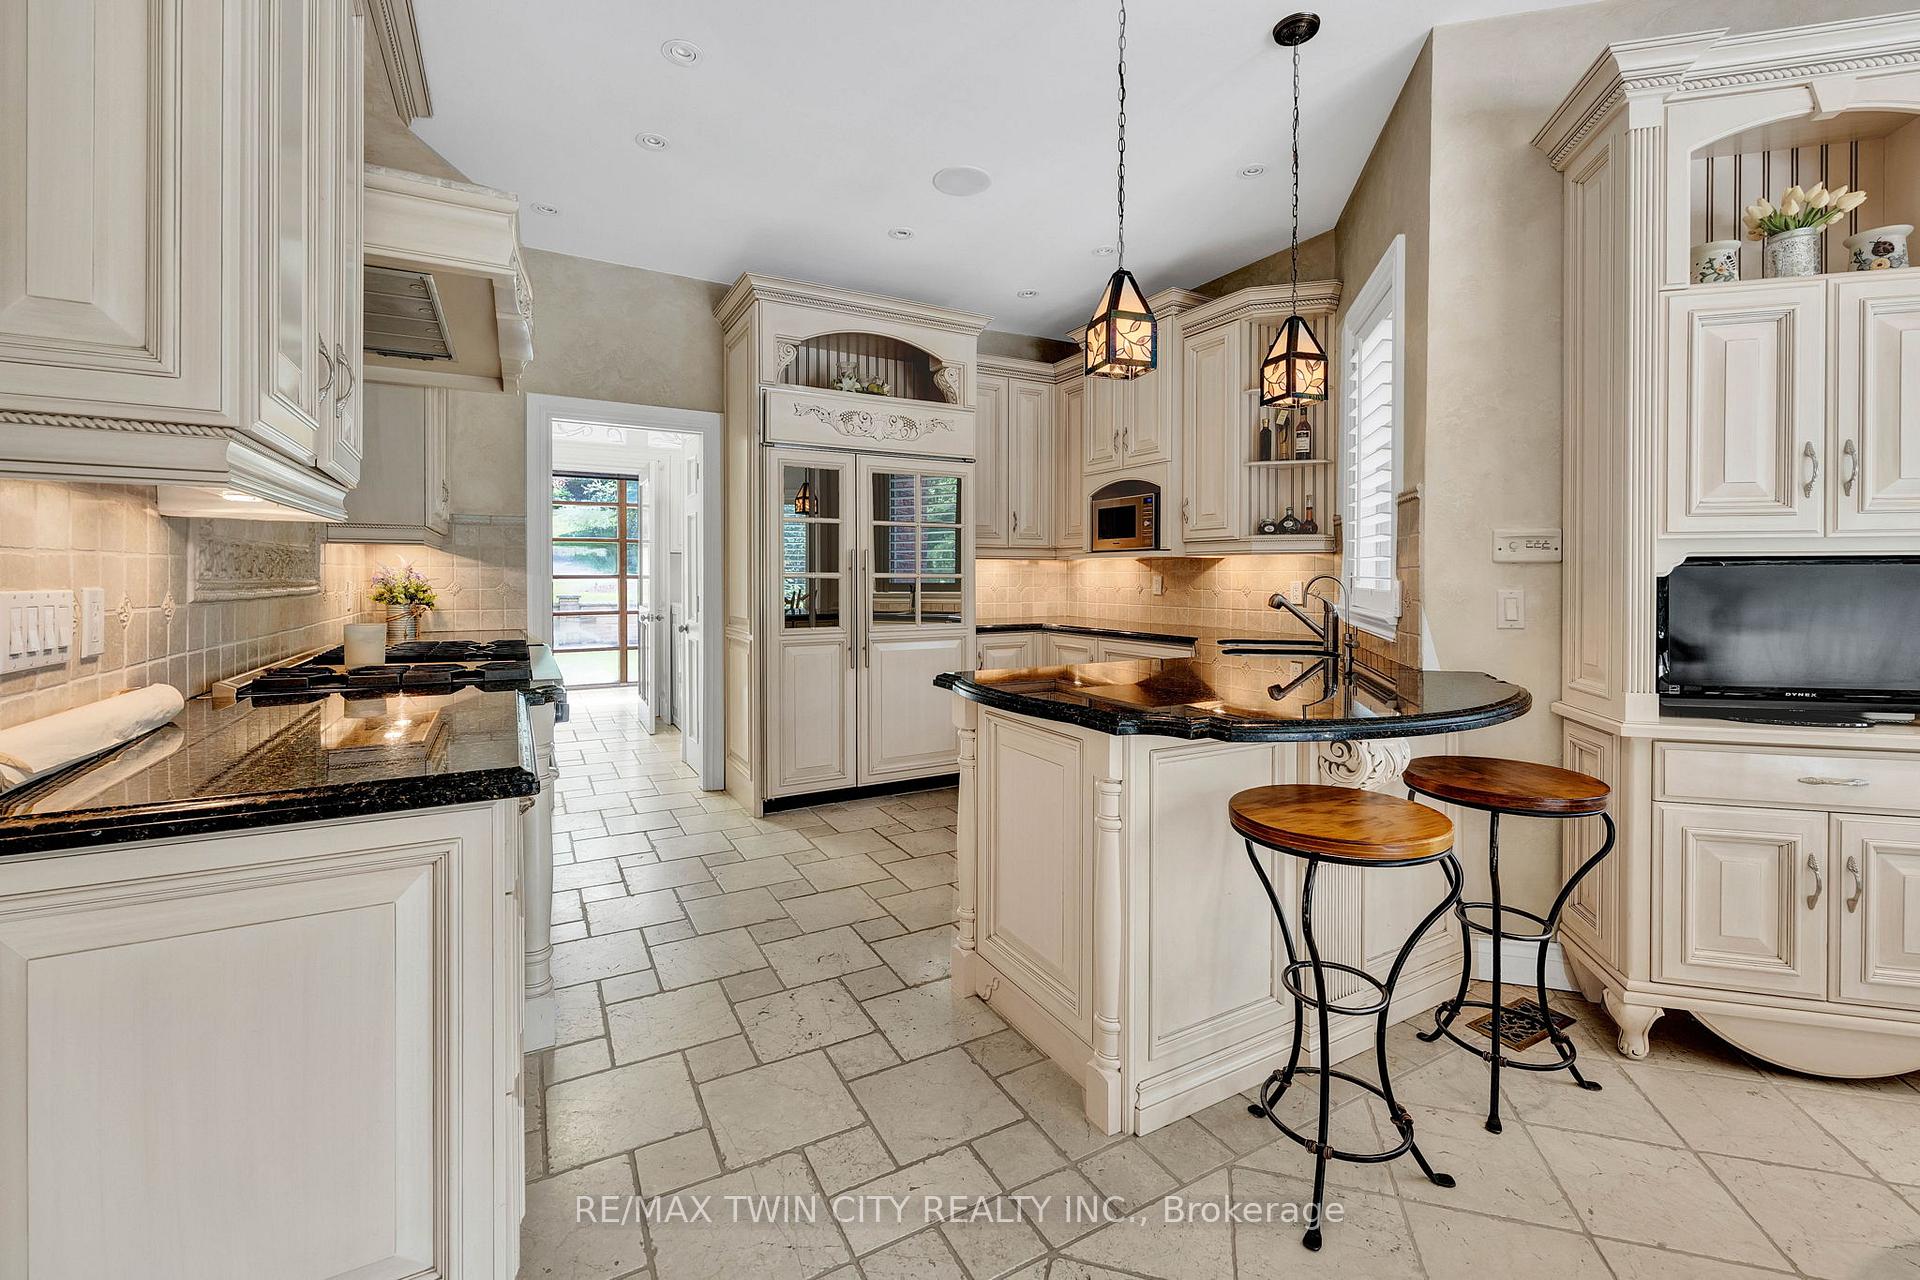
- Kitchen13′2″ × 10′4″136 sq.ft.
- Laundry11′11″ × 8′1″96 sq.ft.
- Living room18′6″ × 22′5″415 sq.ft.
- Primary bedroom14′1″ × 13′1″184 sq.ft.
- Bedroom13′7″ × 10′7″144 sq.ft.
- Bedroom 213′11″ × 14′9″205 sq.ft.
- Bedroom 314′6″ × 12′174 sq.ft.
- Recreation23′6″ × 30′4″713 sq.ft.
- Recreation26′6″ × 19′504 sq.ft.
- Other20′11″ × 18′4″384 sq.ft.
Around this home
Schools nearby
School rating, out of 10.
Listing details
Helpful tools
Your HOMEH agent
"I would see it this week."
Ask HOMEH about this home
Price, neighbourhood, monthly cost. Ask anything.
HOMEH Intelligent Agent is an AI, not a licensed representative. Check anything important with your agent.