
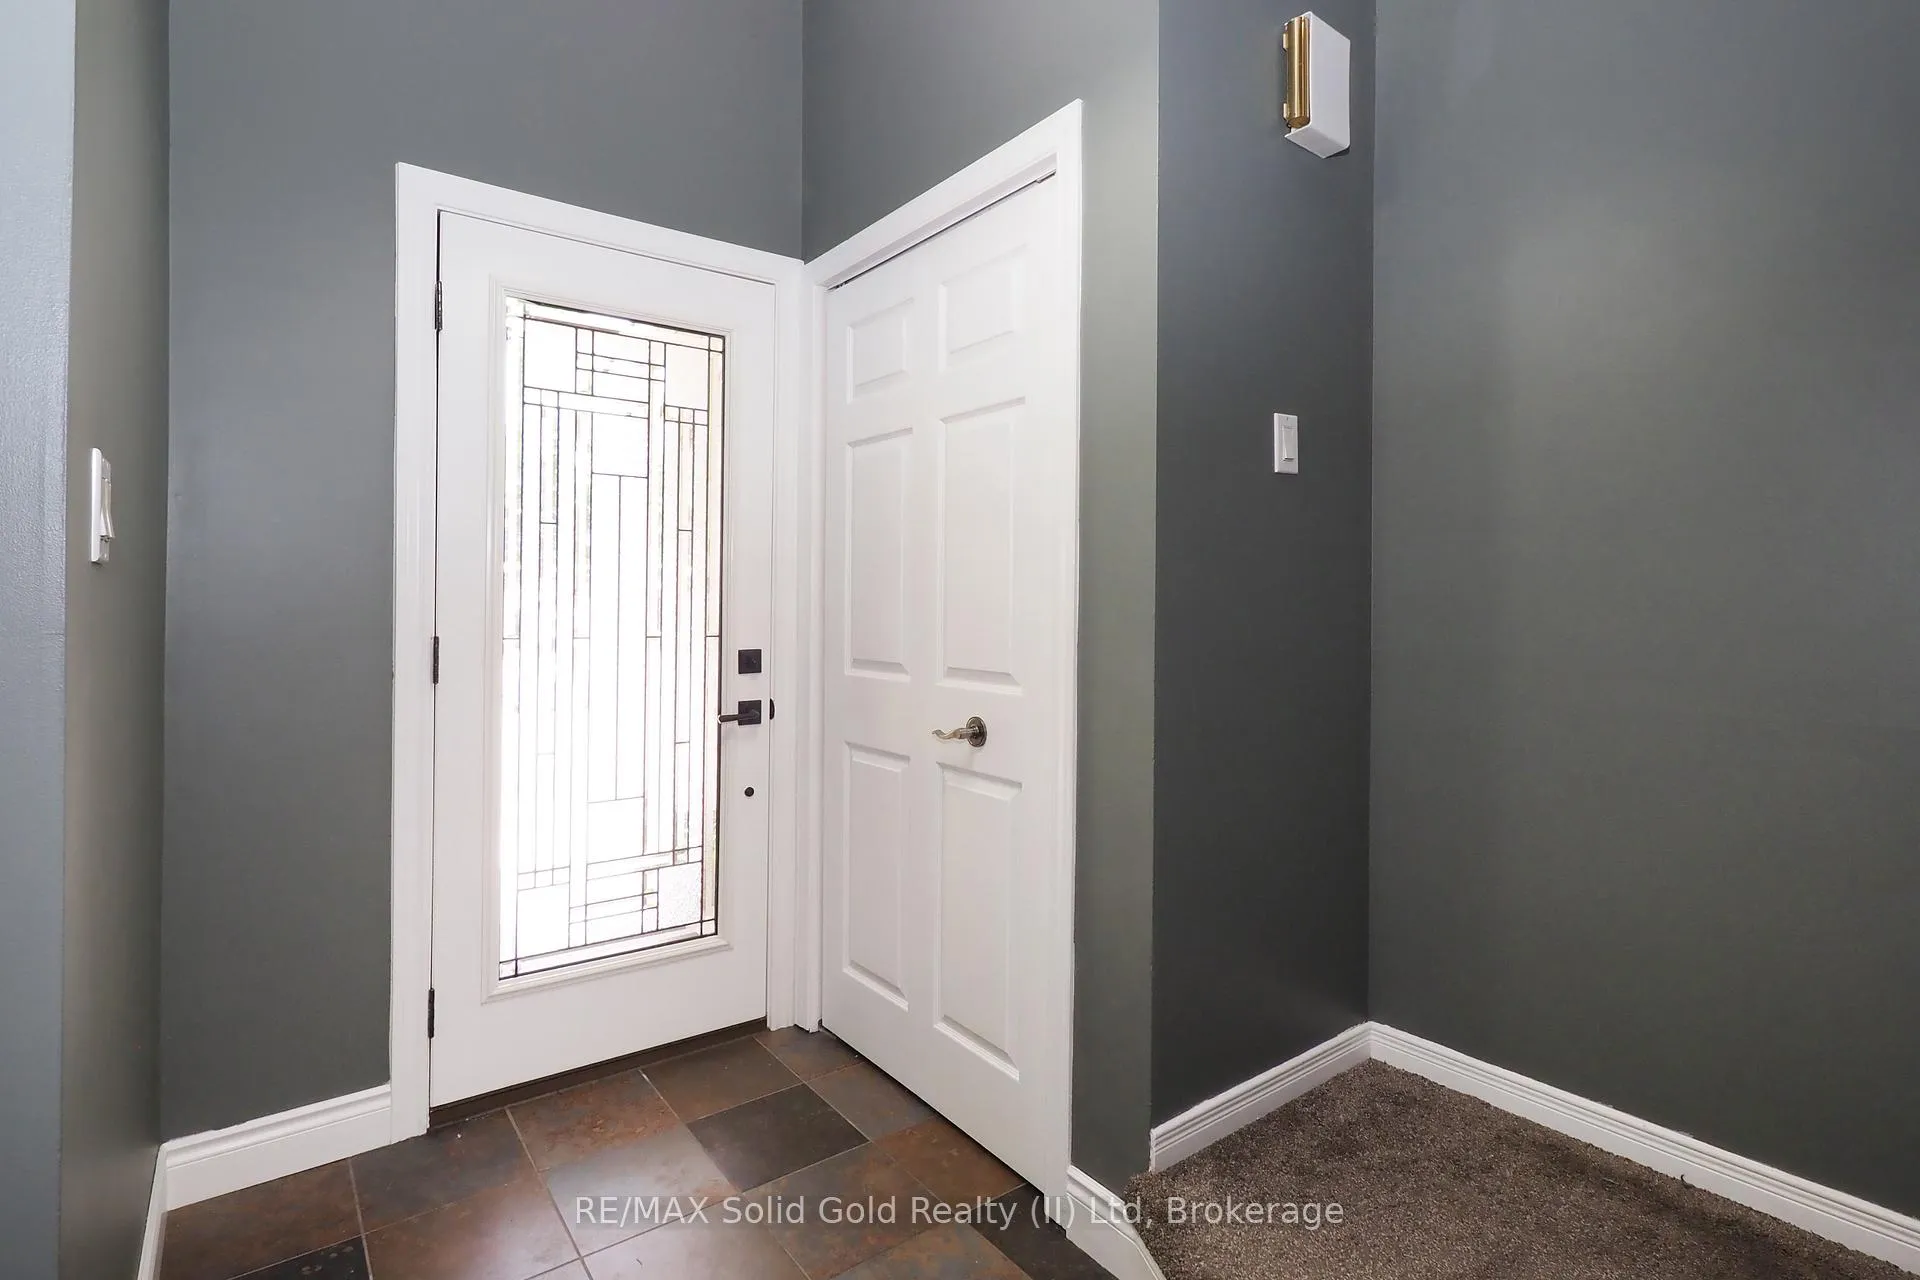
 See all 48 photos
Property history

This home has sold. It is no longer available.
Property not available for sale or for rent.
Book a viewing
Ask HOMEH
About this home
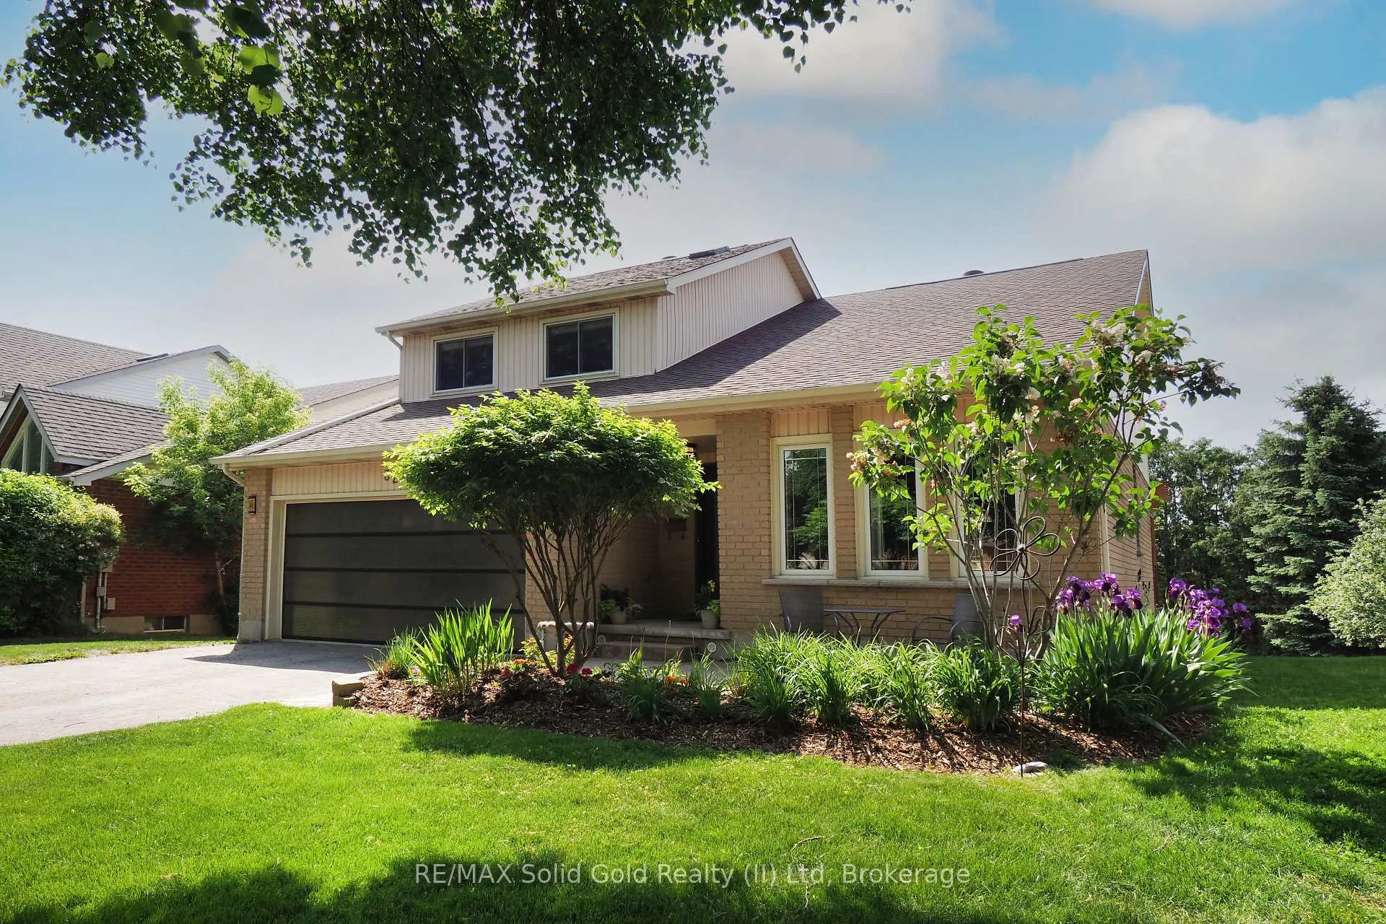
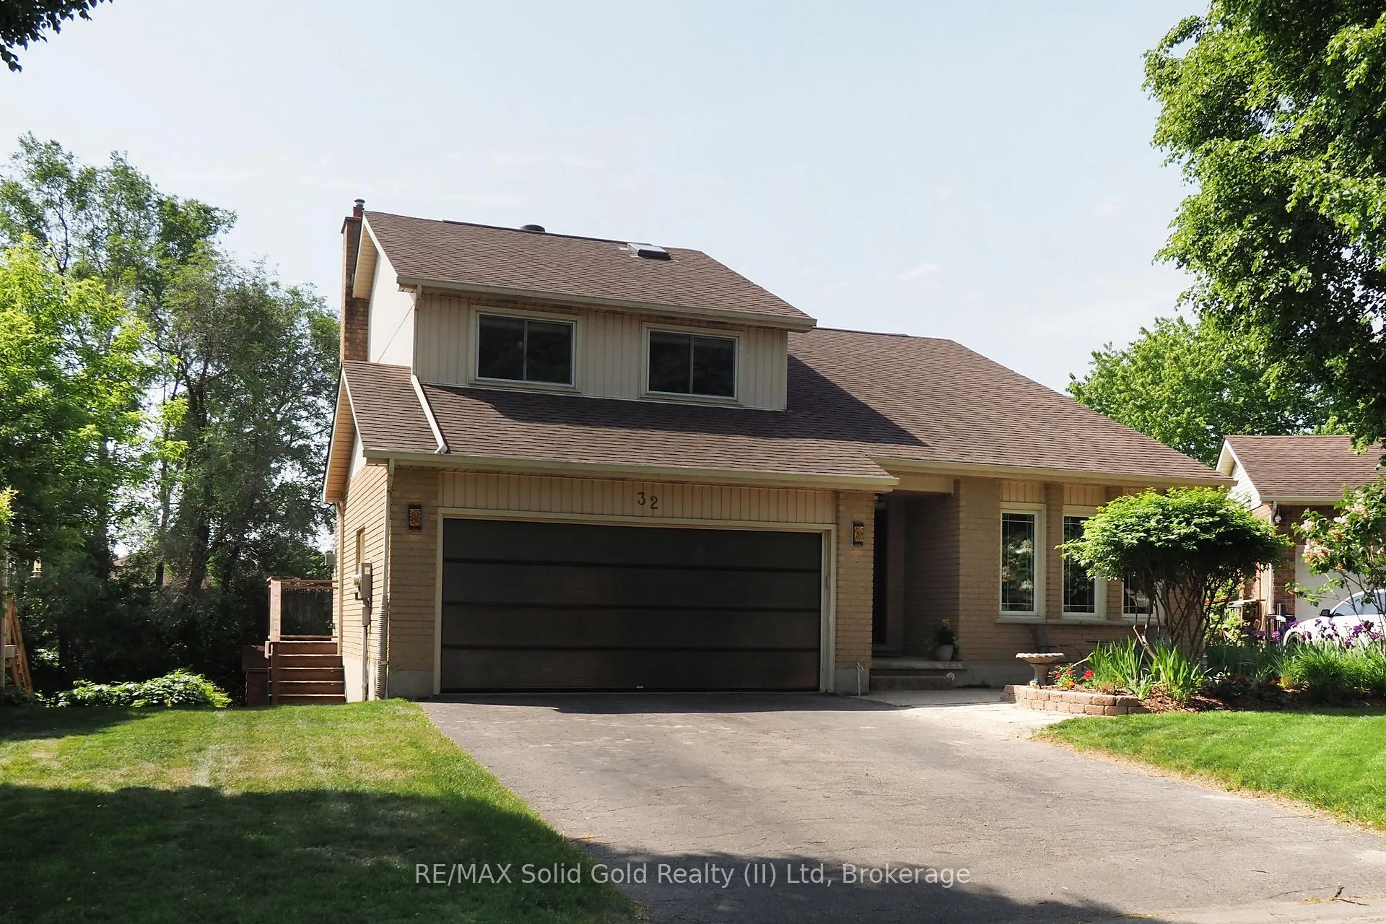
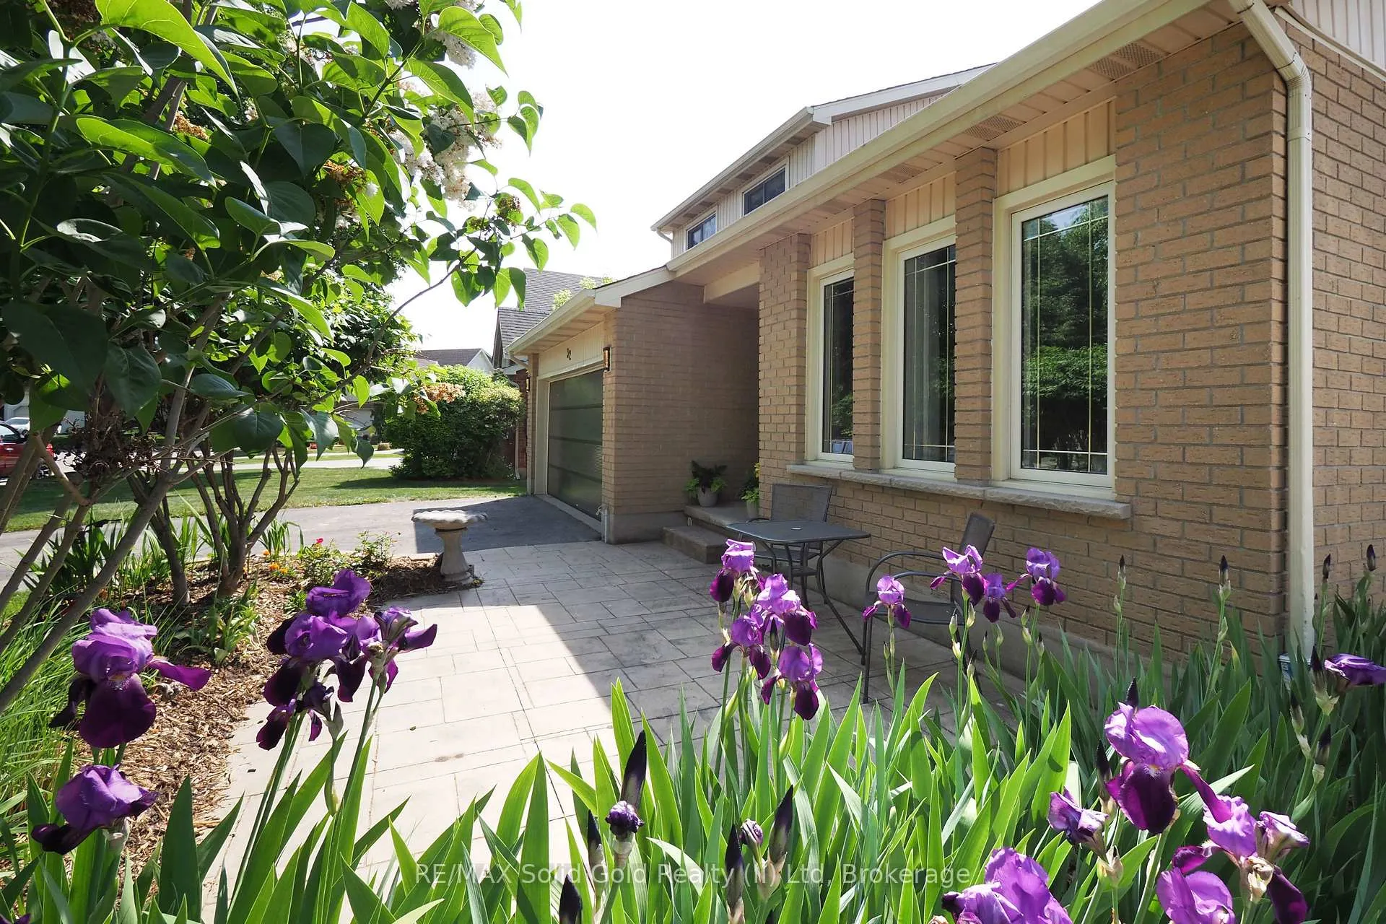
Located on a quiet cul-de-sac, this spacious two-storey home is just steps from parkland and trails. With 2,100 sq. ft. above grade plus a finished walk-out basement, it offers more than 3,000 sq. ft. of total living space. Features include three bedrooms, a loft/office overlooking the main level, and a double garage with a poly door plus driveway parking for four vehicles. The main floor includes a vaulted dining room, a spacious kitchen with dark cabinetry, tile backsplash, and stainless steel appliances, and a family room with a linear gas fireplace, stacked-stone accent wall, and built-in shelving. Hand-scraped hardwood flooring runs throughout the main floor. The finished walk-out basement adds a recreation room, bedroom, and bathroom. Outside, sliding doors lead to a custom two-tiered deck with a pergola, gas line for BBQ, and stairs to the yard. Enjoy easy access to shopping, amenities, and the expressway.
Facts & features
Book a viewing
Rooms
17 rooms · 4 bathrooms
- Bathroom5′4″ × 3′9″20 sq.ft.
- Breakfast17′ × 11′1″189 sq.ft.
- Dining room12′4″ × 14′8″180 sq.ft.
- Kitchen11′9″ × 10′118 sq.ft.
- Laundry10′ × 7′4″73 sq.ft.
- Living room19′5″ × 11′214 sq.ft.
- Bathroom9′7″ × 7′10″75 sq.ft.
- Bathroom4′11″ × 9′1″45 sq.ft.
- Bedroom16′2″ × 15′4″248 sq.ft.
- Bedroom9′9″ × 11′6″113 sq.ft.
- Loft12′3″ × 9′9″119 sq.ft.
- Primary bedroom15′11″ × 11′7″184 sq.ft.
- Bathroom6′3″ × 6′6″41 sq.ft.
- Bedroom11′4″ × 9′3″105 sq.ft.
- Recreation27′11″ × 30′3″844 sq.ft.
- Other9′2″ × 6′6″60 sq.ft.
- Utility room8′3″ × 10′7″88 sq.ft.
Around this home
Listing details
Helpful tools
Your HOMEH agent
"I would see it this week."
Ask HOMEH about this home
Price, neighbourhood, monthly cost. Ask anything.
HOMEH Intelligent Agent is an AI, not a licensed representative. Check anything important with your agent.