

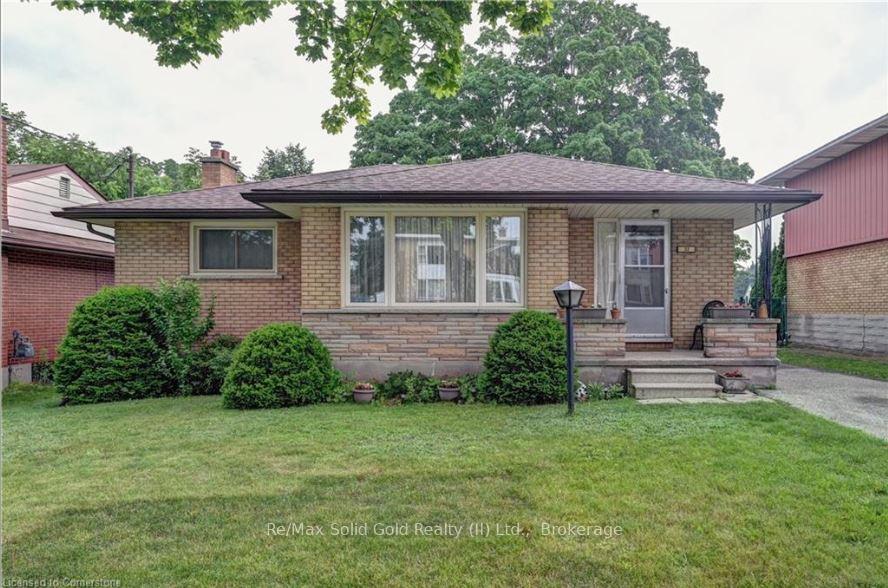
32 Southdale Avenue
32 Southdale Avenue
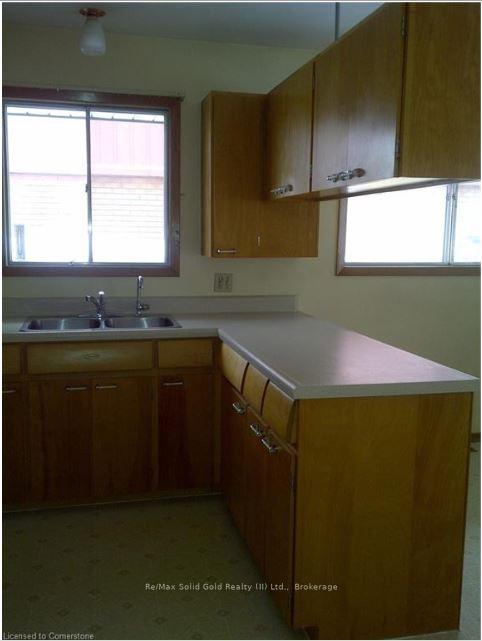
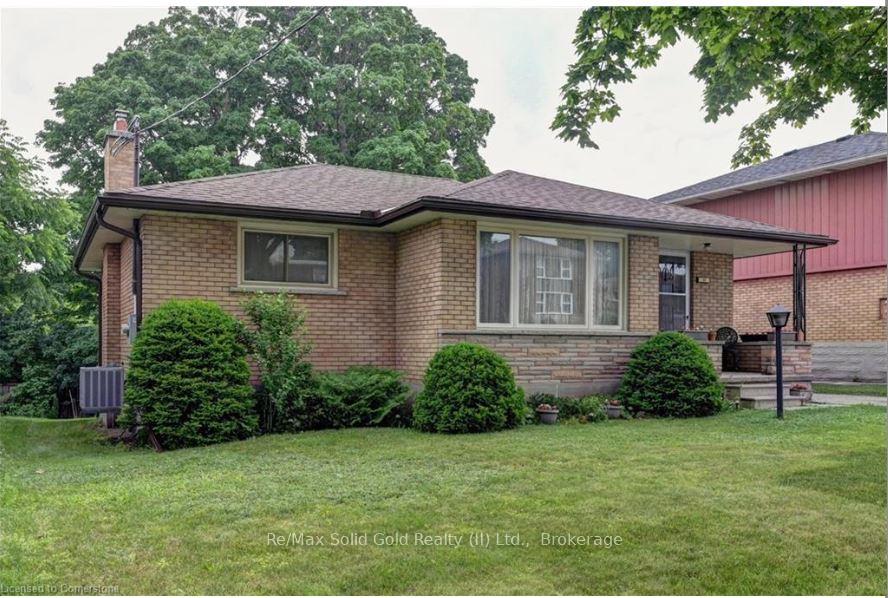
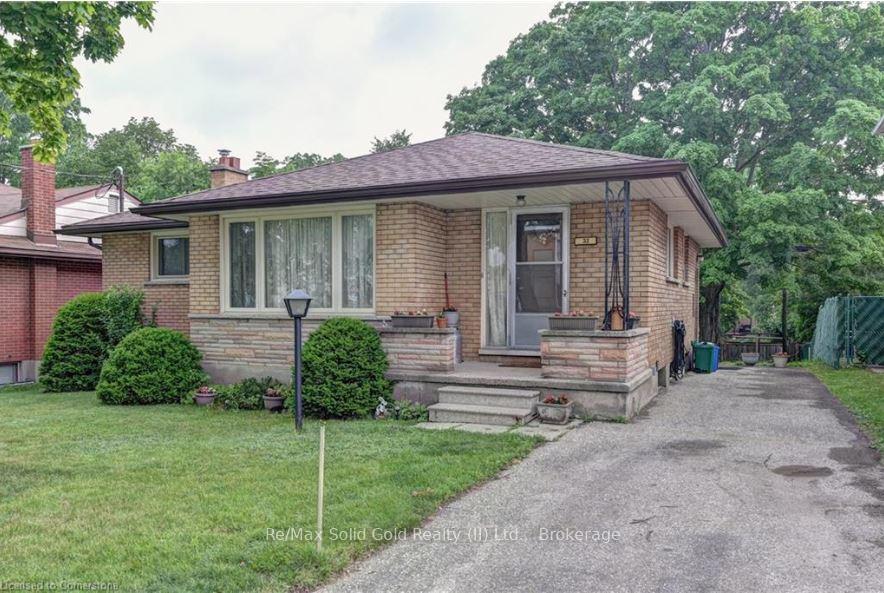
 See all 34 photos
Property history
Facts and features
- BasementWalk-up
- Age of home51–99 years
- Water, sewerMunicipal
- HeatingForced air
- Central air
The homeDetached, Bungalow, Age 51–99 years
- Type: Detached
- Style: Bungalow
- Age: 51–99 years
- Living space: 1,100–1,500 sq ft
- Basement: Partially finished, walk-up
InsideOther, Rooms above ground 6, Rooms in the basement 6
- Features: Other
- Rooms above ground: 6
- Rooms in the basement: 6
- Bedrooms: 3
- Bathrooms: 2
- Kitchens: 1
Outside and lotBrick, Other, Other
- Exterior: Brick
- Roof: Other
- Foundation: Other
- Other structures: Garden shed
- Size: 48.86 × 102.34 ft
- Zoning: R5
Parking2 Parking, Private
- Spaces: 2 Parking
- Driveway: Private
Heating, water and powerForced air, gas, Central air, Municipal water
- Heating: Forced air, gas
- Cooling: Central air
- Water: Municipal water
- Sewer: Municipal sewer
Costs and taxesTaxes $3,526 a year, Rental items None.
- Taxes, 2024: $3,526 a year
- Rental items: None.
Included in the saleRefrigerator, smoke detector, freezer located in basement. water heater owned, water softener., Stove, washer, dryer. tenant's belongings.
- Included: Refrigerator, smoke detector, freezer located in basement. water heater owned, water softener.
- Not included: Stove, washer, dryer. tenant's belongings.
NearbyHospital, park, place of worship, public transit, school
- Close to: Hospital, park, place of worship, public transit, school
Listing detailsX9509117, Sold, Oct 22, 2024
- MLS® number: X9509117
- Status: Sold
- Listed on: Oct 22, 2024
- Days on market: 45
- Updated: Dec 6, 2024
- Possession: Flexible
- Occupied by: Tenant
- Listing brokerage: Re/Max Solid Gold Realty (II) Ltd., Brokerage
About this home
32 Southdale Avenue, Kitchener, ON N2M 3V5
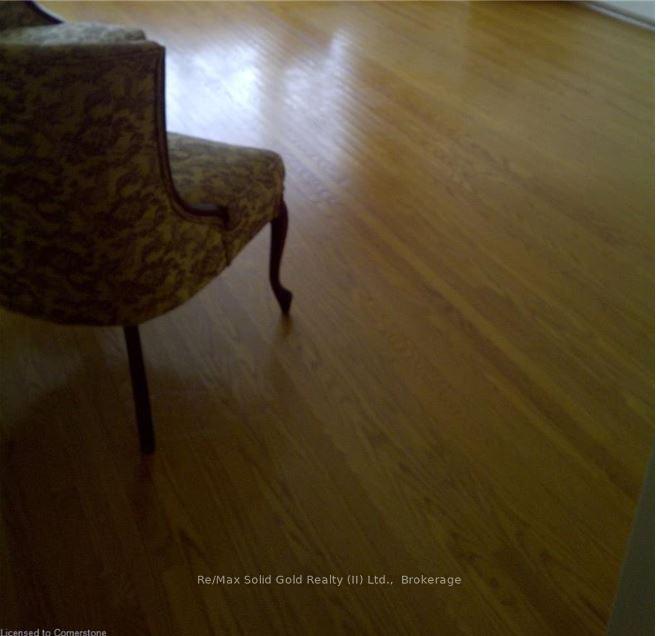
Charming Family Home on a Quiet Street in a Serene Neighbourhood! Welcome to your new home! This beautifully maintained detached all-brick bungalow offers a surprisingly spacious layout, making it the perfectretreat for first-time buyers, young families, or multi-generational living. Key Features Include: Eat-In Kitchen and Carpet-Free Elegance: Enjoy family meals in a bright, welcoming space. Revel in the classic charm of original hardwood floors throughout the living room and all three bedrooms, creating a warm and stylish ambiance. Expansive Family Room in the Basement: Great for entertaining, featuring a cozy bar area and an additional 2-piece bathroom. There is potential for an in-law suite with a convenient separate basement walkup and side entrance for extra privacy and accessibility. Lovely Backyard: Ideal for gatherings and lots of space for children to run around and play; complete with a covered seating area and storage shed for all your needs. Prime Location: Conveniently located less than a 10-minute walking distance to both Queen Elizabeth Public School and St. Bernadette Catholic School. And enjoy quick access to HW 7/8, making commuting a breeze. This property is ready for you to move in and make it your own. Don't miss your chance to own this wonderful home!
Ask about this home
A HOMEH agent will answer your questions about this home.
Around this home
Daily convenience, out of 100, from the distances below
Schools nearby
School rating, out of 10.
Helpful calculators
Your HOMEH agent

"I would see it this week."