
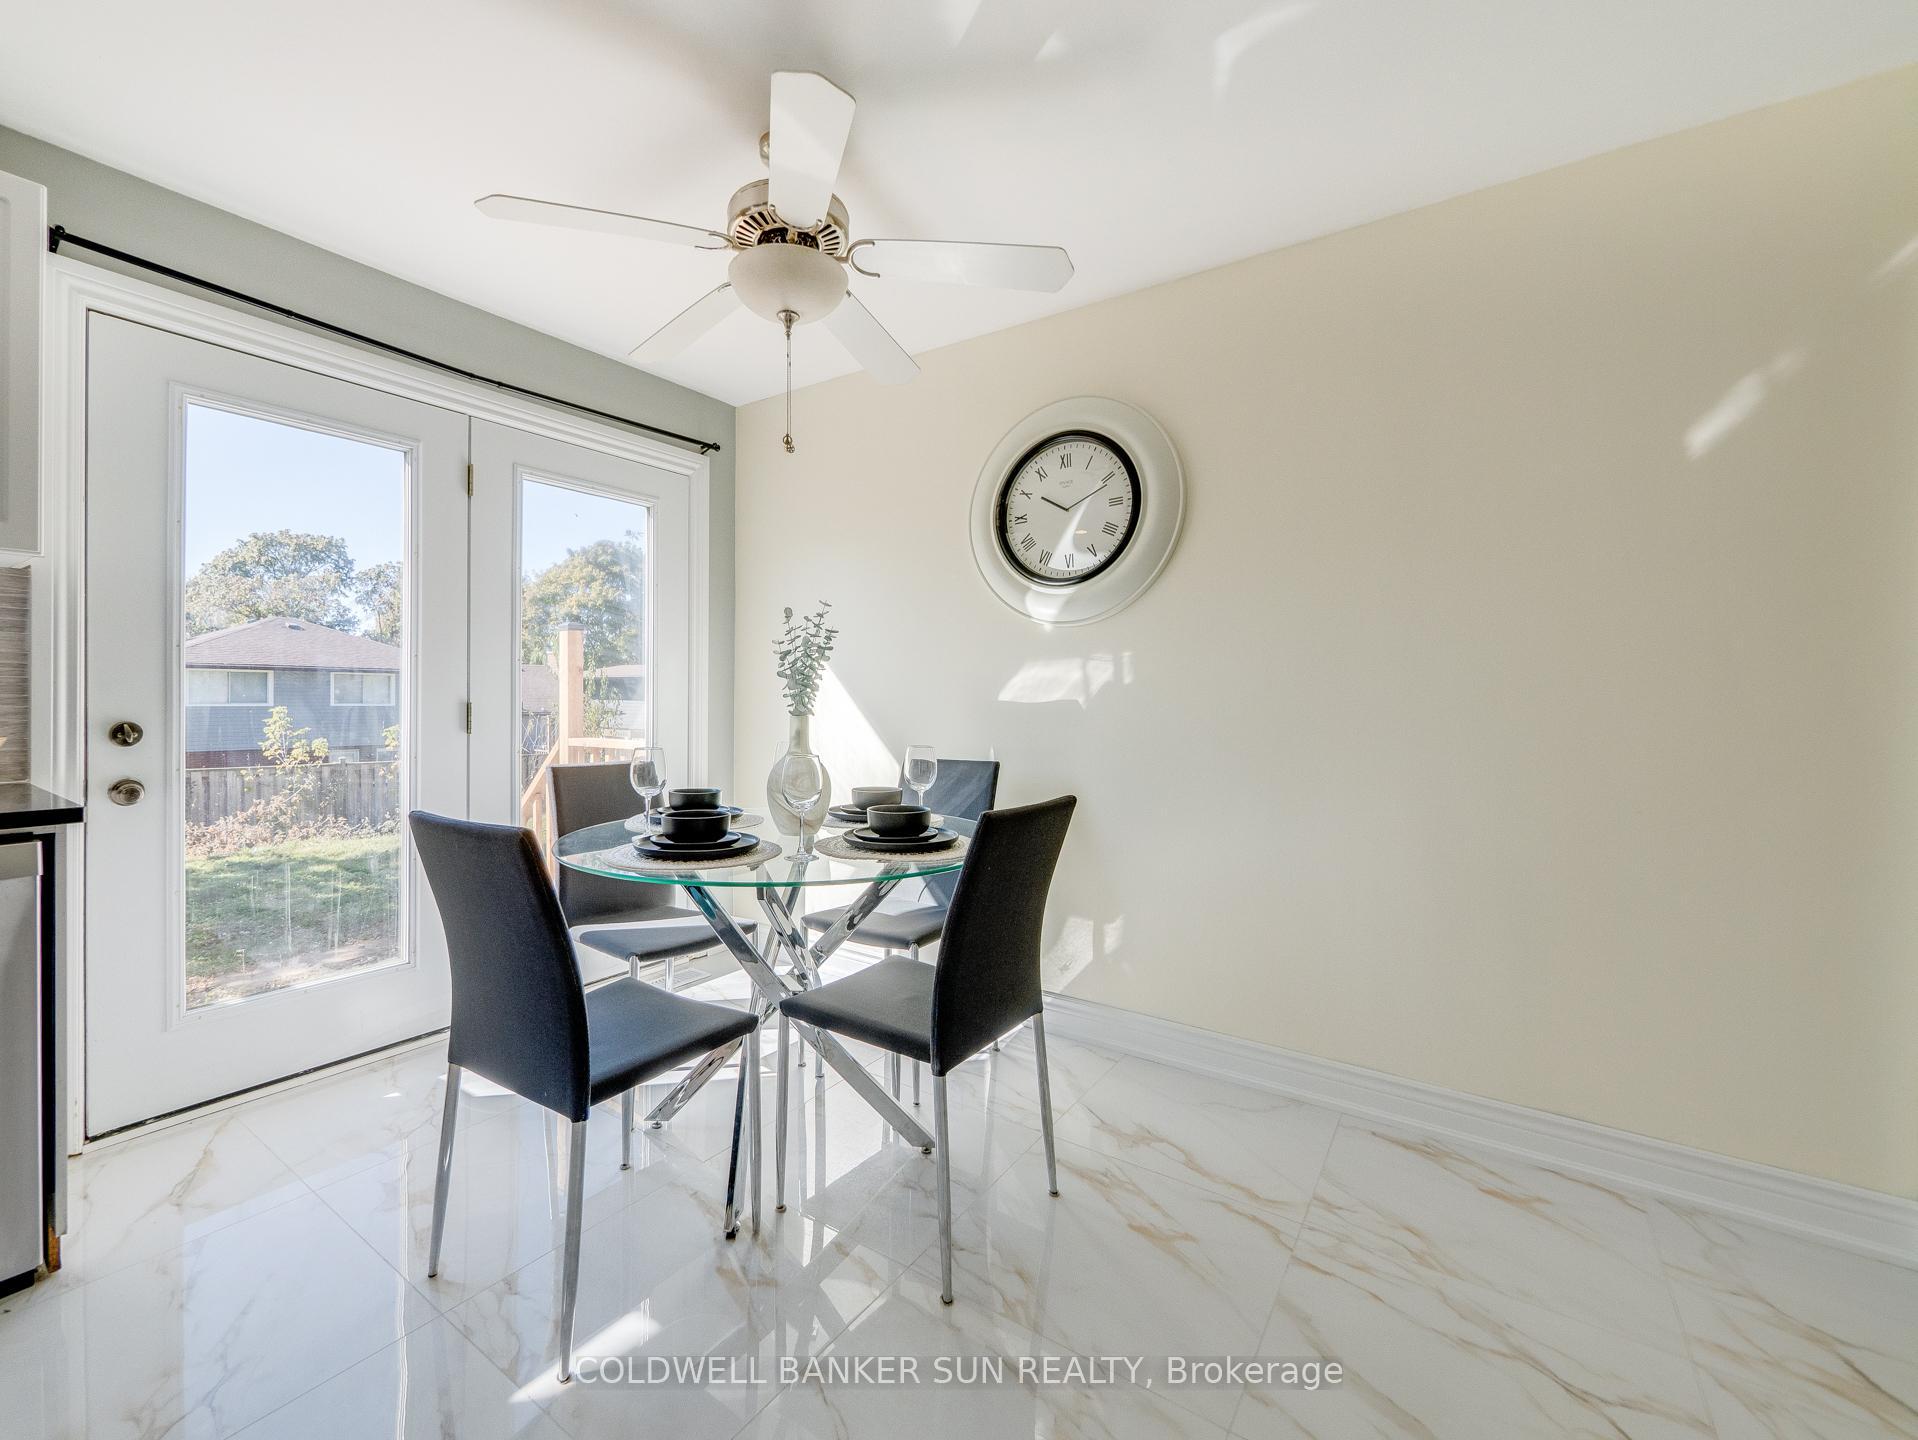
 See all 40 photos
Property history

This listing has ended. It is no longer available.
Property not available for sale or for rent.
Book a viewing
Ask HOMEH
About this home
324 Rosemount Drive, Kitchener
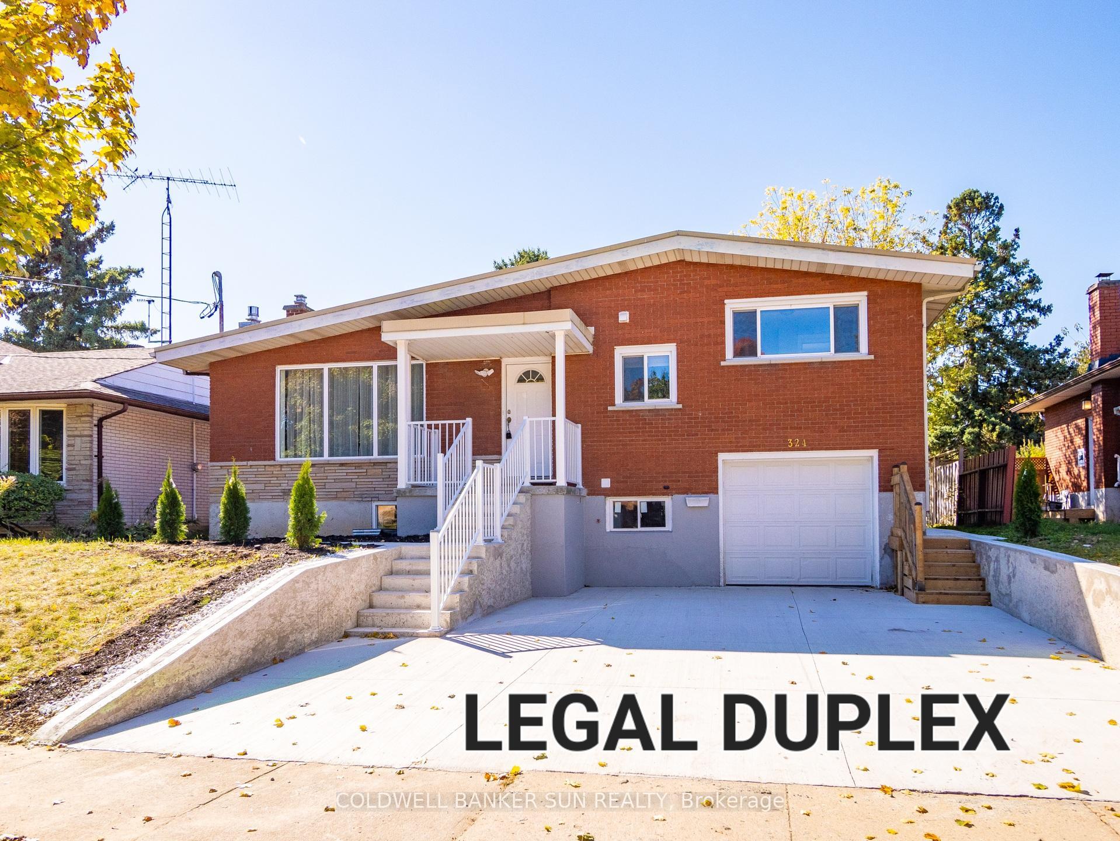
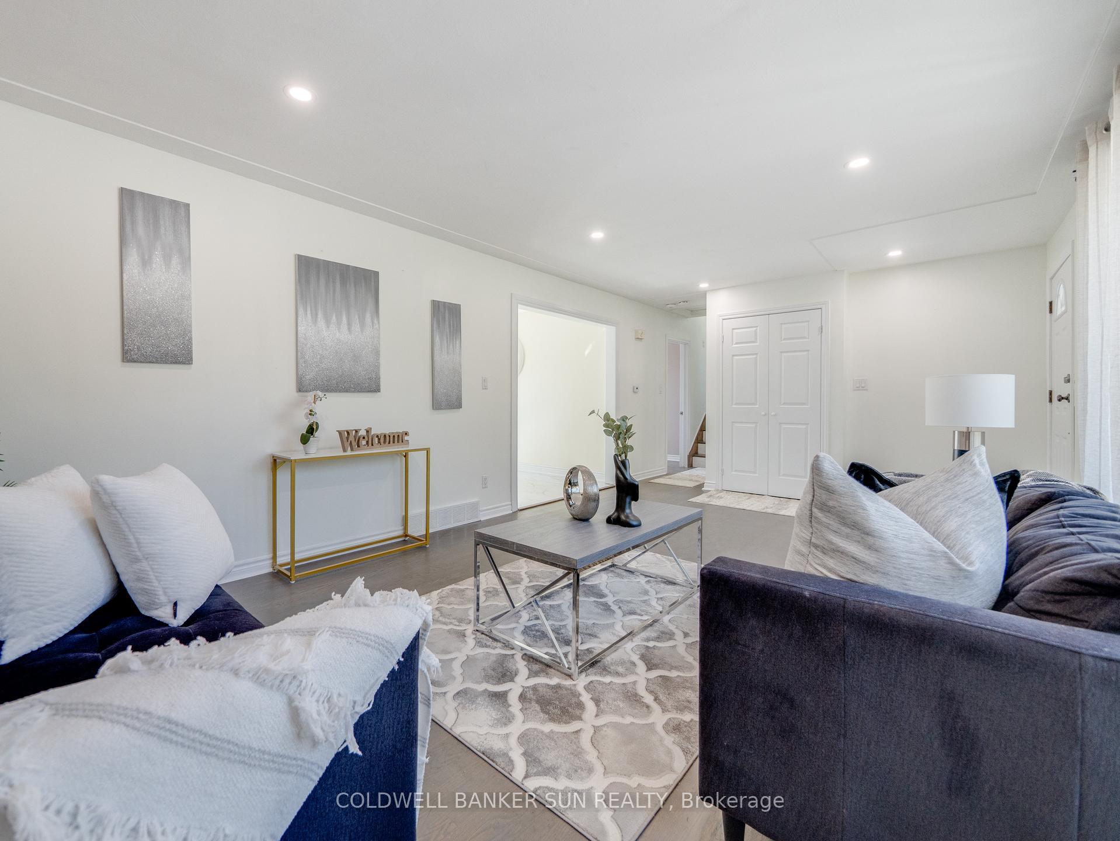
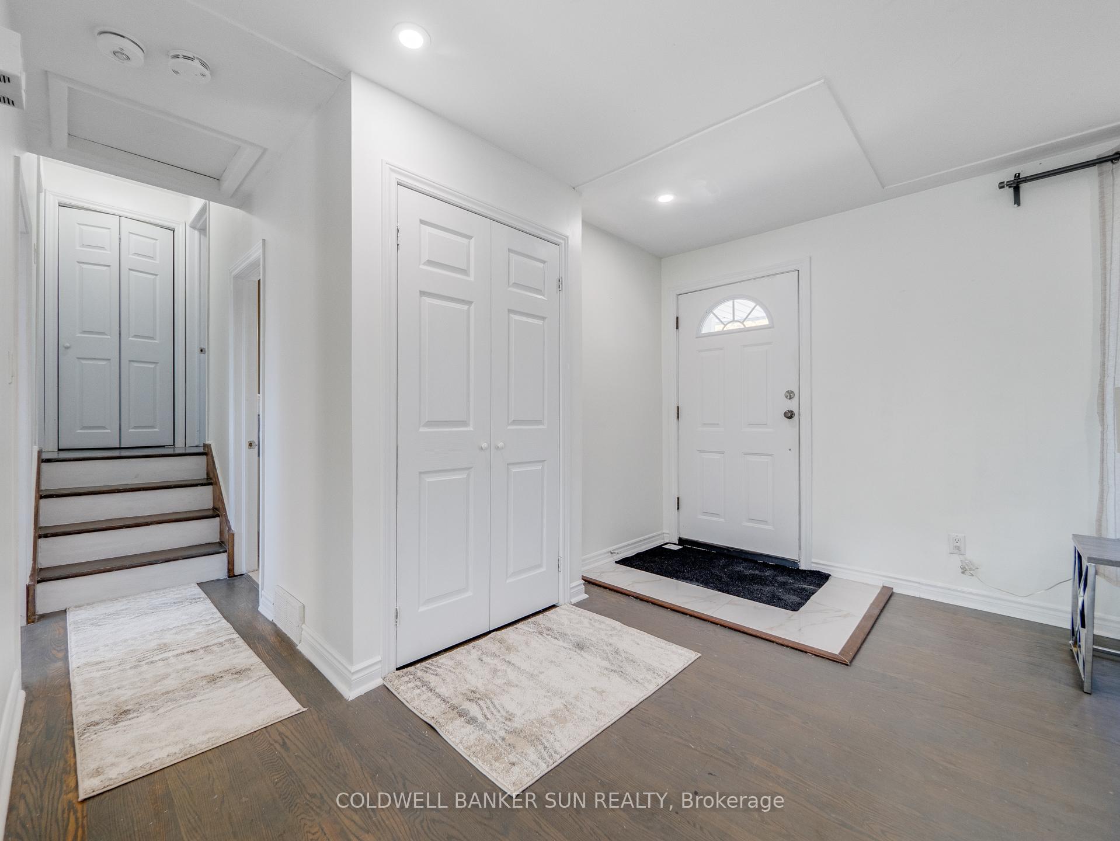
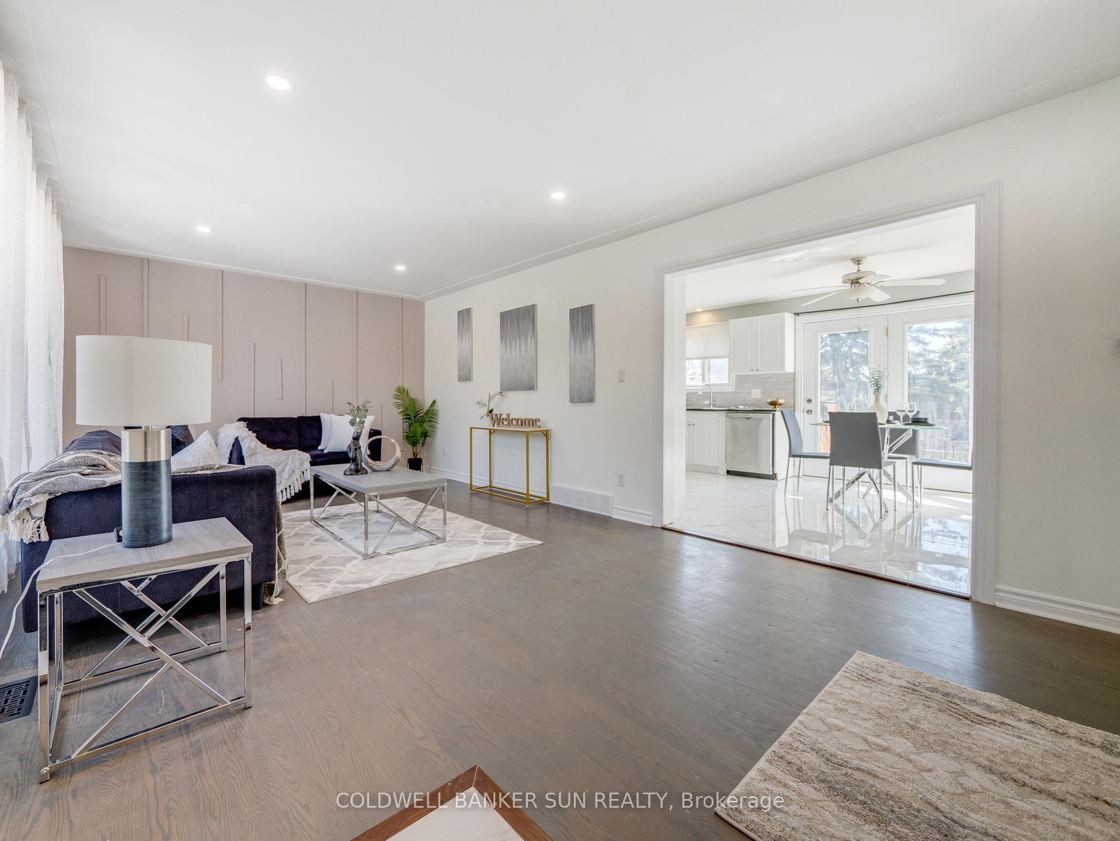
Welcome to 324 Rosemount Dr., a fantastic 3-bedroom residence in Kitchener, offering the perfect combination of space, style, and modern conveniences. This house offers over 1700 sqft of finished space. The main floor features 3 spacious bedrooms, an upgraded kitchen with walkout access to a huge backyard, perfect for outdoor entertaining, gardening, or relaxation. The entire house has fresh new paint, and the spacious living areas are filled with natural light.The 2-bedroom legal basement has a separate entrance for added privacy, new windows for added brightness and energy efficiency, and lookout style windows that bring in plenty of natural light. This space offers plenty of possibilities for an in-law suite, rental income or additional living area.Ideally situated, this home provides unrivaled convenience with easy access to major highways for effortless commuting, Proximity to top-rated schools and universities for educational excellence, Close proximity to a nearby hospital for peace of mind and Convenient access to the Light Rail Transit (LRT) system for seamless connectivity.Recent updates include new appliances, a new furnace and air conditioning unit, new thermostat, new windows in basement, 200Amp electric panel, new plumbing in basement, a newly paved concrete driveway, and new concrete stairs and surrounding concrete. This home has been meticulously maintained to provide a worry-free living experience. Don't miss this incredible opportunity to own a piece of Kitchener paradise. Schedule a viewing today!EXTRAS: NEW BASEMENT, NEW APPLIANCES, 200AMP PANEL, NEW FURNACE, NEW AC, NEW CONCRETE DRIVEWAY, STAIRS, RAILINGS AND WALKWAY. NEW BASEMENT WINDOWS, UPGRADED WIRING AND PLUMBING IN BASEMENT. NEW MODERN TILES IN MAIN KITCHEN. NEW PAINT. POT LIGHTS IN LIVING AREA.
Facts & features
Book a viewing
Rooms
12 rooms · 2 bathrooms
- Great room21′ × 12′253 sq.ft.
- Kitchen15′ × 11′166 sq.ft.
- Primary bedroom11′ × 11′122 sq.ft.
- Bedroom 211′ × 9′99 sq.ft.
- Bedroom 311′ × 9′99 sq.ft.
- Bathroom9′ × 6′1″55 sq.ft.
- Living room16′1″ × 10′161 sq.ft.
- Kitchen11′ × 5′1″56 sq.ft.
- Bedroom11′1″ × 11′1″123 sq.ft.
- Bedroom 211′ × 9′99 sq.ft.
- Bathroom7′1″ × 4′28 sq.ft.
- Utility room7′1″ × 6′43 sq.ft.
Around this home
Schools nearby
School rating, out of 10.
Listing details
Helpful tools
Your HOMEH agent
"I would see it this week."
Ask HOMEH about this home
Price, neighbourhood, monthly cost. Ask anything.
HOMEH Intelligent Agent is an AI, not a licensed representative. Check anything important with your agent.