
33 Tinatawa Court
Kitchener (Centreville Chicopee)33 Tinatawa Court
Kitchener (Centreville Chicopee)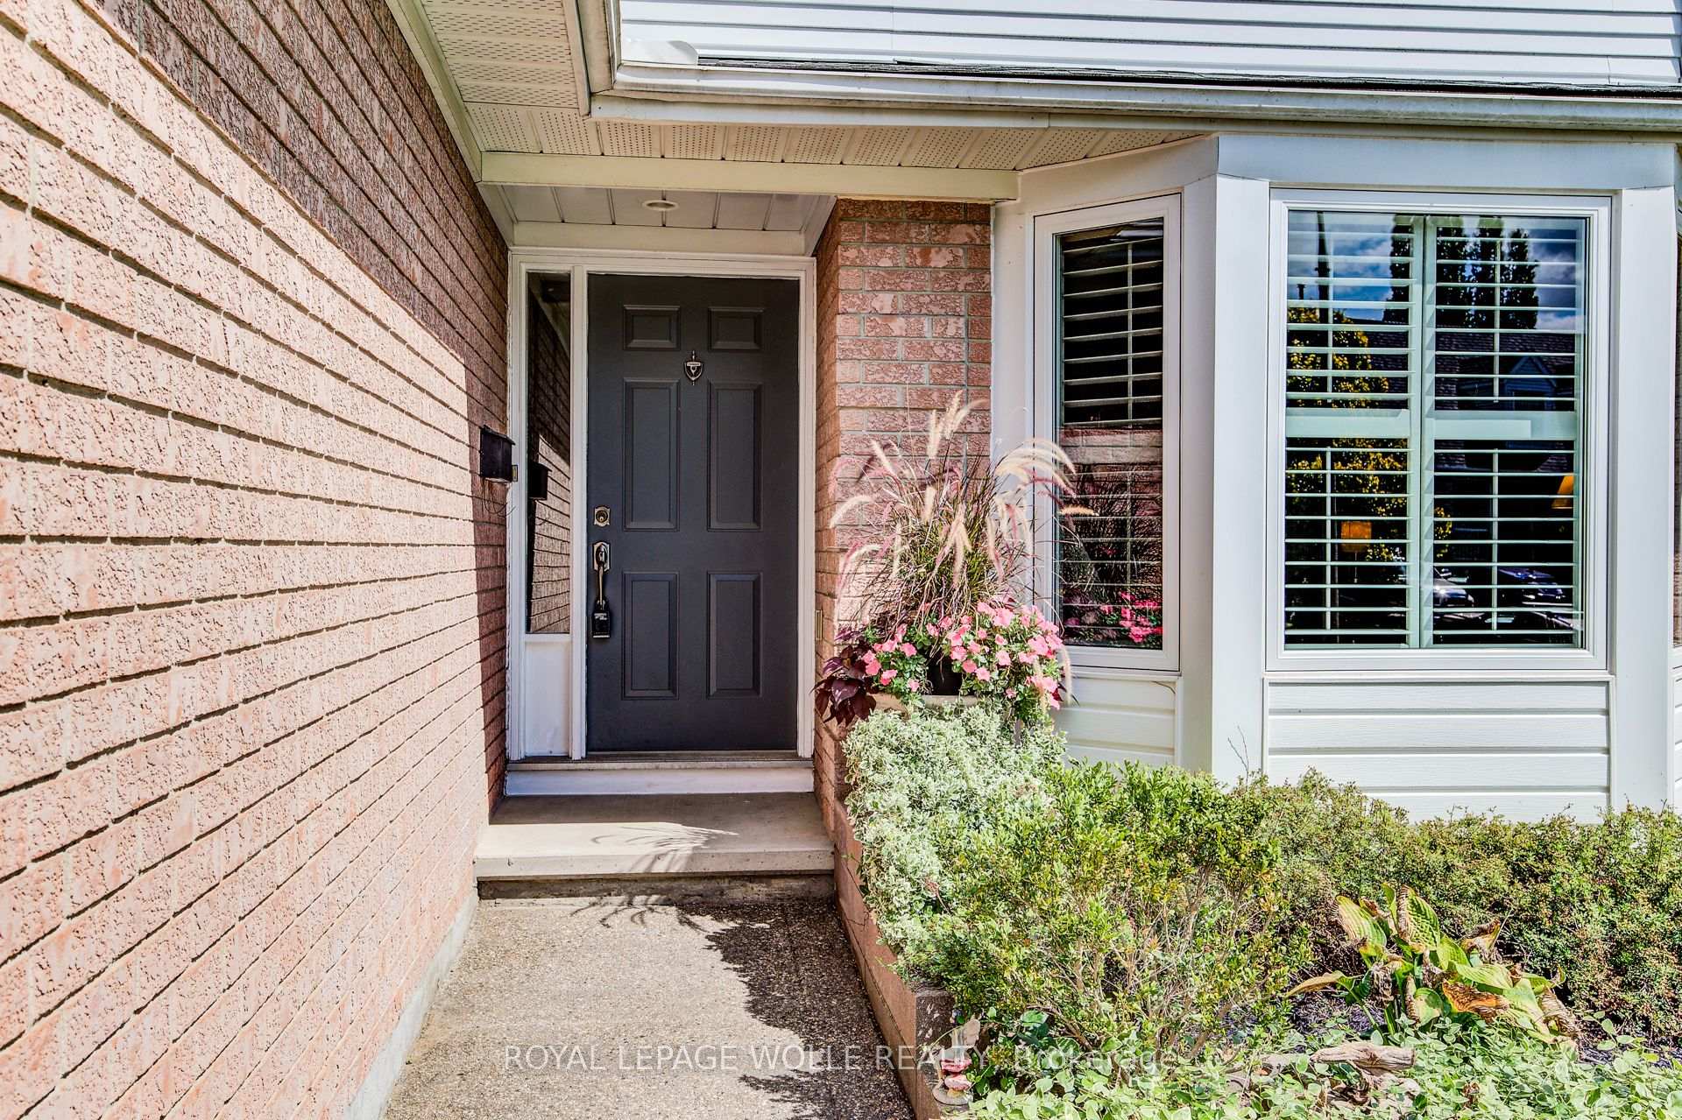
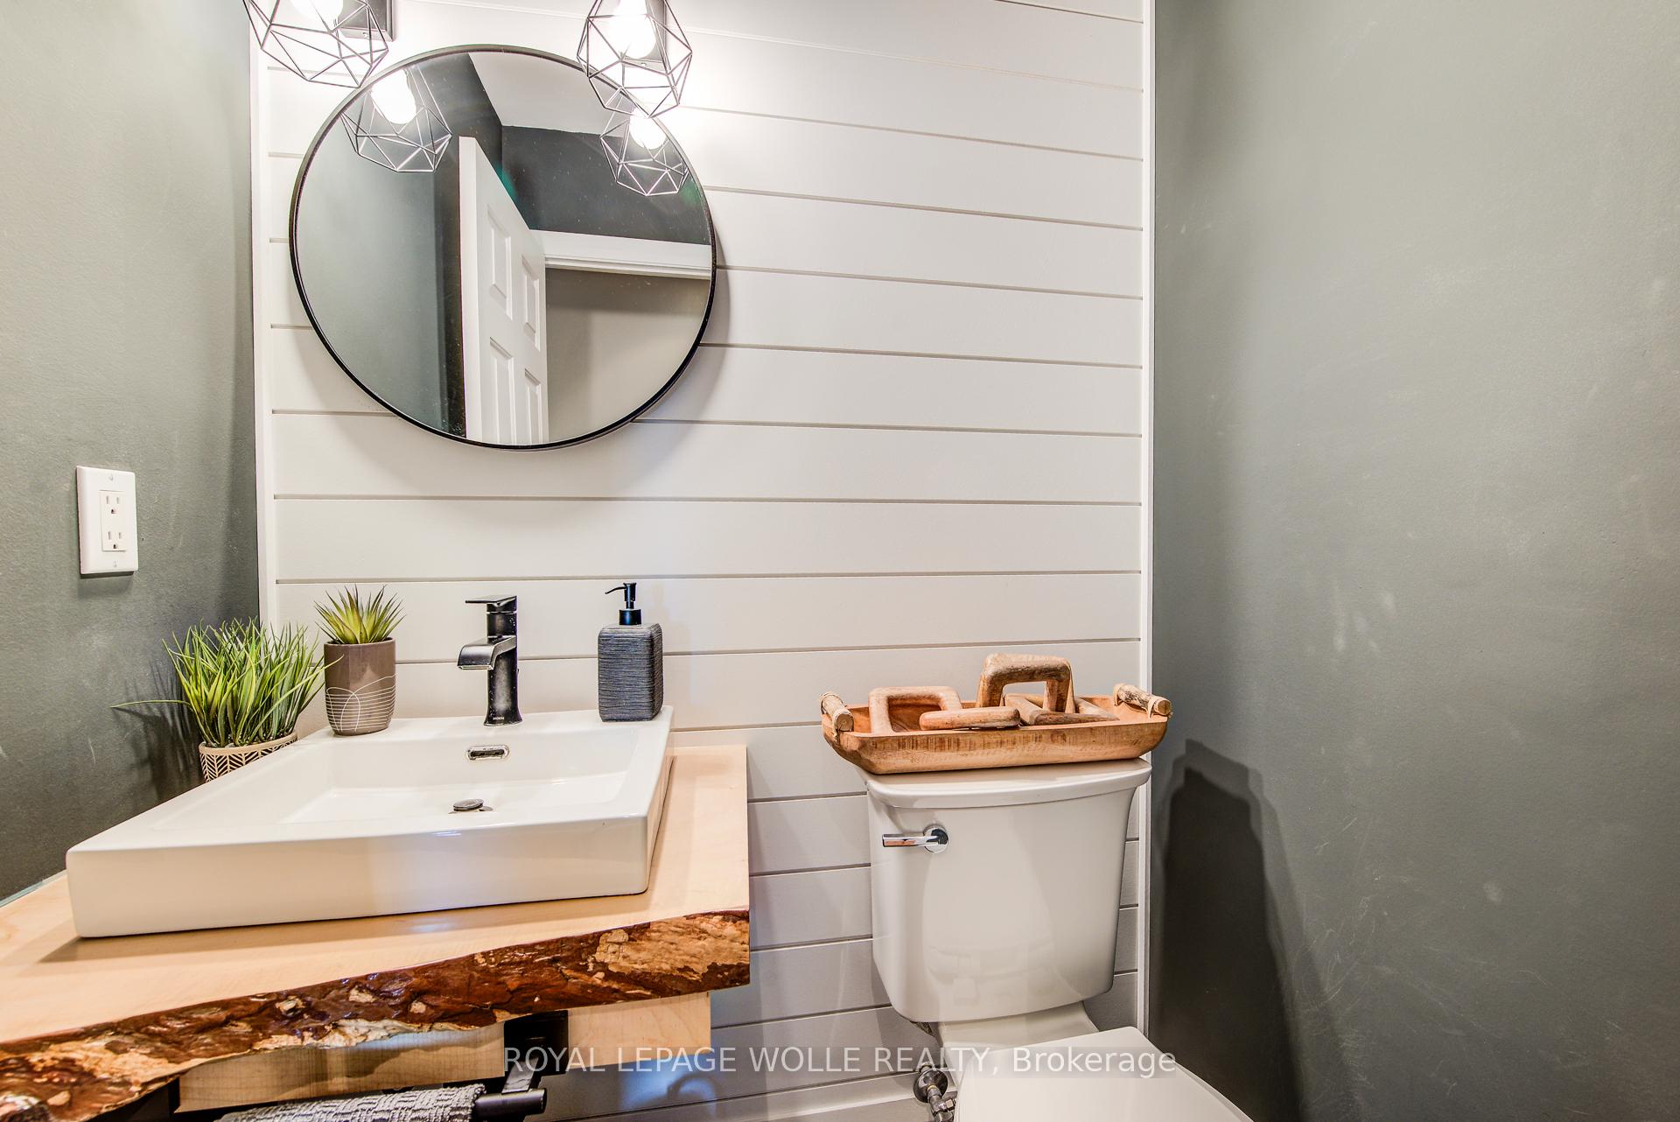 See all 49 photos
Property history

This listing has ended. It is no longer available.
Property not available for sale or for rent.
Ask about this home
A HOMEH agent will answer your questions about this home.Ask HOMEH
About this home
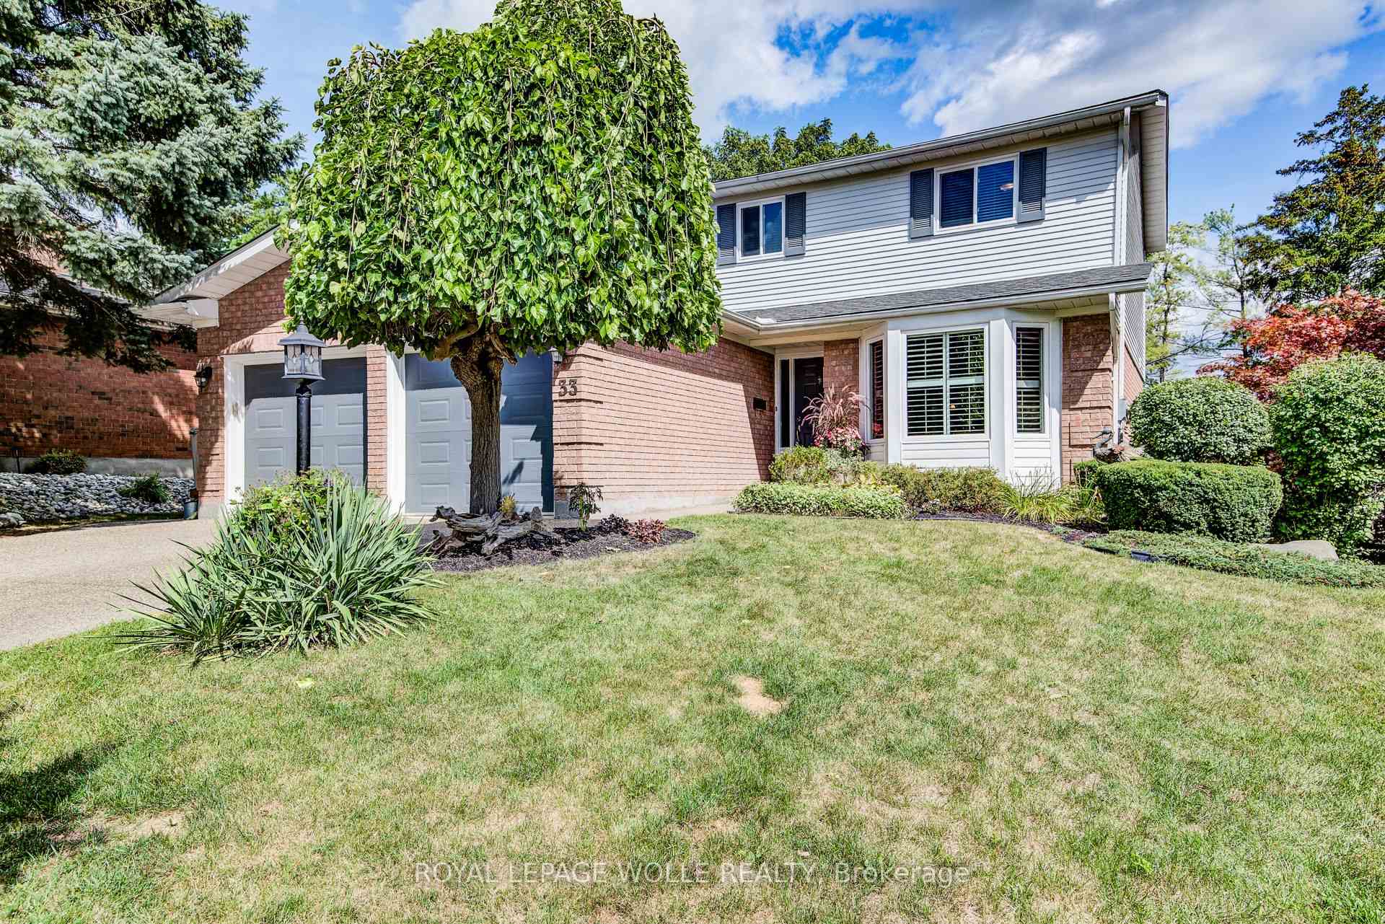
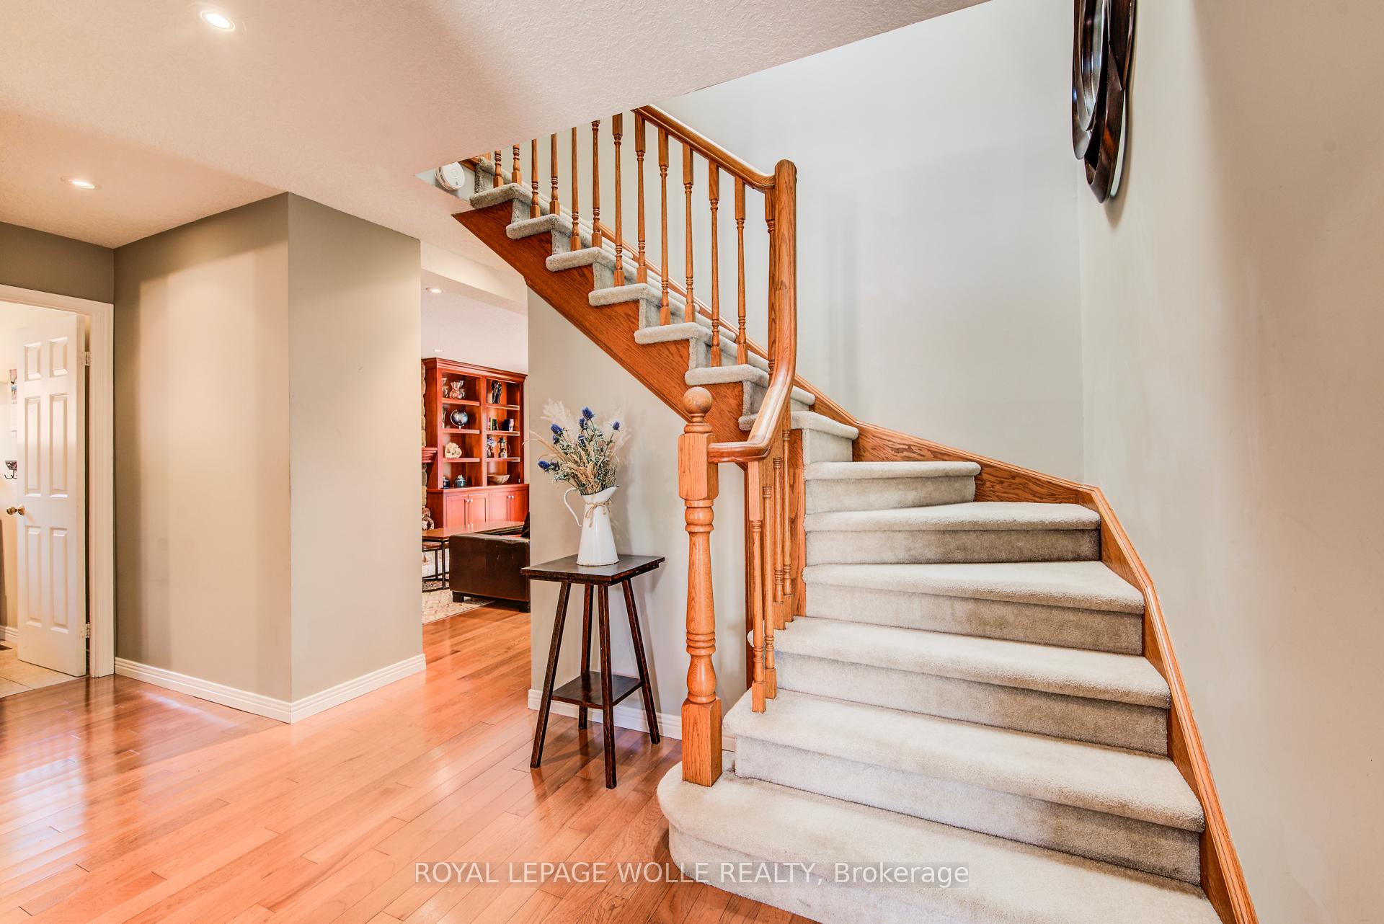
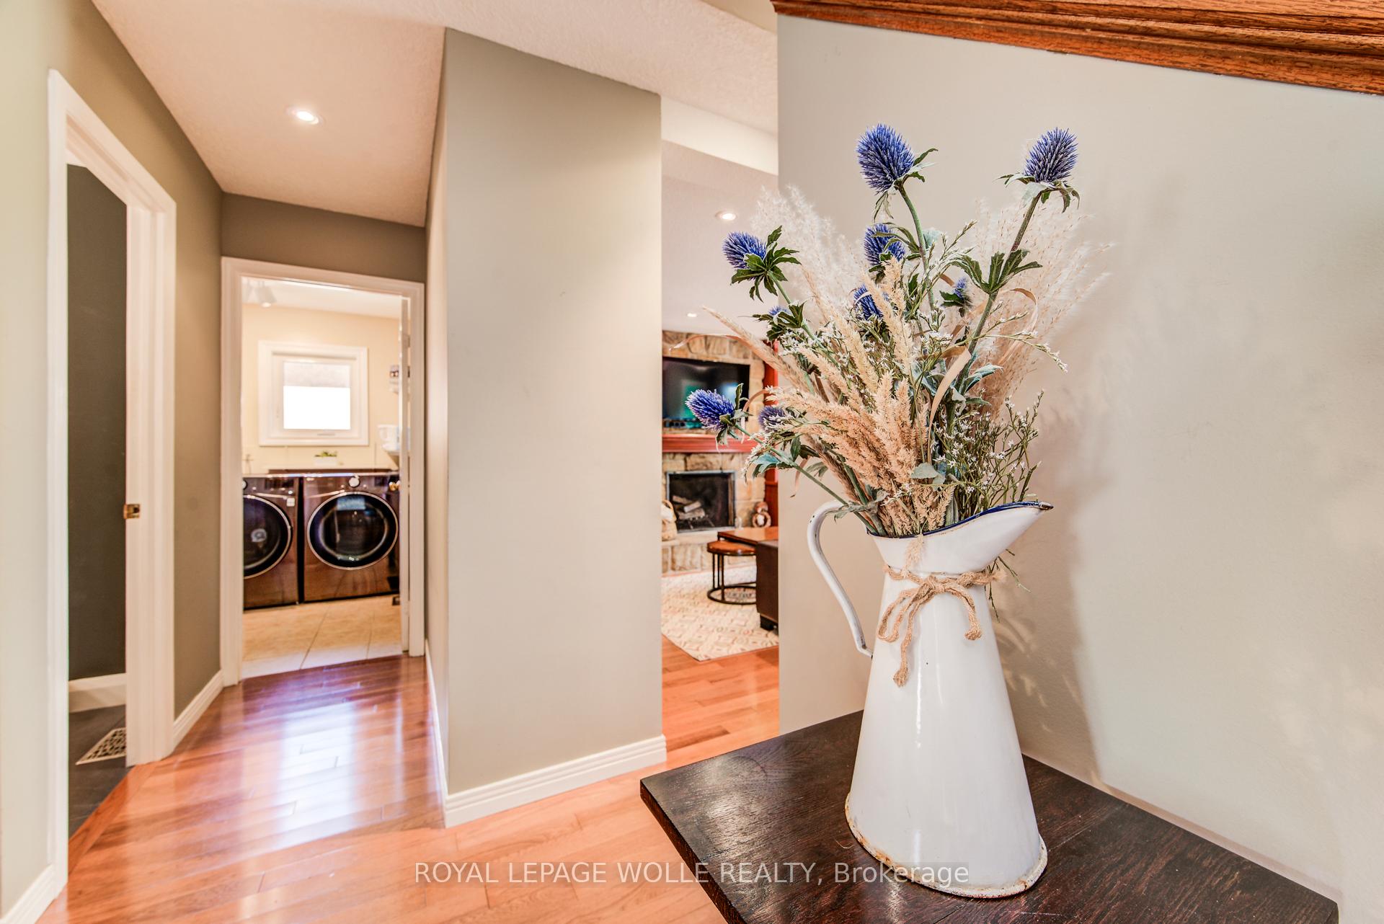
Prime Chicopee Court Gem Backing onto Nature, Walter Bean Trail! Welcome to this tastefully decorated home nestled on a quiet, family-friendly, choice court in Kitchener. This beautifully maintained property offers picturesque views of the mature treed greenbelt and the Grand River, with direct access to the Walter Bean Trail, making it a nature lovers dream. Inside, you'll find a renovated kitchen featuring high end cabinetry, built-ins, and gleaming hardwood floors, seamlessly connected to a spacious eat-in area and open-concept family room adorned with built in cabinetry. Step out from the family room with wood fireplace through french doors and onto the extra-large deck (six years young) with elegant glass panels, perfect for entertaining or relaxing while enjoying the tranquil surroundings. Upstairs, the oversized primary bedroom (20' x 12') serves as a luxurious retreat, complete with a modernized ensuite boasting a soakerjet tub, contemporary tiling and glass shower enslocure all beneath a skylight for the utlimate spa-like experience. Note primary bedroom's spacious walk in closet featuring an organization system by California Closets. The finished walkout basement features oversized windows and French doors, offering abundant natural light and flexible living space. Wet bar and large, open rec room provide additional entertaining options. The home is professionally landscaped, enhancing its curb appeal and outdoor enjoyment. Note the shed in back yard - ideal for additional storage with mezannine level perfect for children adventures. This is a rare opportunity to own a home that combines comfort, style, and stunning natural beauty in one of Kitcheners most desirable neighbourhoods.
Facts & features
Ask about this home
A HOMEH agent will answer your questions about this home.
Rooms
18 rooms · 4 bathrooms
- Bathroom4′9″ × 4′3″20 sq.ft.
- Dining room10′10″ × 4′2″45 sq.ft.
- Kitchen19′1″ × 13′8″261 sq.ft.
- Laundry7′8″ × 7′7″58 sq.ft.
- Office11′1″ × 19′1″212 sq.ft.
- Living room14′4″ × 16′6″237 sq.ft.
- Bathroom9′11″ × 4′11″49 sq.ft.
- Bathroom9′4″ × 4′11″46 sq.ft.
- Bedroom 211′7″ × 17′5″202 sq.ft.
- Primary bedroom20′ × 12′240 sq.ft.
- Other2′11″ × 8′6″25 sq.ft.
- Bedroom 312′1″ × 9′109 sq.ft.
- Bathroom4′9″ × 4′5″21 sq.ft.
- Other2′11″ × 8′6″25 sq.ft.
- Recreation29′11″ × 16′4″489 sq.ft.
- Other15′4″ × 4′2″64 sq.ft.
- Other741′6″ × 12′8903 sq.ft.
- Utility room8′3″ × 14′11″123 sq.ft.
Around this home
Schools nearby
School rating, out of 10.
Listing details
Helpful tools
Your HOMEH agent
"I would see it this week."
Ask HOMEH about this home
Price, neighbourhood, monthly cost. Ask anything.
HOMEH Intelligent Agent is an AI, not a licensed representative. Check anything important with your agent.