
 See all 36 photos
Property history

This listing has ended. It is no longer available.
Property not available for sale or for rent.
Book a viewing
Ask HOMEH
About this home
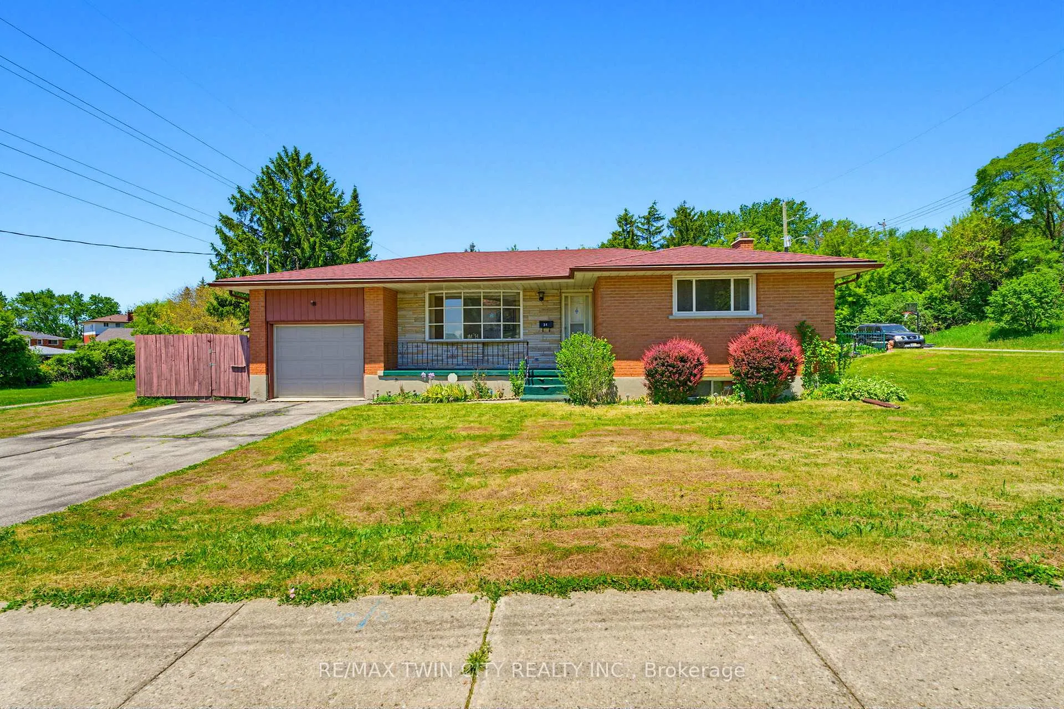
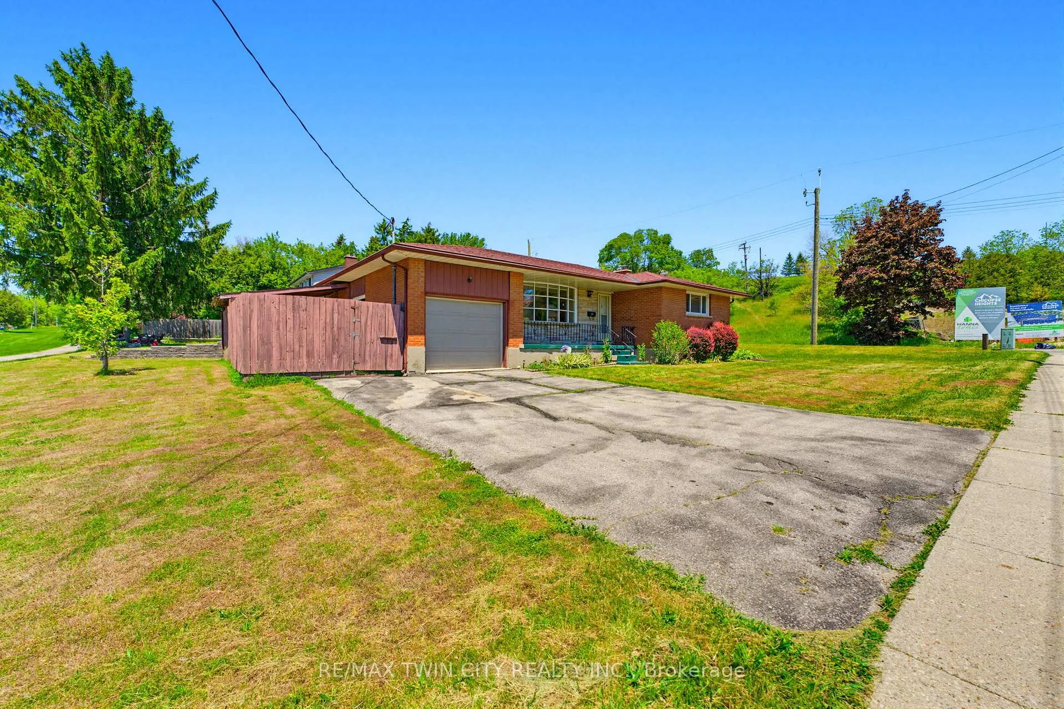
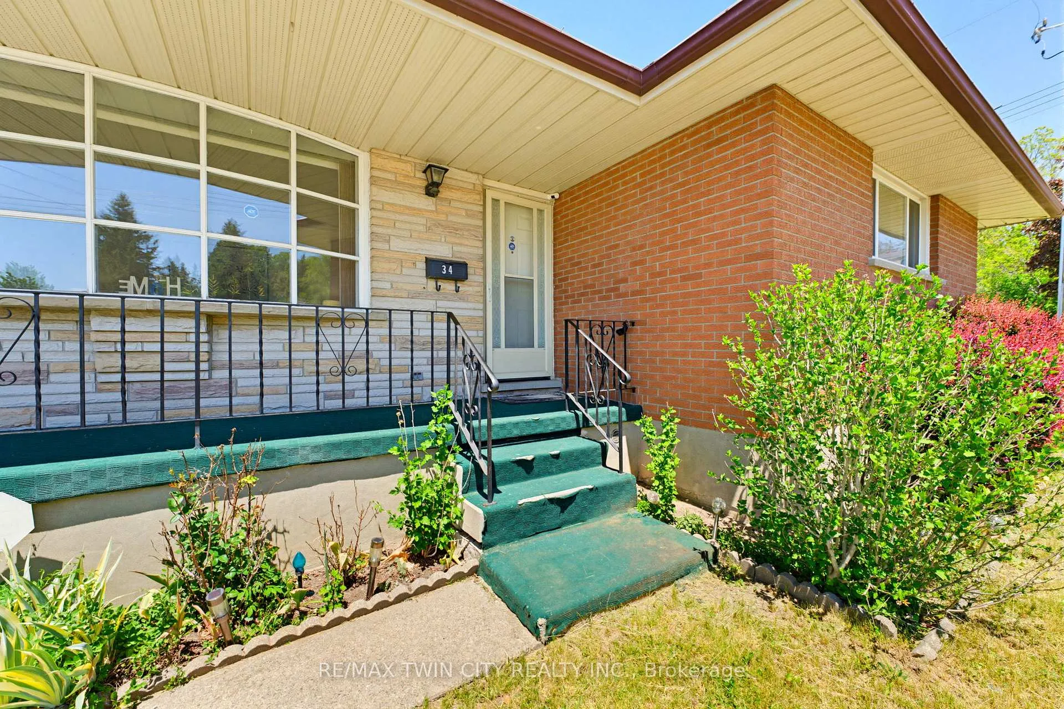
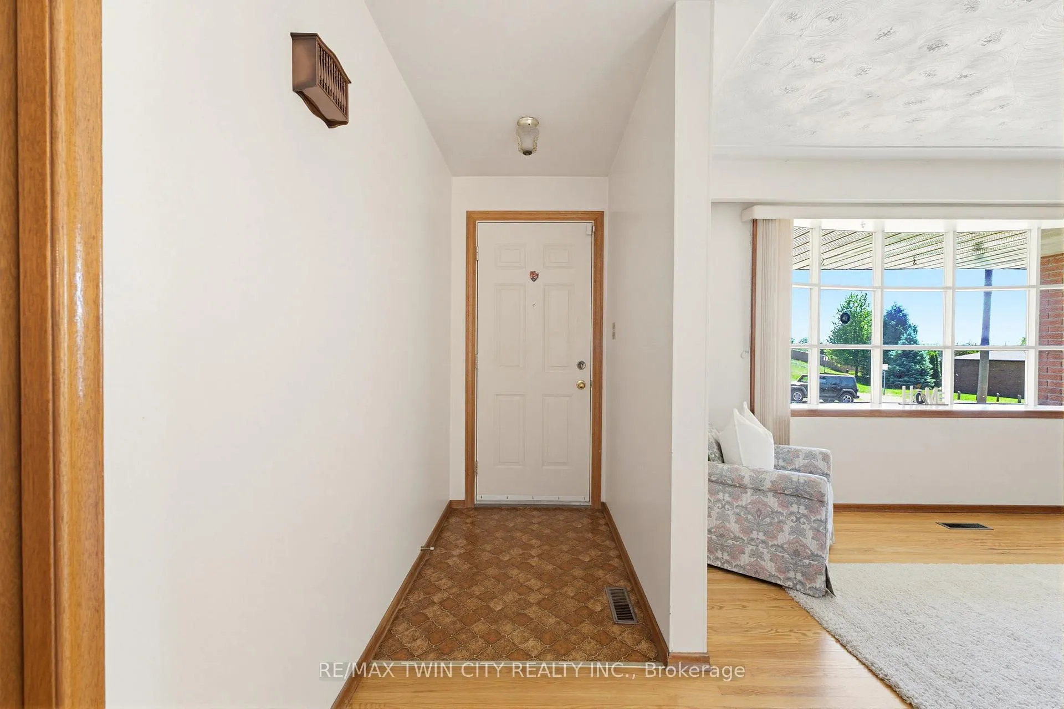
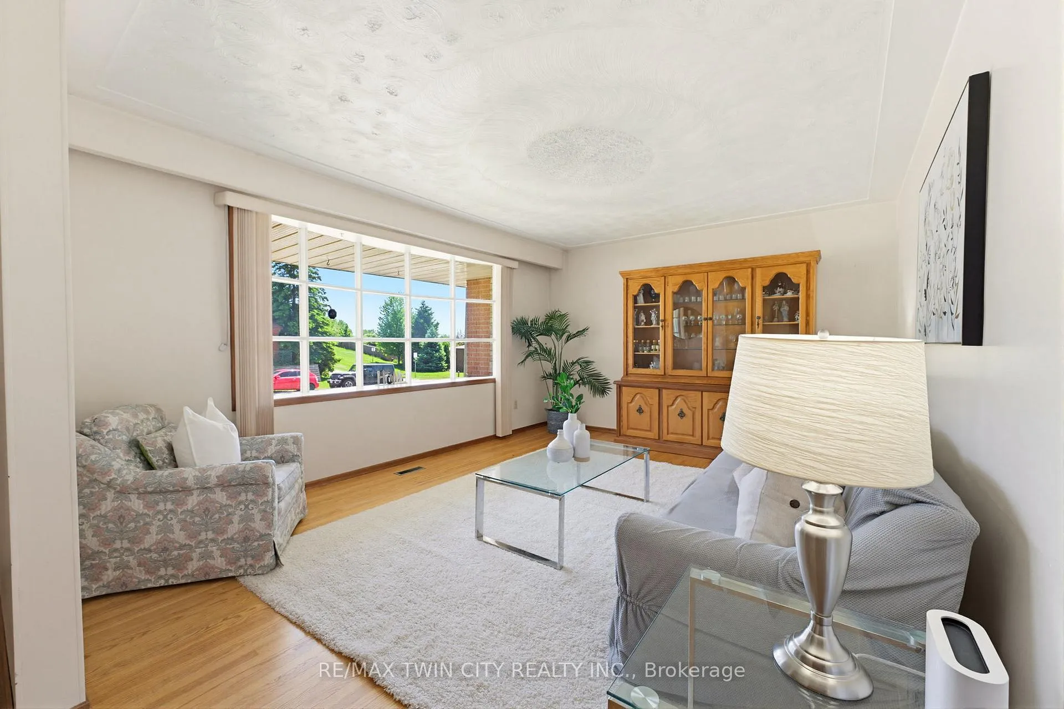
First Time Ever Offered for Sale! This lovingly maintained one-owner bungalow nestled on a spacious corner lot in Kitchener's highly sought-after Chicopee neighbourhood. Cherished by the same family for decades, this rare offering presents an incredible opportunity for buyers looking to add their own personal touch. Offering over 1,800 square feet of finished living space, this solid bungalow features three generously sized bedrooms, two full bathrooms, and a bright, functional layout designed for comfortable everyday living. Large windows fill the main floor with natural light, while the spacious living and dining areas provide the perfect setting for family gatherings and entertaining. The fully finished lower level expands your living space with a large recreation room complete with a cozy fireplace, built-in bar, second full bathroom, and a private sauna-creating the perfect place to relax, entertain, or accommodate extended family. With its flexible layout and separate living areas, the basement also offers excellent potential for a future in-law suite or multi-generational living arrangement. Step outside to enjoy the covered, fully fenced patio area tucked beside the garage-an ideal space for summer barbecues, morning coffee, or relaxing in privacy. The oversized corner lot provides ample outdoor space while maintaining a sense of comfort and seclusion. Location is everything, and this home delivers. Situated just minutes from Fairview Park Mall, Chicopee Ski & Summer Resort, Highway 401, parks, trails, schools, and countless everyday amenities. Whether you're a first-time buyer, investor, downsizer, or someone searching for a well-built home with endless potential, this property offers a unique opportunity to create something special in one of Kitchener's most desirable neighbourhoods. Homes like this rarely come to market. Don't miss your chance to become the next proud owner of this cherished family home.
Facts & features
Book a viewing
Rooms
11 rooms · 2 bathrooms
- Primary bedroom14′6″ × 16′2″235 sq.ft.
- Bedroom10′7″ × 9′2″97 sq.ft.
- Bedroom10′7″ × 10′1″107 sq.ft.
- Bathroom7′2″ × 6′10″49 sq.ft.
- Dining room11′5″ × 11′6″131 sq.ft.
- Kitchen10′2″ × 8′1″82 sq.ft.
- Living room20′1″ × 12′6″251 sq.ft.
- Bathroom9′3″ × 7′8″71 sq.ft.
- Bedroom13′ × 12′4″160 sq.ft.
- Recreation20′9″ × 20′7″427 sq.ft.
- Utility room20′10″ × 11′6″240 sq.ft.
Around this home
Schools nearby
School rating, out of 10.
Listing details
Helpful tools
Your HOMEH agent
"I would see it this week."
Ask HOMEH about this home
Price, neighbourhood, monthly cost. Ask anything.
HOMEH Intelligent Agent is an AI, not a licensed representative. Check anything important with your agent.