
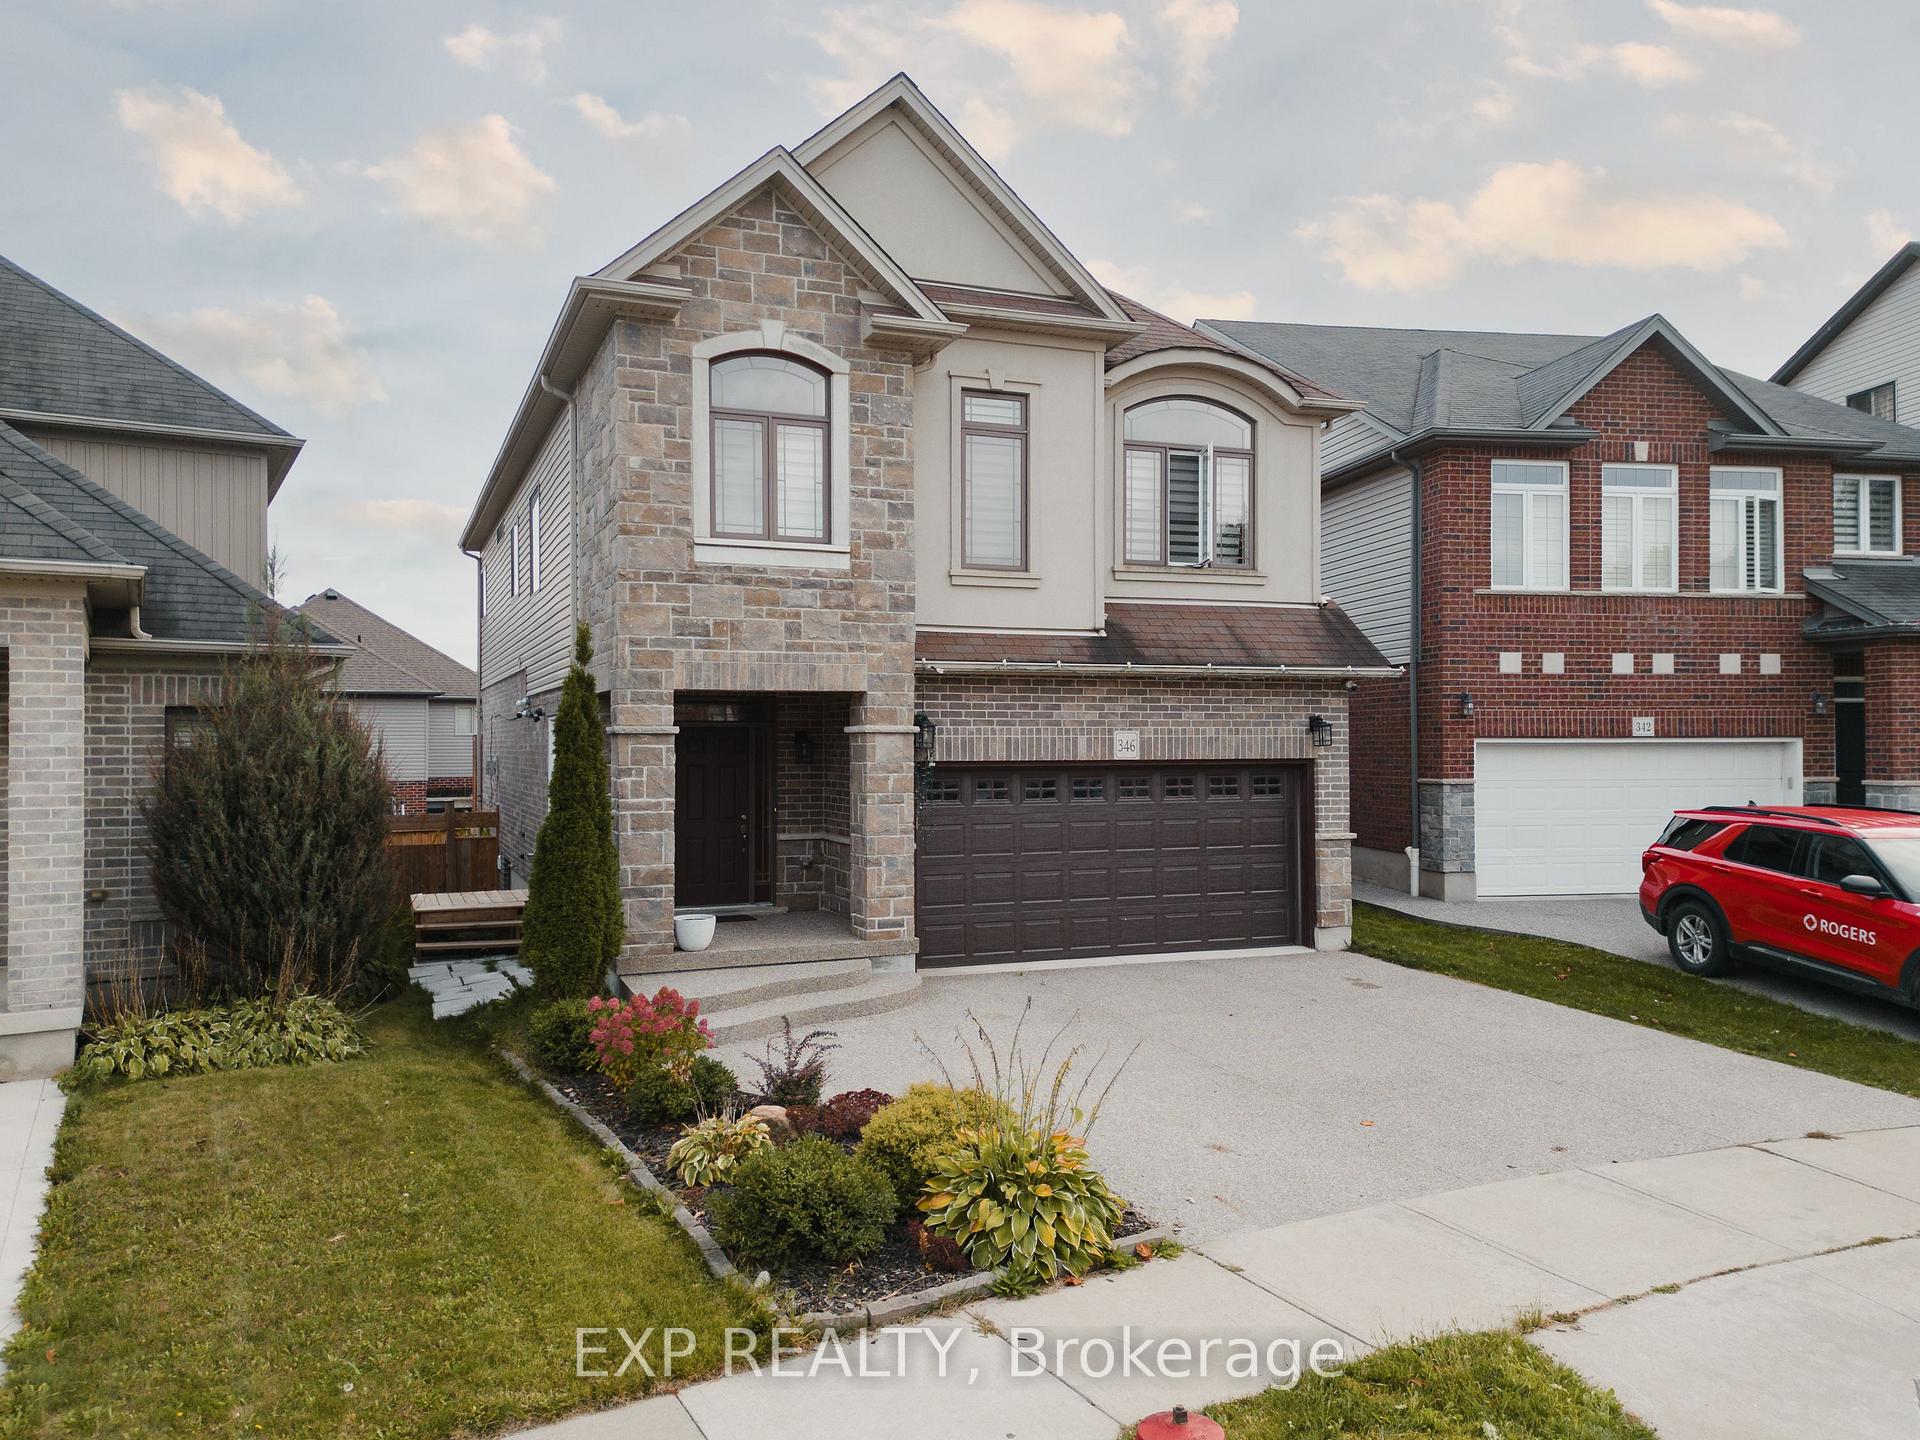
Front of 346 Moorlands Crescent
346 Moorlands CrescentKitchener (Doon South)
For Sale
1/44
Ontario Real Estate › Kitchener › Doon South
Front of 346 Moorlands Crescent
346 Moorlands CrescentKitchener (Doon South)
For Sale
See all 44 photos
DetachedMLS X12485039
Listed for:Listed 12 months ago
$1,379,000
4+2 Bedrooms
4 Bathrooms
2 Garage
2.5K~3K Sq.Ft.
30.88 x 100.36 ft Lot
$7,801 Tax/yr
Down Payment AssistanceGet Best Mortgage Rates
Buy with HOMEH and get back$20,685Cashback Rebate, paid after closing
Claim my rebate

Contact agent

Leave your name and number. A HOMEH agent calls you back.

Book a viewing

Thu29
Fri30
Sat31
Sun1
Mon2
Tue3
Wed4
Pick a time

Ask HOMEH

Ask about this home

About this home

346 Moorlands Crescent, Kitchener

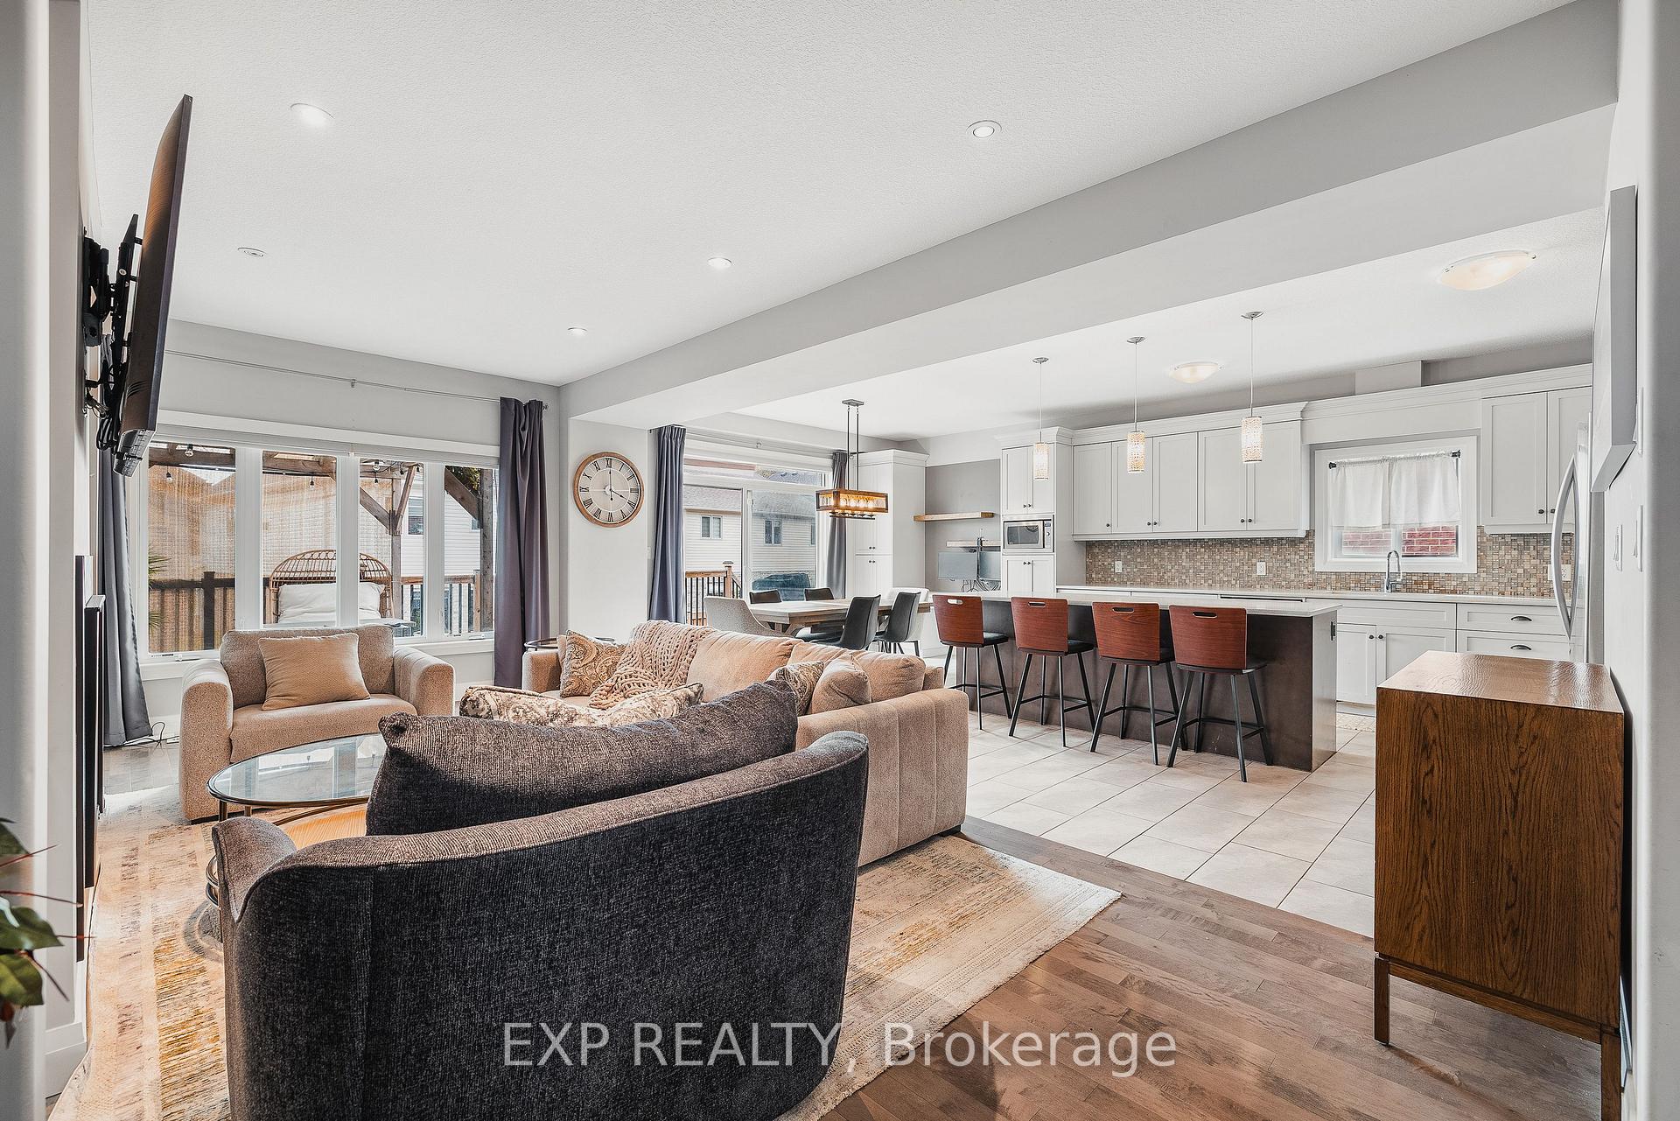
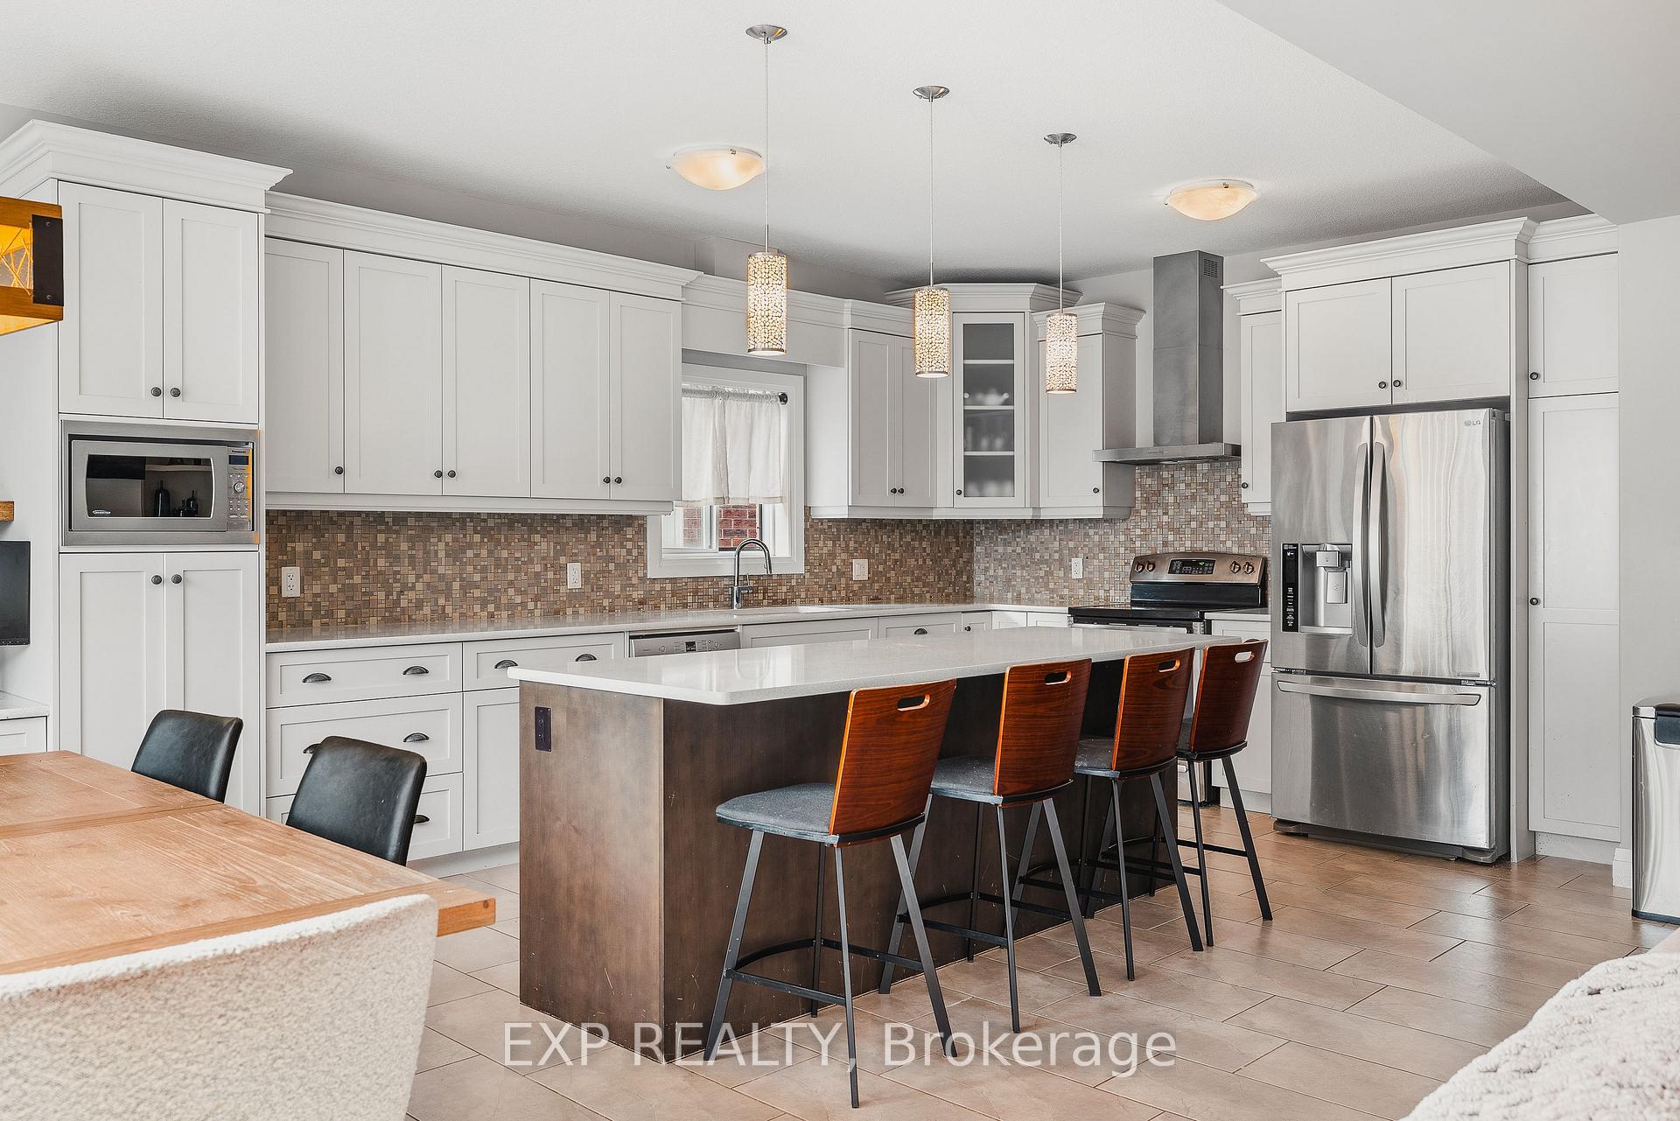
Welcome to 346 Moorlands Crescent, Kitchener, a beautifully designed family home blending modern comfort and timeless style.Built in 2015 by Hawksview Homes, this stunning contemporary property is tucked away in a quiet, family-friendly neighbourhood. Offering 4 + 2 bedrooms and 3.5 bathrooms across more than 2,600 square feet of total finished living space, it provides an ideal combination of functionality, sophistication, and warmth. Step inside to an inviting open-concept main floor, where natural light fills the living, dining, and kitchen areas. The spacious living room features a striking built-in fireplace framed by custom shelving, creating a cozy yet elegant focal point. Large windows and sliding glass doors lead to the backyard, offering easy indoor-outdoor flow and access to a partially covered rear deck, perfect for relaxing or entertaining. The kitchen is a true showpiece, boasting quartz countertops, a stylish tile backsplash, stainless steel appliances, and a large centre island with a breakfast bar. Pendant lighting and an adjacent dining area make this space perfect for both everyday meals and hosting family gatherings. Upstairs, you'll find a large family room and four generous bedrooms, each with ample closet space. The primary suite includes a walk-in closet, a 5-piece ensuite bathroom, and a custom feature wall that adds an extra touch of design flair. The finished basement, complete with a separate entrance and look-up windows, expands your living possibilities, perfect for a recreation space, guest suite, or potential in-law setup. Situated in Kitchener's sought-after Doon South area, this home offers both peace and convenience. You're within walking distance to schools, parks, and local amenities, while Highway 401 is only about 6 min. away, making commuting simple. The neighbourhood is known for its scenic trails, community vibe, and proximity to shopping, restaurants, and schools.

Sump PumpWater Softener

Facts & features

TypeDetached
Style2-storey
Built6-15
Size2.5K~3K Sq.Ft.
Lot30.88 x 100.36 ft
Tax$7,801 (2025)
HeatingForced air, gas
CoolingCentral air
BasementFull, finished, separate entrance
Parking2 drive
WaterMunicipal
FireplaceYes

Book a viewing

Thu29Oct
Fri30Oct
Sat31Oct
Sun1Nov
Mon2Nov
Tue3Nov
Wed4Nov
Pick a time

Rooms

15 rooms · 4 bathrooms
Main floor5 rooms
  • Dining room12′5″ × 9′4″116 sq.ft.
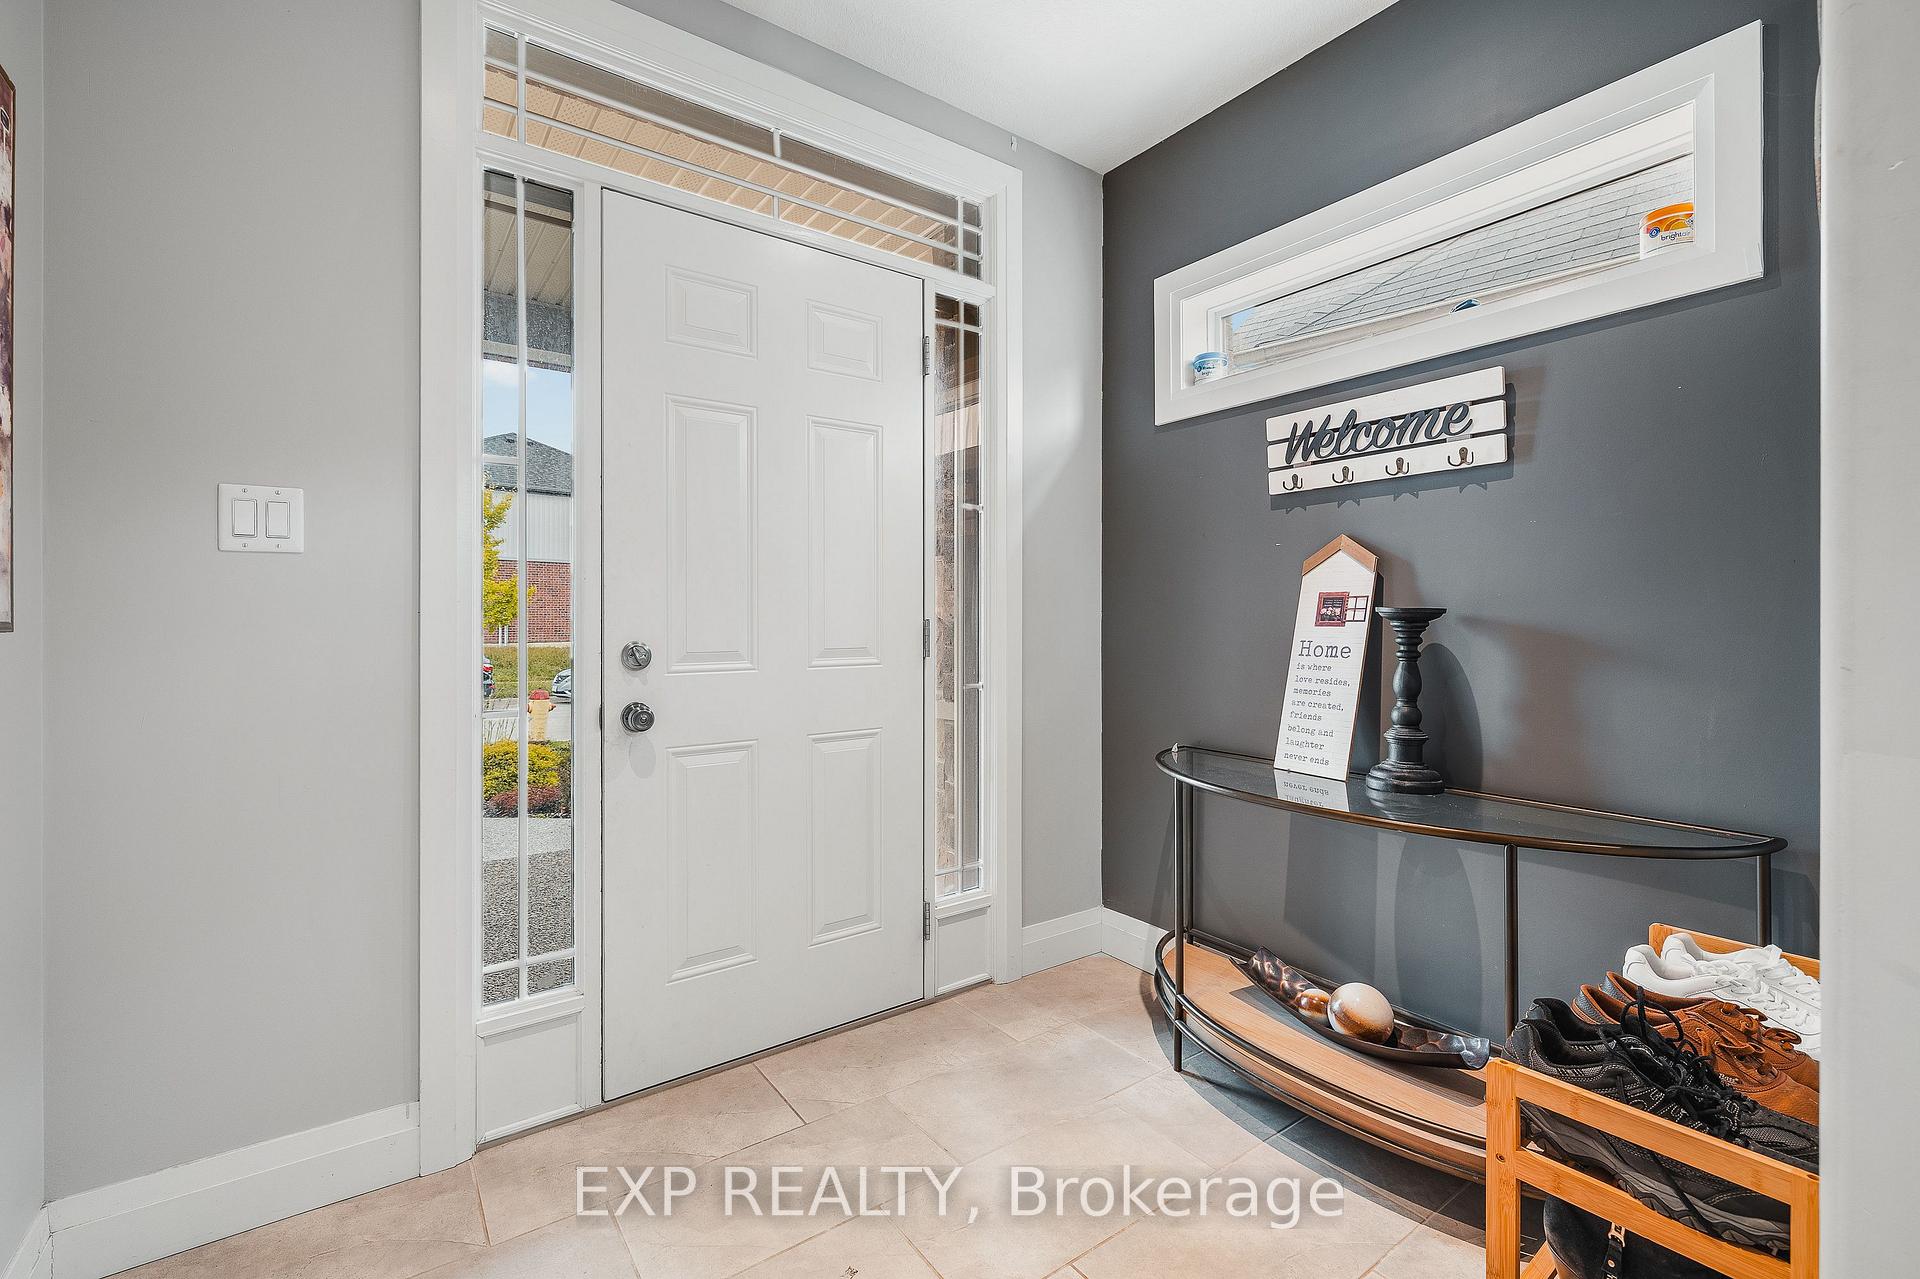
  • Foyer8′ × 5′11″47 sq.ft.
  • Kitchen12′4″ × 15′1″186 sq.ft.
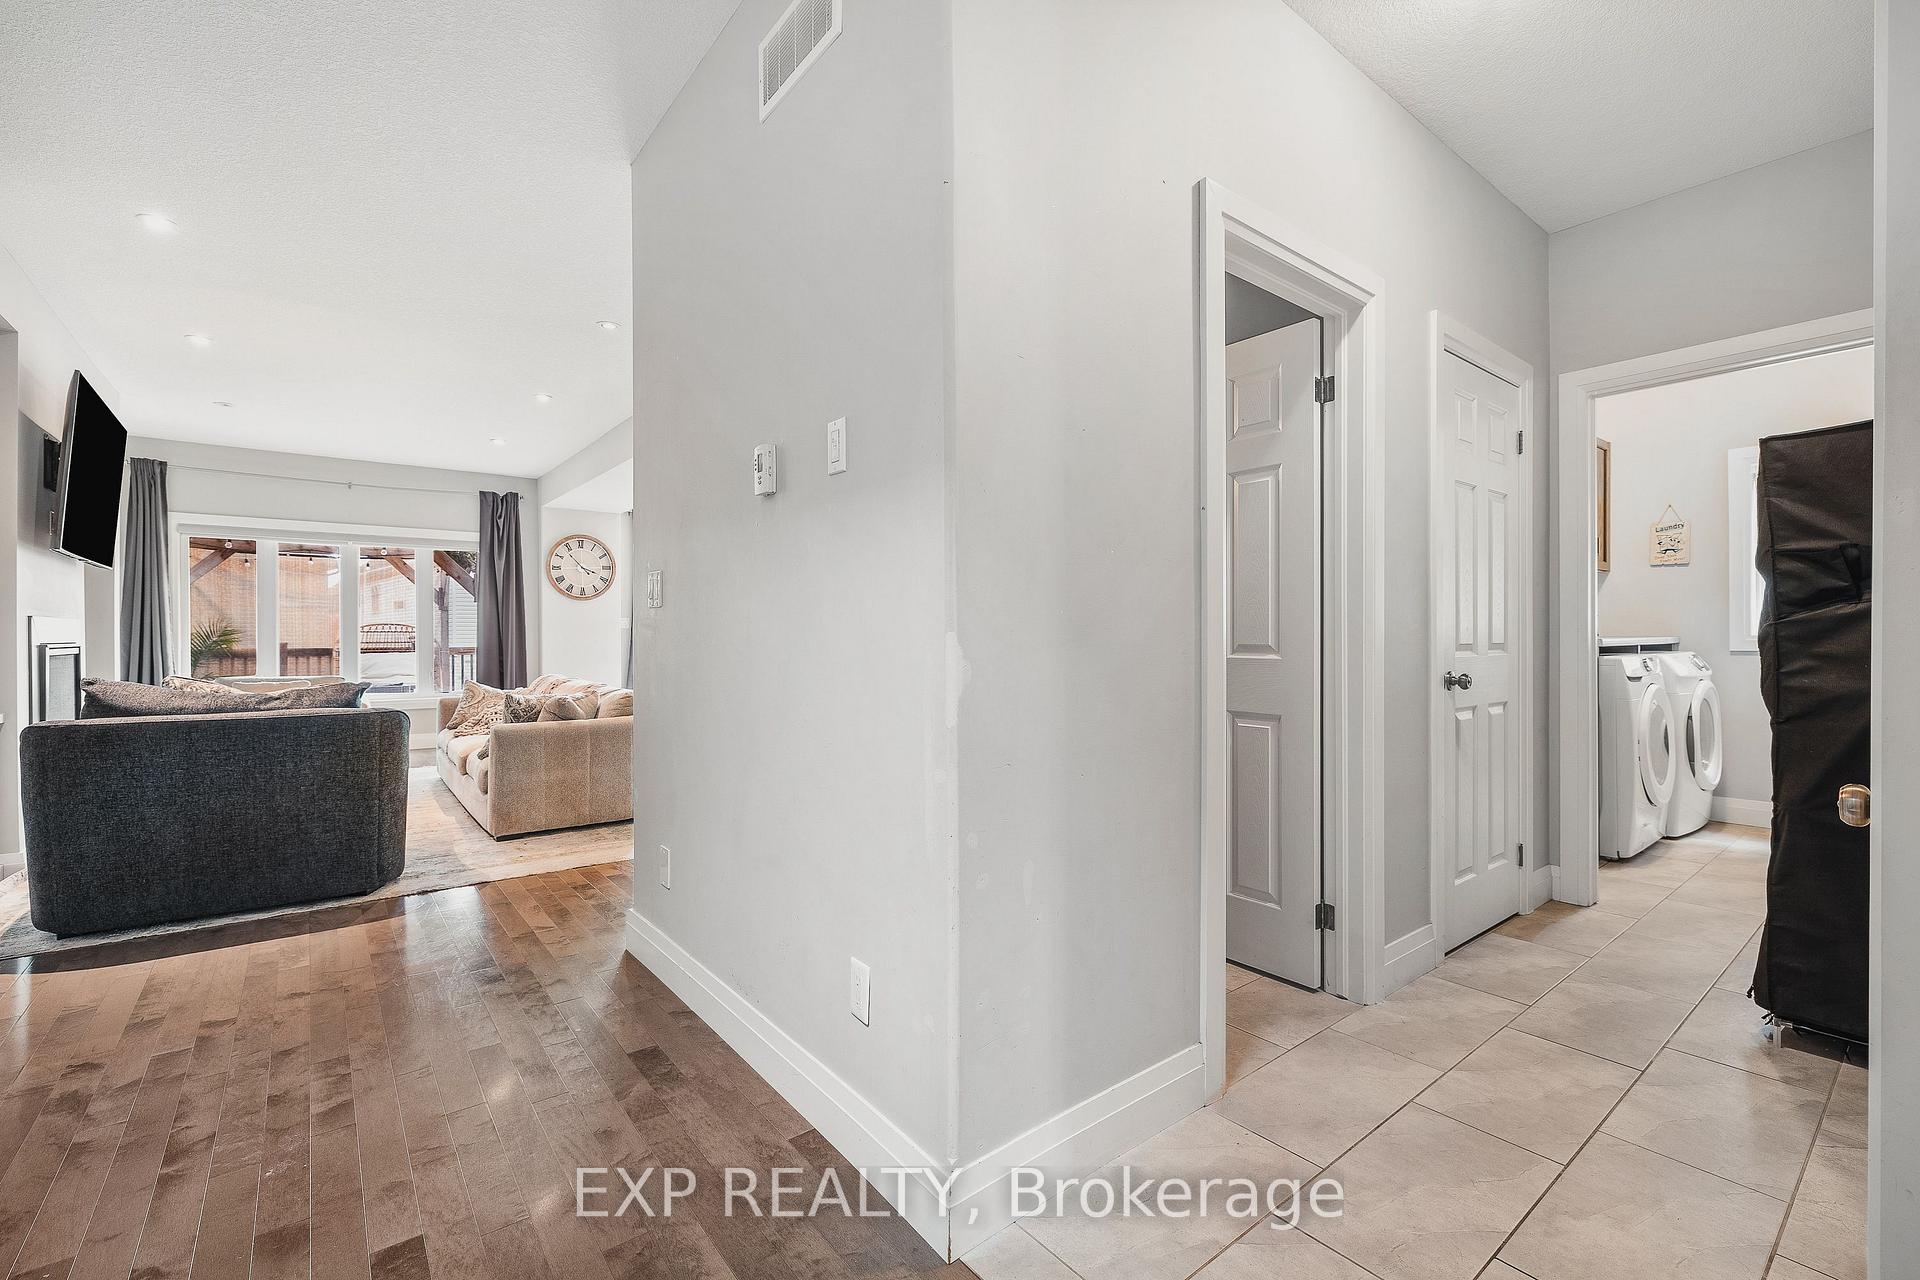
  • Laundry7′5″ × 6′45 sq.ft.
  • Living room13′10″ × 16′5″227 sq.ft.
Second floor5 rooms
  • Bedroom10′7″ × 10′106 sq.ft.
  • Bedroom 212′3″ × 13′10″169 sq.ft.
  • Bedroom 312′2″ × 11′3″137 sq.ft.
  • Family room13′11″ × 17′6″243 sq.ft.
  • Bedroom 415′6″ × 17′7″272 sq.ft.
Basement5 rooms
  • Bedroom 512′ × 10′8″128 sq.ft.
  • Bedroom12′8″ × 10′1″128 sq.ft.
  • Cold room/cantina8′ × 7′3″58 sq.ft.
  • Recreation25′5″ × 10′9″274 sq.ft.
  • Utility room12′10″ × 8′2″105 sq.ft.
Bathrooms4
5-pcSecond5-pcSecond4-pcBasement2-pcMain

Around this home

Fenside St/Moorlands Crescent
3Walking

Schools nearby

School rating, out of 10.

Grohelementary · Public · 0.4 km
7.2/10
J W Gerthelementary · Public · 1.3 km
7.5/10
Brigadoonelementary · Public · 1.6 km
7.0/10

Listing details

MLS® numberX12485039
Listed onOct 28, 2025
Days on market366
UpdatedNov 20, 2025
Listing brokerageeXp Realty
PossessionFlexible

Helpful tools

Mortgage calculator
Closing costs
Land transfer tax
Buyer guide

Your HOMEH agent

NimaHOMEH agent · Kitchener

"I would see it this week."

Ask Nima

Ask HOMEH about this home

Price, neighbourhood, monthly cost. Ask anything.

HOMEH Intelligent Agent is an AI, not a licensed representative. Check anything important with your agent.

© 2026 HOMEH Inc., Brokerage · RECO Registration #6000380 · 505 Highway 7 East, Units 308 & 309, Thornhill, ON L3T 7T1 · Listing data courtesy of the MLS® System of the listing brokerage, deemed reliable but not guaranteed.

Disclaimers and terms

HOMEH is operated by HOMEH Inc., a licensed Ontario real estate brokerage regulated by the Real Estate Council of Ontario (RECO) under the Trust in Real Estate Services Act, 2002 (TRESA). Under TRESA, consumers are entitled to the RECO Information Guide before entering into a representation agreement. Broker of Record Licence #5034208. Toronto Regional Real Estate Board Member #20004000.

Cashback Rebate. Paid by HOMEH Inc., Brokerage from the commission it receives, on closing, to eligible buyers who came to HOMEH as HOMEH leads. Subject to the buyer representation agreement, lender approval and legal limits; amounts vary with price, commission received and transaction type. Not a government incentive, tax credit or refund. Full terms and conditions apply.

Mortgage. Payment figures are estimates for illustration only, not an offer to lend; all financing is on approved credit (OAC). HOMEH Inc., Brokerage is not a mortgage broker, agent or lender; mortgage products and advice come from independent professionals licensed by the Financial Services Regulatory Authority of Ontario (FSRA).

HOMEH Estimate. Worked out with automated tools from recent nearby sales of similar homes. For information only, not an appraisal.

Accuracy. Listings, market data, photos, school, transit and neighbourhood information come from sources believed reliable, including the MLS® System and the Toronto Regional Real Estate Board (TRREB), but are not warranted accurate, current or complete. MLS® listing data is copyright TRREB. It must only be used by consumers with a bona fide interest in the purchase, sale or lease of real estate, and not for any commercial purpose.

Programs. Programs, incentives and benefits on this website are privately administered, may change or end without notice, and imply no government authority, endorsement or affiliation.

Not intended to solicit clients currently under contract with another brokerage.

The trademarks REALTOR®, REALTORS® and the REALTOR® logo are controlled by The Canadian Real Estate Association (CREA) and identify real estate professionals who are members of CREA. The trademarks MLS®, Multiple Listing Service® and the associated logos are owned by CREA and identify the quality of services provided by real estate professionals who are members of CREA. Used under licence.
