
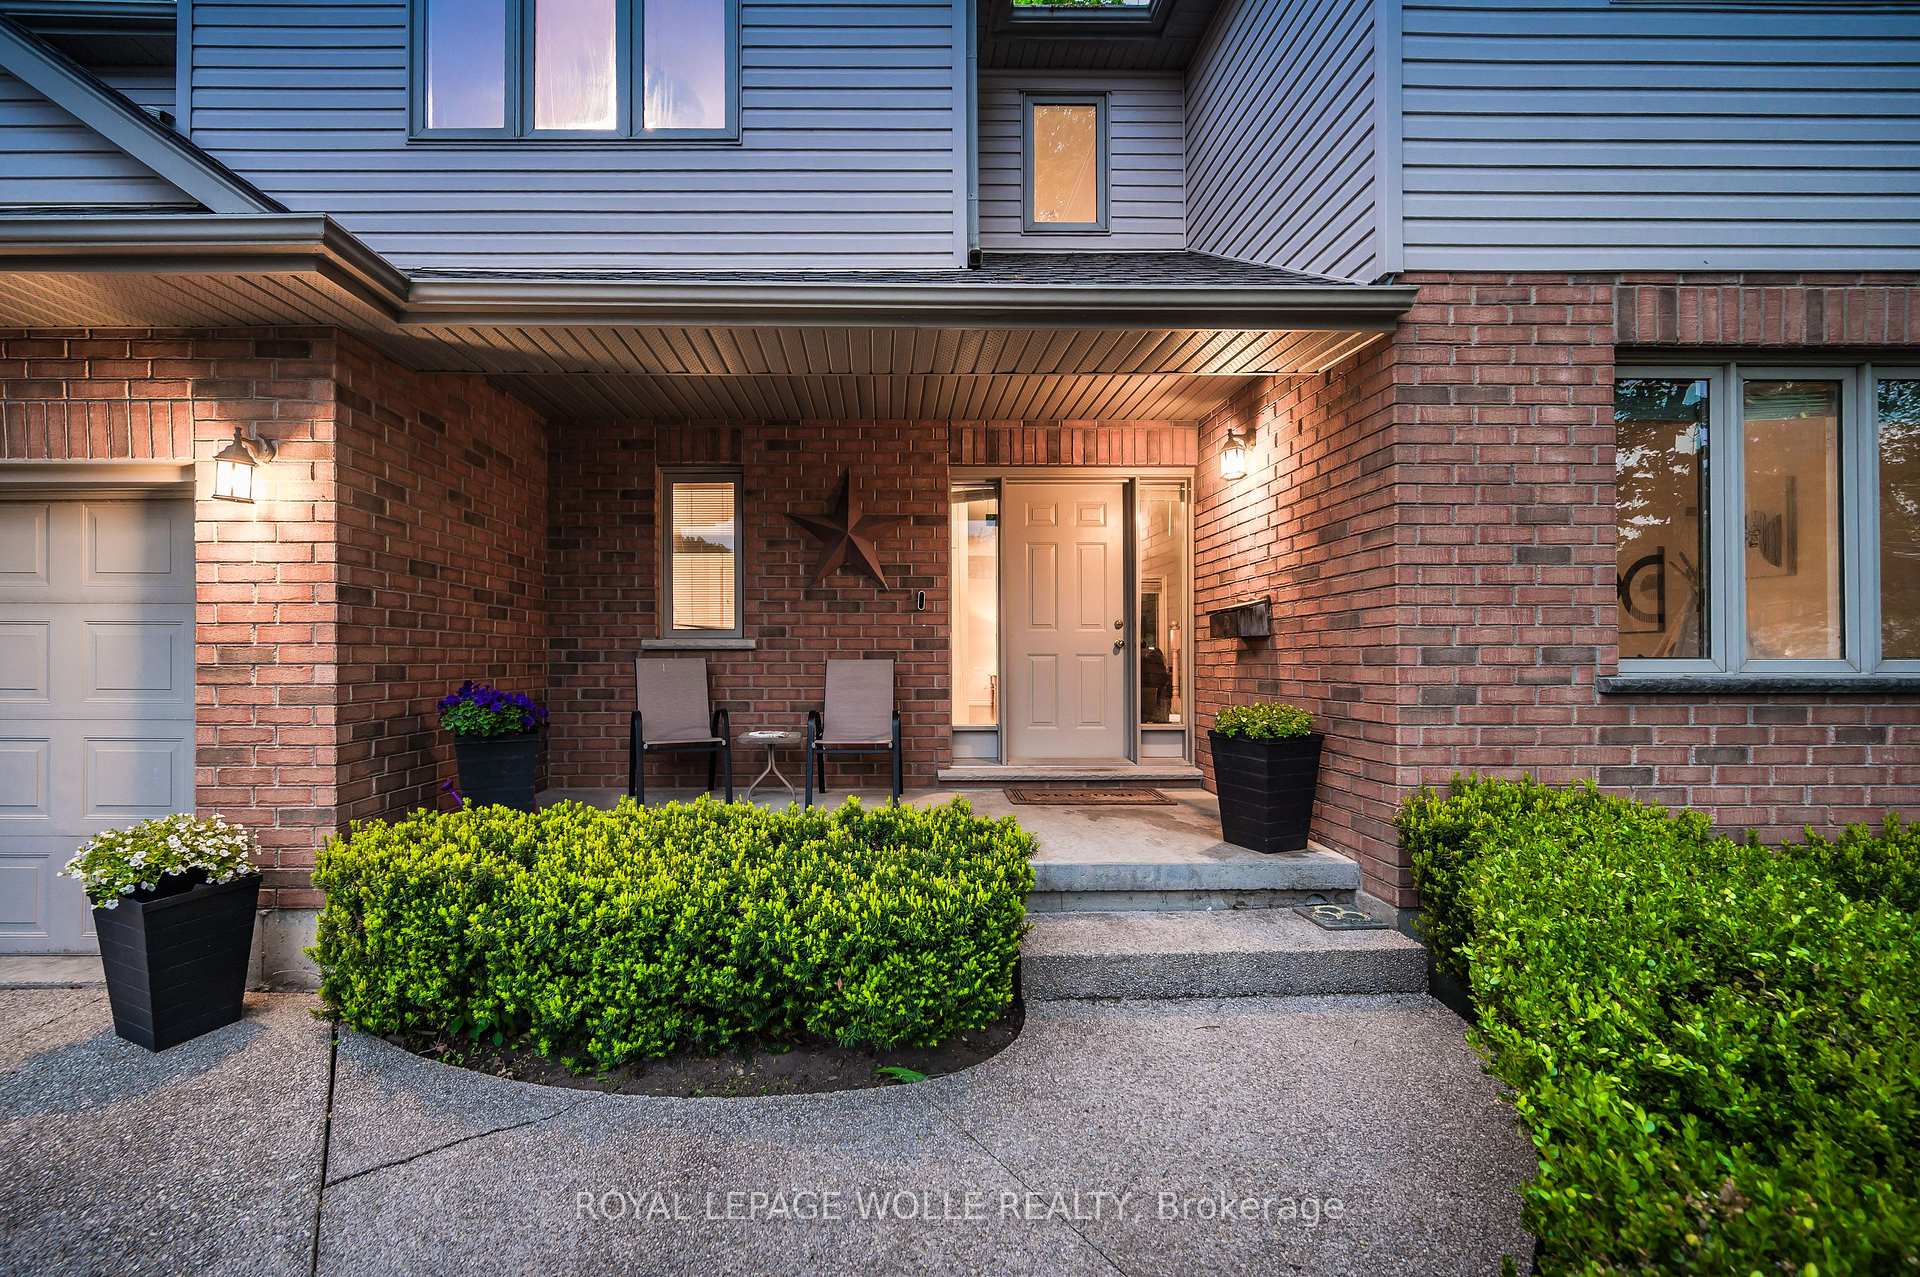
 See all 44 photos
Property history

This listing has ended. It is no longer available.
Property not available for sale or for rent.
Ask about this home
A HOMEH agent will answer your questions about this home.Ask HOMEH
About this home
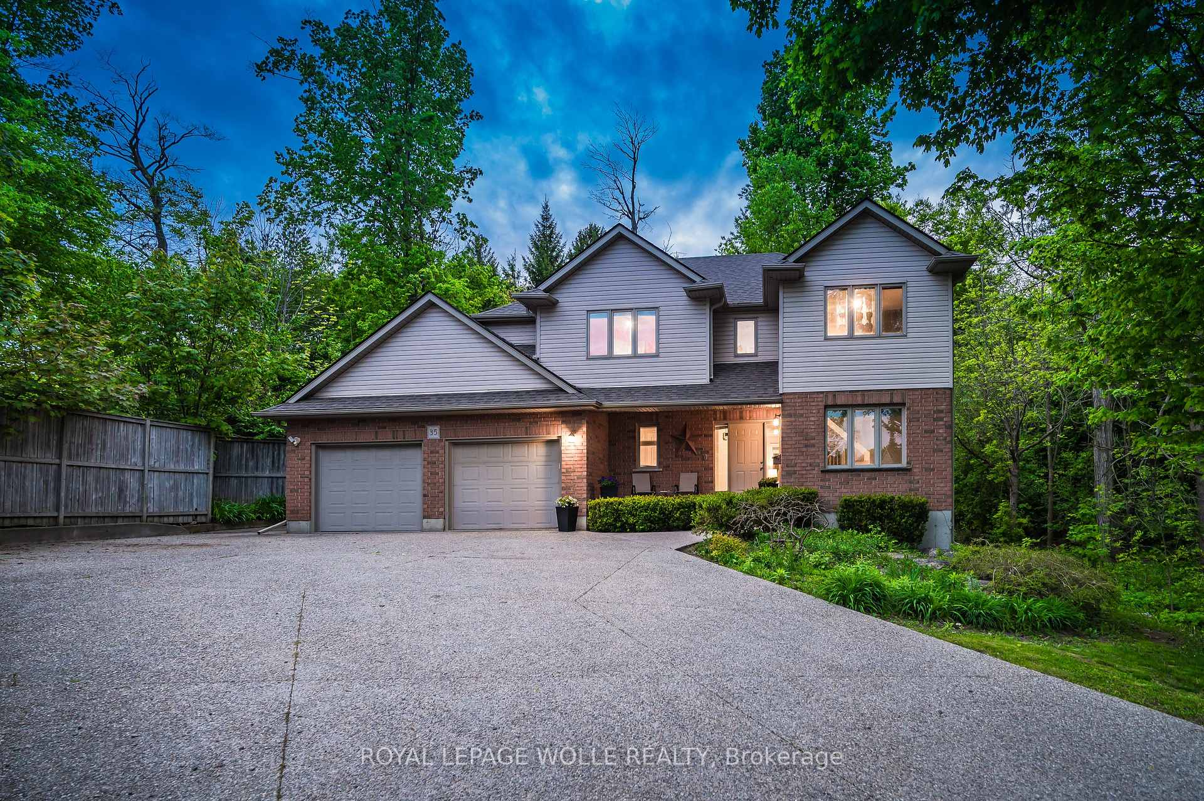
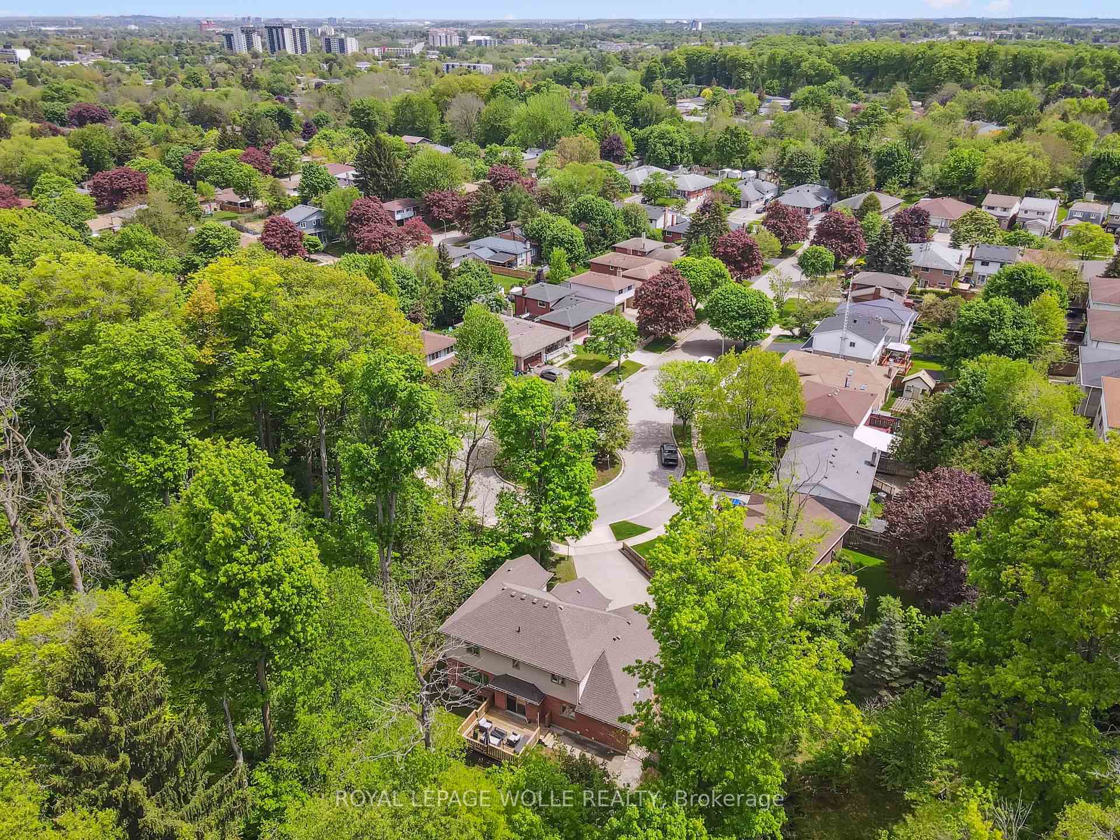
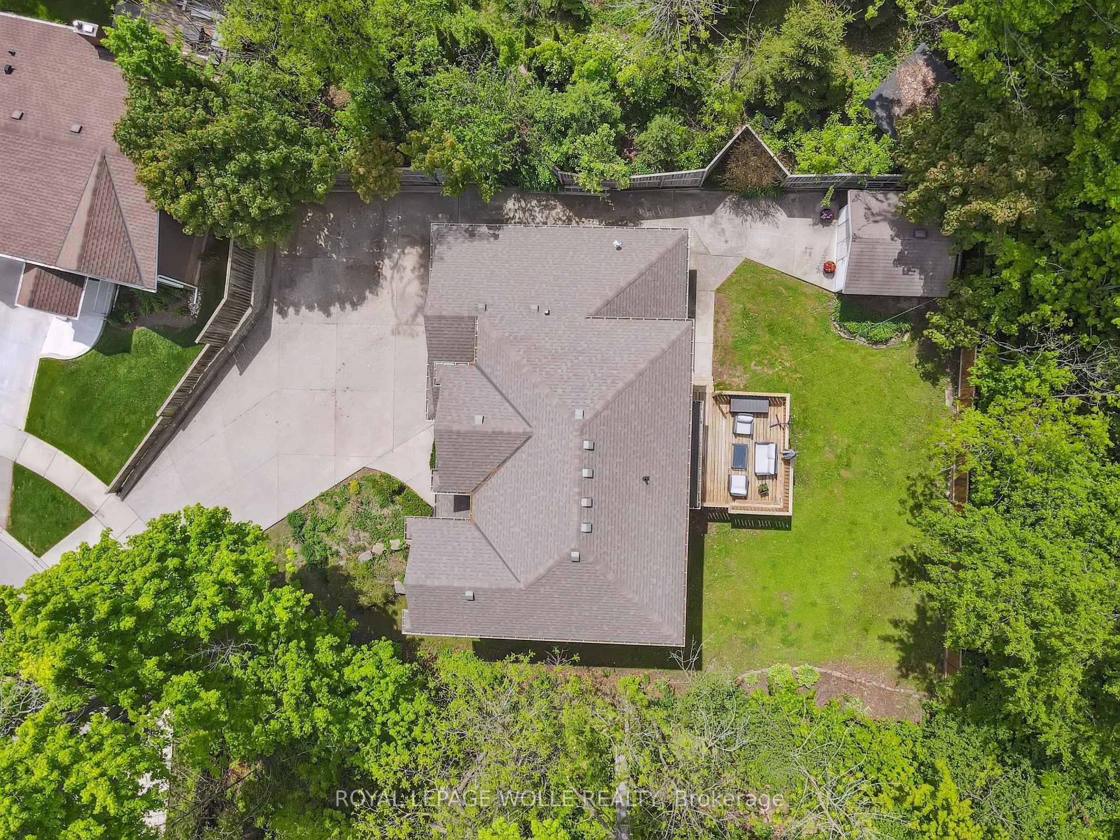
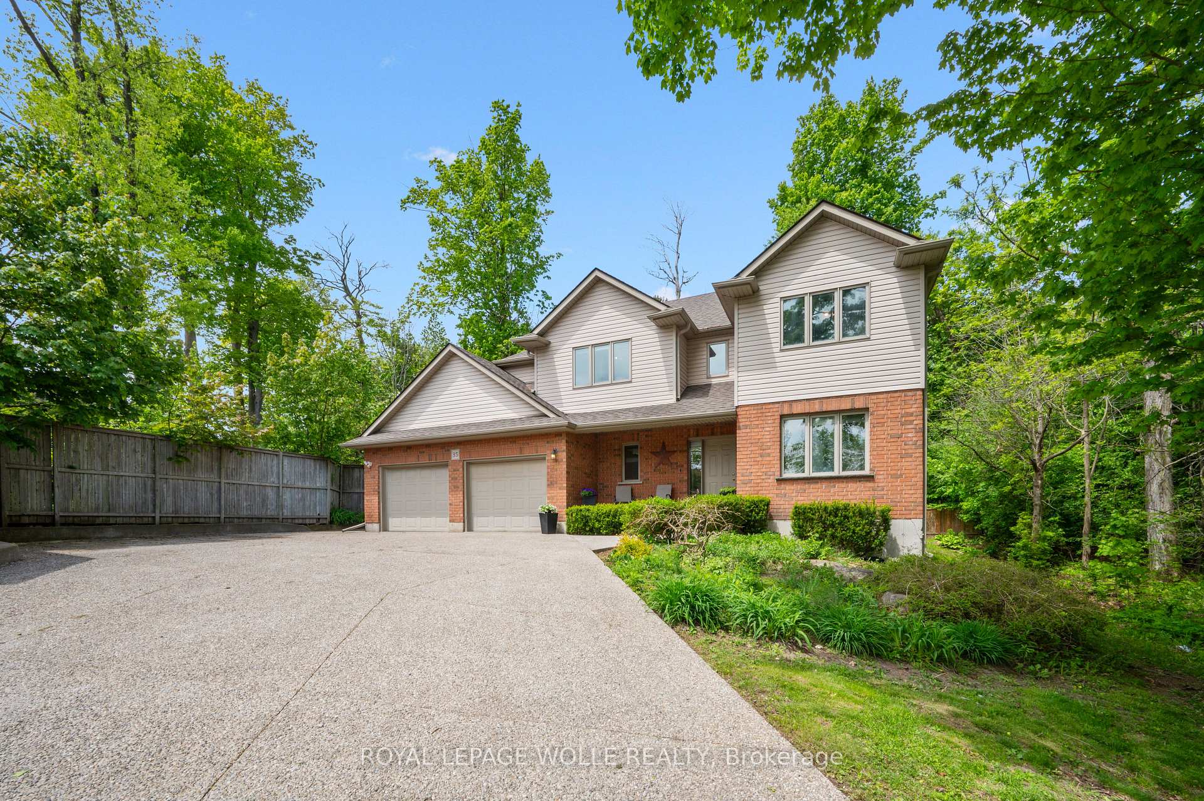
Situated at the top of a quiet cul-de-sac, this exceptional 4-bedroom, 4-bathroom home offers an abundance of space and privacy. Boasting an oversized double car garage with rough-in for heater, with an aggregate driveway that fits 8+ cars, this property provides a rare combination of functionality and tranquility. The main level features a bright, open concept living area, perfect for family gatherings or entertaining guests. A versatile den offers a quiet space ideal for a home office, kids' play area or formal dining room. You'll find an expansive laundry/mud room with additional storage space on the main floor and a 2pc powder room. The heart of the home is the kitchen with chic black stone countertops, eat-in kitchen and access to the fantastic backyard. The spacious primary suite overlooks the serene, private backyard and includes a luxurious ensuite with a soaking tub, walk-in closet and secondary closet, and plenty of space for relaxation. Each additional bedroom is generously sized, ensuring comfort for all family members and another 4pc bath. Downstairs, the finished basement extends the living space with a large recreation room with large windows, another den, and a full bathroom, providing endless possibilities for play, work, or relaxation. The private backyard, surrounded by mature trees, creates the perfect retreat from the bustle of daily life. Located in one of the areas most prestigious neighbourhoods, youre just a short distance from top-rated schools, shopping, and all the conveniences of modern living. This home is the perfect balance of privacy, space, and location. Roof ~2017, AC newer. Dont miss your chance to make it yours!
Facts & features
Ask about this home
A HOMEH agent will answer your questions about this home.
Rooms
14 rooms · 4 bathrooms
- Kitchen10′2″ × 9′3″95 sq.ft.
- Dining room10′2″ × 10′6″107 sq.ft.
- Living room15′9″ × 12′10″202 sq.ft.
- Office10′6″ × 9′11″105 sq.ft.
- Bathroom5′ × 5′8″28 sq.ft.
- Laundry16′1″ × 6′96 sq.ft.
- Primary bedroom15′ × 13′7″203 sq.ft.
- Bathroom10′ × 9′8″97 sq.ft.
- Bedroom 213′11″ × 16′1″223 sq.ft.
- Bedroom 313′ × 11′1″143 sq.ft.
- Bedroom 411′4″ × 10′4″117 sq.ft.
- Bathroom10′10″ × 11′5″124 sq.ft.
- Recreation25′11″ × 29′9″773 sq.ft.
- Bathroom15′11″ × 5′1″80 sq.ft.
Around this home
Listing details
Helpful tools
Your HOMEH agent
"I would see it this week."
Ask HOMEH about this home
Price, neighbourhood, monthly cost. Ask anything.
HOMEH Intelligent Agent is an AI, not a licensed representative. Check anything important with your agent.