
35 Golden Meadow Drive
Kitchener (Forest Heights), ON N2N 2L935 Golden Meadow Drive
Kitchener (Forest Heights), ON N2N 2L9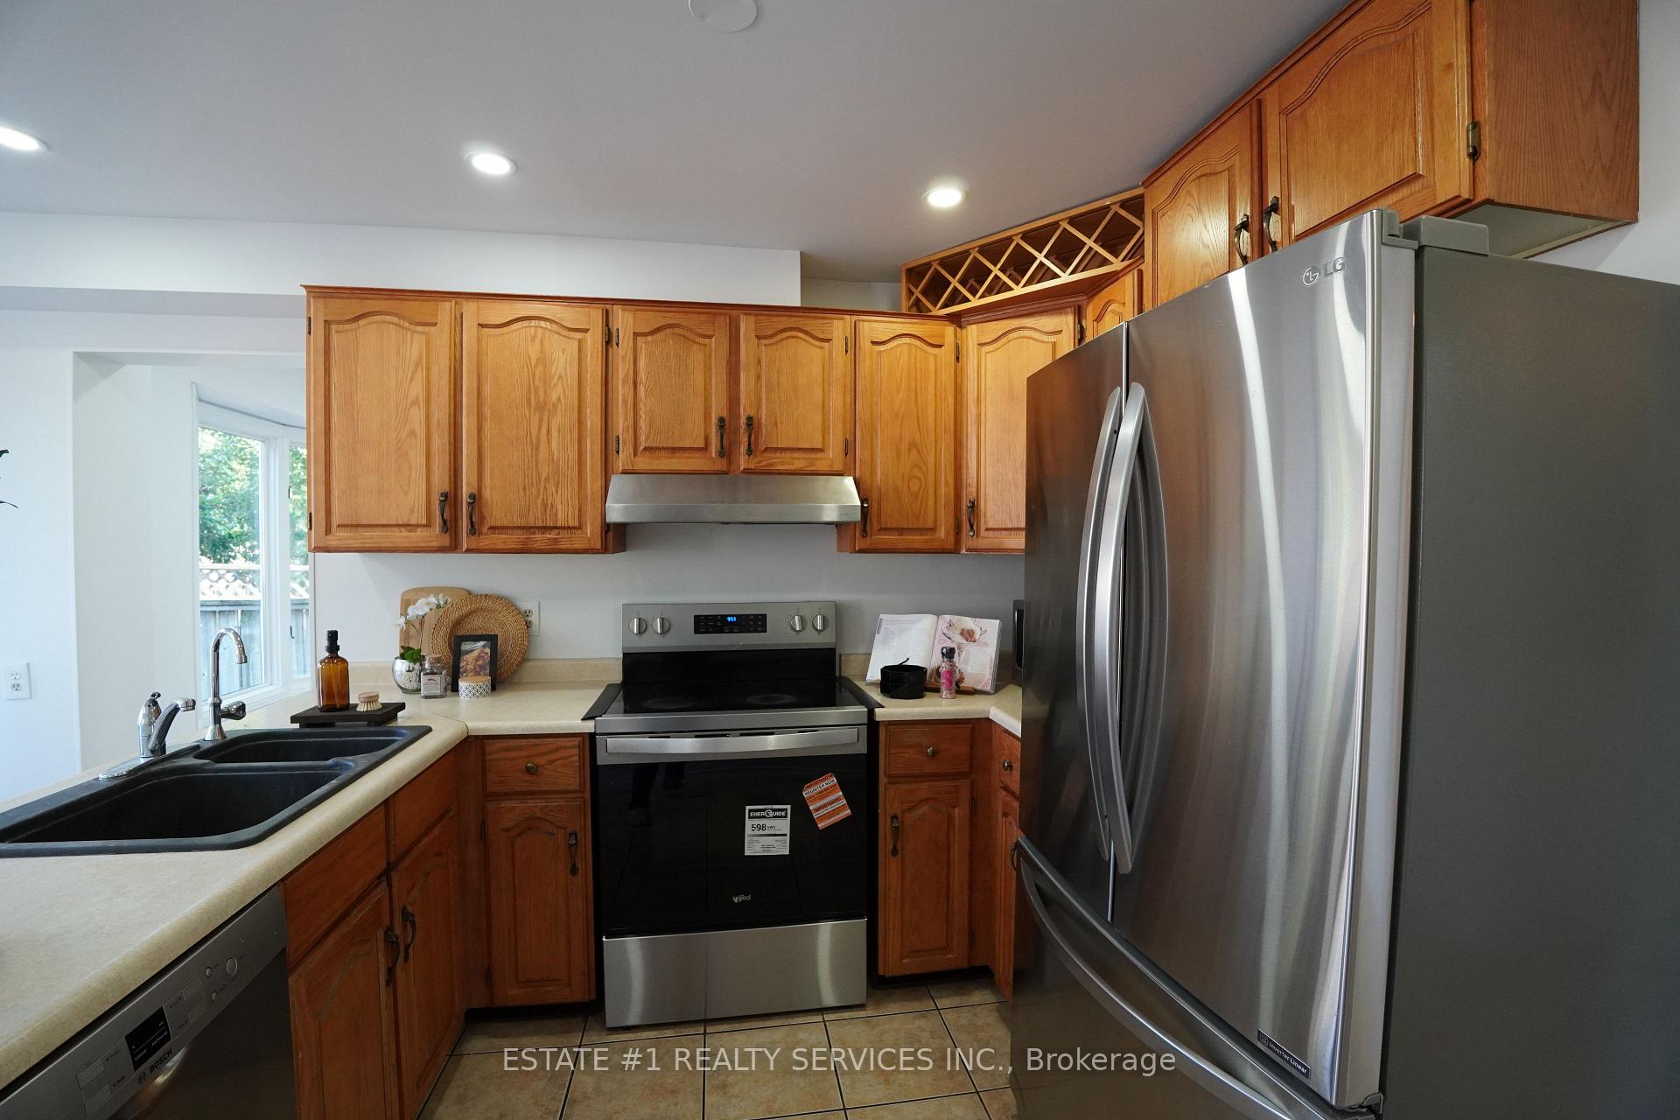
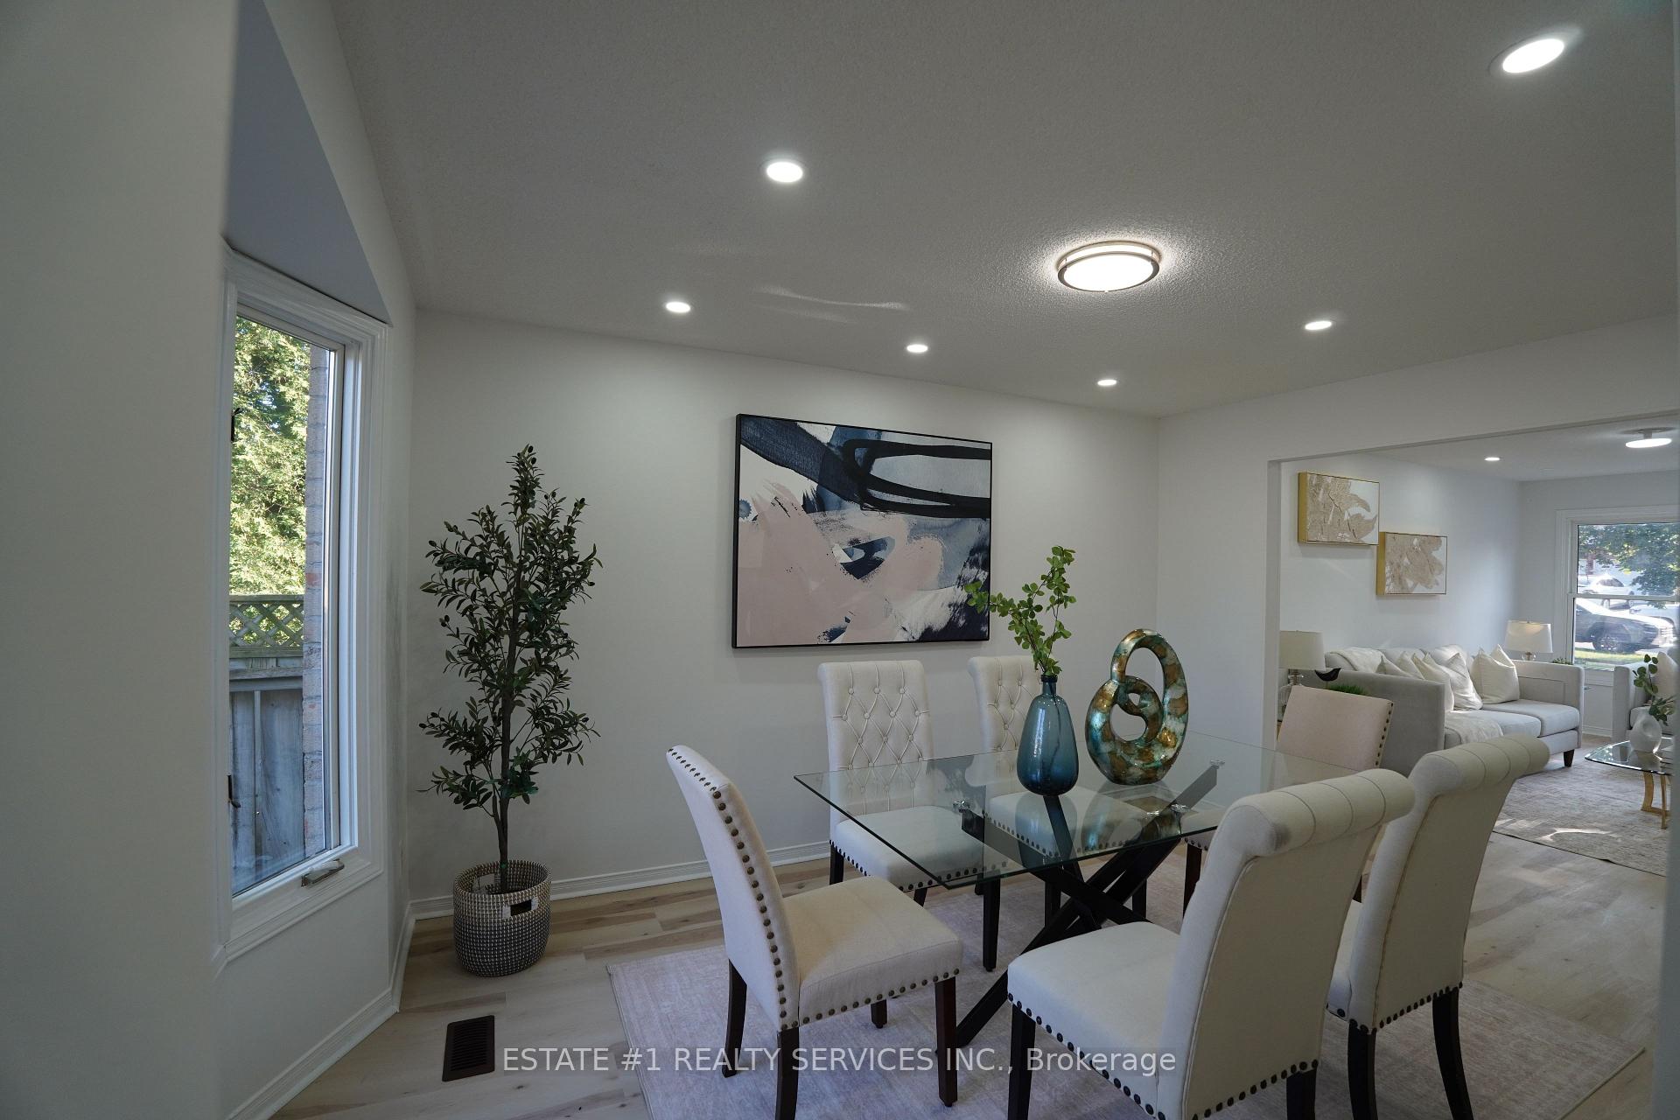 See all 5 photos
Property history
About this home
35 Golden Meadow Drive, Kitchener
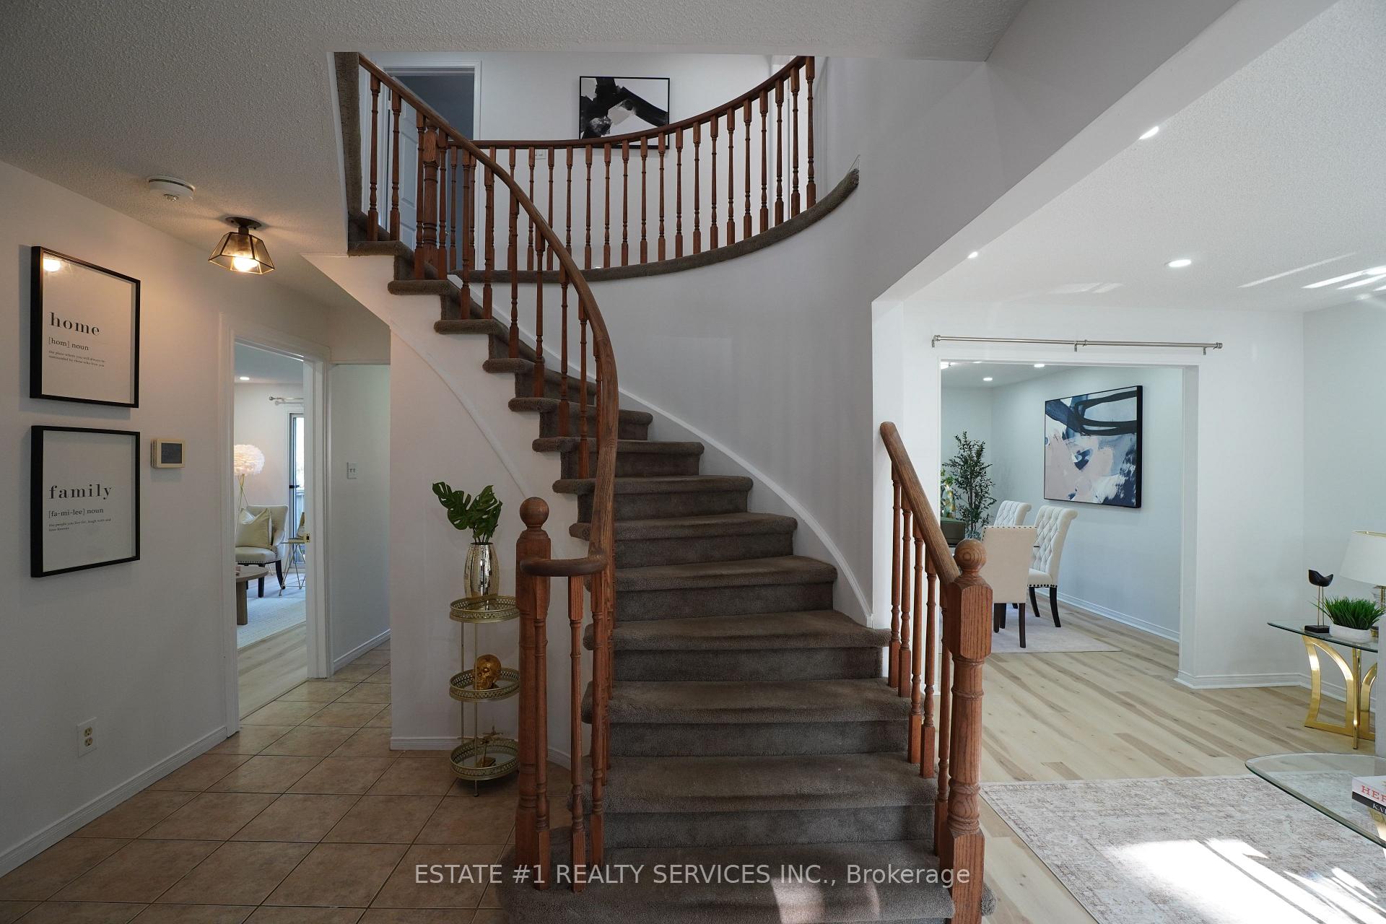
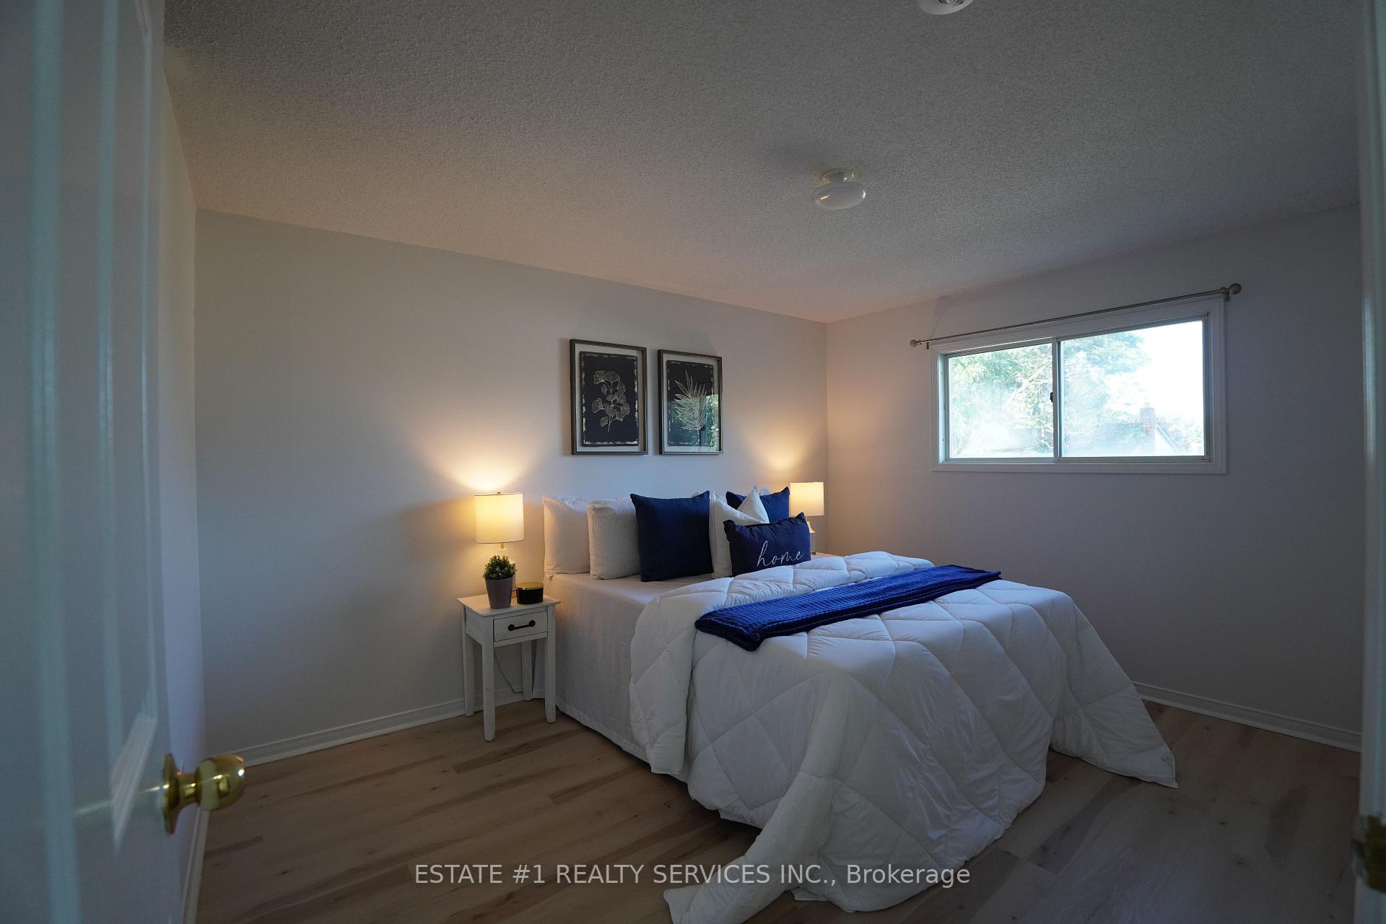
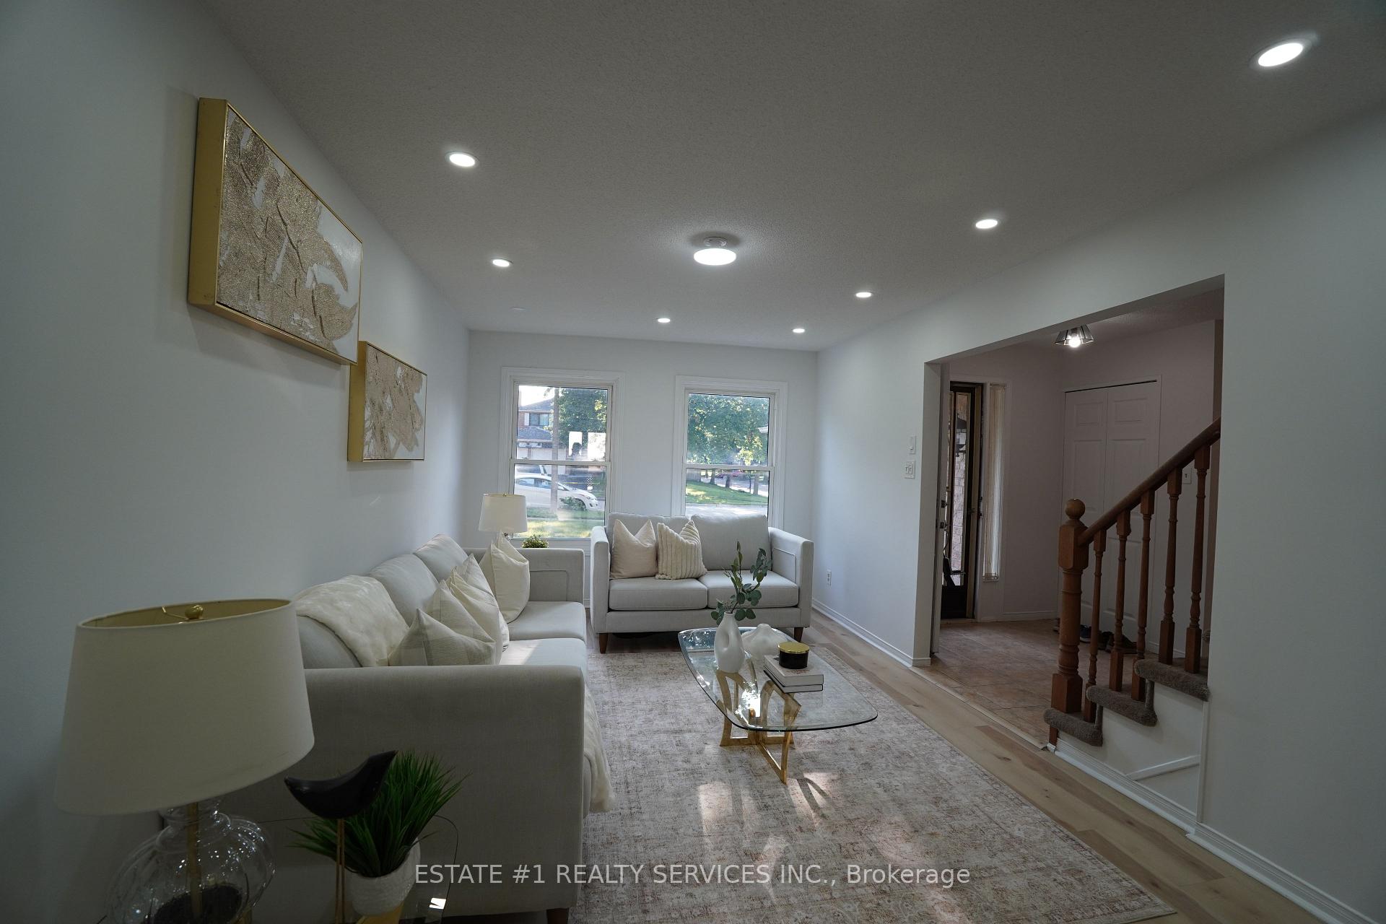
*RARELY DOES A BEAUTIFUL HOME OFFER THIS MUCH SPACE, 2 BEDROOM LEGAL BASEMENT, AND A FANTASTIC LOCATION IN ONE PACKAGE*Welcome to 35 Golden Meadow Drive, spacious, freshly painted, beautifully maintained 4-bedroom detached family home nestled in the highly desirable Forest Heights neighbourhood of Kitchener. This home offers over 3,000 sq. ft. of total living space, comfort and exceptional value for what you pay for. *Reasons you would fall in love this Home: *This well-maintained home features a bright and functional layout with multiple living areas, formal dining room, main floor laundry, and a double-car garage. * Outdoor Living at its Best - Enjoy your morning coffee on the lookout deck * Upstairs, the generous primary suite includes a walk-in closet and private ensuite, complemented by three additional spacious bedrooms. Enjoy a fully fenced backyard ideal for entertaining, children, and pets. Abudant natural light, while elegant pot lights add warmth and style throughout the home*LEGAL BASEMENT- Recently Finished Legal Basement with very spacious 2 bedrooms, 2 washrooms which is rare for a basement, bright kitchen and extended living space. Conveniently located close to schools, shopping, parks, transit, and everyday amenities. ***With its exceptional features, prime location and income potential, this is a home you won't want to miss - act before its gone ***
Facts & features
Ask about this home
A HOMEH agent will answer your questions about this home.
Rooms
12 rooms · 5 bathrooms
- Laundry9′1″ × 7′5″67 sq.ft.
- Living room17′1″ × 10′5″178 sq.ft.
- Breakfast9′10″ × 7′8″76 sq.ft.
- Kitchen9′11″ × 9′3″92 sq.ft.
- Laundry6′11″ × 9′1″63 sq.ft.
- Dining room14′8″ × 10′5″153 sq.ft.
- Family room17′5″ × 10′10″189 sq.ft.
- Bedroom 410′11″ × 8′11″97 sq.ft.
- Bedroom21′6″ × 10′5″223 sq.ft.
- Bedroom 211′7″ × 9′11″115 sq.ft.
- Bedroom 312′5″ × 9′11″123 sq.ft.
- Other34′11″ × 33′3″1160 sq.ft.
Around this home
Schools nearby
School rating, out of 10.
Listing details
Helpful tools
Your HOMEH agent

"Priced 19% over our estimate. I would see it this week."
Ask HOMEH about this home
Price, neighbourhood, monthly cost. Ask anything.
HOMEH Intelligent Agent is an AI, not a licensed representative. Check anything important with your agent.