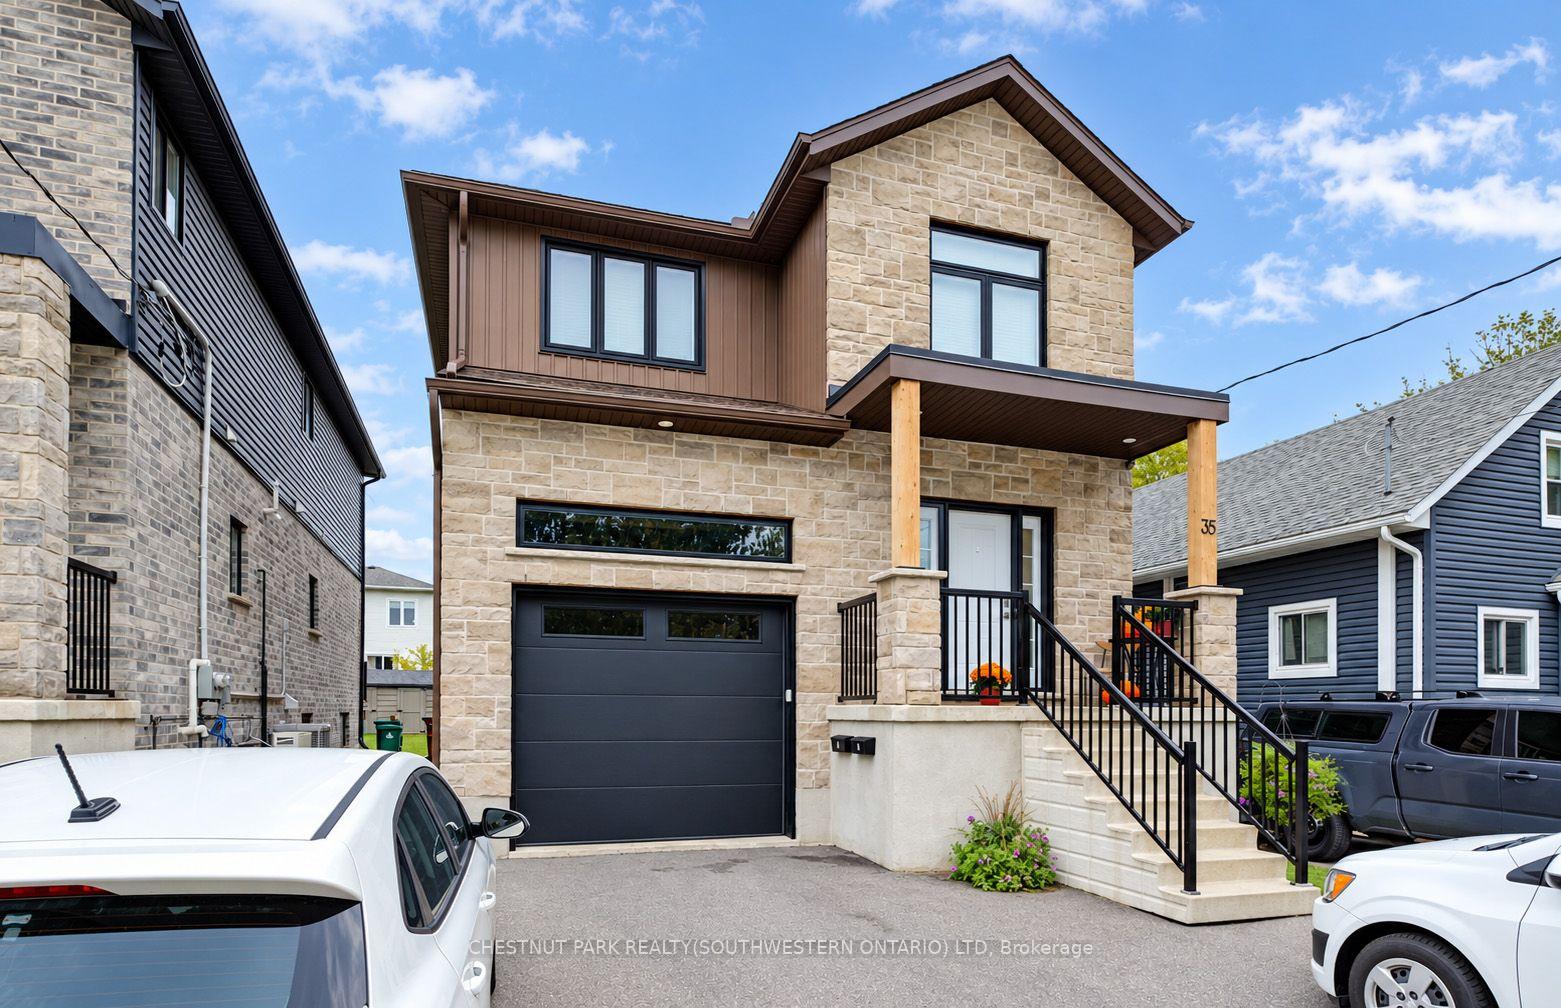
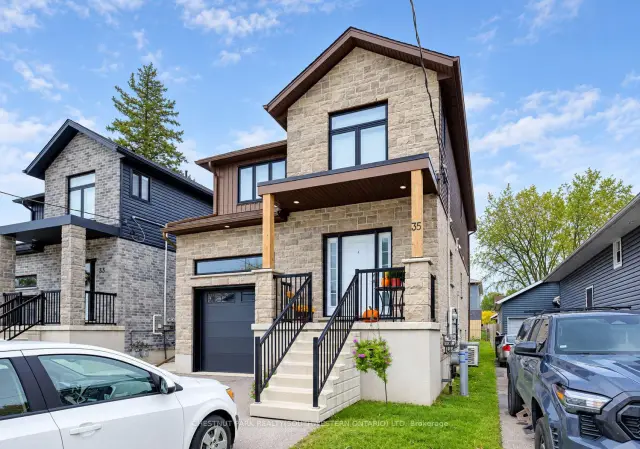
Front of 35 Second Avenue

35 Second Avenue
Kitchener (Rockway)
Detached For Rent
1/37
Front of 35 Second Avenue

35 Second Avenue
Kitchener (Rockway)
Detached For Rent
Photo 2 of 37 – 35 Second Avenue, KitchenerPhoto 3 of 37 – 35 Second Avenue, KitchenerPhoto 4 of 37 – 35 Second Avenue, KitchenerPhoto 5 of 37 – 35 Second Avenue, KitchenerSee all 37 photos
Listed for:Listed 9 days ago
$4,840monthly

Included in rent: Water

3+1 Bedrooms
4 Bathrooms
1 Garage
1.5K–2K sq.ft
Entire Home
In 30-59 days

Facts and features

  • BasementFinished
  • Lot size33 × 132 ft
  • Lease term24 months
  • FurnishedUnfurnished
What stands out
  • Second kitchen
  • Separate entrance
  • Central air
The homeDetached, 2-storey, Age 0–5 years
  • TypeDetached
  • Style2-storey
  • Age0–5 years
  • Living space1,500–2,000 sq ft
  • BasementSeparate entrance, finished
  • ViewCity
InsideIn-suite laundry, main level, Rooms above ground 9, Rooms in the basement 5
  • LaundryIn-suite laundry, main level
  • Rooms above ground9
  • Rooms in the basement5
  • Bedrooms3 + 1 in the basement
  • Bathrooms4
  • Kitchens2
Outside and lotBrick, vinyl siding, Asphalt shingle, Poured concrete
  • ExteriorBrick, vinyl siding
  • RoofAsphalt shingle
  • FoundationPoured concrete
  • FeaturesDeck, porch
  • Other structuresShed
  • Size33.06 × 131.51 ft
Parking1 Garage, Attached, Private double
  • Spaces1 Garage
  • GarageAttached
  • DrivewayPrivate double
Heating, water and powerForced air, gas, Central air, Municipal water
  • HeatingForced air, gas
  • CoolingCentral air
  • WaterMunicipal water
  • SewerMunicipal sewer
Rent and termsRent $4,840 a month, Entire property, Unfurnished
  • Rent$4,840 a month
  • Space for rentEntire property
  • FurnishedUnfurnished
  • Lease24 months
  • Rent includesWater
  • DepositRequired
  • Credit checkRequired
  • Employment letterRequired
  • Rental applicationRequired
  • ReferencesRequired
IncludedBuilt-in microwave, carbon monoxide detector, dishwasher, dryer, refrigerator, smoke detector, stove, washer, Current tenant's belongings.
  • IncludedBuilt-in microwave, carbon monoxide detector, dishwasher, dryer, refrigerator, smoke detector, stove, washer
  • Not includedCurrent tenant's belongings.
NearbyGolf, library, hospital, park, public transit, school
  • Close toGolf, library, hospital, park, public transit, school
Listing detailsX14170888, For Rent, Nov 11, 2026
  • MLS® numberX14170888
  • StatusFor Rent
  • Listed onNov 11, 2026
  • Days on market9
  • UpdatedNov 11, 2026
  • Possession30-59 days
  • Occupied byTenant
  • Listing brokerageCHESTNUT PARK REALTY(SOUTHWESTERN ONTARIO) LTD

About this home

35 Second Avenue, Kitchener (Rockway), ON N2C 1N4

CityGolfLibraryHospitalParkPublic Transit

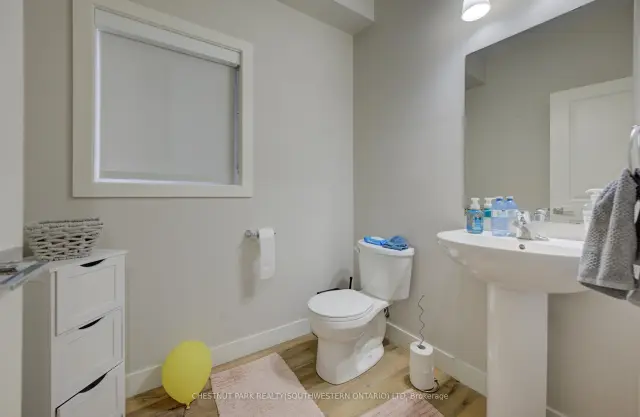
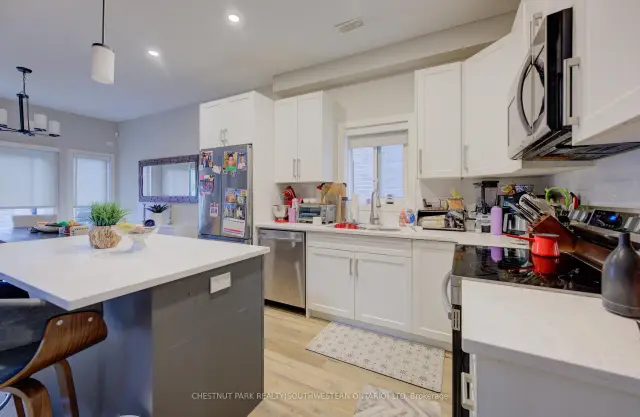
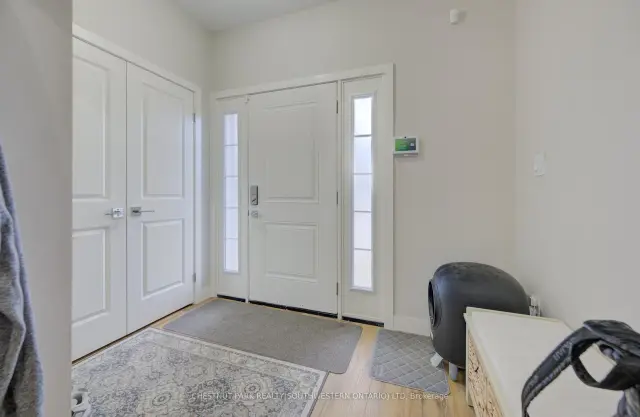
Available from January 1st on a two-year lease, this nearly new purpose-built duplex was custom-built in 2022 by local builders Distinct Homes. Two entirely self-contained units comprise 35 Second Avenue - a three-bedroom, three-bathroom unit on the upper two levels, plus a one-bedroom, one-bathroom accessory apartment on the lower floor. Situated in the rapidly evolving central Kitchener neighbourhood of Kingsdale, this property lies only moments from every imaginable amenity, schools, parks, public transit options (including the Regional LRT hub at Fairview Park Mall), and the expressway. Refined modern living is the hallmark of this home, which also boasts luxurious finishes and features - including a four-piece primary ensuite, quartz countertops, nine-foot ceilings, and carpet-free flooring underfoot throughout. This property comes complete with three parking spaces (including exclusive use of the garage), and a generously sized yard with an elevated walk-out deck plus two bonus storage shed. A great option for any family seeking an elevated take on multi-generational living!

Book a viewing

Fri20Nov
Sat21Nov
Sun22Nov
Mon23Nov
Tue24Nov
Wed25Nov
Thu26Nov
Pick A Time

Around this home

Kingsway Drive
92Errands
92Parks
97Schools

Daily convenience, out of 100, from the distances below

ParkDixon Green · 5 within 1 km6 min walk395 m
GroceryWoodfire Bagels3 min walk187 m
SchoolSunnyside Public School6 min walk340 m
PharmacyShoppers Drug Mart12 min walk761 m
Cafés & foodFamily Pizza and Shawarma · 11 within 1 km6 min walk381 m
Gym & rec centreKingsdale Community Centre10 min walk632 m
WalkDriveStraight-line distance, open map data
Grocery0.2 km
Park0.4 km
Coffee0.8 km
Dining0.5 km
Gym0.6 km

Schools nearby

School rating, out of 10.

Sunnyside Public Schoolelementary · Public · 0.3 km
—
Rockway Mennonite Collegiate Incelementary · Private · 0.7 km
—
Eastwood Collegiate Institutesecondary · Public · 0.7 km
5.8/10Fair
Contact agent

Helpful calculators

Rent vs buy
Affordability
Mortgage
Down payment
Stress test
CMHC insurance

Your HOMEH agent

NimaHOMEH agent · Kitchener

"I would see it this week."

Ask Nima

© 2026 HOMEH Inc., Brokerage · RECO Registration #6000380 · 505 Highway 7 East, Unit 308, Thornhill, ON L3T 7T1 · Listing data courtesy of the MLS® System of the listing brokerage, deemed reliable but not guaranteed.

Disclaimers and terms

HOMEH is operated by HOMEH Inc., a licensed Ontario real estate brokerage regulated by the Real Estate Council of Ontario (RECO) under the Trust in Real Estate Services Act, 2002 (TRESA). Under TRESA, consumers are entitled to the RECO Information Guide before entering into a representation agreement. Broker of Record Licence #5034208. Toronto Regional Real Estate Board Member #20004000.

Mortgage. Payment figures are estimates for illustration only, not an offer to lend; all financing is on approved credit (OAC). HOMEH Inc., Brokerage is not a mortgage broker, agent or lender; mortgage products and advice come from independent professionals licensed by the Financial Services Regulatory Authority of Ontario (FSRA).

Hestimate. Worked out with automated tools from recent nearby sales of similar homes. For information only, not an appraisal.

Accuracy. Listings, market data, photos, school, transit and neighbourhood information come from sources believed reliable, including the MLS® System and the Toronto Regional Real Estate Board (TRREB), but are not warranted accurate, current or complete. MLS® listing data is copyright TRREB. It must only be used by consumers with a bona fide interest in the purchase, sale or lease of real estate, and not for any commercial purpose.

Programs. Programs, incentives and benefits on this website are privately administered, may change or end without notice, and imply no government authority, endorsement or affiliation.

Not intended to solicit clients currently under contract with another brokerage.

The trademarks REALTOR®, REALTORS® and the REALTOR® logo are controlled by The Canadian Real Estate Association (CREA) and identify real estate professionals who are members of CREA. The trademarks MLS®, Multiple Listing Service® and the associated logos are owned by CREA and identify the quality of services provided by real estate professionals who are members of CREA. Used under licence.